
14665 SYCAMORE COURT 3412PUNTA GORDA, FL 33955
Mortgage Calculator
Monthly Payment (Est.)
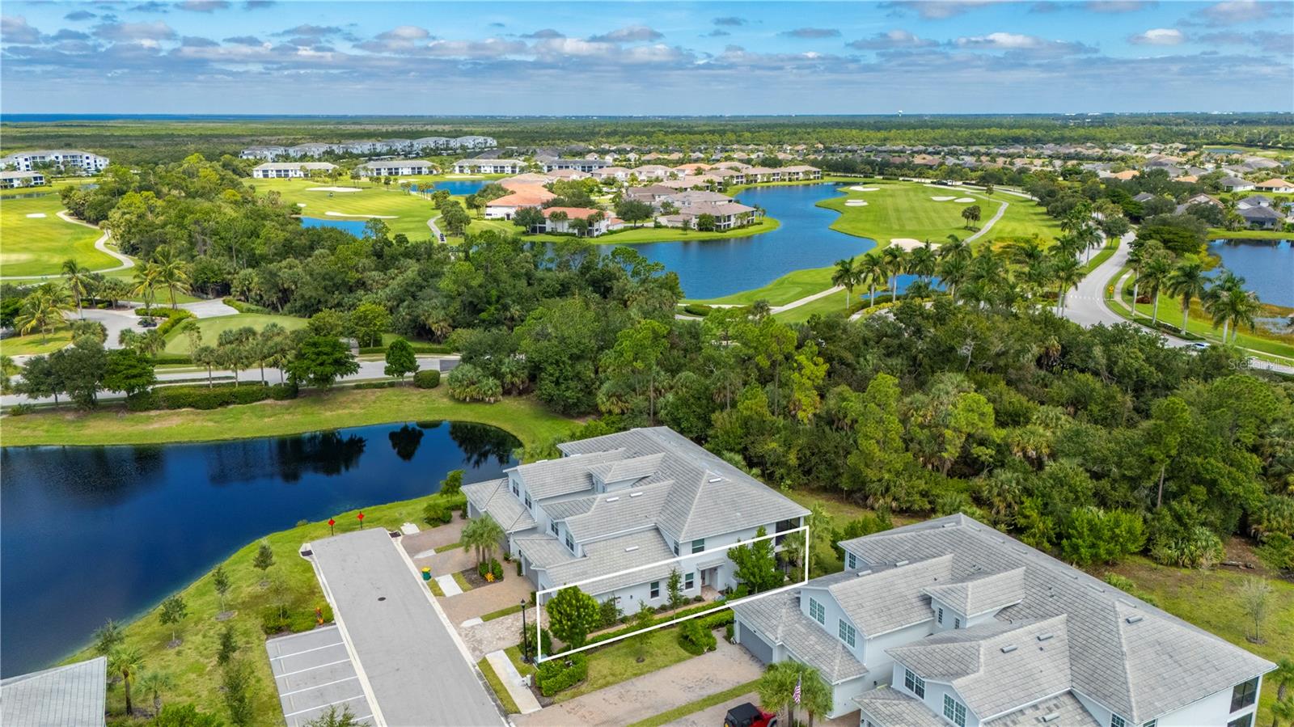
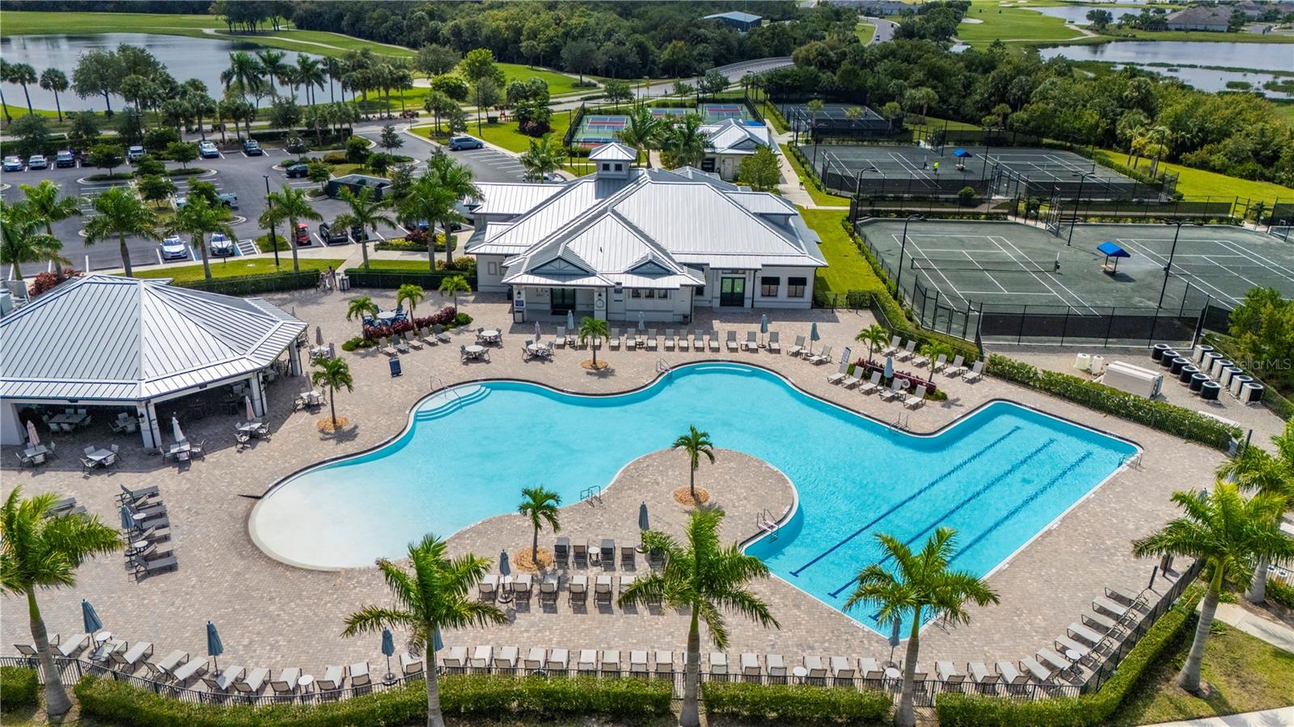
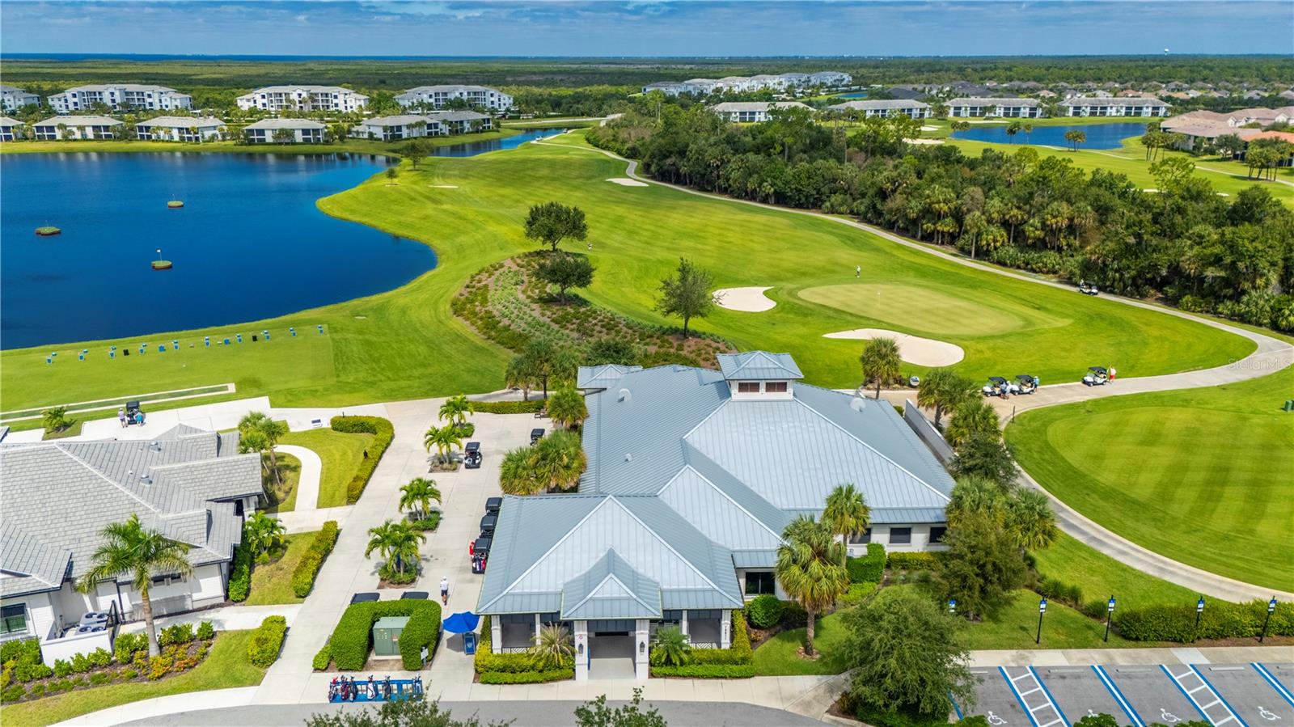
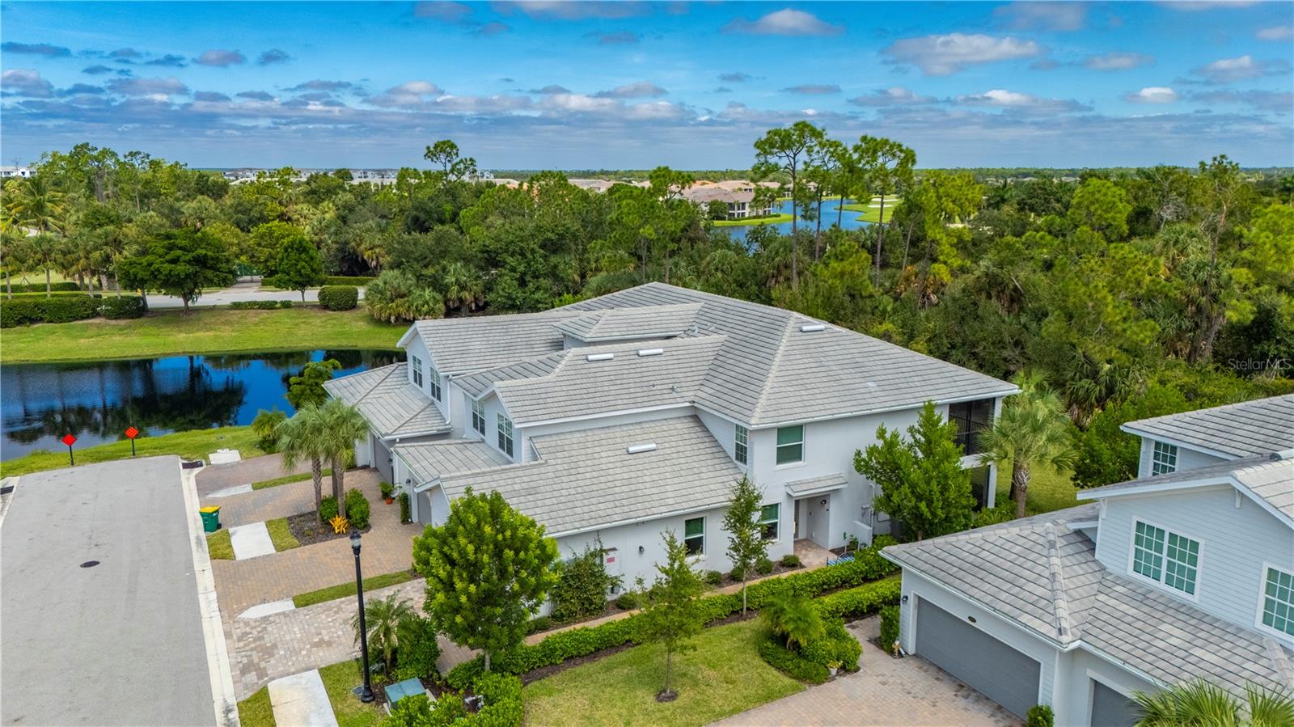
Enter an interest rate to see your estimated monthly payment.Virtually Staged. There is a certain rhythm to life at Heritage Landing, where an early tee time can give way to an afternoon by the pool, dinner at the clubhouse, and a quiet evening back home with serene views. Set within this gated golf and country club community, a GOLF membership accompanies this 3-bedroom, 2-bath Arrowhead coach home, placing the community’s 18-hole championship course, practice facilities, pro shop, resort-style pool and spa, 24-hour fitness center, tennis and pickleball courts, poolside dining, and active social calendar all within the gates. Beautifully maintained surroundings and an impressive collection of amenities make it easy to settle into the Florida lifestyle from the moment you arrive. Whether enjoyed as a full-time residence, seasonal escape, second home, or investment opportunity subject to association rental guidelines, this coach home offers flexibility for a variety of ownership plans. Back at home, the pace softens. With its own private entrance and attached two-car garage, this coach home has a distinctly villa-like feel. The screened lanai looks toward a peaceful wooded setting, creating a private backdrop for morning coffee, reading, or winding down at the end of the day. Inside, 1,741 square feet of thoughtfully arranged living space feels bright and open, with neutral tile flooring throughout. The living and dining areas connect naturally with the kitchen, where white shaker cabinetry, stainless steel appliances, a glass-tile backsplash, recessed lighting, and a generous center island create a comfortable gathering place. Set apart at the rear of the home, the owner’s suite offers walk-in closets and a spacious ensuite bath with dual vanities and a glass-enclosed shower. Two additional bedrooms near the front of the home offer flexibility for overnight guests, a home office, or hobbies, while a dedicated laundry room adds everyday convenience. And when the golf clubs are put away, the location opens up even more possibilities. Spend an evening along Charlotte Harbor and Harbor Walk, meet friends at Fishermen’s Village, or head into downtown Punta Gorda for locally owned restaurants, shops, farmers markets, live music, and community events. With convenient access to both Punta Gorda and Cape Coral, along with I-75 and Punta Gorda Airport, Heritage Landing works just as well for a seasonal arrival or weekend escape as it does for everyday living. Nearby marinas, waterfront parks, boating, and the many destinations of Southwest Florida make this more than a MOVE-IN home within a golf community. It becomes an easy home base for enjoying the region in every direction.
| 12 hours ago | Listing updated with changes from the MLS® | |
| 19 hours ago | Listing first seen on site |

Listing information is provided by Participants of the Stellar MLS. IDX information is provided exclusively for personal, non-commercial use, and may not be used for any purpose other than to identify prospective properties consumers may be interested in purchasing. Information is deemed reliable but not guaranteed. Properties displayed may be listed or sold by various participants in the MLS Copyright 2026, Stellar MLS.
Last checked: 2026-09-30 07:06 PM EDT
Did you know? You can invite friends and family to your search. They can join your search, rate and discuss listings with you.