
1080 Mariner DrKey Biscayne, FL 33149
Mortgage Calculator
Monthly Payment (Est.)
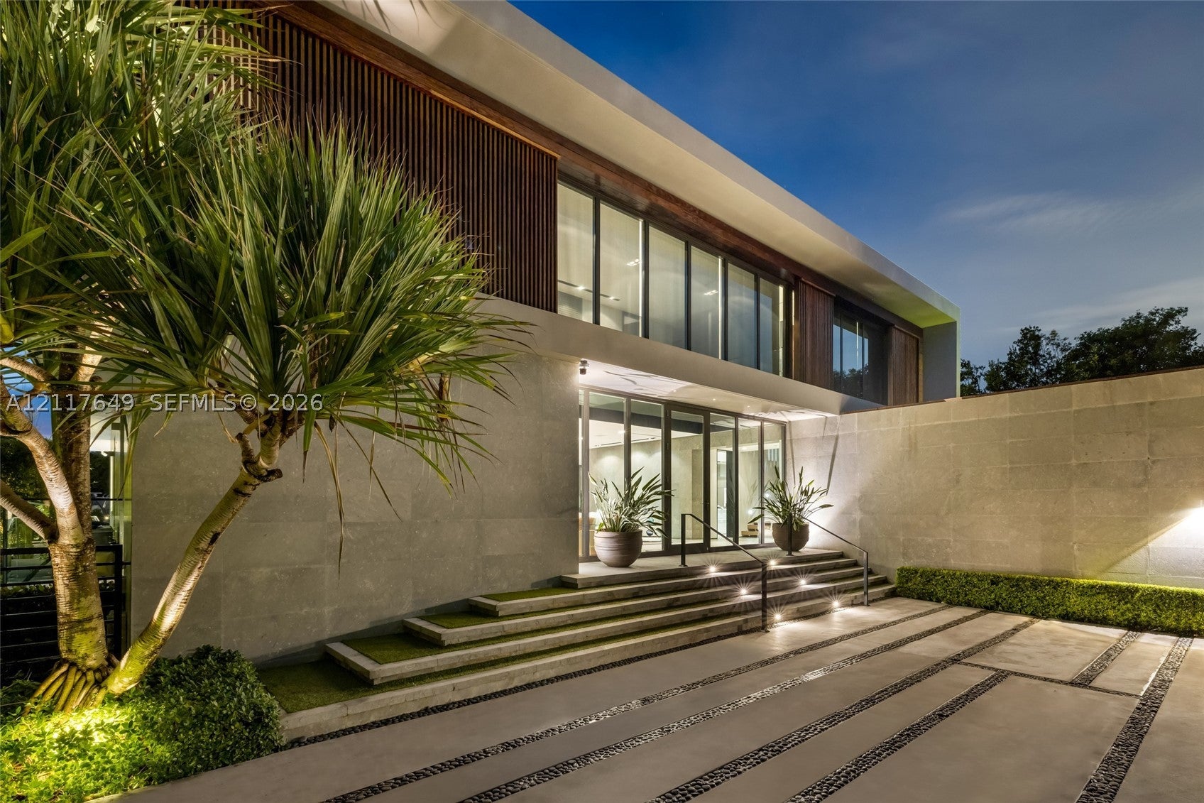
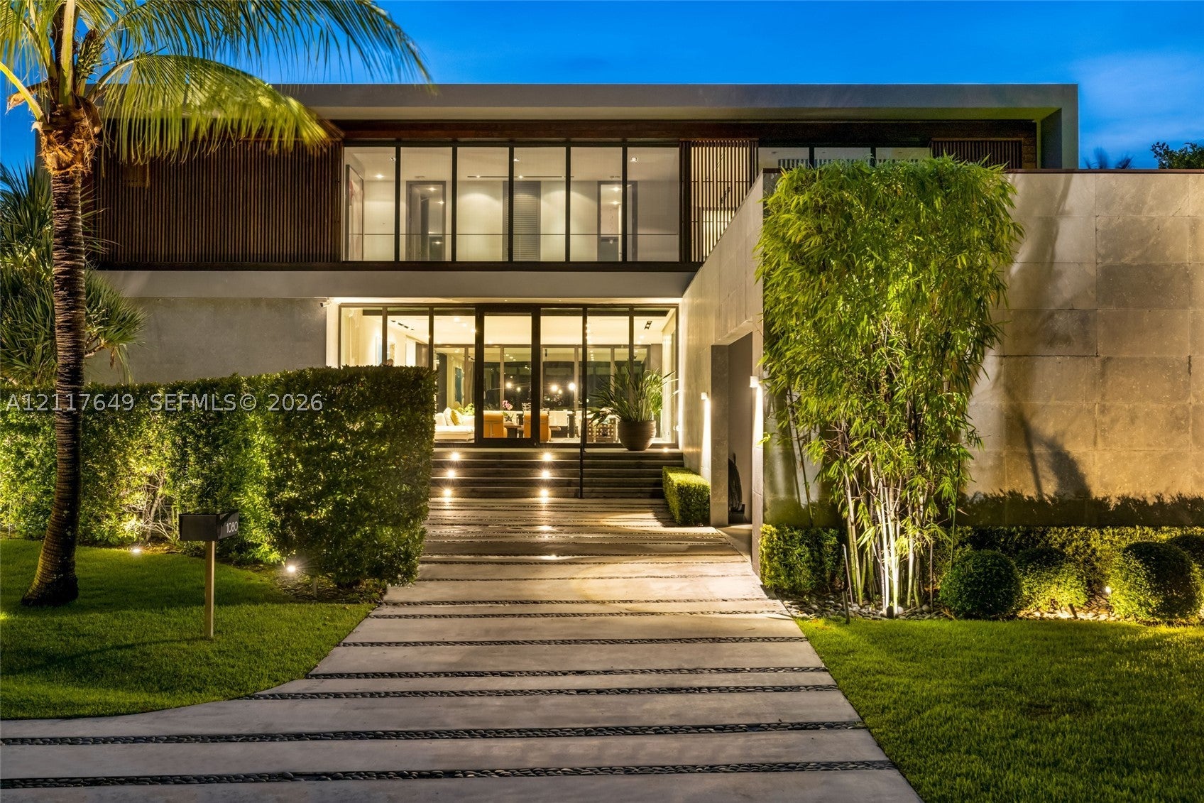
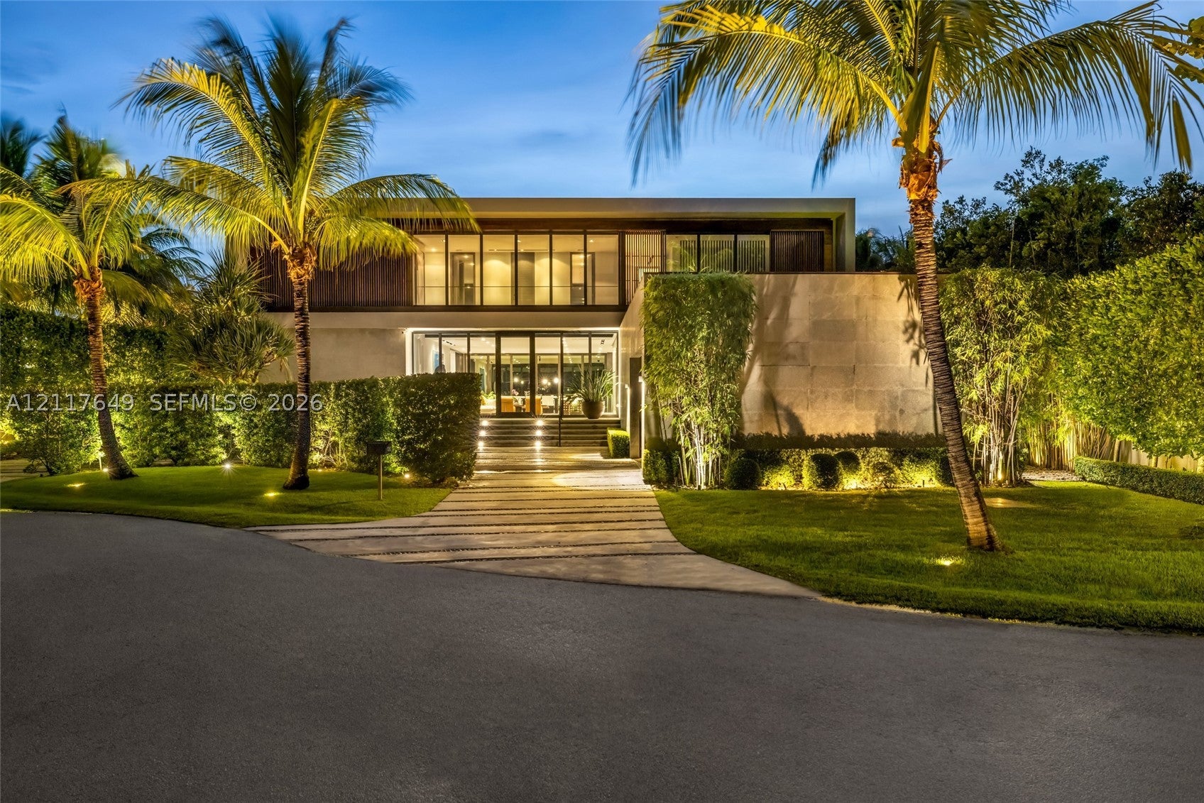
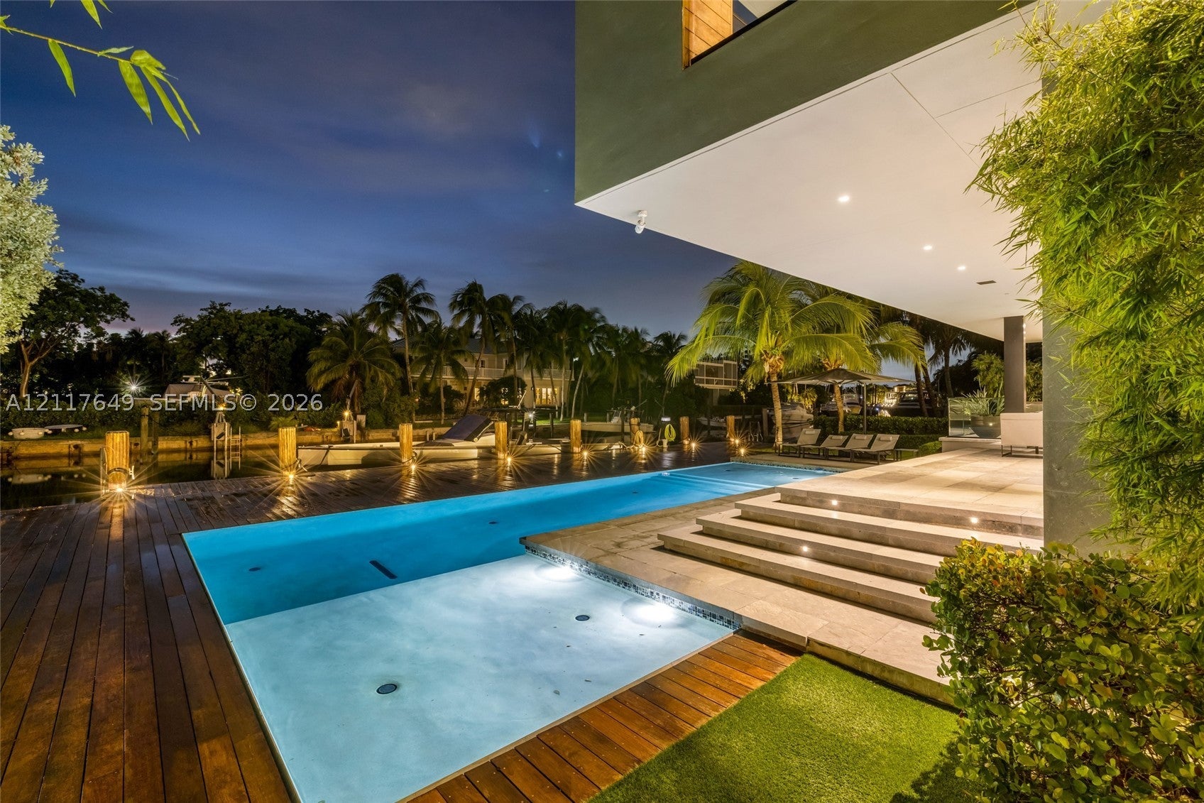
Enter an interest rate to see your estimated monthly payment.Spanning over 6,200 sq. ft. with 6 bedrooms and 6.5 baths, the home sits at the end of a private cul-de-sac with sweeping water and mangrove views. A dramatic entry opens to light-filled living spaces with floor-to-ceiling glass, wide-plank European oak floors, and custom millwork throughout. The sleek chef’s kitchen features Italian cabinetry, a marble waterfall island, and top-of-the-line Miele and Sub-Zero appliances. The primary suite offers a private sitting area, expansive custom closets, and a spa-style bathroom with book-matched marble, freestanding soaking tub, dual vanities, and glass-enclosed rain shower. Secondary suites are equally refined, each with bespoke finishes and private baths. Seamlessly connecting indoors and outdoors, the residence showcases covered terraces with natural stone flooring, a summer kitchen with custom cabinetry and Wolf appliances, and a resort-style pool surrounded by tropical gardens curated by CCLA. A private dock with direct Biscayne Bay access completes the waterfront lifestyle. Located within one of Miami’s most coveted island communities, this estate blends modern craftsmanship with timeless design, just minutes from pristine beaches, parks, dining, and top-rated schools.
| 8 hours ago | Listing updated with changes from the MLS | |
| 8 hours ago | Listing first seen on site |
The data relating to real estate for sale on this web site comes in part from the Miami Association of Realtors, Realtor Association of Greater Ft. Lauderdale, and the South Broward Board of Realtors. Information is deemed reliable but not guaranteed. Copyright © 2026, Miami Association of Realtors, Realtor Association of Greater Ft. Lauderdale, and the South Broward Board of Realtors. All rights reserved. The information being provided is for consumers' personal, non-commercial use and may not be used for any purpose other than to identify prospective properties consumers may be interested in purchasing. The use of search facilities of data on the site, other than a consumer looking to purchase real estate, is prohibited.