Save
Ask
Tour
Hide
Share
$1,599,900
New Listing

11706 Preservation Ln
Boca Raton, FL 33498

For Sale|Single Family Residence|Active
4
Beds
3
Total Baths
2
Full Baths
1
Partial Bath
3,582
SqFt
$447
/SqFt
2000
Built
Subdivision:
CAPELLA 2
County:
Palm Beach
Call Now: 954-720-0099
Is this the listing for you? We can help make it yours.
954-720-0099
11706 Preservation Ln11706 Preservation Ln11706 Preservation Ln11706 Preservation Ln
Save
Ask
Tour
Hide
Share

Mortgage Calculator

Monthly Payment (Est.)

Enter an interest rate to see your estimated monthly payment.
Calculator powered by Showcase IDX, a Constellation1 Company. Copyright ©2026 Information is deemed reliable but not guaranteed.

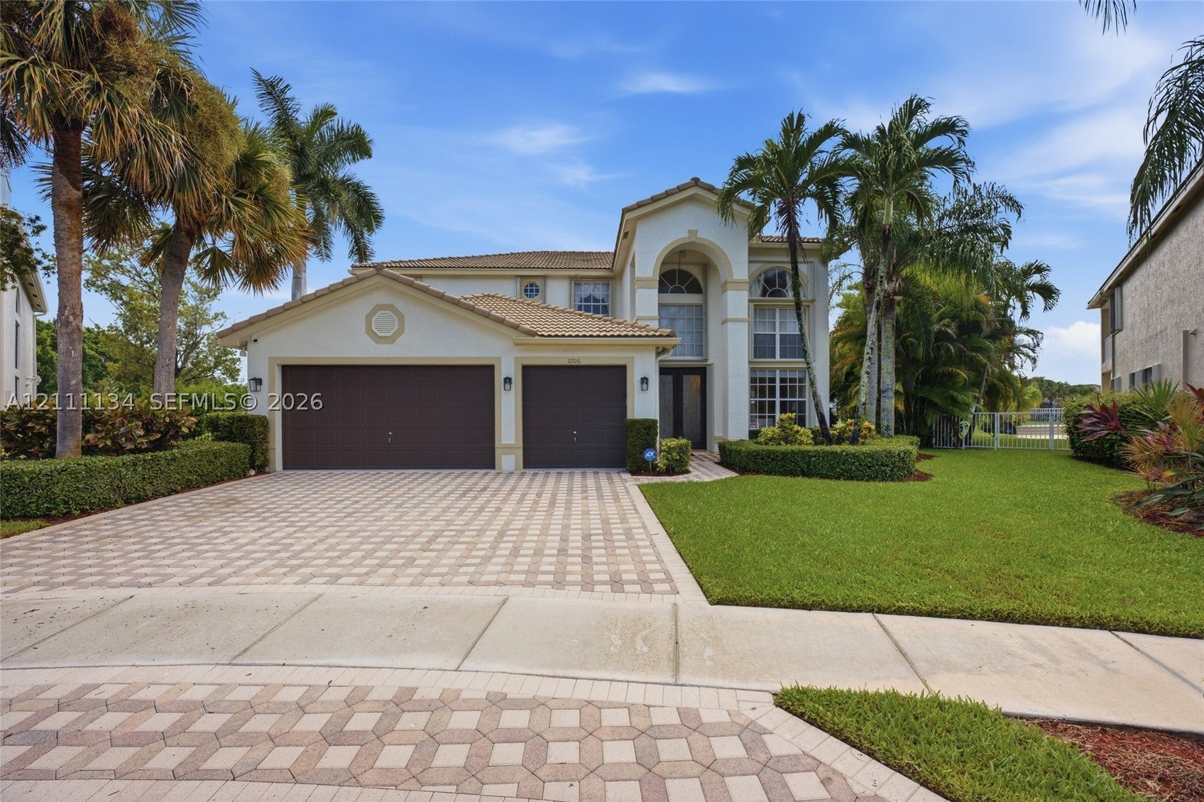
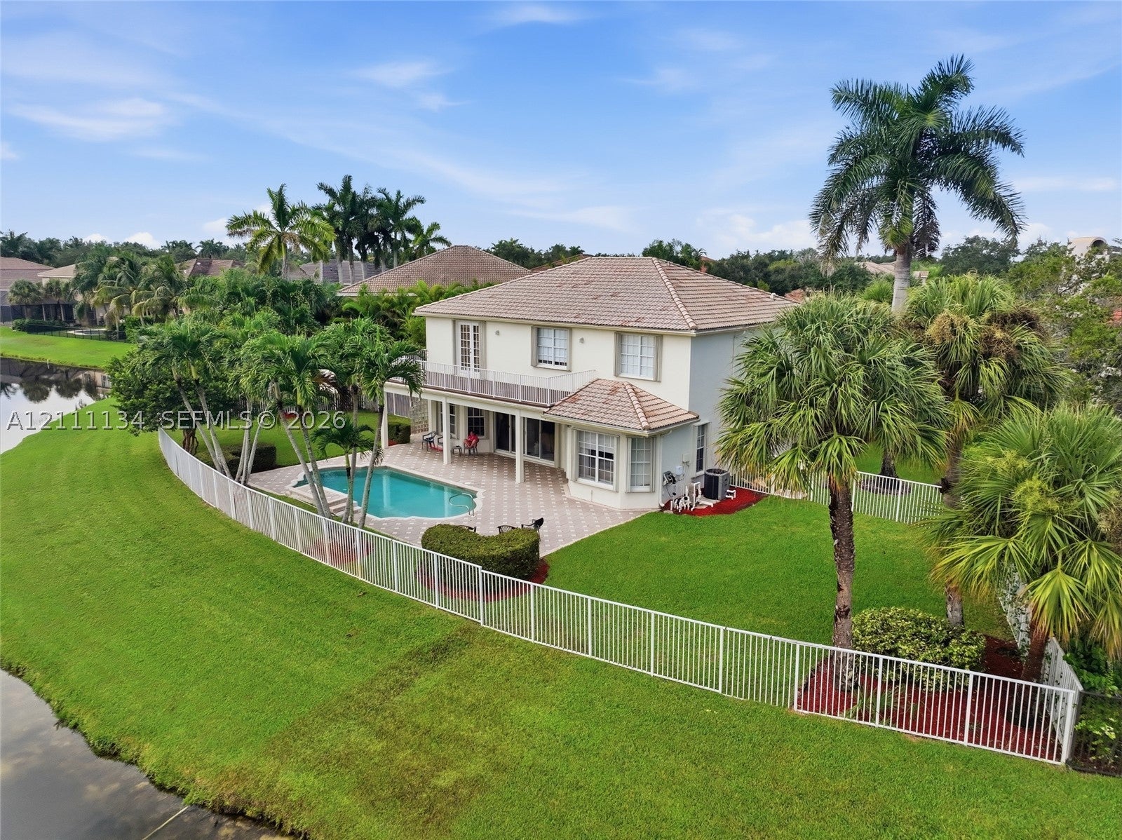
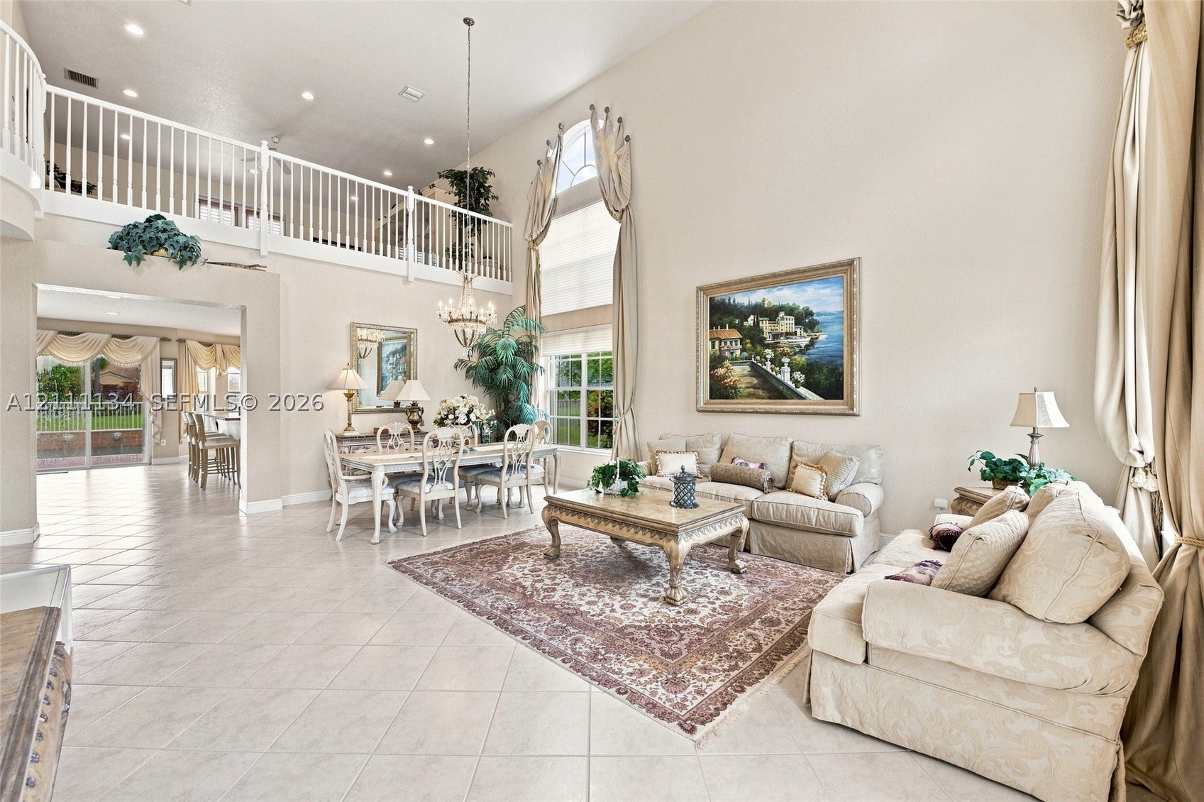
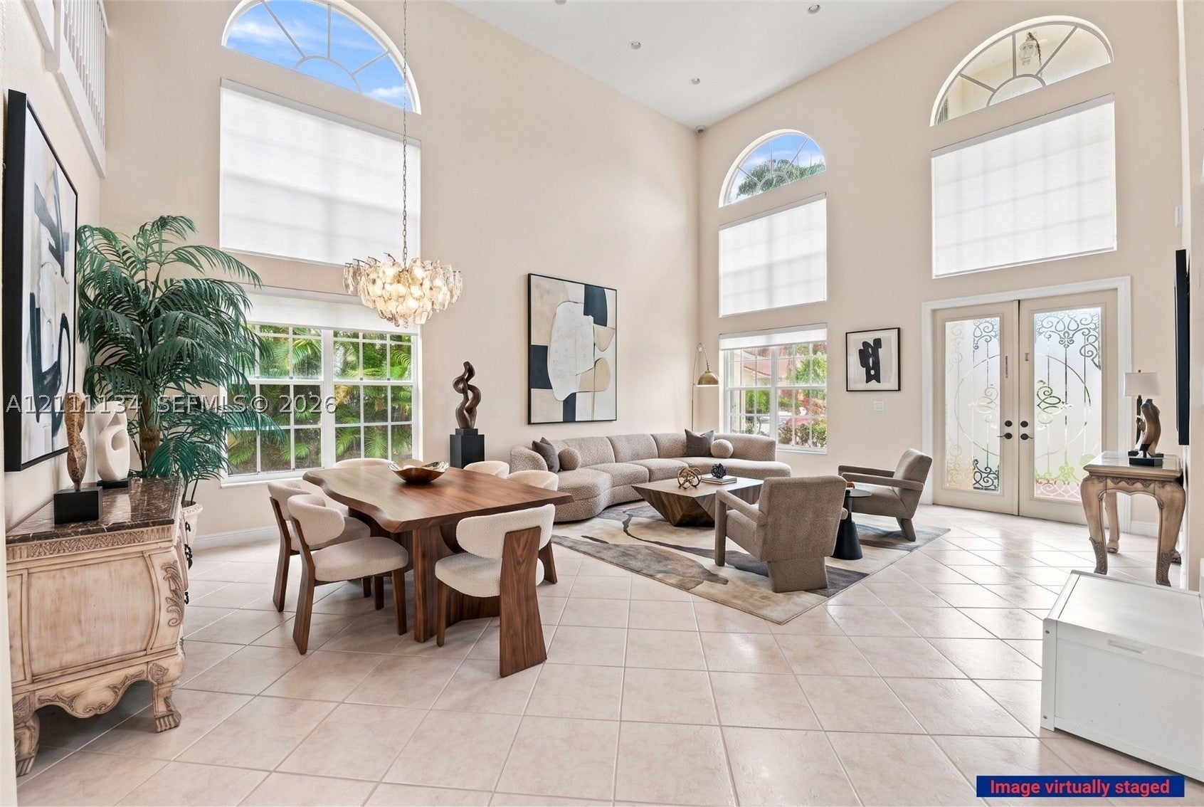
Nestled on an oversized cul-de-sac lot with 140+ft of stunning water frontage, this magnificent 4-bedroom, 2.5- bathroom estate with a 3-car garage is located in the prestigious gated community of Saturnia in Boca Raton! Major updates: Brand new 10 Ft. Balcony decking, AC 2025, water heater 2025, water filtration, GE electric panel, and Whirlpool washer and dryer. Full impact protection throughout with newer accordion shutters. Soaring volume ceilings and an abundance of natural light set the tone throughout. The eat-in kitchen impresses with double wall ovens, a breakfast bar, SS appliances, granite countertops and backsplash, wood cabinetry, and a pantry. The downstairs primary suite is a true retreat featuring breathtaking pool and lake views, a sitting area, recessed lighting, dual walk-in closets, and a luxurious ensuite with dual sinks and a separate tub and shower. Balcony leads to three spacious bedrooms with recessed lighting - one with lake views, one with plantation shutters and attic access, and one with a walk-in closet and lake views. The hall bath showcases new vanities and elegant marble hexagon flooring. Outside, enjoy a heated salt-system pool, fenced yard, and serene lake views. Saturnia residents enjoy resort style amenities: tennis courts, basketball, a clubhouse, and a playground — all just minutes from Boca's finest dining, shopping, A-rated schools, and pristine beaches. Schedule your showing today!

Save
Ask
Tour
Hide
Share
Listing Snapshot
Price 
$1,599,900
Days On Site 
0 Days
Bedrooms 
4
Inside Area (SqFt) 
3,582 sqft
Total Baths 
3
Full Baths 
2
Partial Baths 
1
Lot Size 
0.2655 Acres
Year Built 
2000
MLS Number 
A12111134
Status 
Active
Property Tax 
$10,281
HOA/Condo/Coop Fees 
$541.67 monthly
Sq Ft Source 
N/A
Friends & Family
Recent Activity
17 hours agoListing first seen on site
17 hours agoListing updated with changes from the MLS
General Features
Attached Garage 
Yes
Direction Faces 
Northwest
Garage 
Yes
Garage Spaces 
3
Levels 
Two
Parking 
AttachedDrivewayGarage
Pets 
Cats OKDogs OKYes
Property Condition 
Updated/Remodeled
Property Sub Type 
Single Family Residence
Security 
Gated Community
Sewer 
Public Sewer
SqFt Total 
4553
Style 
DetachedTwoStory
Utilities 
Cable Available
Water Source 
Public
Zoning 
PUD
Interior Features
Appliances 
DryerDishwasherElectric RangeDisposalMicrowaveRefrigeratorWasherOven
Cooling 
Central AirCeiling Fan(s)Electric
Flooring 
MarbleTile
Furnished 
Furnished
Heating 
CentralElectric
Interior 
Entrance FoyerEat-in KitchenHigh CeilingsPantryWalk-In Closet(s)Master Downstairs
Laundry Features 
Washer Hookup
Window Features 
Plantation Shutters
Save
Ask
Tour
Hide
Share
Exterior Features
Construction Details 
BlockConcrete
Exterior 
BalconyOutdoor Shower
Fencing 
Fenced
Frontage 
140
Lot Features 
Cul-De-SacWaterfront
Patio And Porch 
Patio
Pool Features 
HeatedIn GroundCommunityPrivate
Private Pool 
Yes
Roof 
Spanish Tile
Spa Features 
Community
View 
GardenLakePool
Waterfront 
Yes
Waterfront Features 
Lake Front
Waterview 
GardenLakePool
Windows/Doors 
Plantation Shutters
Community Features
Association Fee 
$1625.0
Association Fee Frequency 
Quarterly
Community Features 
PoolGatedClubhouseTennis Court(s)
MLS Area 
4860
Financing Terms Available 
CashConventionalFHAVA Loan
Roads 
Paved
Schools
School District
Unknown
Elementary School
Sunrise Park
Middle School
Eagles Landing
High School
Olympic Heights Community High
Listing courtesy of EXP Realty, LLC.

The data relating to real estate for sale on this web site comes in part from the Miami Association of Realtors, Realtor Association of Greater Ft. Lauderdale, and the South Broward Board of Realtors. Information is deemed reliable but not guaranteed. Copyright © 2026, Miami Association of Realtors, Realtor Association of Greater Ft. Lauderdale, and the South Broward Board of Realtors. All rights reserved. The information being provided is for consumers' personal, non-commercial use and may not be used for any purpose other than to identify prospective properties consumers may be interested in purchasing. The use of search facilities of data on the site, other than a consumer looking to purchase real estate, is prohibited.

Neighborhood & Commute
Source: Walkscore
Disclosure: Community information and market data powered by Constellation Data Labs. Information is deemed reliable but not guaranteed.
Save
Ask
Tour
Hide
Share
Skip to content