Save
Ask
Tour
Hide
Share
$890,000
New Listing

12220 SW 93rd St
Miami, FL 33186

For Sale|Single Family Residence|Active
3
Beds
3
Total Baths
3
Full Baths
2,168
SqFt
$411
/SqFt
1979
Built
Subdivision:
HABITAT ESTATES SEC 3
County:
Miami-Dade
Call Now: 954-720-0099
Is this the listing for you? We can help make it yours.
954-720-0099
12220 SW 93rd St12220 SW 93rd St12220 SW 93rd St12220 SW 93rd St
Save
Ask
Tour
Hide
Share

Mortgage Calculator

Monthly Payment (Est.)

Enter an interest rate to see your estimated monthly payment.
Calculator powered by Showcase IDX, a Constellation1 Company. Copyright ©2026 Information is deemed reliable but not guaranteed.

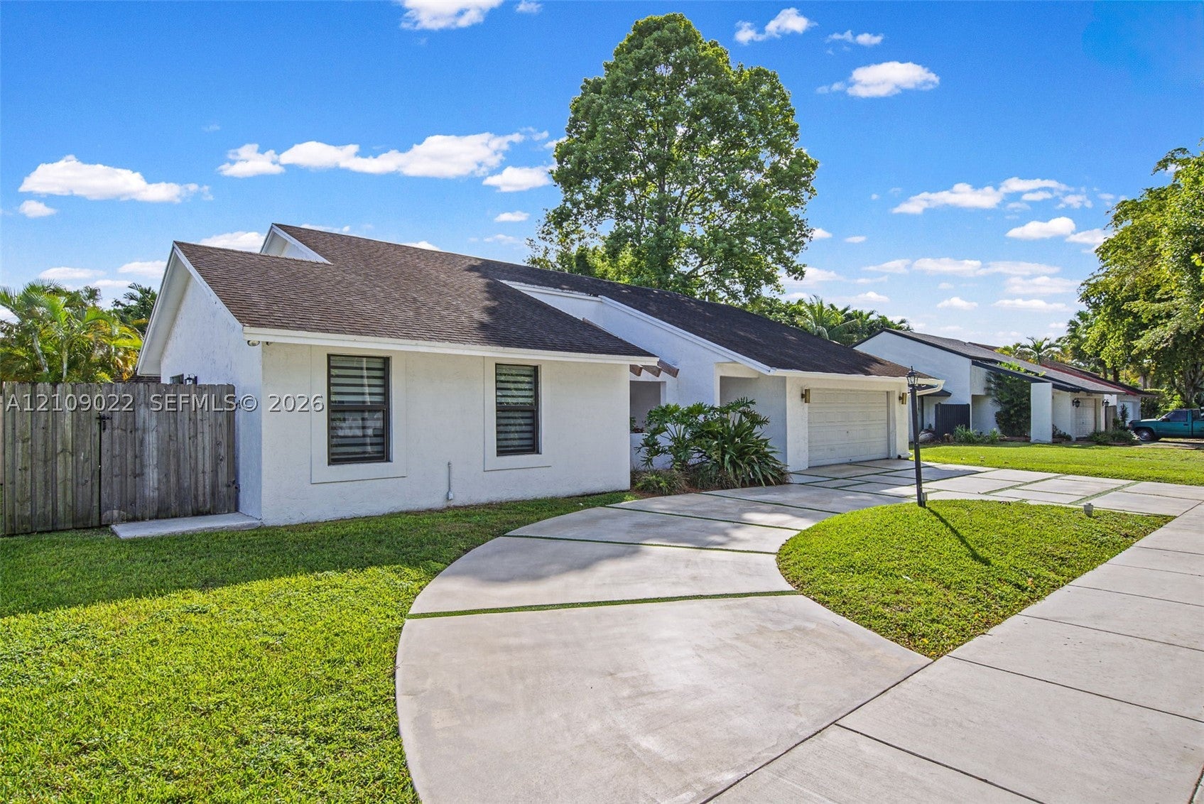
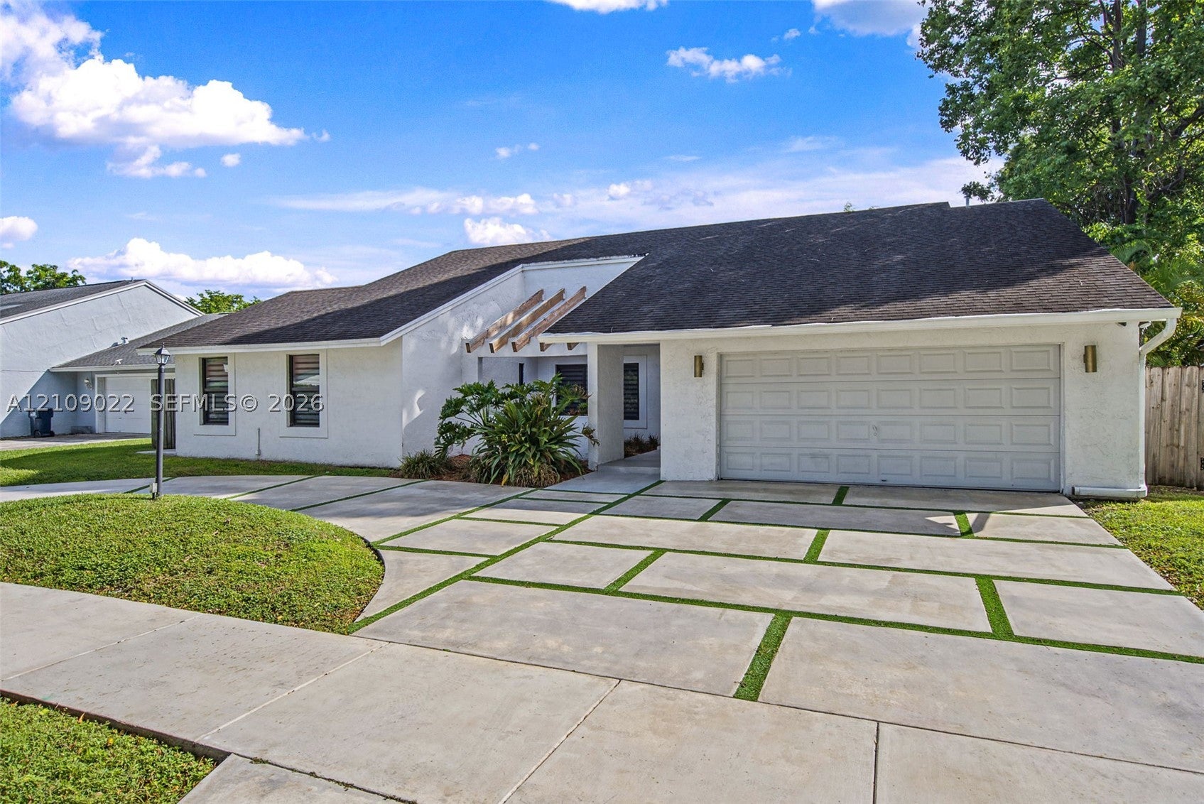
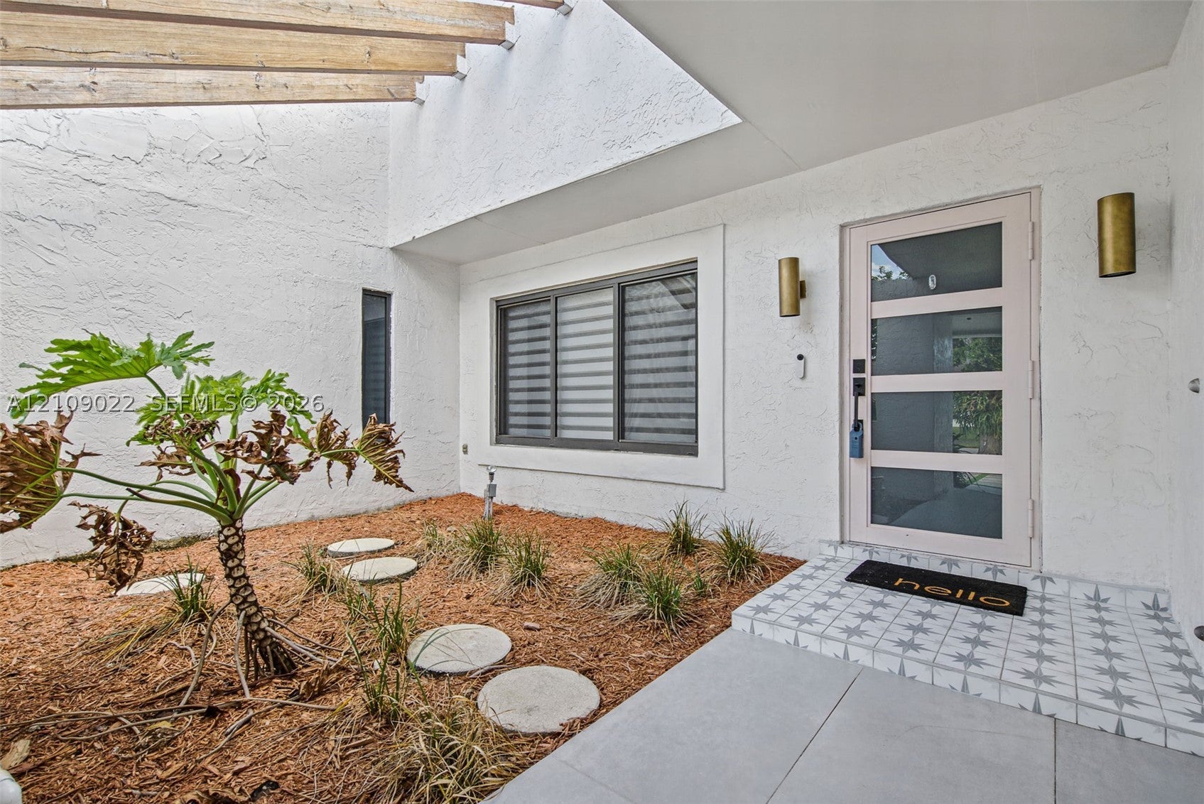
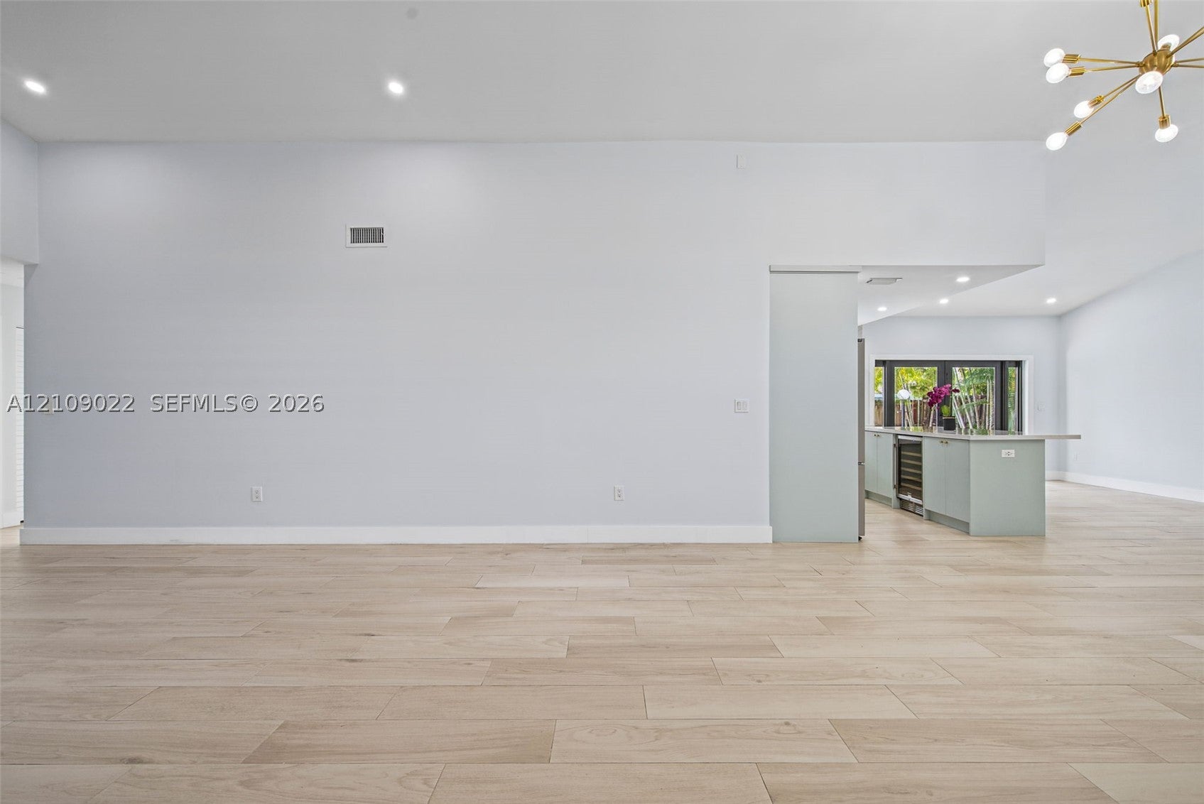
Distinctive style, versatile living spaces, and a private pool set this beautifully remodeled Kendall home apart. Offering 3+ bedrooms and 3 bathrooms, the home features abundant natural light, expansive windows, and an inviting open-concept living area. The striking sage-green kitchen combines character and functionality with stainless steel appliances and a separate island. Two bedrooms feature en-suite bathrooms, including a spacious primary suite with an adjoining room ideal for a private retreat, library, or playroom. An additional flexible space with elegant double glass doors and its own exterior access is perfect for a home office, studio, or game room. Outdoors, enjoy a generous swimming pool surrounded by an expansive concrete deck designed for relaxation and entertaining. A spacious driveway and two-car garage provide added convenience. Nestled on a quiet cul-de-sac with minimal traffic, this home offers privacy while remaining minutes from Kendall Drive's shopping, dining, and entertainment, with convenient access to two major expressway routes approximately one mile away.

Save
Ask
Tour
Hide
Share
Listing Snapshot
Price 
$890,000
Days On Site 
0 Days
Bedrooms 
3
Inside Area (SqFt) 
2,168 sqft
Total Baths 
3
Full Baths 
3
Partial Baths 
N/A
Lot Size 
0.1897 Acres
Year Built 
1979
MLS Number 
A12109022
Status 
Active
Property Tax 
$3,671
HOA/Condo/Coop Fees 
N/A
Sq Ft Source 
Plans
Friends & Family
Recent Activity
20 hours agoListing first seen on site
20 hours agoListing updated with changes from the MLS
General Features
Attached Garage 
Yes
Direction Faces 
North
Garage 
Yes
Garage Spaces 
2
Green Energy Efficient 
Appliances
Parking 
AttachedCircular DrivewayDrivewayGarage
Pets 
Cats OKDogs OKYes
Property Sub Type 
Single Family Residence
Sewer 
Public Sewer
SqFt Total 
2856
Style 
DetachedOneStorySpanishMediterranean
Utilities 
Underground Utilities
Water Source 
Public
Zoning 
0100
Interior Features
Appliances 
DryerDishwasherElectric Water HeaterDisposalMicrowaveRefrigeratorWasher
Cooling 
Central AirElectric
Flooring 
Ceramic Tile
Heating 
CentralElectric
Interior 
BidetEat-in KitchenMaster Downstairs
Laundry Features 
In Garage
Save
Ask
Tour
Hide
Share
Exterior Features
Construction Details 
BlockConcrete
Exterior 
Lighting
Fencing 
Fenced
Patio And Porch 
DeckPatioPorchWrap Around
Pool Features 
In GroundPrivate
Private Pool 
Yes
Roof 
Shingle
View 
Garden
Waterview 
Garden
Community Features
Community Features 
Street Lights
MLS Area 
59
Financing Terms Available 
CashConventionalFHAVA Loan
Schools
School District
Unknown
Elementary School
Devon-Aire
Middle School
Arvida
High School
Miami Killian
Listing courtesy of Global G Real Estate Corp.

The data relating to real estate for sale on this web site comes in part from the Miami Association of Realtors, Realtor Association of Greater Ft. Lauderdale, and the South Broward Board of Realtors. Information is deemed reliable but not guaranteed. Copyright © 2026, Miami Association of Realtors, Realtor Association of Greater Ft. Lauderdale, and the South Broward Board of Realtors. All rights reserved. The information being provided is for consumers' personal, non-commercial use and may not be used for any purpose other than to identify prospective properties consumers may be interested in purchasing. The use of search facilities of data on the site, other than a consumer looking to purchase real estate, is prohibited.

Neighborhood & Commute
Source: Walkscore
Disclosure: Community information and market data powered by Constellation Data Labs. Information is deemed reliable but not guaranteed.
Save
Ask
Tour
Hide
Share
Skip to content