
11471 SW 103rd StMiami, FL 33176
Mortgage Calculator
Monthly Payment (Est.)
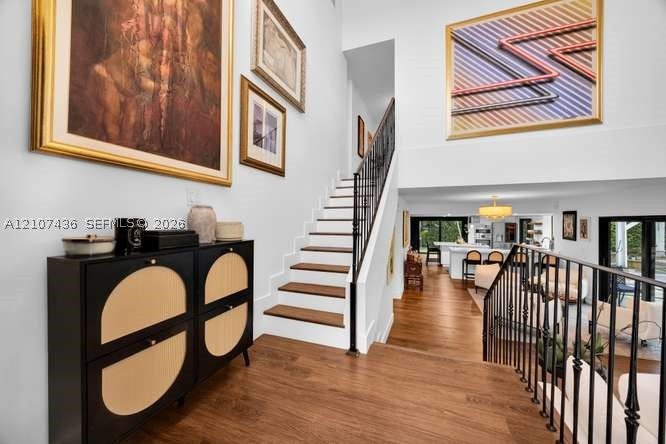
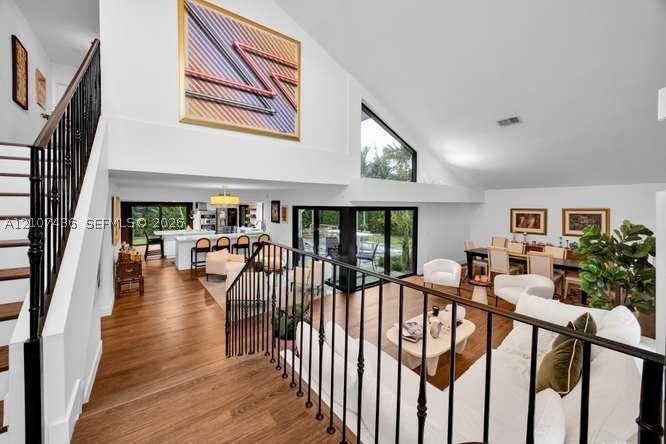
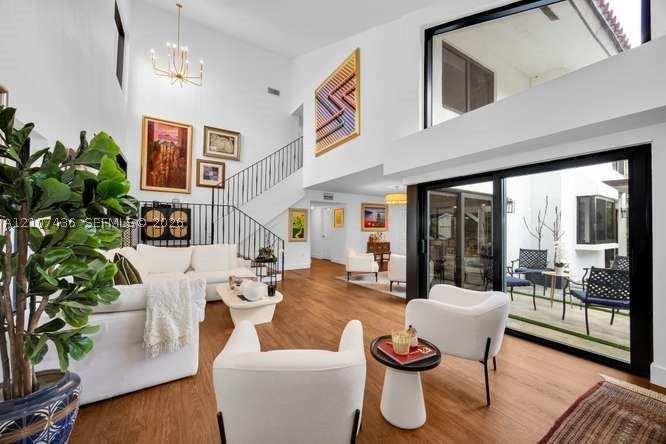
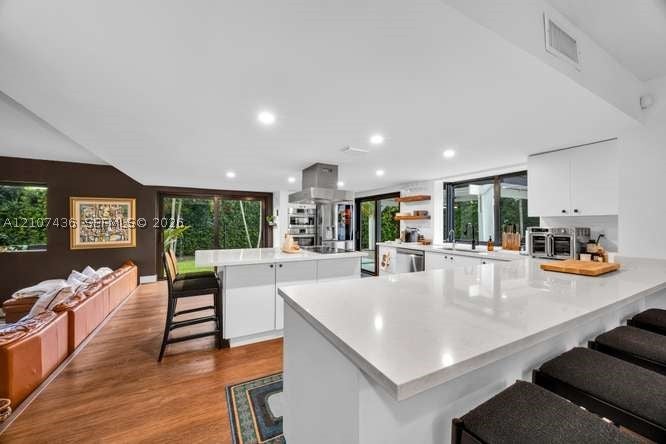
Enter an interest rate to see your estimated monthly payment.**STUNNING FULLY RENOVATED HOME IN MIAMI!** Completely renovated in 2021, this exceptional two-story residence seamlessly blends contemporary elegance, sophisticated design, and everyday functionality. A striking entrance welcomes you with 22 ft. soaring ceilings and brand new floor-to-ceiling impact windows throughout offering an abundance of natural light, a beautiful iron staircase, and rich vinyl wood flooring. The thoughtfully designed open-concept living spaces feature refined finishes, modern lighting, and expansive glass doors that create a seamless connection between indoor and outdoor living. The beautifully appointed kitchen features a spacious island with seating, ideal for entertaining and everyday gatherings. Outside, lush tropical landscaping, a spacious patio, and an impressive modern driveway enhance the home's appeal. Additional highlights include a two-car garage equipped with **TWO electric vehicle charging stations**, and a full salt water system offering convenience for today's lifestyle. With its timeless architectural character, stylish interiors, and extensive 2021 renovation, this move-in-ready residence offers an exceptional combination of comfort, style, and modern living in the highly desirable East Kendall area.
| 21 hours ago | Listing first seen on site | |
| 21 hours ago | Listing updated with changes from the MLS |
The data relating to real estate for sale on this web site comes in part from the Miami Association of Realtors, Realtor Association of Greater Ft. Lauderdale, and the South Broward Board of Realtors. Information is deemed reliable but not guaranteed. Copyright © 2026, Miami Association of Realtors, Realtor Association of Greater Ft. Lauderdale, and the South Broward Board of Realtors. All rights reserved. The information being provided is for consumers' personal, non-commercial use and may not be used for any purpose other than to identify prospective properties consumers may be interested in purchasing. The use of search facilities of data on the site, other than a consumer looking to purchase real estate, is prohibited.