Save
Ask
Tour
Hide
Share
$920,000
10 Days On Site

3004 SW 156th Pl
Miami, FL 33185

For Sale|Single Family Residence|Active
4
Beds
3
Total Baths
3
Full Baths
2,997
SqFt
$307
/SqFt
2005
Built
Subdivision:
EGRET LAKES ESTATES SEC 8
County:
Miami-Dade
Call Now: 954-720-0099
Is this the listing for you? We can help make it yours.
954-720-0099
3004 SW 156th Pl3004 SW 156th Pl3004 SW 156th Pl3004 SW 156th Pl
Save
Ask
Tour
Hide
Share

Mortgage Calculator

Monthly Payment (Est.)

Enter an interest rate to see your estimated monthly payment.
Calculator powered by Showcase IDX, a Constellation1 Company. Copyright ©2026 Information is deemed reliable but not guaranteed.

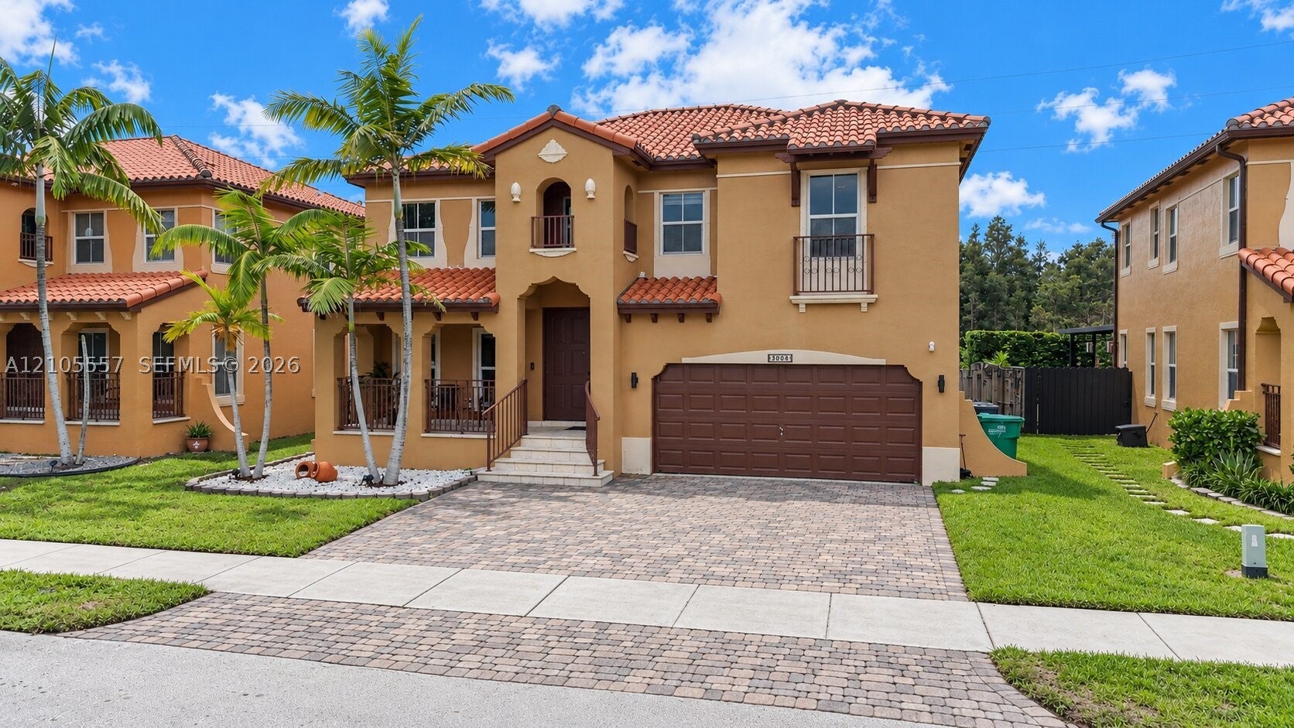
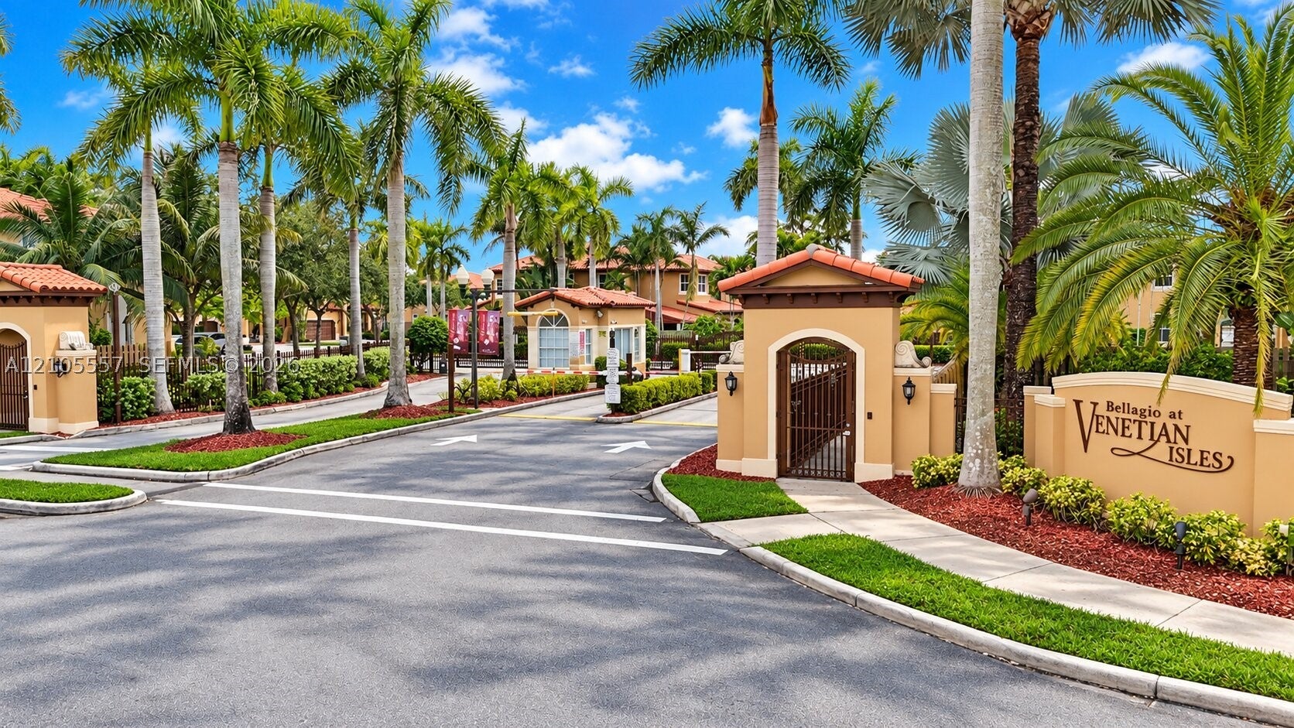
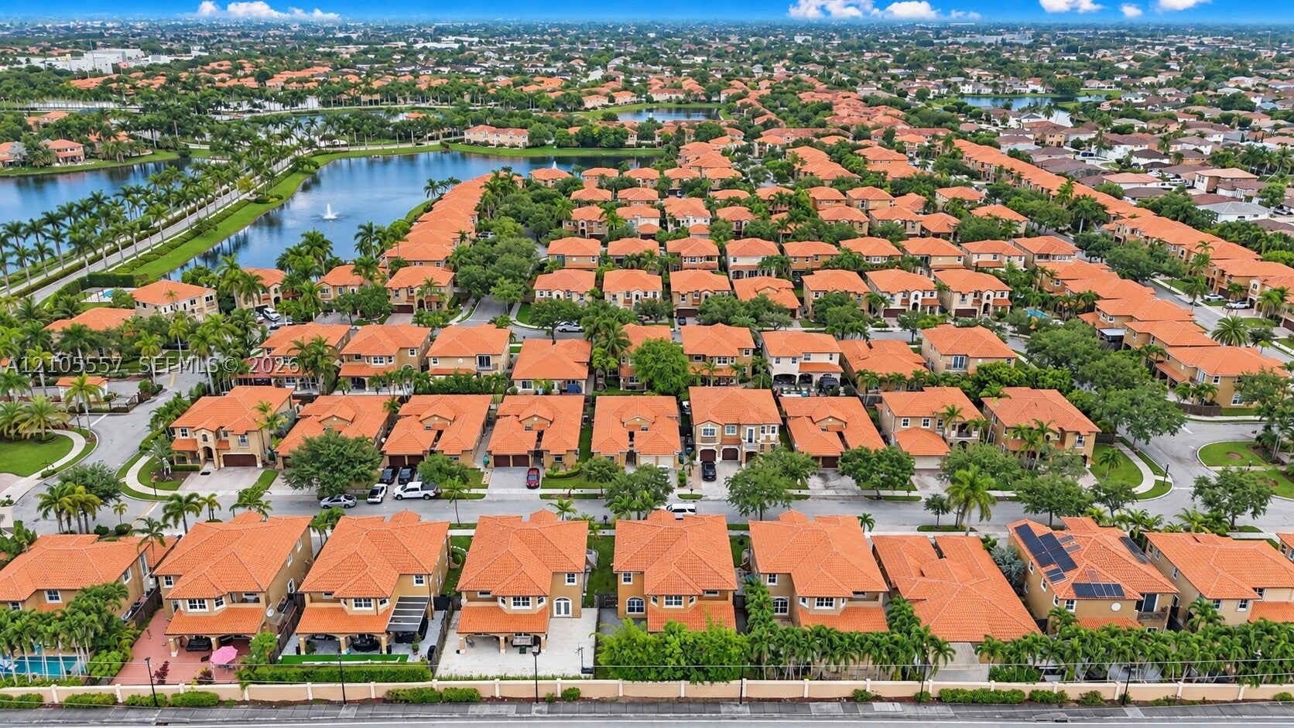
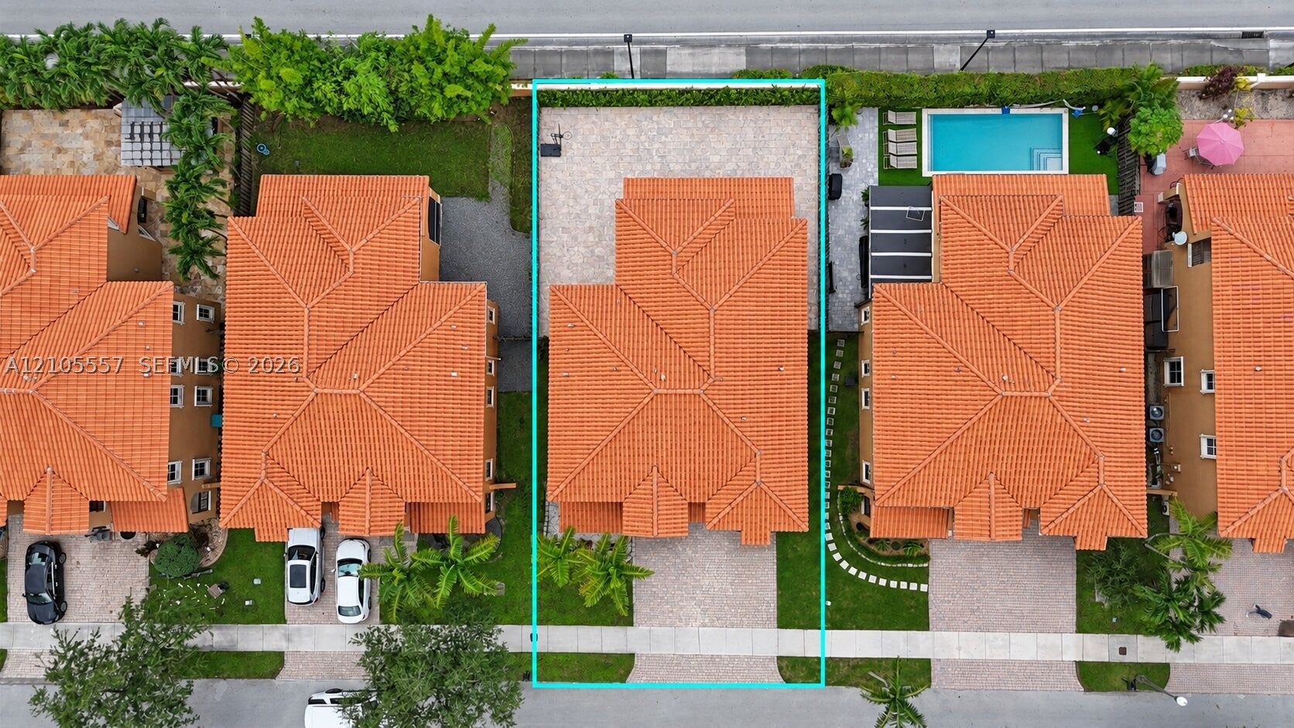
Welcome to this majestic two-story residence in the desirable gated community of Venetian Island at The Lakes of Egret! This beautiful home features an open-concept first floor with elegant 48” x 48” porcelain tile flooring, creating a spacious and sophisticated living environment. The first floor also offers a bedroom and a full bathroom, ideal for guests or multigenerational living. Enjoy an oversized backyard with extra side-yard space and beautiful travertine marble pavers, perfect for outdoor entertaining and relaxation. Upstairs, laminate flooring complements three spacious bedrooms. Two bedrooms share a convenient Jack-and-Jill bathroom, while the expansive primary suite features a large private balcony, two walk-in closets, and a spacious bathroom with a soaking tub, separate shower, and dual sinks. Community amenities include a beautiful swimming pool, sand volleyball court, children’s playground, and clubhouse. Enjoy the added benefits of a low HOA fee and 24-hour security. Conveniently located near excellent schools and shopping centers, this move-in-ready home offers comfort, space, and an exceptional lifestyle.

Save
Ask
Tour
Hide
Share
Listing Snapshot
Price 
$920,000
Days On Site 
10 Days
Bedrooms 
4
Inside Area (SqFt) 
2,997 sqft
Total Baths 
3
Full Baths 
3
Partial Baths 
N/A
Lot Size 
0.1277 Acres
Year Built 
2005
MLS Number 
A12105557
Status 
Active
Property Tax 
$7,527
HOA/Condo/Coop Fees 
$237 monthly
Sq Ft Source 
N/A
Friends & Family
Recent Activity
a week agoStatus changed to Active
a week agoListing updated with changes from the MLS
a week agoPrice changed to $920,000
a week agoListing first seen on site
General Features
Attached Garage 
Yes
Direction Faces 
East
Disclosures 
None
Garage 
Yes
Garage Spaces 
2
Levels 
Two
Parking 
AttachedDrivewayGaragePaver BlockGarage Door Opener
Property Sub Type 
Single Family Residence
Security 
Security GateGated Community
Sewer 
Public Sewer
SqFt Total 
3799
Style 
ContemporaryModernTwoStory
Water Source 
Public
Zoning 
0102
Interior Features
Appliances 
DryerDishwasherElectric RangeElectric Water HeaterDisposalMicrowaveRefrigeratorWasher
Cooling 
Central AirCeiling Fan(s)
Flooring 
HardwoodWood
Heating 
CentralElectric
Interior 
Kitchen IslandVaulted Ceiling(s)Walk-In Closet(s)Master Downstairs
Save
Ask
Tour
Hide
Share
Exterior Features
Construction Details 
Block
Exterior 
BalconyLighting
Fencing 
Fenced
Patio And Porch 
Patio
Pool Features 
NoneCommunity
Roof 
BarrelSpanish Tile
View 
GardenOther
Waterview 
GardenOther
Windows/Doors 
French Doors
Community Features
Association Fee 
$237.0
Association Fee Frequency 
Monthly
Community Features 
PoolGatedClubhouseOtherFitness Center
MLS Area 
49
Financing Terms Available 
CashConventionalFHA
Schools
School District
Unknown
Elementary School
Zora Hurston
Middle School
Unknown
High School
Unknown
Listing courtesy of Solid Rock Real Estate, Inc.

The data relating to real estate for sale on this web site comes in part from the Miami Association of Realtors, Realtor Association of Greater Ft. Lauderdale, and the South Broward Board of Realtors. Information is deemed reliable but not guaranteed. Copyright © 2026, Miami Association of Realtors, Realtor Association of Greater Ft. Lauderdale, and the South Broward Board of Realtors. All rights reserved. The information being provided is for consumers' personal, non-commercial use and may not be used for any purpose other than to identify prospective properties consumers may be interested in purchasing. The use of search facilities of data on the site, other than a consumer looking to purchase real estate, is prohibited.

Neighborhood & Commute
Source: Walkscore
Disclosure: Community information and market data powered by Constellation Data Labs. Information is deemed reliable but not guaranteed.
Save
Ask
Tour
Hide
Share
Skip to content