Save
Ask
Tour
Hide
Share
$2,200,000
18 Days On Site

3539 Forest View Cir
Dania Beach, FL 33312

For Sale|Single Family Residence|Active
6
Beds
4
Total Baths
4
Full Baths
4,356
SqFt
$505
/SqFt
2023
Built
Subdivision:
FOREST VIEW ESTATES
County:
Broward
Call Now: 954-720-0099
Is this the listing for you? We can help make it yours.
954-720-0099
Upcoming Open Houses
Sun, Oct 25, 11:00 AM - 1:00 PM
3539 Forest View Cir3539 Forest View Cir3539 Forest View Cir3539 Forest View Cir
Save
Ask
Tour
Hide
Share

Mortgage Calculator

Monthly Payment (Est.)

Enter an interest rate to see your estimated monthly payment.
Calculator powered by Showcase IDX, a Constellation1 Company. Copyright ©2026 Information is deemed reliable but not guaranteed.

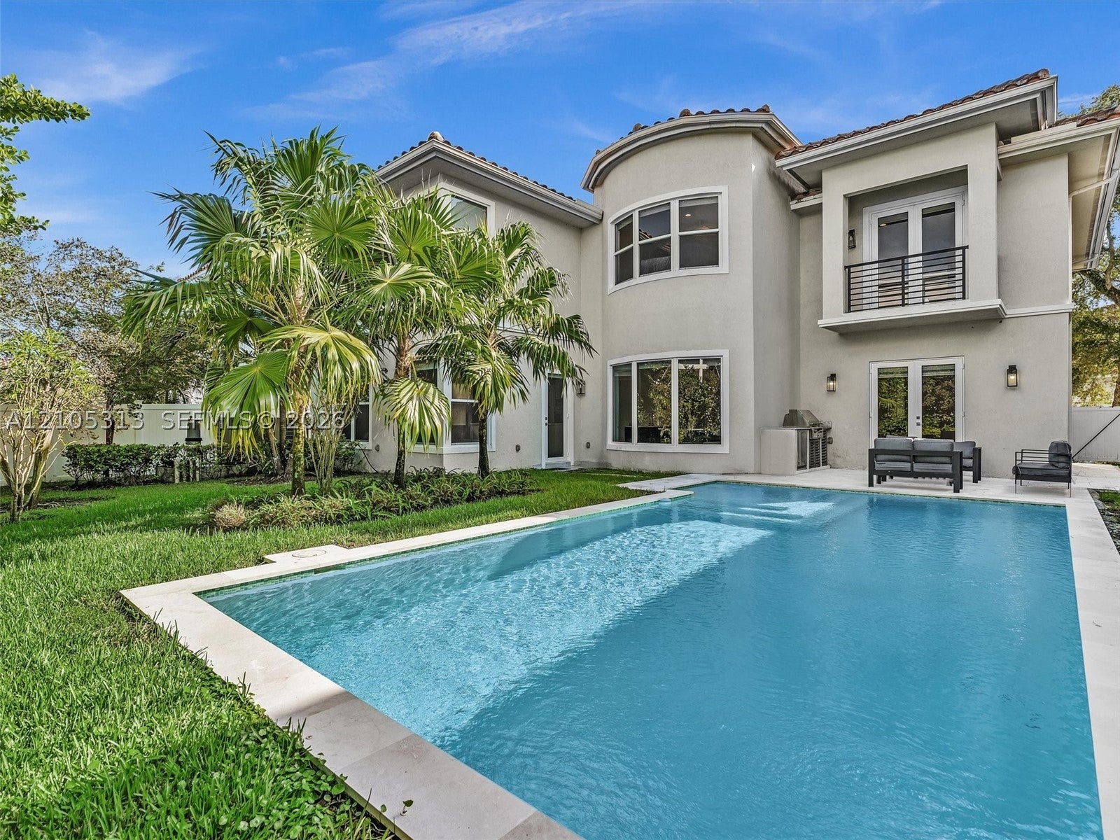
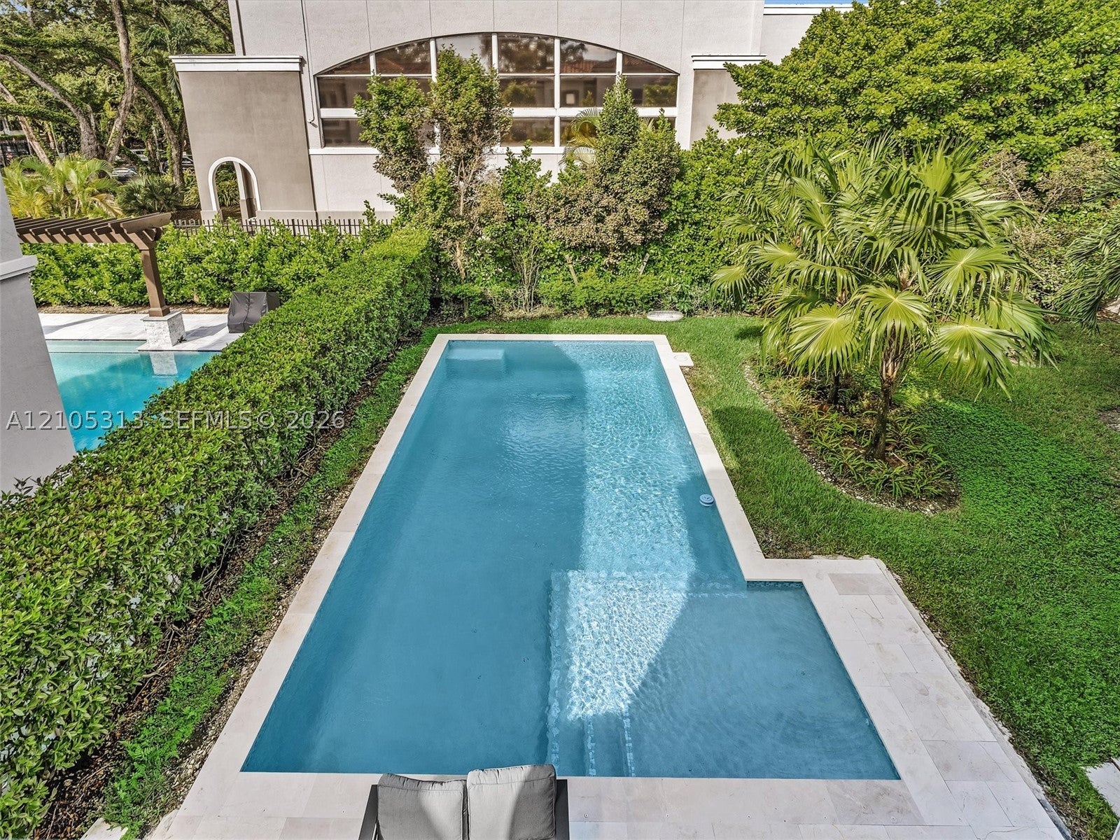
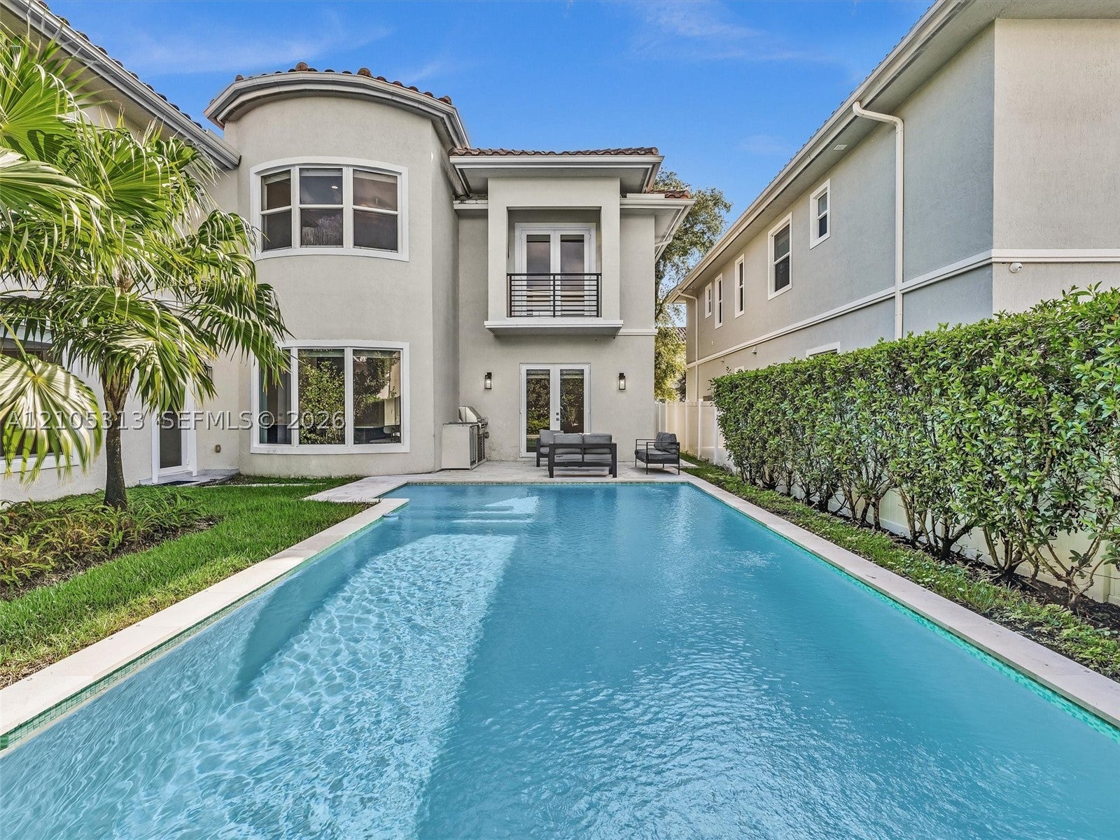
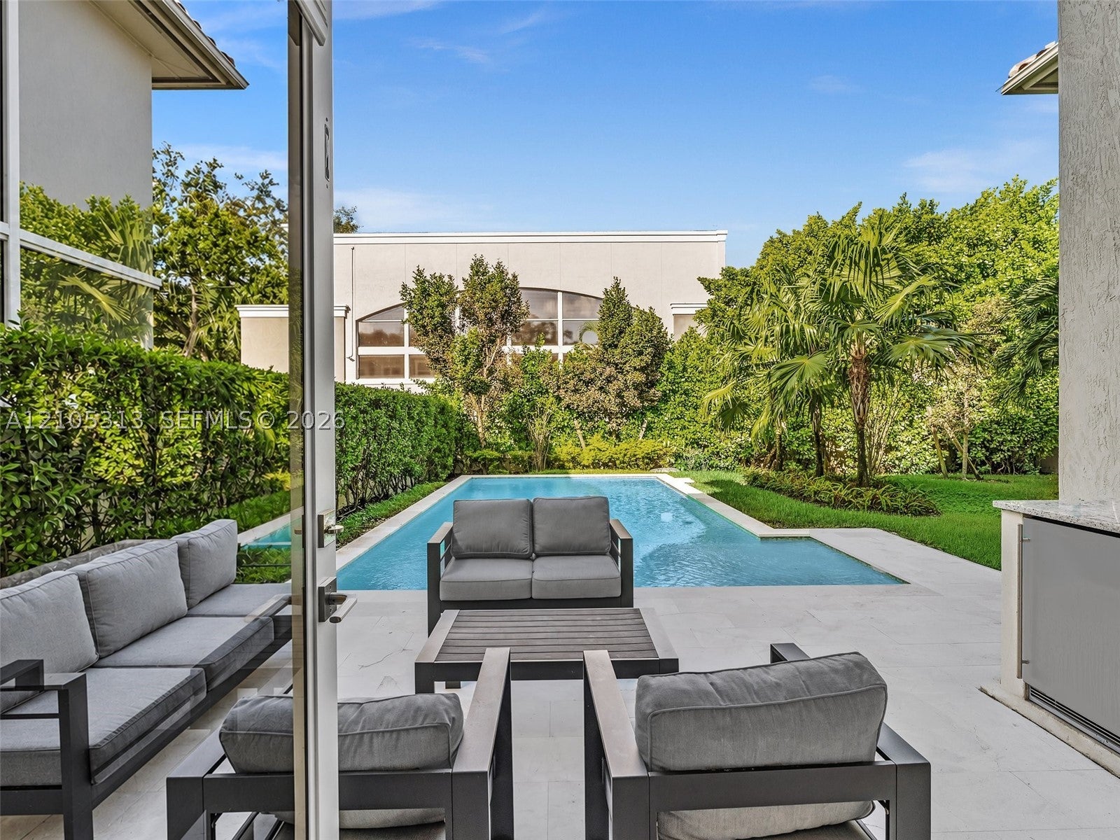
Built in 2023 and tucked behind the gates of Forest View Estates, a boutique enclave of just 31 executive homes, this two-story 6-bed, 4-bath residence offers 4,356 SF of living space on a 7,137 SF lot. A double-height foyer and volume ceilings lead to the kosher chef's kitchen with waterfall quartz island, wall ovens, dual sinks and dual dishwashers. A main-level bedroom is ideal for guests or in-laws, plus a den/office, family room and upstairs loft. The primary suite offers a private balcony, walk-in closet and spa-style bath with freestanding tub and frameless shower. Outside: covered patio, summer kitchen with built-in grill, pool and spa, and a fenced, landscaped yard. Two full laundry sets, full impact glass, S-tile roof, 2-car garage with built-in storage cabinets and a low $125/mo HOA. Minutes from Emerald Hills, schools, houses of worship, shopping, I-95, FLL and the beaches.

Save
Ask
Tour
Hide
Share
Listing Snapshot
Price 
$2,200,000
Days On Site 
18 Days
Bedrooms 
6
Inside Area (SqFt) 
4,356 sqft
Total Baths 
4
Full Baths 
4
Partial Baths 
N/A
Lot Size 
0.1638 Acres
Year Built 
2023
MLS Number 
A12105313
Status 
Active
Property Tax 
$20,027
HOA/Condo/Coop Fees 
$125 monthly
Sq Ft Source 
N/A
Friends & Family
Recent Activity
a week agoStatus changed to Active
a week agoListing updated with changes from the MLS
2 weeks agoPrice changed to $2,200,000
3 weeks agoListing first seen on site
General Features
Attached Garage 
Yes
Direction Faces 
East
Garage 
Yes
Garage Spaces 
2
Levels 
Two
Parking 
AttachedCircular DrivewayDrivewayGaragePaver BlockGarage Door Opener
Pets 
Yes
Property Sub Type 
Single Family Residence
Security 
Security Gate
Sewer 
Public Sewer
SqFt Total 
5056
Style 
DetachedTwoStory
Utilities 
Cable Available
Water Source 
Public
Zoning 
PRD-1
Interior Features
Appliances 
DryerDishwasherElectric RangeElectric Water HeaterDisposalMicrowaveRefrigeratorSelf Cleaning OvenWasherOven
Cooling 
Central Air
Flooring 
Ceramic TileTile
Heating 
Central
Interior 
Entrance FoyerEat-in KitchenHigh CeilingsKitchen IslandPantryWalk-In Closet(s)Master Downstairs
Laundry Features 
Washer Hookup
Spa 
Yes
Window Features 
Blinds
Save
Ask
Tour
Hide
Share
Exterior Features
Construction Details 
BlockStuccoConcrete
Exterior 
BalconyLightingOutdoor Grill
Fencing 
Fenced
Patio And Porch 
Patio
Pool Features 
In GroundPrivate
Private Pool 
Yes
Roof 
Spanish Tile
Spa 
Yes
Spa Features 
In Ground
View 
GardenPool
Waterview 
GardenPool
Windows/Doors 
Blinds
Community Features
Association Fee 
$125.0
Association Fee Frequency 
Monthly
Community Features 
Gated
MLS Area 
3070
Financing Terms Available 
CashConventional
Schools
School District
Unknown
Elementary School
Stirling
Middle School
Attucks
High School
Hollywood Hl High
Listing courtesy of Pink Miami Real Estate

The data relating to real estate for sale on this web site comes in part from the Miami Association of Realtors, Realtor Association of Greater Ft. Lauderdale, and the South Broward Board of Realtors. Information is deemed reliable but not guaranteed. Copyright © 2026, Miami Association of Realtors, Realtor Association of Greater Ft. Lauderdale, and the South Broward Board of Realtors. All rights reserved. The information being provided is for consumers' personal, non-commercial use and may not be used for any purpose other than to identify prospective properties consumers may be interested in purchasing. The use of search facilities of data on the site, other than a consumer looking to purchase real estate, is prohibited.

Neighborhood & Commute
Source: Walkscore
Disclosure: Community information and market data powered by Constellation Data Labs. Information is deemed reliable but not guaranteed.
Save
Ask
Tour
Hide
Share
Skip to content