
Save
Ask
Tour
Hide
$2,990,900
1 Day On Site
3761 SW 154th TerDavie, FL 33331
For Sale|Single Family Residence|Active
4
Beds
4
Total Baths
3
Full Baths
1
Partial Bath
3,159
SqFt
$947
/SqFt
2020
Built
Subdivision:
ARBOR RESERVE
County:
Broward
Call Now: 954-720-0099
Is this the listing for you? We can help make it yours.
954-720-0099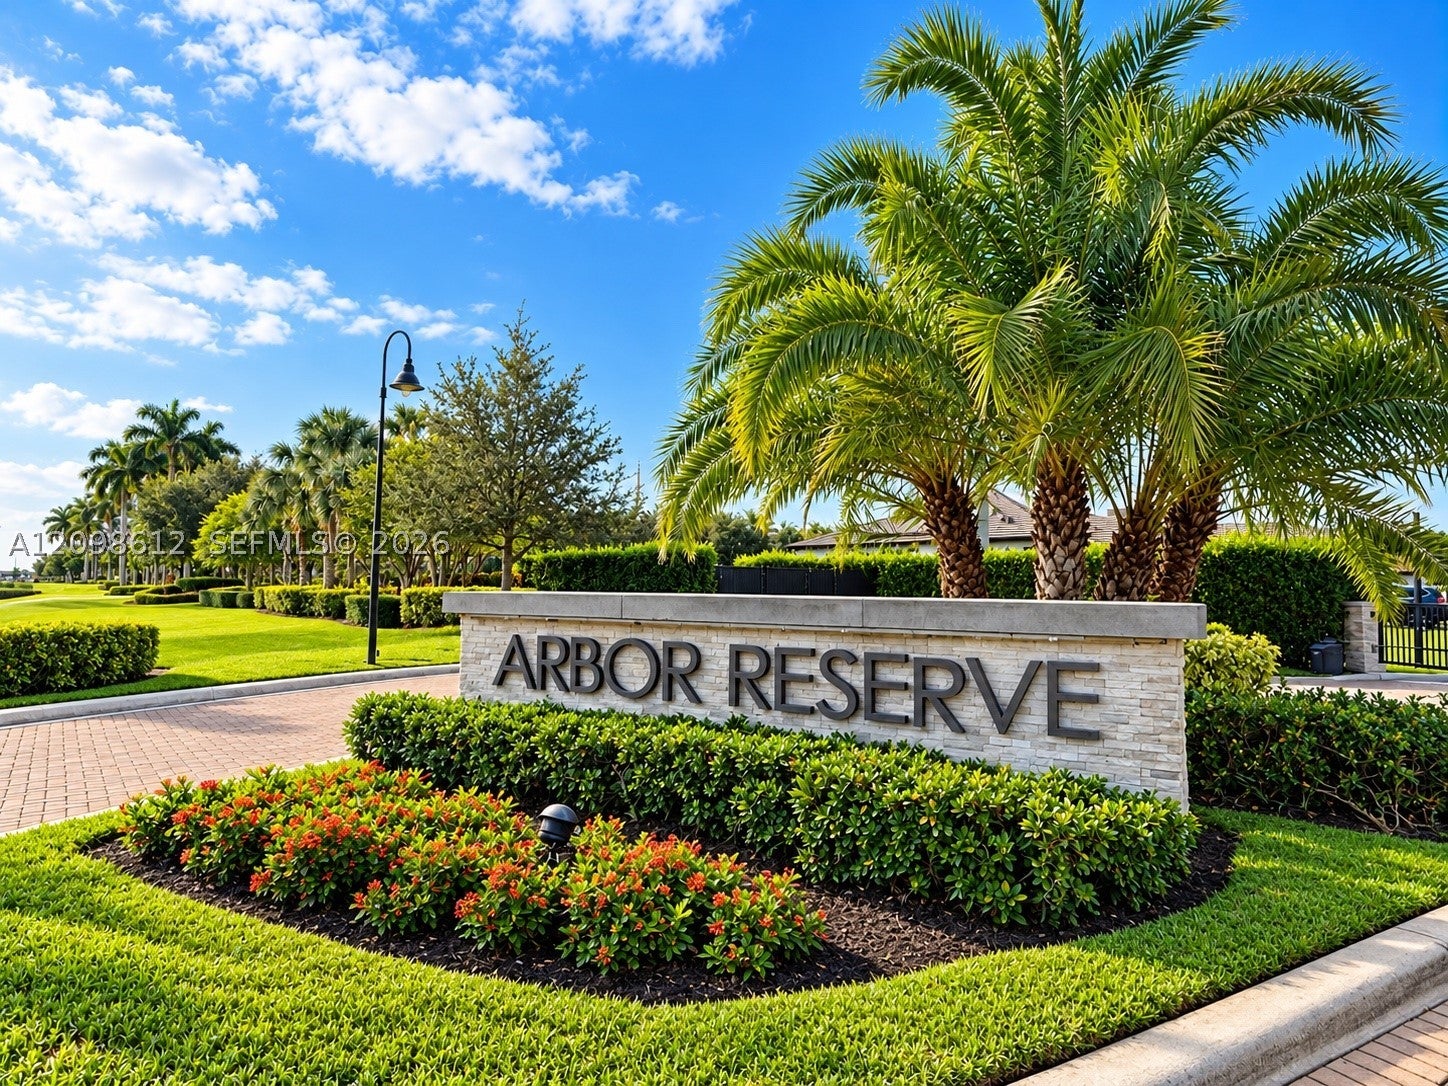
Save
Ask
Tour
Hide
Mortgage Calculator
Monthly Payment (Est.)
Enter an interest rate to see your estimated monthly payment.Calculator powered by Showcase IDX, a Constellation1 Company. Copyright ©2026 Information is deemed reliable but not guaranteed.
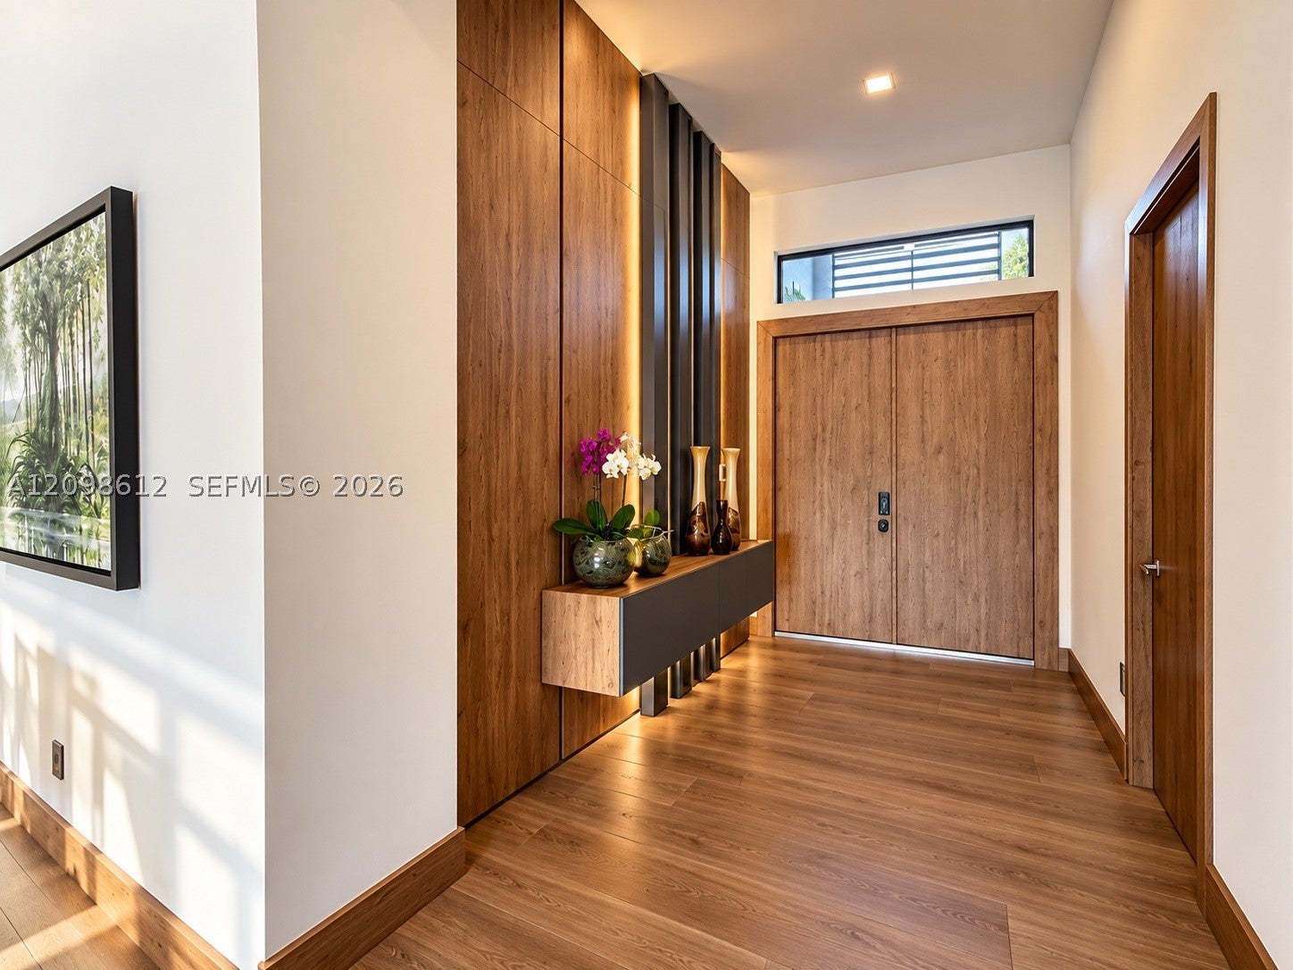
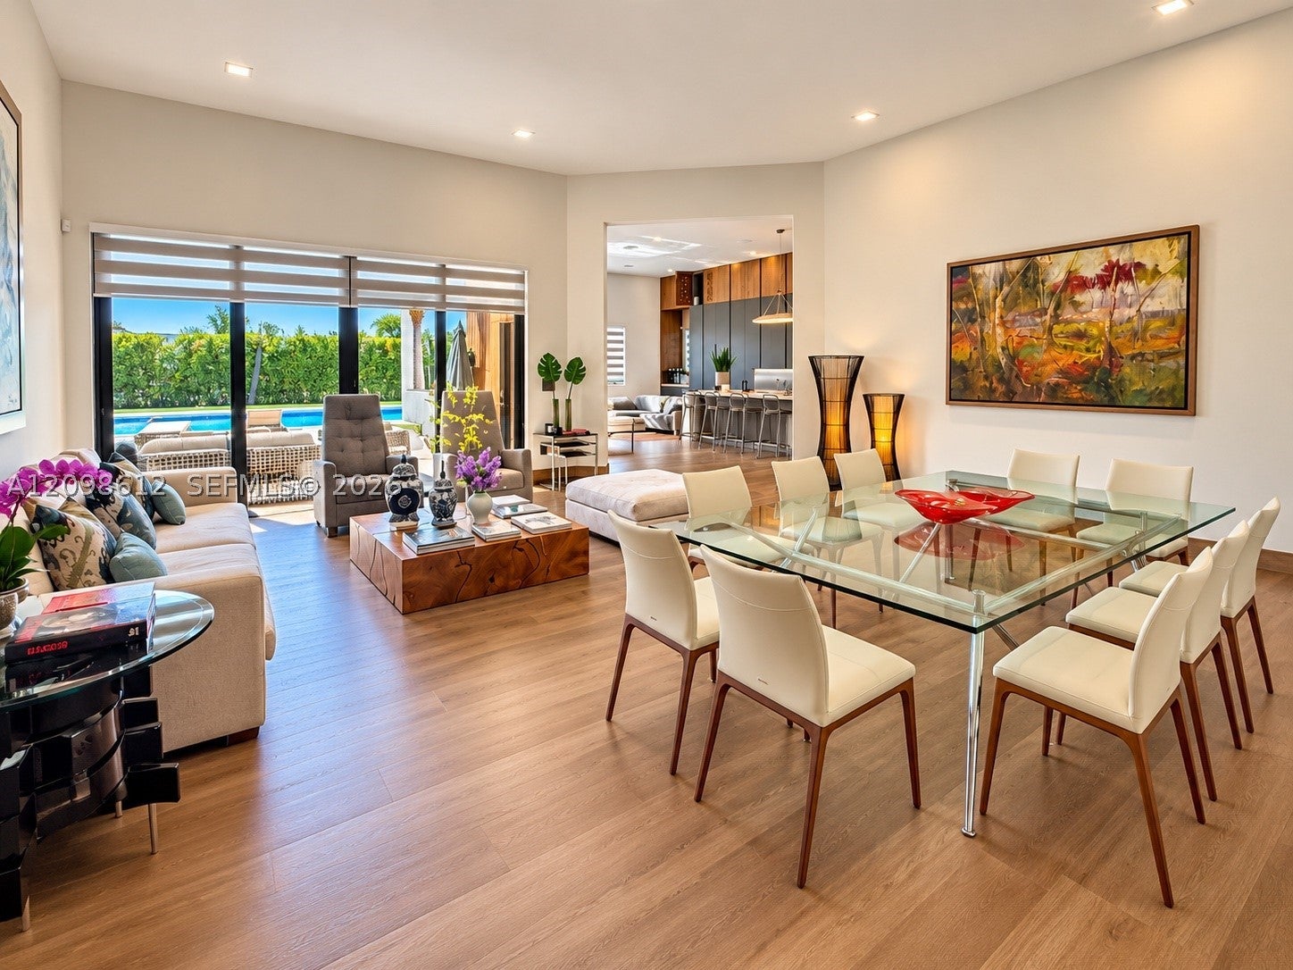
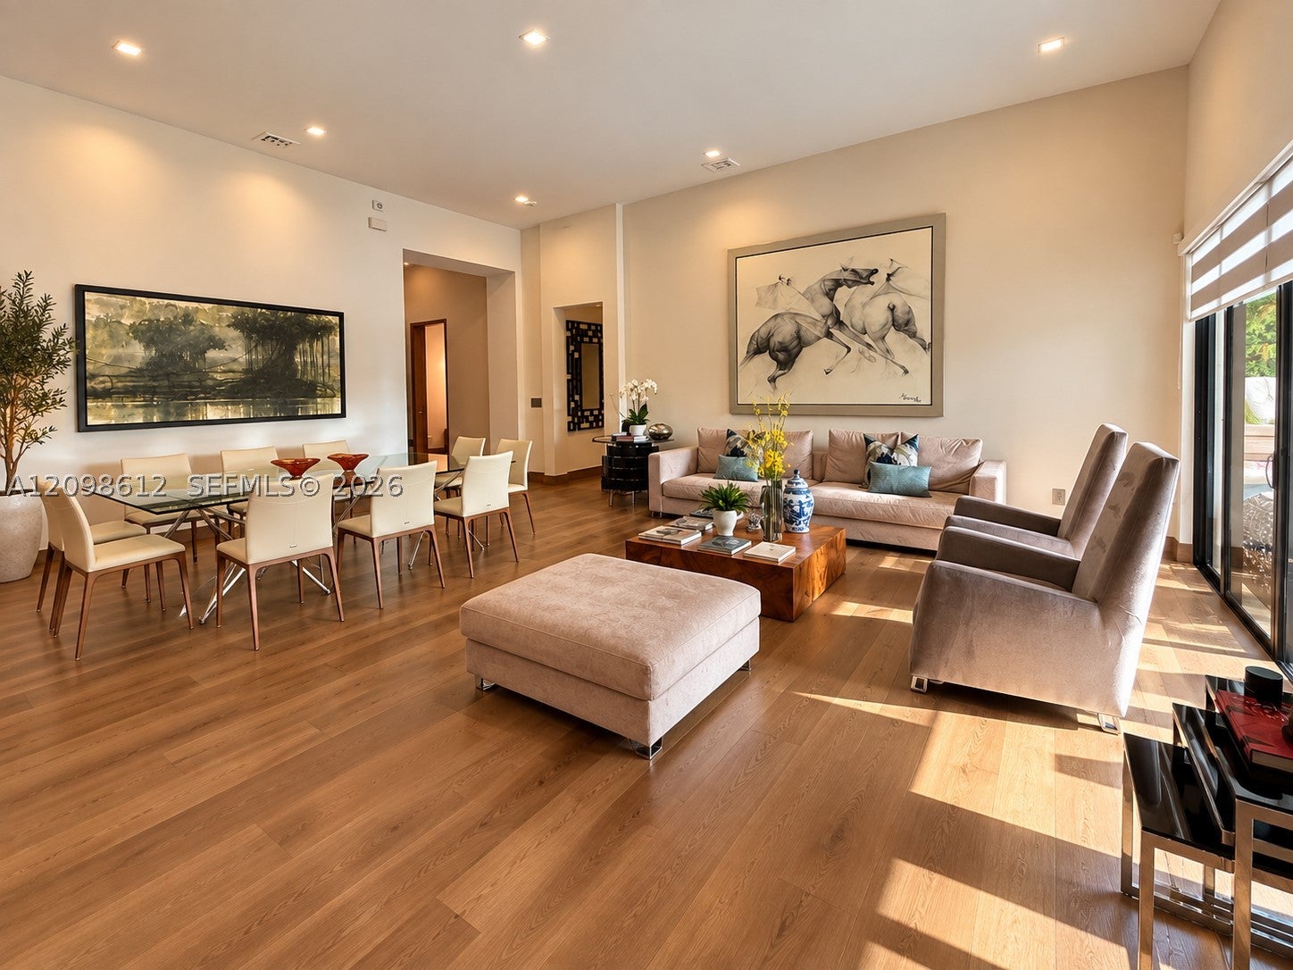
STUNNING CUSTOM RESIDENCE IN AN EXCLUSIVE GATED COMMUNITY IN DAVIE, JUST MINUTES FROM WESTON. SITUATED ON APPROX. 2 ACRES, THIS 4-BEDROOM, 3.5-BATH HOME WAS COMPLETELY REDESIGNED INSIDE BY ITS ORIGINAL OWNERS WITH EXCEPTIONAL ATTENTION TO DETAIL. CUSTOM KITCHEN WITH MIELE APPLIANCES, QUARTZ COUNTERTOPS AND IMPORTED CABINETRY. LUXURIOUS PRIMARY SUITE WITH CUSTOM OFFICE/LIBRARY, DUAL BOUTIQUE-STYLE WALK-IN CLOSETS AND SPA-INSPIRED BATH. BUILT-IN SONOS AUDIO, TESLA CHARGER, WHOLE-HOUSE WATER FILTRATION AND SOLAR ENERGY SYSTEM. PRIVATE RESORT-STYLE BACKYARD WITH HEATED SALTWATER POOL & SPA, PERGOLA, OUTDOOR APPLIANCES AND BEAUTIFUL LANDSCAPING. A TRULY ONE-OF-A-KIND HOME COMBINING PRIVACY, TECHNOLOGY AND CUSTOM DESIGN.
Save
Ask
Tour
Hide
Listing Snapshot
Price
$2,990,900
Days On Site
1 Day
Bedrooms
4
Inside Area (SqFt)
3,159 sqft
Total Baths
4
Full Baths
3
Partial Baths
1
Lot Size
0.4299 Acres
Year Built
2020
MLS® Number
A12098612
Status
Active
Property Tax
$31,281
HOA/Condo/Coop Fees
$600 monthly
Sq Ft Source
N/A
Friends & Family
Recent Activity
| yesterday | Listing first seen on site | |
| yesterday | Listing updated with changes from the MLS® |
General Features
Attached Garage
Yes
Direction Faces
East
Disclosures
None
Garage
Yes
Garage Spaces
3
Green Energy Efficient
Appliances
Parking
AttachedElectric Vehicle Charging Station(s)GaragePaver BlockGarage Door Opener
Pets
Cats OKDogs OKYes
Property Sub Type
Single Family Residence
Sewer
Public Sewer
SqFt Total
3159
Style
DetachedOneStory
Water Source
Public
Zoning
A-1
Interior Features
Appliances
DryerDishwasherElectric RangeDisposalIce MakerMicrowaveRefrigeratorWine CoolerWasherOven
Cooling
Central AirElectric
Flooring
Tile
Heating
CentralElectric
Interior
Eat-in KitchenKitchen IslandMaster Downstairs
Window Features
Blinds
Save
Ask
Tour
Hide
Exterior Features
Construction Details
BrickBlock
Exterior
Outdoor Grill
Pool Features
HeatedIn GroundPrivate
Private Pool
Yes
Roof
Other
View
GardenPool
Waterview
GardenPool
Windows/Doors
Blinds
Community Features
Association Fee
$600.0
Association Fee Frequency
Monthly
MLS Area
3780
Financing Terms Available
CashConventional
Schools
School District
Unknown
Elementary School
Country Isles
Middle School
Indian Ridge
High School
Western
Listing courtesy of PFS Realty LLC
The data relating to real estate for sale on this web site comes in part from the Miami Association of Realtors, Realtor Association of Greater Ft. Lauderdale, and the South Broward Board of Realtors. Information is deemed reliable but not guaranteed. Copyright © 2026, Miami Association of Realtors, Realtor Association of Greater Ft. Lauderdale, and the South Broward Board of Realtors. All rights reserved. The information being provided is for consumers' personal, non-commercial use and may not be used for any purpose other than to identify prospective properties consumers may be interested in purchasing. The use of search facilities of data on the site, other than a consumer looking to purchase real estate, is prohibited.
The data relating to real estate for sale on this web site comes in part from the Miami Association of Realtors, Realtor Association of Greater Ft. Lauderdale, and the South Broward Board of Realtors. Information is deemed reliable but not guaranteed. Copyright © 2026, Miami Association of Realtors, Realtor Association of Greater Ft. Lauderdale, and the South Broward Board of Realtors. All rights reserved. The information being provided is for consumers' personal, non-commercial use and may not be used for any purpose other than to identify prospective properties consumers may be interested in purchasing. The use of search facilities of data on the site, other than a consumer looking to purchase real estate, is prohibited.
Neighborhood & Commute
Source: Walkscore
Disclosure: Community information and market data powered by Constellation Data Labs. Information is deemed reliable but not guaranteed.
Save
Ask
Tour
Hide