Save
Ask
Tour
Hide
Share
$829,000
New Listing

5401 Fillmore St
Hollywood, FL 33021

For Sale|Single Family Residence|Active
4
Beds
4
Total Baths
3
Full Baths
1
Partial Bath
2,232
SqFt
$371
/SqFt
1964
Built
Subdivision:
HOLLYWOOD HILLS 6-22 B
County:
Broward
Call Now: 954-720-0099
Is this the listing for you? We can help make it yours.
954-720-0099
5401 Fillmore St5401 Fillmore St5401 Fillmore St5401 Fillmore St
Save
Ask
Tour
Hide
Share

Mortgage Calculator

Monthly Payment (Est.)

Enter an interest rate to see your estimated monthly payment.
Calculator powered by Showcase IDX, a Constellation1 Company. Copyright ©2026 Information is deemed reliable but not guaranteed.

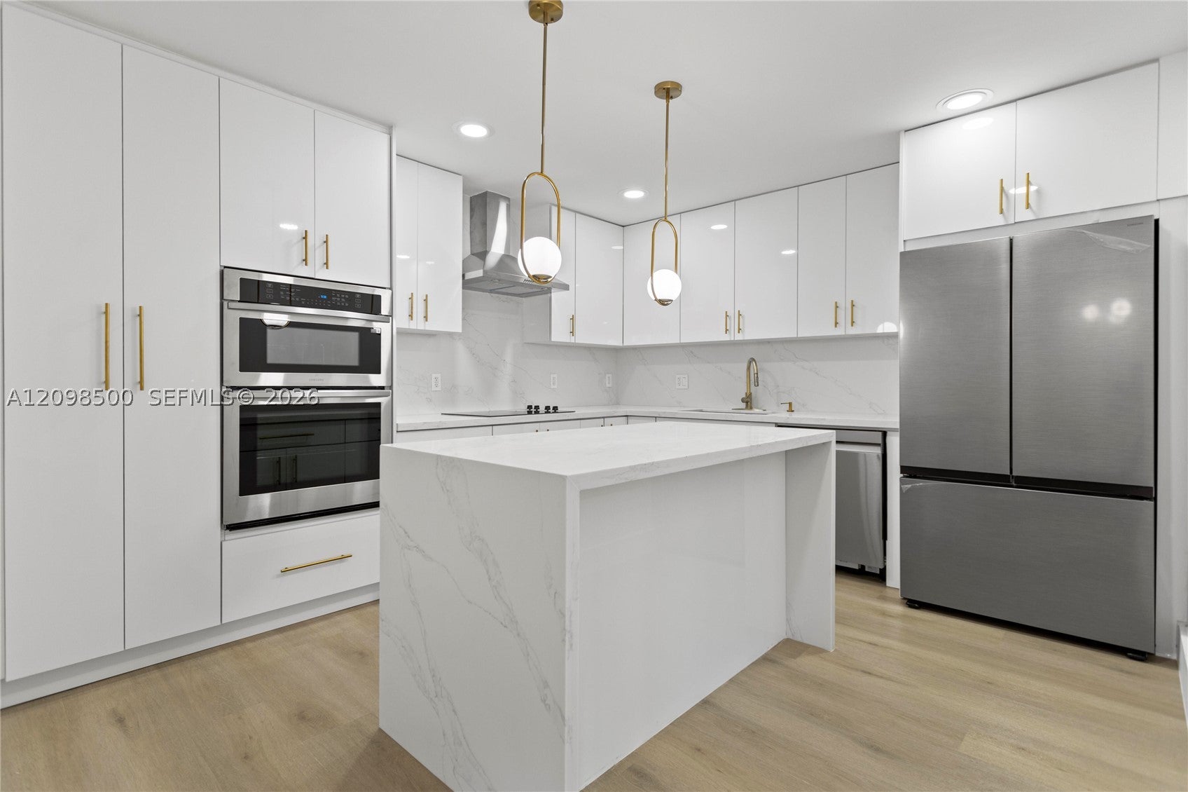
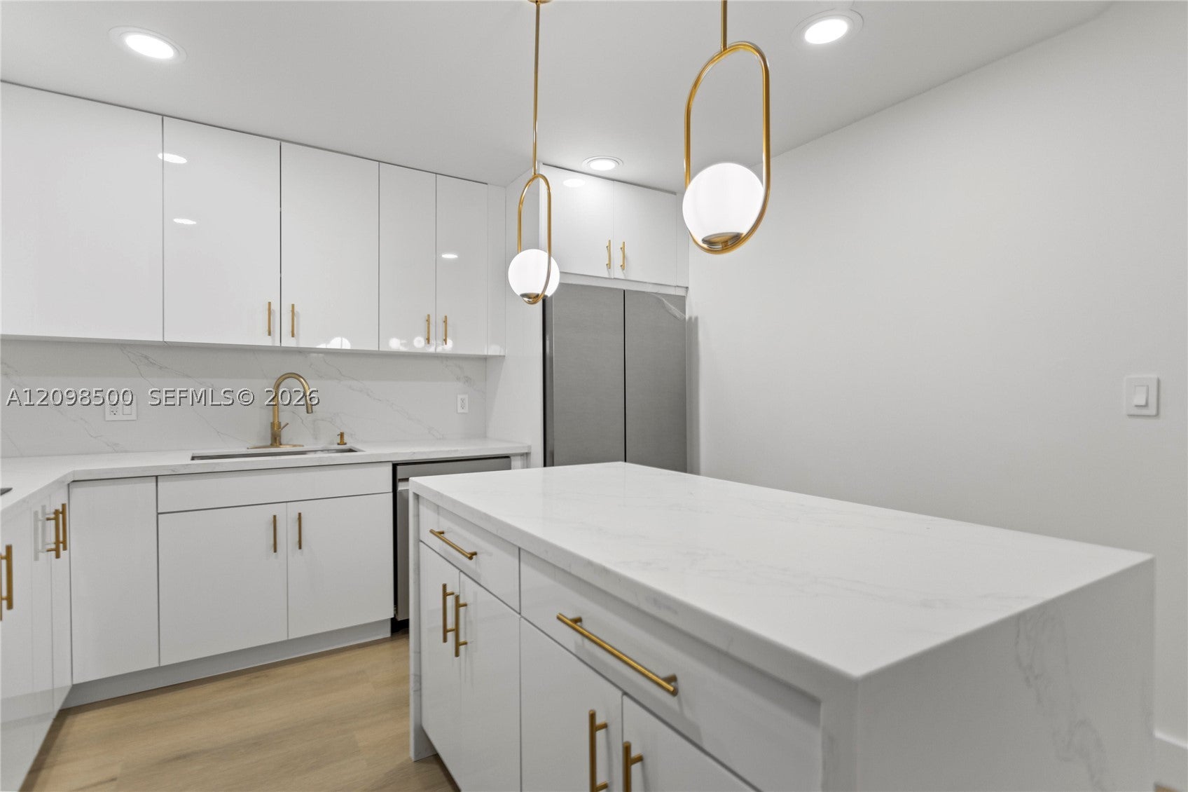
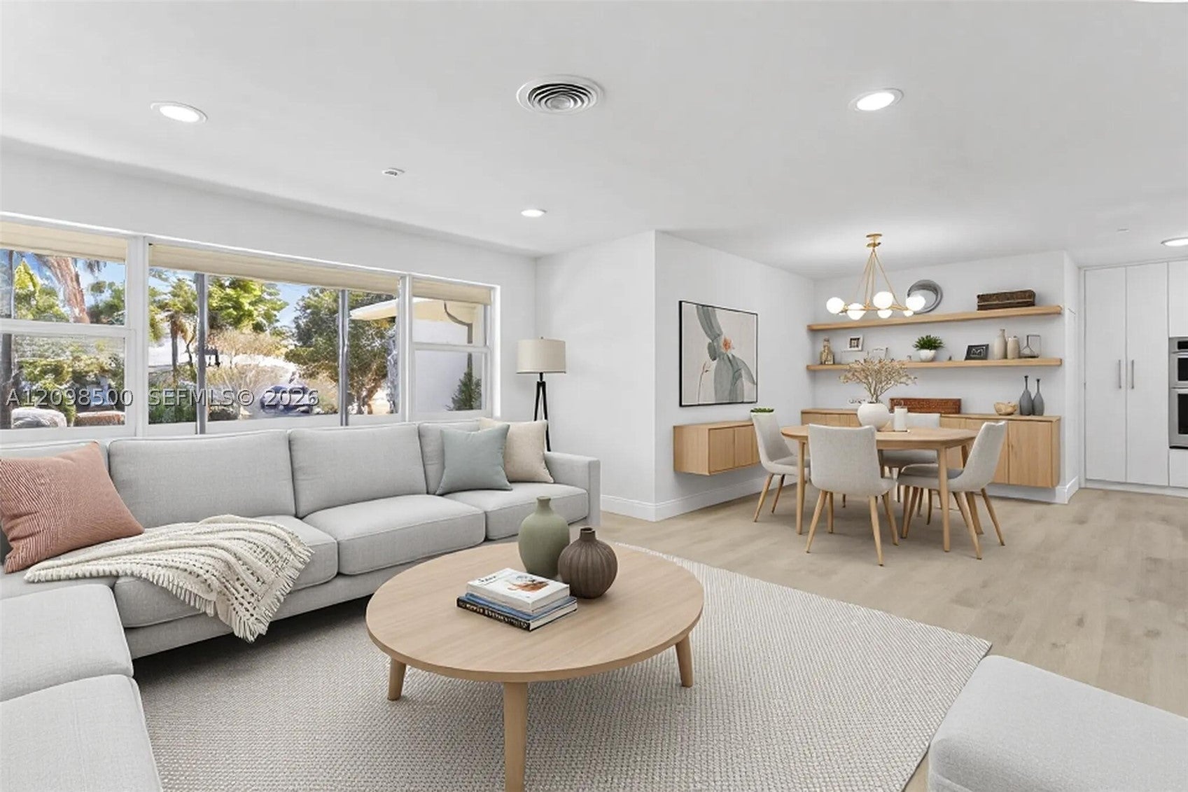
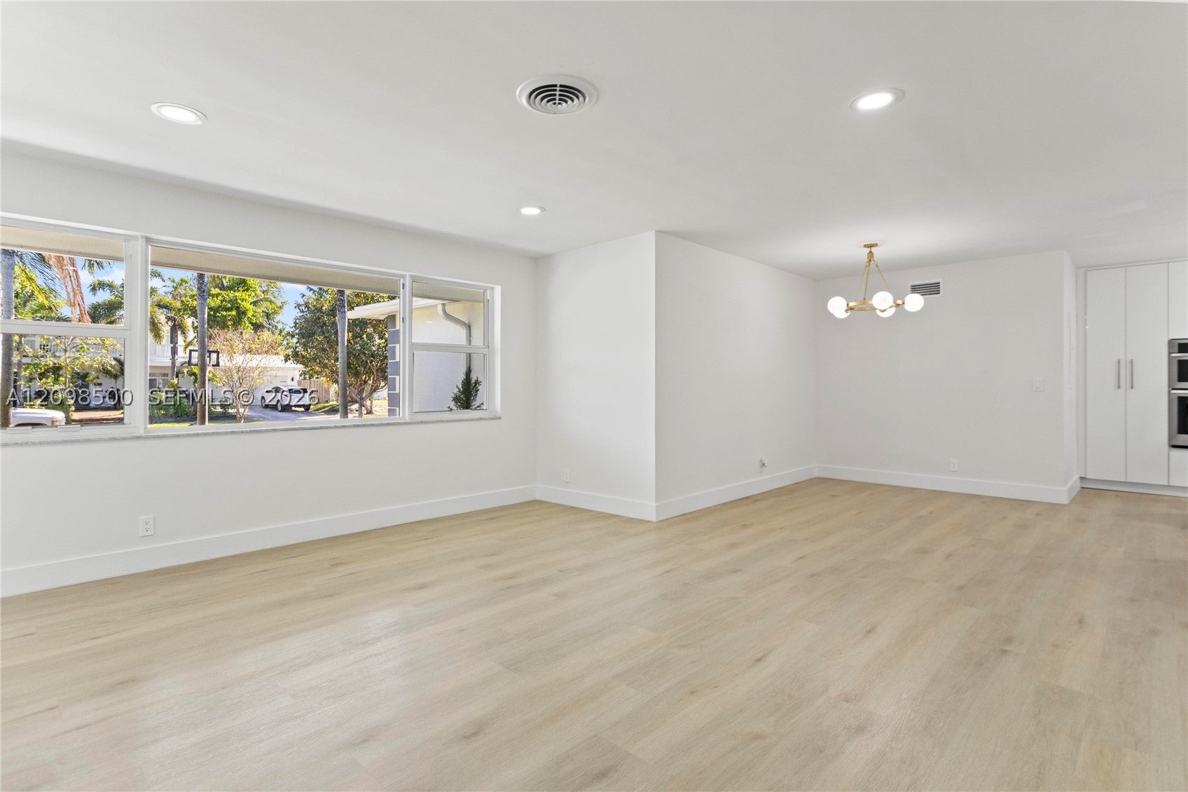
This newly renovated 4-bed, 4 bath home sits on a 9,311 sqft lot and exhibits craftsmanship and design. The open floor plan features new floors, and a gourmet kitchen with imported quartz and top-tier appliances. Luxury bathrooms include custom cabinetry, rainfall showers, dual sinks, and a makeup vanity. An extra-large walk-in closet in the master suite. The separate in-law suite provides privacy with its own kitchen and bathroom. A circular driveway provides parking, while the backyard features a pergola, new landscaping, and a sprinkler system for relaxation and entertaining. Additional features like impact windows, modern electrical and plumbing systems, an electric water heater, and designer lighting fixtures, make this home a true gem in the Hollywood hills. Some photos have been virtually rendered.

Save
Ask
Tour
Hide
Share
Listing Snapshot
Price 
$829,000
Days On Site 
0 Days
Bedrooms 
4
Inside Area (SqFt) 
2,232 sqft
Total Baths 
4
Full Baths 
3
Partial Baths 
1
Lot Size 
0.21 Acres
Year Built 
1964
MLS® Number 
A12098500
Status 
Active
Property Tax 
$11,194
HOA/Condo/Coop Fees 
N/A
Sq Ft Source 
Owner
Friends & Family
Recent Activity
7 hours agoListing first seen on site
11 hours agoListing updated with changes from the MLS®
General Features
Direction Faces 
North
Disclosures 
None
Parking 
Driveway
Pets 
NoYes
Property Sub Type 
Single Family Residence
Sewer 
Septic Tank
SqFt Total 
2388
Style 
DetachedOneStory
Utilities 
Cable Available
Water Source 
Public
Zoning 
RS-5
Interior Features
Appliances 
DryerDishwasherElectric RangeElectric Water HeaterMicrowaveRefrigeratorWasher
Cooling 
Central Air
Flooring 
Concrete
Heating 
Central
Interior 
Built-in FeaturesKitchen IslandWalk-In Closet(s)Master Downstairs
Bedroom 2 
Bedroom 3 
Bedroom 4 
FloridaRoom 
Kitchen 
Living Room 
Porch 
PrimaryBedroom 
Save
Ask
Tour
Hide
Share
Exterior Features
Construction Details 
BlockStuccoConcrete
Fencing 
Fenced
Patio And Porch 
PatioPorchScreened
Pool Features 
None
Roof 
Shingle
View 
Garden
Waterview 
Garden
Windows/Doors 
French Doors
Community Features
MLS Area 
3070
Financing Terms Available 
ConventionalFHAVA Loan
Schools
School District
Unknown
Elementary School
Sheridan Hills
Middle School
Olsen
High School
South Broward
Listing courtesy of Beycome of Florida LLC

The data relating to real estate for sale on this web site comes in part from the Miami Association of Realtors, Realtor Association of Greater Ft. Lauderdale, and the South Broward Board of Realtors. Information is deemed reliable but not guaranteed. Copyright © 2026, Miami Association of Realtors, Realtor Association of Greater Ft. Lauderdale, and the South Broward Board of Realtors. All rights reserved. The information being provided is for consumers' personal, non-commercial use and may not be used for any purpose other than to identify prospective properties consumers may be interested in purchasing. The use of search facilities of data on the site, other than a consumer looking to purchase real estate, is prohibited.

Neighborhood & Commute
Source: Walkscore
Disclosure: Community information and market data powered by Constellation Data Labs. Information is deemed reliable but not guaranteed.
Save
Ask
Tour
Hide
Share
Skip to content