
Save
Ask
Tour
Hide
$609,000
4 Days On Site
5531 NW 188th StMiami Gardens, FL 33055
For Sale|Single Family Residence|Active
3
Beds
2
Total Baths
2
Full Baths
1,467
SqFt
$415
/SqFt
1989
Built
Subdivision:
MONTERREY
County:
Miami-Dade
Call Now: 954-720-0099
Is this the listing for you? We can help make it yours.
954-720-0099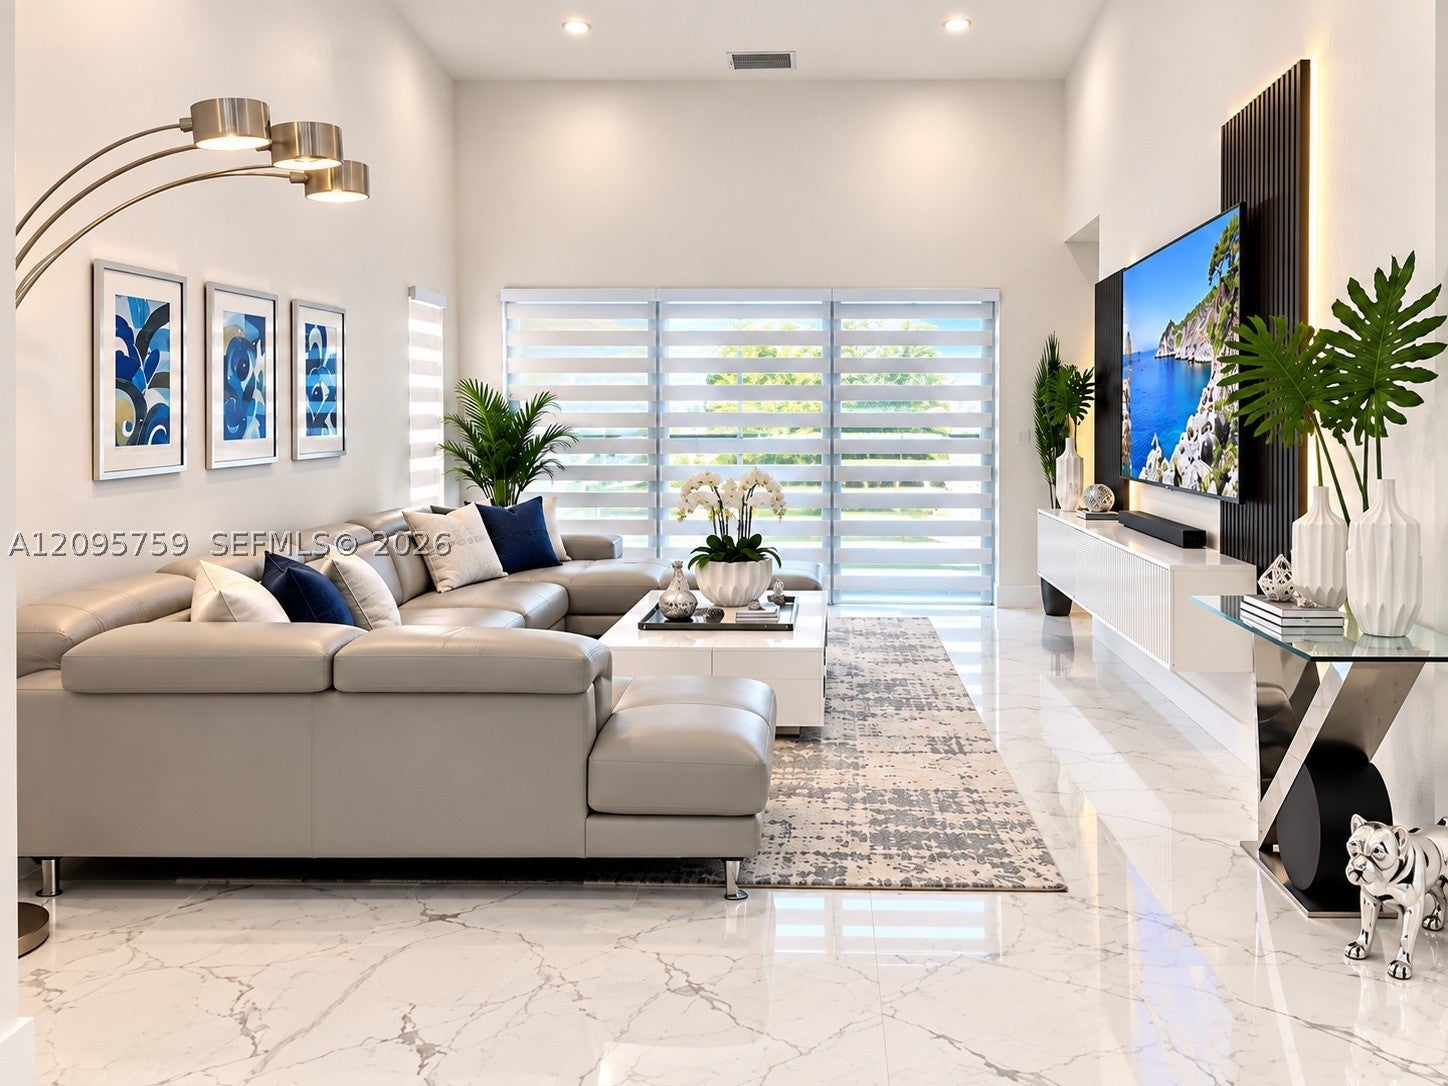
Save
Ask
Tour
Hide
Mortgage Calculator
Monthly Payment (Est.)
Enter an interest rate to see your estimated monthly payment.Calculator powered by Showcase IDX, a Constellation1 Company. Copyright ©2026 Information is deemed reliable but not guaranteed.
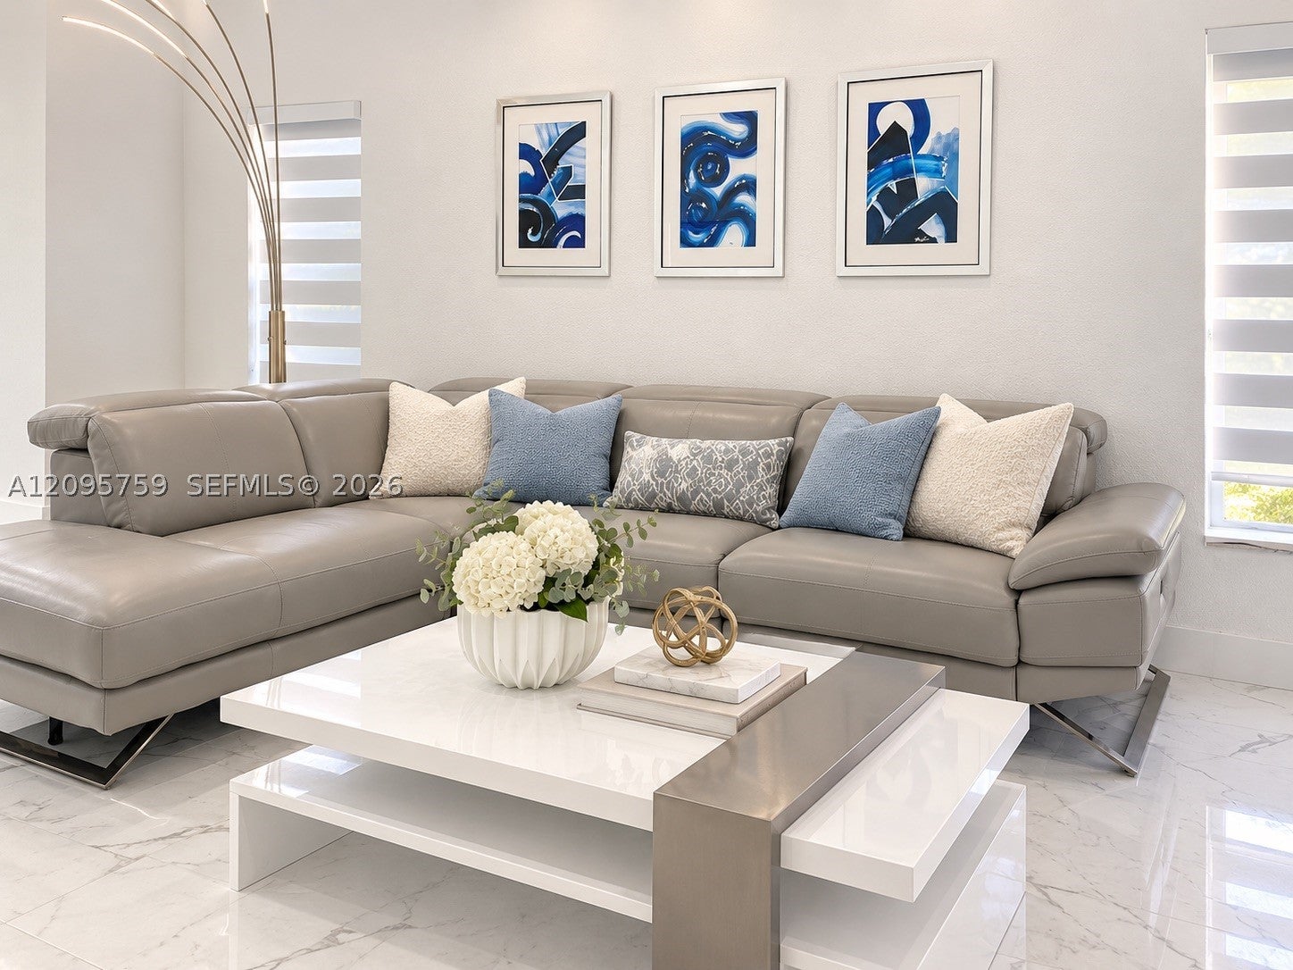
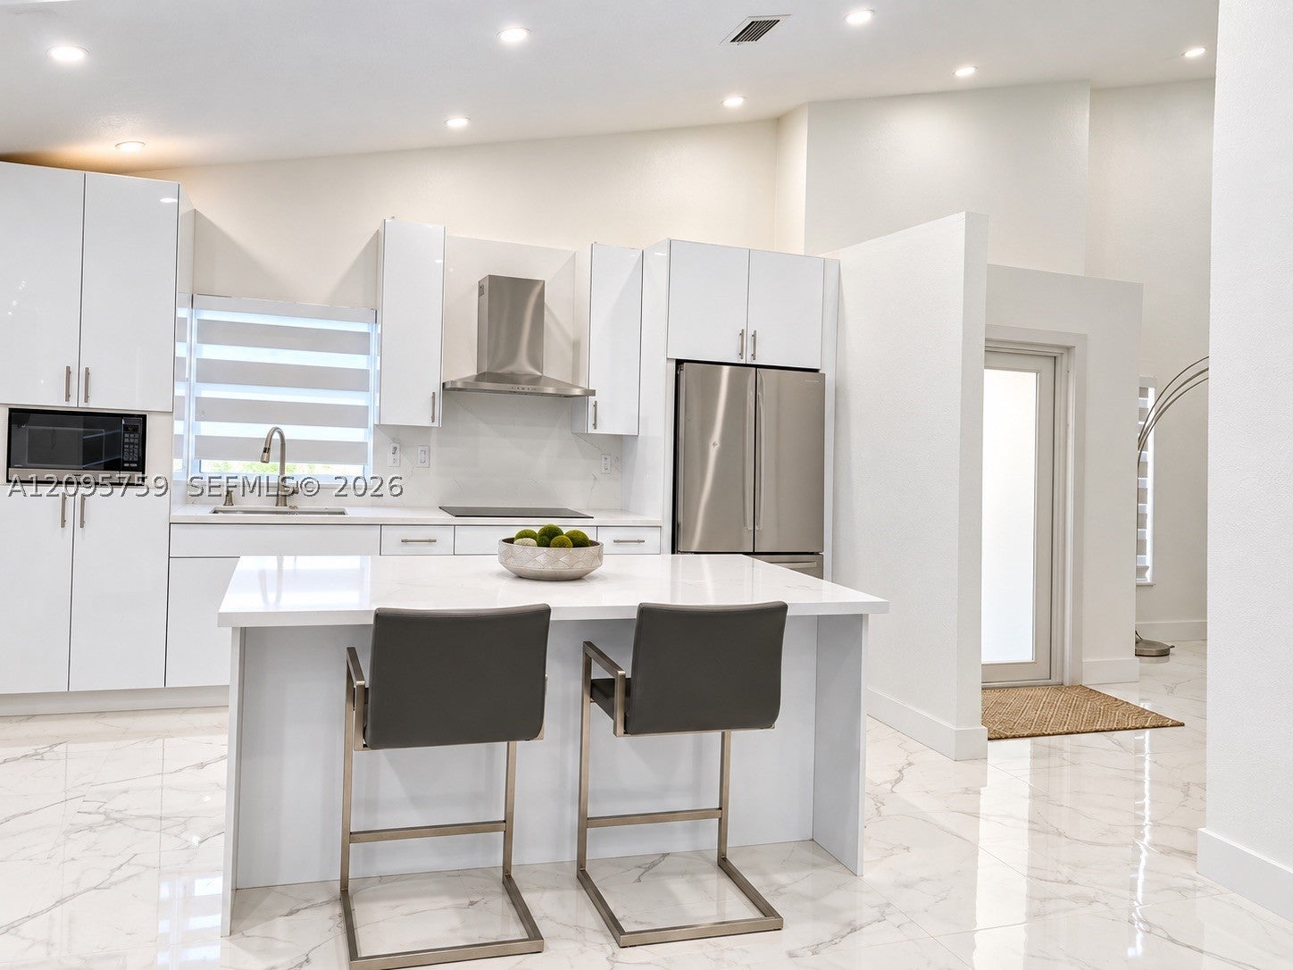
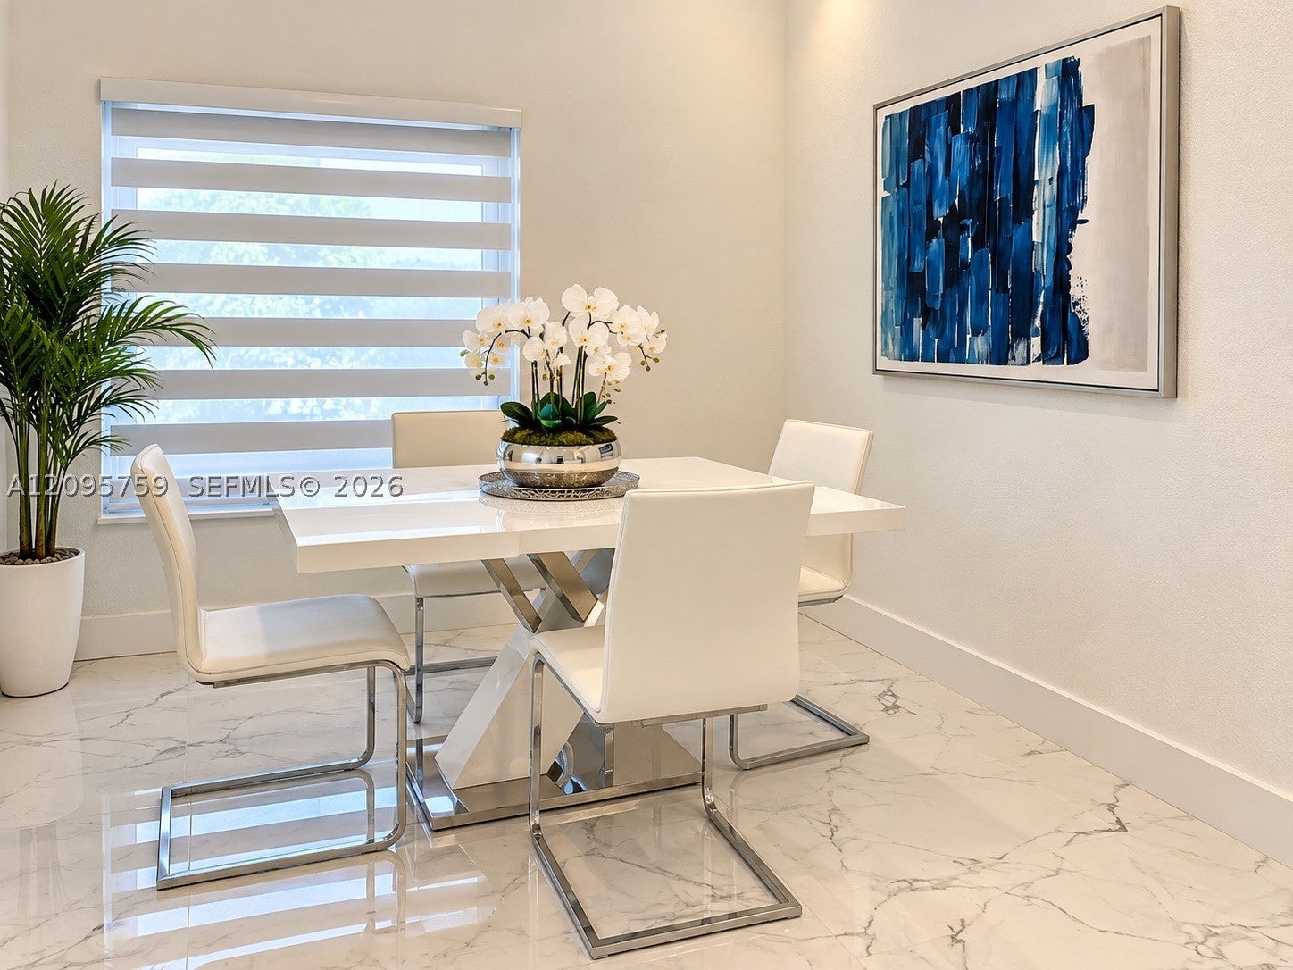
Welcome to this beautifully renovated 3-bedroom, 2-bathroom single-family home offering 1,467 square feet of comfortable living space. Featuring a stylishly updated kitchen and renovated bathrooms, this move-in-ready home combines modern finishes with everyday functionality. Located within the gated community of Monterrey the property also offers the convenience of a one-car garage. A wonderful opportunity for buyers looking for a renovated home in a secure and well-maintained community. This community is conveniently positioned on 57th Avenue, minutes from the 826, the Turnpike, shopping, parks etc.
Save
Ask
Tour
Hide
Listing Snapshot
Price
$609,000
Days On Site
4 Days
Bedrooms
3
Inside Area (SqFt)
1,467 sqft
Total Baths
2
Full Baths
2
Partial Baths
N/A
Lot Size
0.1076 Acres
Year Built
1989
MLS® Number
A12095759
Status
Active
Property Tax
$6,577
HOA/Condo/Coop Fees
$110 monthly
Sq Ft Source
N/A
Friends & Family
Recent Activity
| 3 days ago | Status changed to Active | |
| 3 days ago | Listing updated with changes from the MLS® | |
| 4 days ago | Listing first seen on site |
General Features
Attached Garage
Yes
Direction Faces
West
Garage
Yes
Garage Spaces
1
Parking
AttachedDrivewayGarage
Property Sub Type
Single Family Residence
Security
Gated CommunitySecurity Guard
Sewer
Public Sewer
SqFt Total
2017
Style
DetachedOneStory
Water Source
Public
Zoning
0100
Interior Features
Appliances
DryerDishwasherElectric RangeMicrowaveRefrigeratorSelf Cleaning OvenWasher
Cooling
Central AirElectric
Heating
Central
Interior
Eat-in KitchenKitchen IslandMaster Downstairs
Window Features
Blinds
Save
Ask
Tour
Hide
Exterior Features
Construction Details
Block
Fencing
Fenced
Pool Features
NoneCommunity
Roof
FlatTile
View
None
Waterview
None
Windows/Doors
Blinds
Community Features
Association Fee
$110.0
Association Fee Frequency
Monthly
Community Features
PoolGated
MLS Area
21
Financing Terms Available
CashConventionalFHAVA Loan
Schools
School District
Unknown
Elementary School
Lake Stevens
Middle School
Lake Stevens
High School
Unknown
Listing courtesy of FI Real Estate Brokerage LLC
The data relating to real estate for sale on this web site comes in part from the Miami Association of Realtors, Realtor Association of Greater Ft. Lauderdale, and the South Broward Board of Realtors. Information is deemed reliable but not guaranteed. Copyright © 2026, Miami Association of Realtors, Realtor Association of Greater Ft. Lauderdale, and the South Broward Board of Realtors. All rights reserved. The information being provided is for consumers' personal, non-commercial use and may not be used for any purpose other than to identify prospective properties consumers may be interested in purchasing. The use of search facilities of data on the site, other than a consumer looking to purchase real estate, is prohibited.
The data relating to real estate for sale on this web site comes in part from the Miami Association of Realtors, Realtor Association of Greater Ft. Lauderdale, and the South Broward Board of Realtors. Information is deemed reliable but not guaranteed. Copyright © 2026, Miami Association of Realtors, Realtor Association of Greater Ft. Lauderdale, and the South Broward Board of Realtors. All rights reserved. The information being provided is for consumers' personal, non-commercial use and may not be used for any purpose other than to identify prospective properties consumers may be interested in purchasing. The use of search facilities of data on the site, other than a consumer looking to purchase real estate, is prohibited.
Neighborhood & Commute
Source: Walkscore
Disclosure: Community information and market data powered by Constellation Data Labs. Information is deemed reliable but not guaranteed.
Save
Ask
Tour
Hide