Save
Ask
Tour
Hide
Share
$835,000
26 Days On Site

13625 79th St
Fellsmere, FL 32948

For Sale|Single Family Residence|Active
4
Beds
3
Total Baths
3
Full Baths
2,542
SqFt
$328
/SqFt
2007
Built
Subdivision:
FELLSMERE FARMS CO S/D OF
County:
Indian River
Call Now: 954-720-0099
Is this the listing for you? We can help make it yours.
954-720-0099
13625 79th St13625 79th St13625 79th St13625 79th St
Save
Ask
Tour
Hide
Share

Mortgage Calculator

Monthly Payment (Est.)

Enter an interest rate to see your estimated monthly payment.
Calculator powered by Showcase IDX, a Constellation1 Company. Copyright ©2026 Information is deemed reliable but not guaranteed.

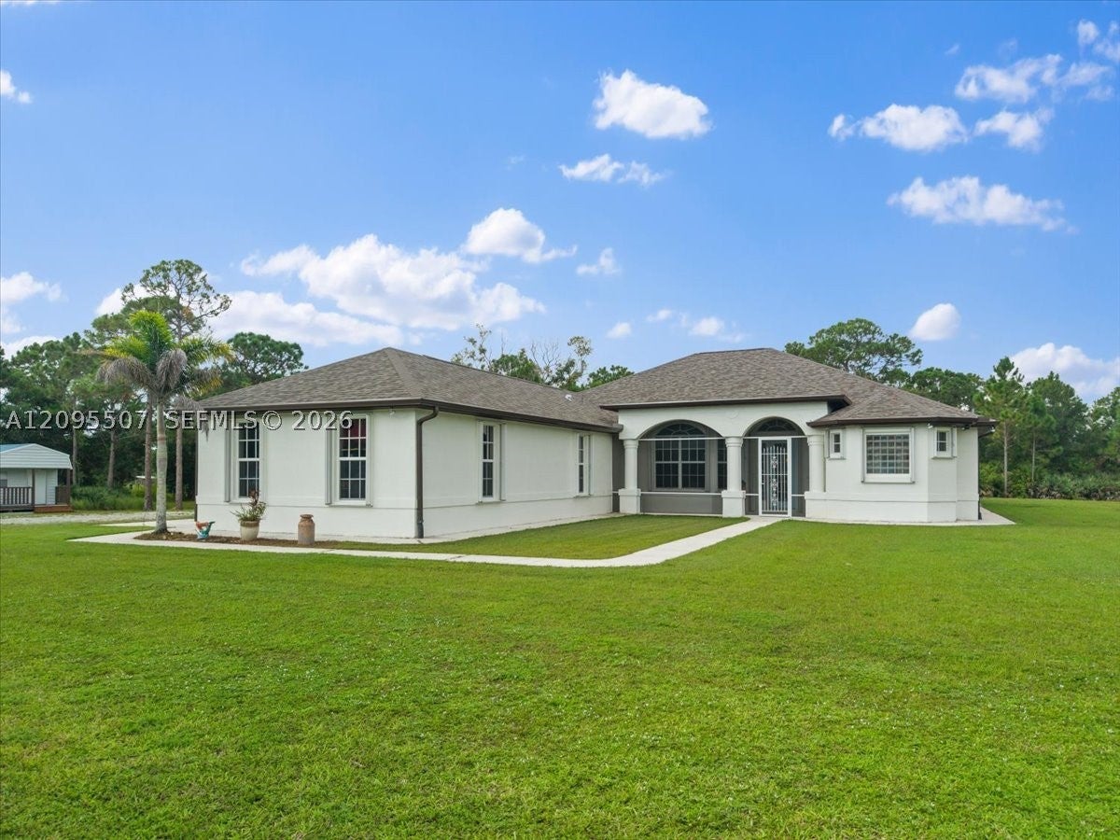
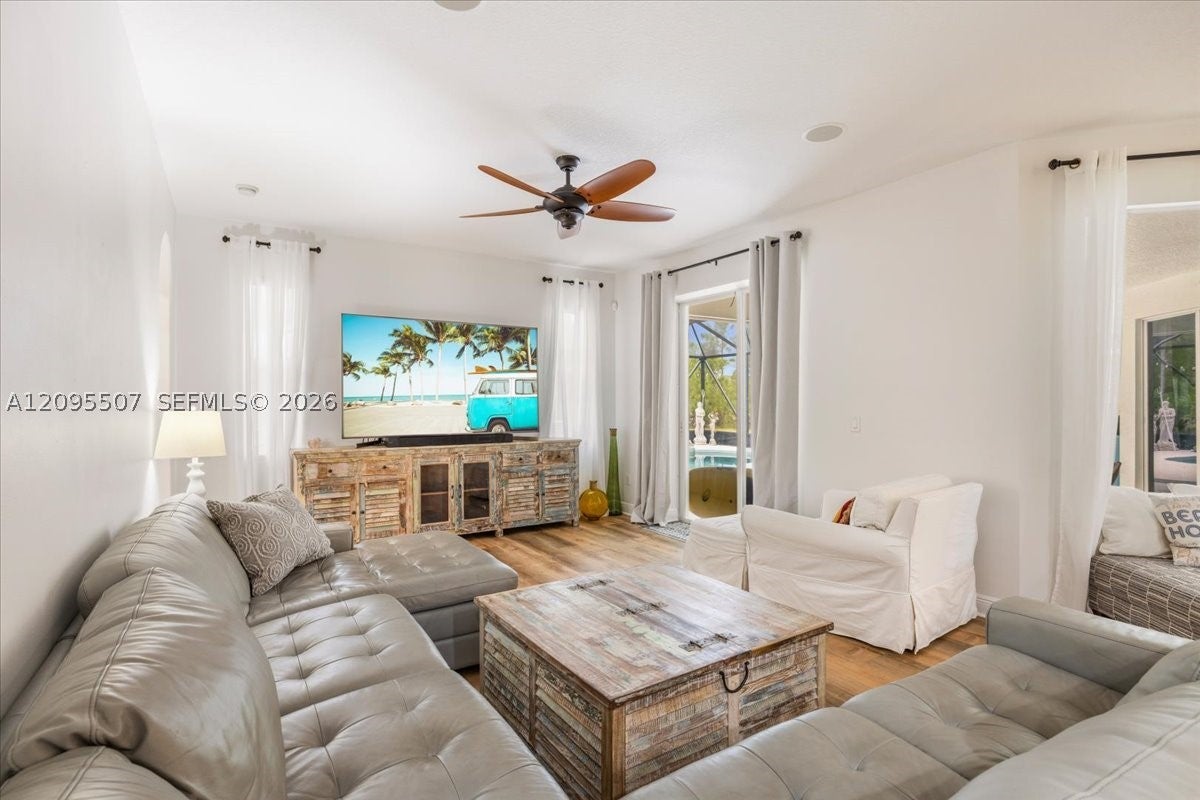
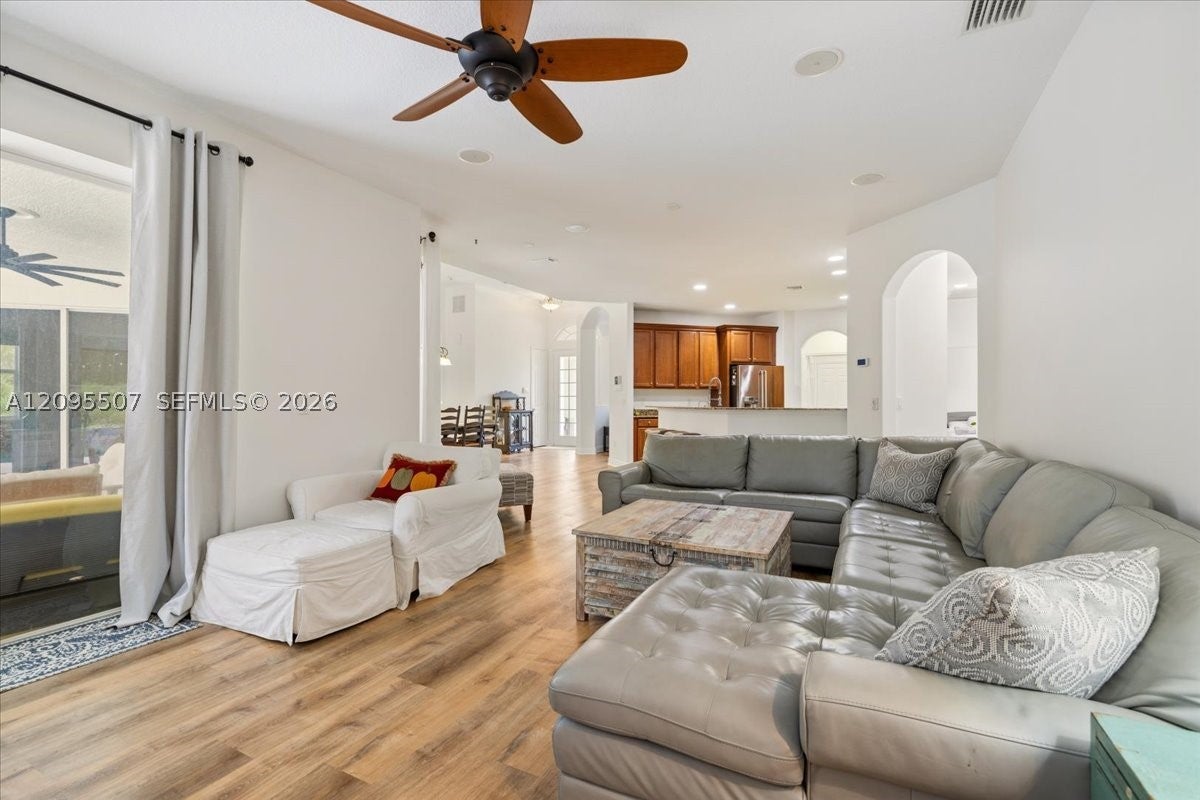
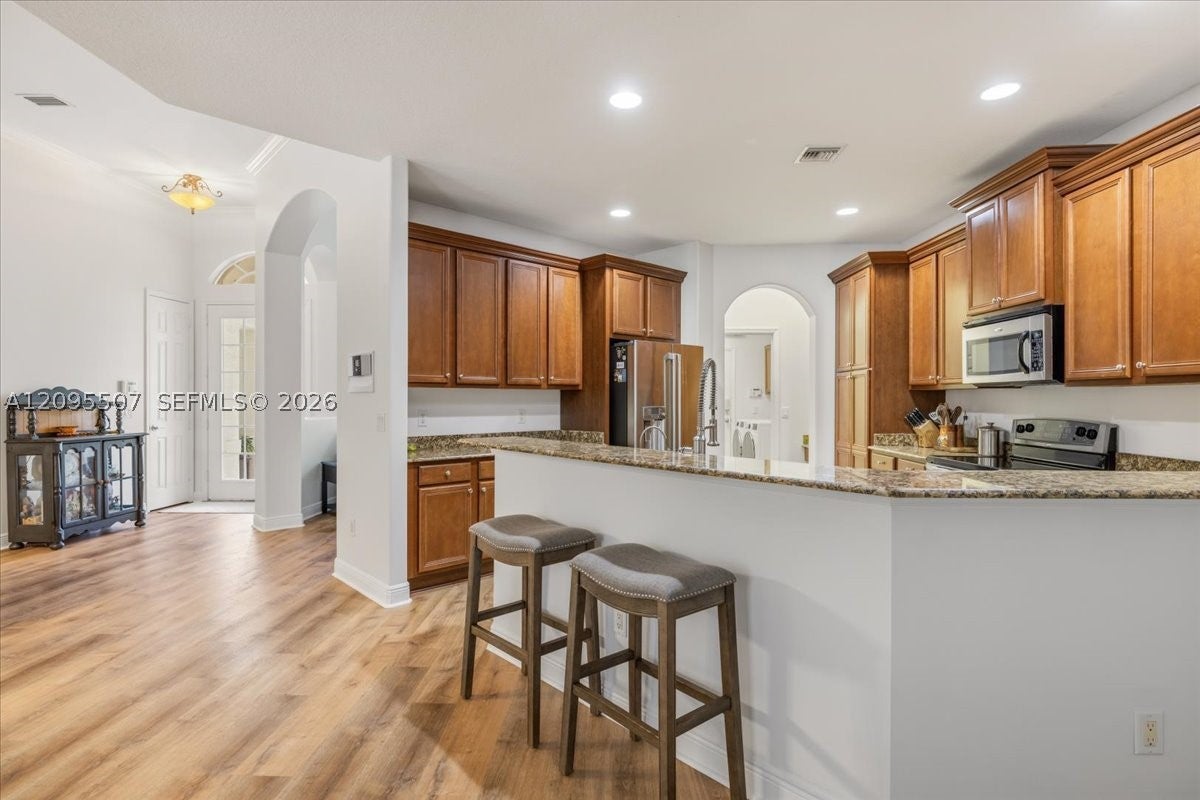
Open-concept, concrete block construction, 4-bedroom, 3-bath pool home with 4-car attached garage, hurricane shutters, and whole-home generator set on 5 acres. House features a Kitchen with granite counters & custom cabinets, Sitting room with wet bar, Living room, Dining room, Laundry, Private master suite with large bathroom, his & her vanities/showers, walk-in custom closets & sliding door to pool area. New roof & gutters 2026 (main house & workshop), new HVAC 2024, and 58×27 pool cage 2022. Outdoor living area features a spacious lanai, pool with waterfall, outdoor shower and ample space for outdoor furniture. Separate heated/cooled 11×15 office/hobby space, a 20×30 workshop with roll-up door. Property features a large crystal-clear pond fed by an artesian well. Enjoy strolling the paths through the wooded backyard. If you're looking for space and privacy, this is the house you've been waiting for! Don't miss the chance to own this one of a kind retreat.

Save
Ask
Tour
Hide
Share
Listing Snapshot
Price 
$835,000
Days On Site 
26 Days
Bedrooms 
4
Inside Area (SqFt) 
2,542 sqft
Total Baths 
3
Full Baths 
3
Partial Baths 
N/A
Lot Size 
5 Acres
Year Built 
2007
MLS Number 
A12095507
Status 
Active
Property Tax 
$6,466
HOA/Condo/Coop Fees 
N/A
Sq Ft Source 
N/A
Friends & Family
Recent Activity
3 weeks agoStatus changed to Active
3 weeks agoListing updated with changes from the MLS
4 weeks agoListing first seen on site
General Features
Attached Garage 
Yes
Direction Faces 
North
Disclosures 
None
Garage 
Yes
Garage Spaces 
4
Parking 
AttachedCircular DrivewayDrivewayGarageParking PadGarage Door Opener
Pets 
NoYes
Property Sub Type 
Single Family Residence
Security 
Smoke Detector(s)
Sewer 
Septic Tank
SqFt Total 
2542
Style 
DetachedOneStory
Water Source 
PrivateWell
Zoning 
A-1
Interior Features
Appliances 
DryerDishwasherElectric RangeElectric Water HeaterDisposalMicrowaveRefrigeratorWater Softener OwnedSelf Cleaning OvenWater PurifierWasher
Cooling 
Central AirCeiling Fan(s)Roof Turbine(s)
Flooring 
CarpetTileVinyl
Heating 
Central
Interior 
Wet BarBreakfast BarPantryWalk-In Closet(s)Master Downstairs
Laundry Features 
Washer Hookup
Window Features 
BlindsDrapes
Save
Ask
Tour
Hide
Share
Exterior Features
Construction Details 
Block
Exterior 
Outdoor Shower
Fencing 
Fenced
Frontage 
0
Lot Features 
Waterfront
Other Structures 
Shed(s)
Patio And Porch 
PatioPorchScreened
Pool Features 
GuniteIn GroundOtherScreen EnclosurePrivate
Private Pool 
Yes
Roof 
Shingle
View 
Water
Waterfront 
Yes
Waterview 
Water
Windows/Doors 
BlindsDrapes
Community Features
MLS Area 
6353 Fellsmere
Financing Terms Available 
CashConventional
Schools
School District
Unknown
Elementary School
Treasure Coast
Middle School
Sebastian River
High School
Sebastian River
Listing courtesy of HomeCoin.com

The data relating to real estate for sale on this web site comes in part from the Miami Association of Realtors, Realtor Association of Greater Ft. Lauderdale, and the South Broward Board of Realtors. Information is deemed reliable but not guaranteed. Copyright © 2026, Miami Association of Realtors, Realtor Association of Greater Ft. Lauderdale, and the South Broward Board of Realtors. All rights reserved. The information being provided is for consumers' personal, non-commercial use and may not be used for any purpose other than to identify prospective properties consumers may be interested in purchasing. The use of search facilities of data on the site, other than a consumer looking to purchase real estate, is prohibited.

Neighborhood & Commute
Source: Walkscore
Disclosure: Community information and market data powered by Constellation Data Labs. Information is deemed reliable but not guaranteed.
Save
Ask
Tour
Hide
Share
Skip to content