
1411 NE 201st TerMiami, FL 33179
Mortgage Calculator
Monthly Payment (Est.)
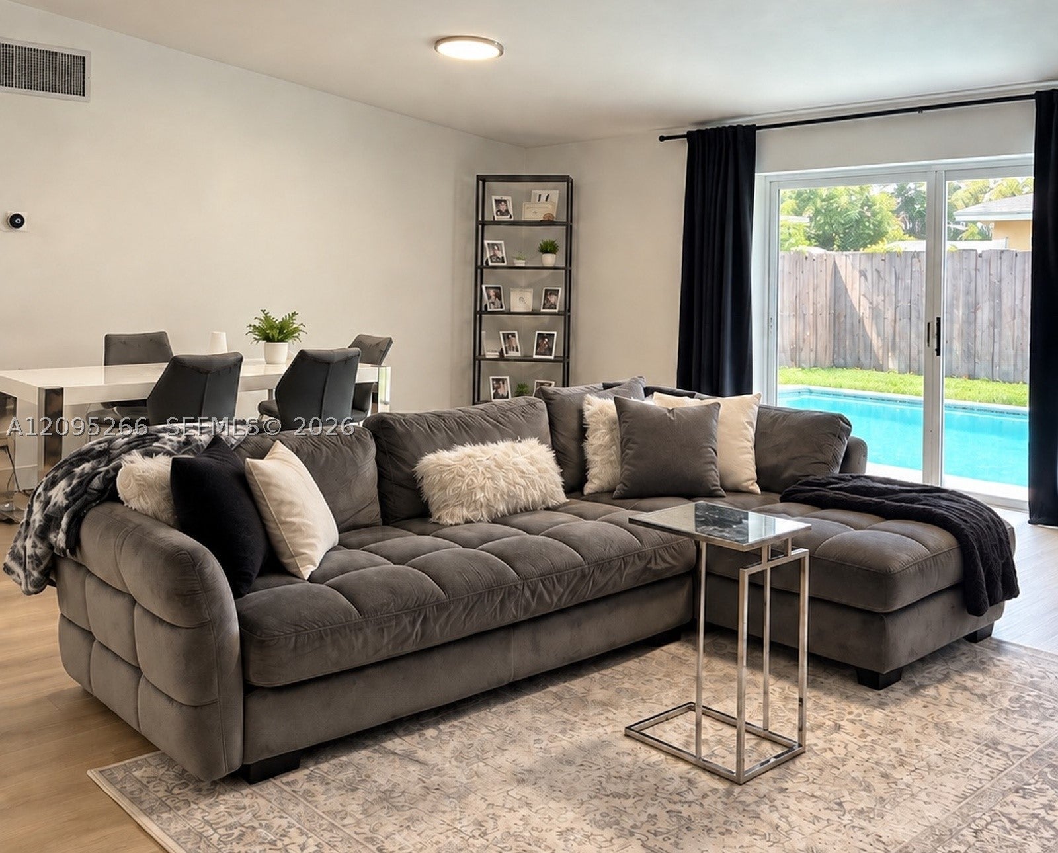
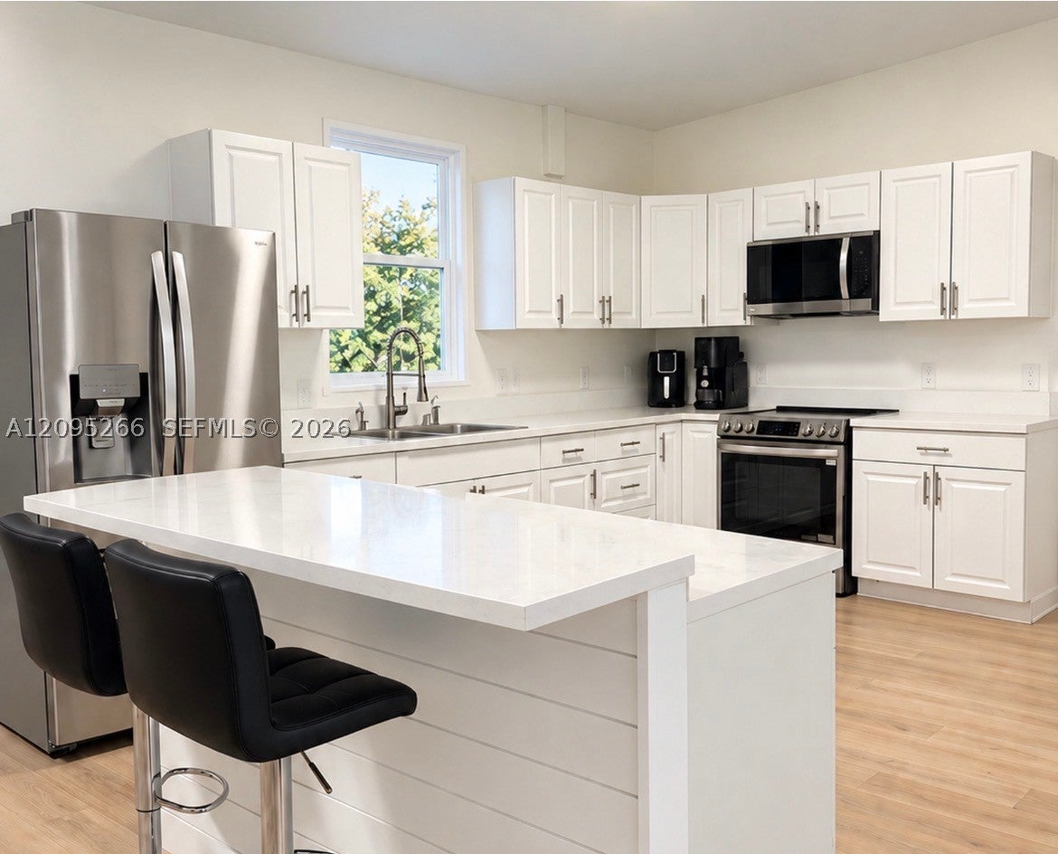
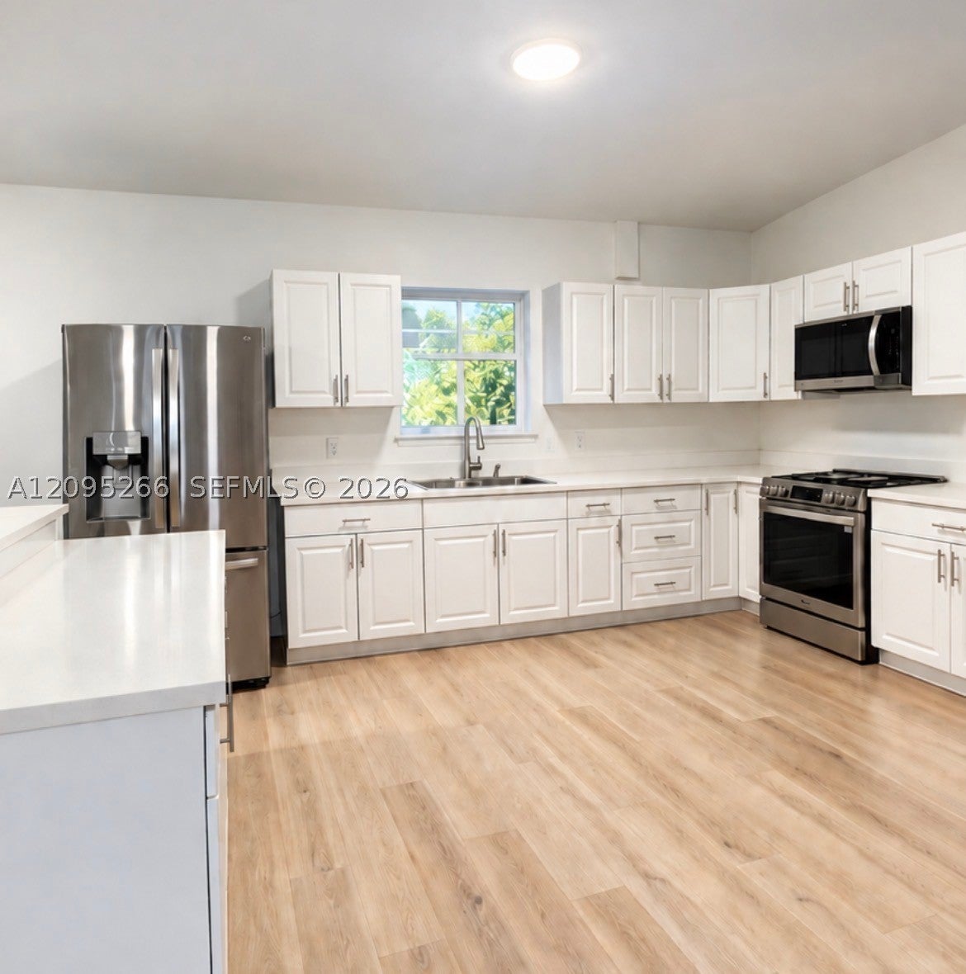
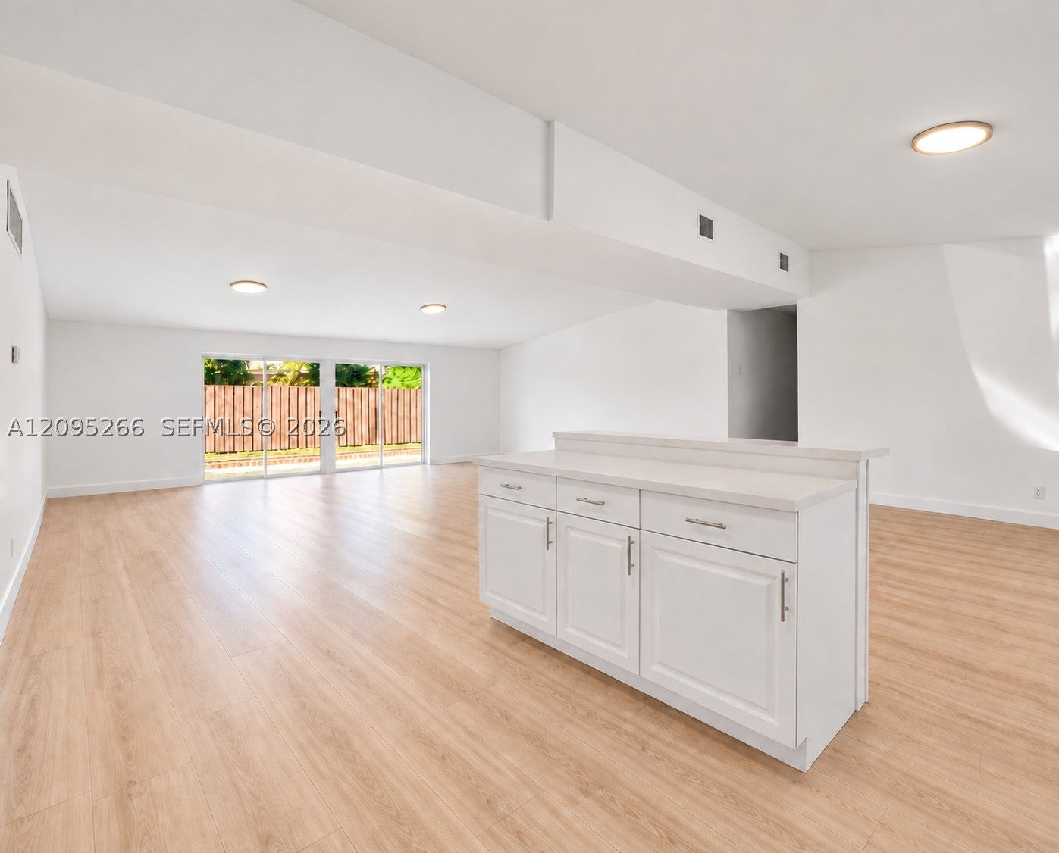
Enter an interest rate to see your estimated monthly payment.Spectacular turnkey residence in the highly desirable Ives Dairy area! This impeccably renovated 3-bedroom, 2-bathroom home combines contemporary style, smart updates, and an open layout tailored for modern living and entertaining. Step inside to an expansive open-concept floor plan illuminated by stylish new lighting fixtures and brand-new flooring running seamlessly throughout. The heart of the home is the stunning, brand-new open kitchen designed with generous counter space, abundant cabinetry, and quality finishes. Perfectly situated for hosting, the kitchen directly overlooks the private backyard and sparkling pool, creating a seamless connection between indoor living and outdoor enjoyment. Both bathrooms have been completely refreshed with modern tile and elegant fixtures. Major big-ticket mechanical improvements provide total peace of mind: a brand-new water heater, an updated roof, and a newer central A/C system. Outside, the large private yard features a sparkling pool and plenty of open space for weekend barbecues, outdoor dining, pets, and recreation. Ideally situated near major expressways, premier shopping centers, dining, and top-rated schools for effortless commuting across South Florida. Whether you are looking for your ideal primary home or a high-performing investment rental with strong cash-flow potential, this property is completely move-in ready for its new owner! Showings will be at the Open House October 3 at 11:00 AM
| 6 days ago | Listing first seen on site | |
| 6 days ago | Listing updated with changes from the MLS® |
The data relating to real estate for sale on this web site comes in part from the Miami Association of Realtors, Realtor Association of Greater Ft. Lauderdale, and the South Broward Board of Realtors. Information is deemed reliable but not guaranteed. Copyright © 2026, Miami Association of Realtors, Realtor Association of Greater Ft. Lauderdale, and the South Broward Board of Realtors. All rights reserved. The information being provided is for consumers' personal, non-commercial use and may not be used for any purpose other than to identify prospective properties consumers may be interested in purchasing. The use of search facilities of data on the site, other than a consumer looking to purchase real estate, is prohibited.