Save
Ask
Tour
Hide
Share
$1,749,000
6 Days On Site

2751 SW 141st Ter
Davie, FL 33330

Single Family Residence|Coming Soon
4
Beds
2
Total Baths
2
Full Baths
2,188
SqFt
$799
/SqFt
1979
Built
Subdivision:
Sequoia Estates
County:
Broward
Call Now: 954-720-0099
Is this the listing for you? We can help make it yours.
954-720-0099
2751 SW 141st Ter2751 SW 141st Ter2751 SW 141st Ter2751 SW 141st Ter
Save
Ask
Tour
Hide
Share

Mortgage Calculator

Monthly Payment (Est.)

Enter an interest rate to see your estimated monthly payment.
Calculator powered by Showcase IDX, a Constellation1 Company. Copyright ©2026 Information is deemed reliable but not guaranteed.

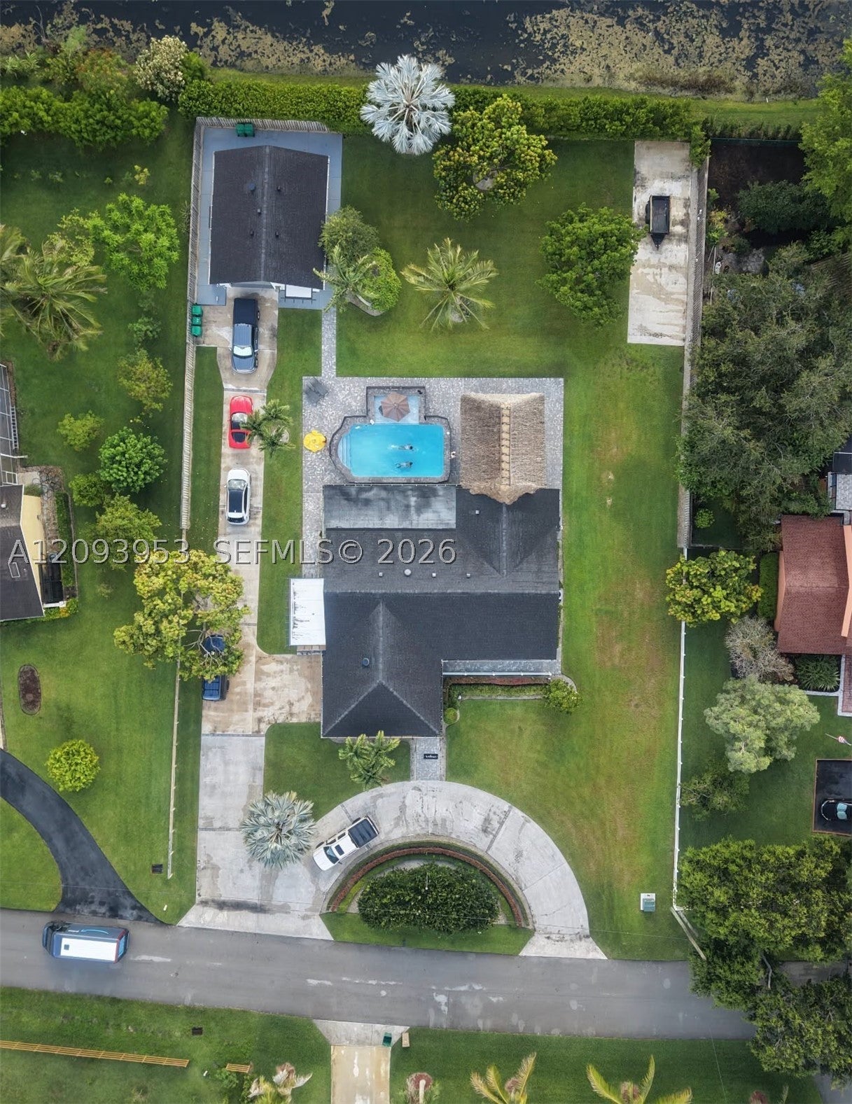
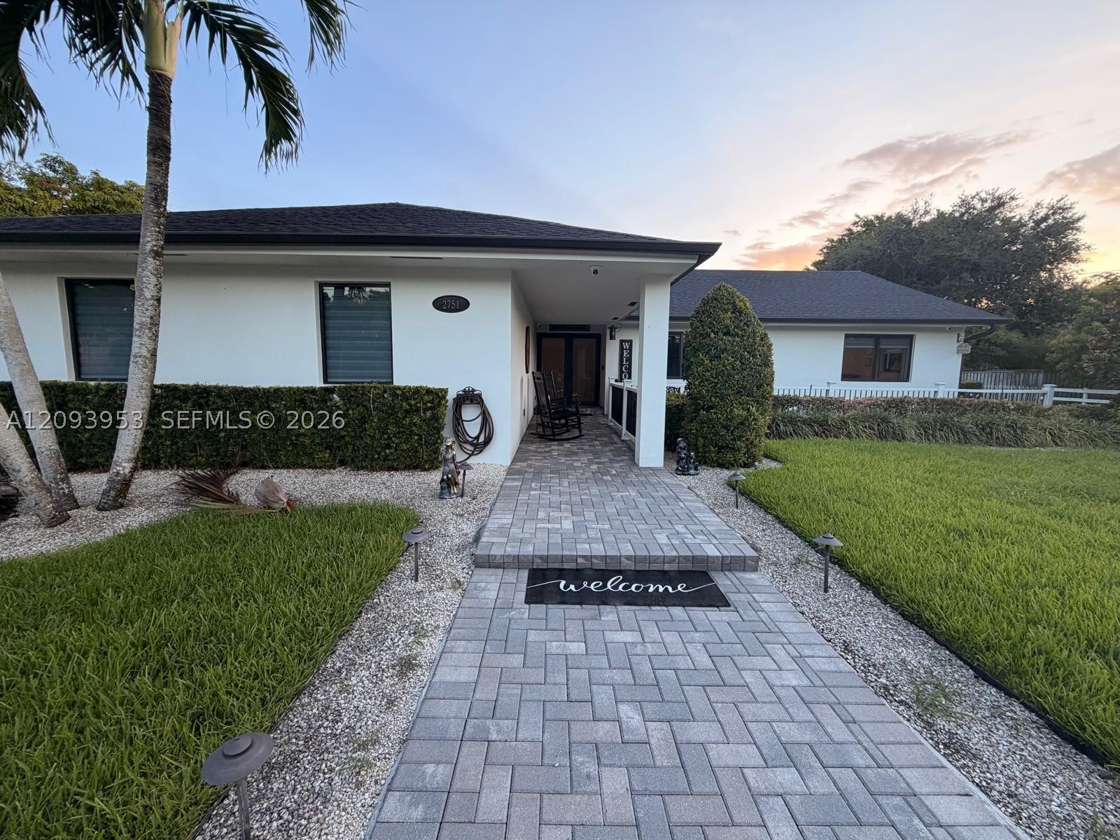
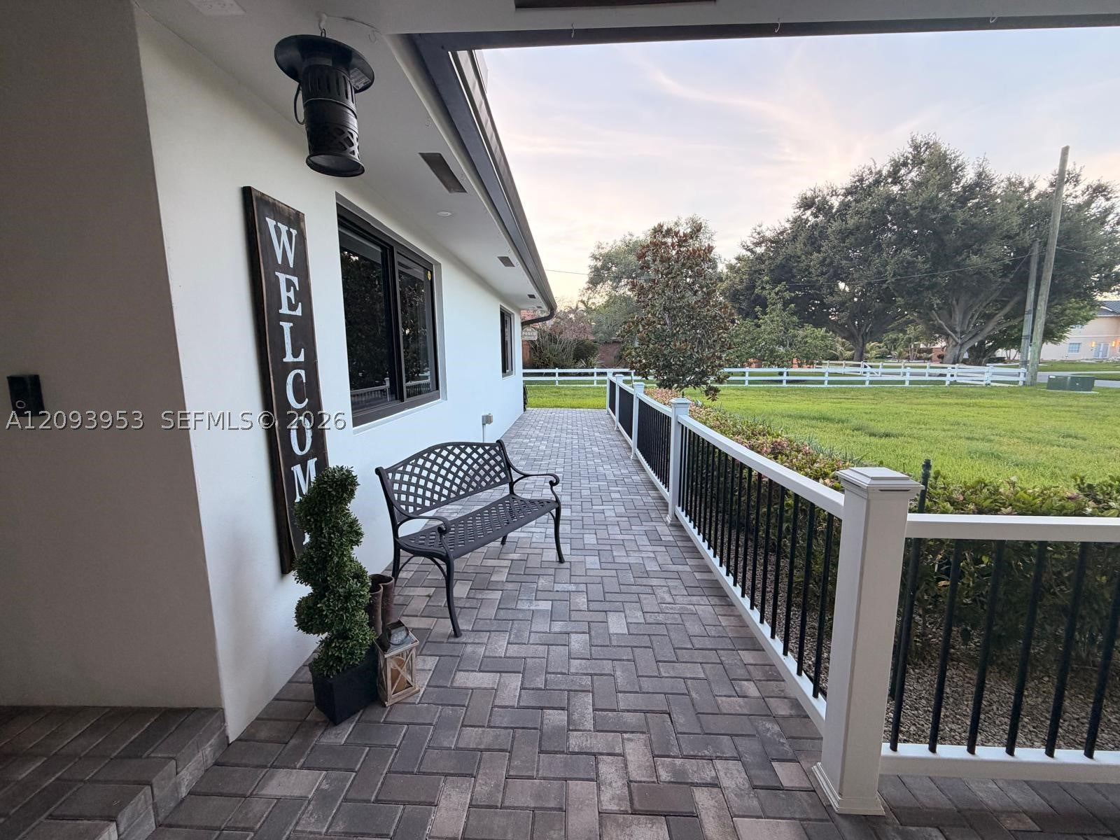
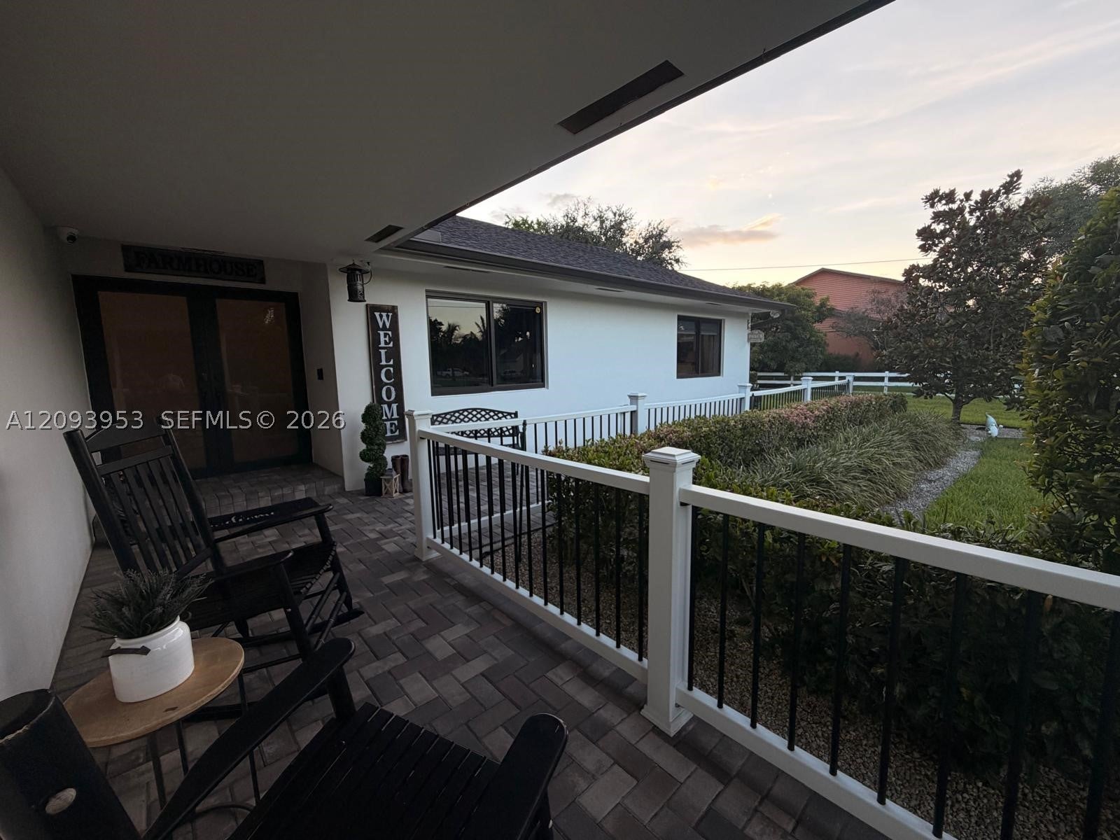
Exceptional remodeled Davie estate on a builder’s acre with NO HOA, offering the space, privacy and flexibility today’s buyers are looking for. This turnkey 4BR/2BA residence features a stunning open concept design, modern kitchen with oversized island and wine cooler, fireplace and beautiful finishes throughout. The resort-style backyard showcases a 15’ x 30’ oversized pool with swim-out, 23’ x 27’ paved tiki entertaining area and covered patio with direct access to the primary bath. A rare 1,000 SF detached workshop/garage accommodates up to 5 vehicles, while the additional 16’ x 60’ concrete RV pad includes power and water capability. Additional highlights include a 2023 roof, 2024 A/C, solar attic exhaust, electric exterior shades, covered front and side porches, and mature mango, avocado, magnolia and tropical flowering trees. A truly special Davie property designed for comfortable living and effortless entertaining in Sequoia Estates.

Save
Ask
Tour
Hide
Share
Listing Snapshot
Price 
$1,749,000
Days On Site 
6 Days
Bedrooms 
4
Inside Area (SqFt) 
2,188 sqft
Total Baths 
2
Full Baths 
2
Partial Baths 
N/A
Lot Size 
0.819 Acres
Year Built 
1979
MLS® Number 
A12093953
Status 
Coming Soon
Property Tax 
$10,038
HOA/Condo/Coop Fees 
N/A
Sq Ft Source 
N/A
Friends & Family
Recent Activity
5 days agoStatus changed to Coming Soon
5 days agoListing updated with changes from the MLS®
7 days agoListing first seen on site
General Features
Direction Faces 
East
Garage 
Yes
Garage Spaces 
2
Parking 
Circular DrivewayCoveredDrivewayPaver BlockGarage Door Opener
Property Sub Type 
Single Family Residence
Security 
Smoke Detector(s)
Sewer 
Septic Tank
SqFt Total 
4077
Style 
DetachedOneStory
Water Source 
PrivateWell
Zoning 
R-1
Interior Features
Appliances 
DryerDishwasherElectric RangeElectric Water HeaterDisposalIce MakerMicrowaveRefrigeratorSelf Cleaning OvenWine CoolerWasher
Cooling 
Central Air
Flooring 
Tile
Heating 
Central
Interior 
Kitchen IslandVaulted Ceiling(s)Walk-In Closet(s)Master Downstairs
Save
Ask
Tour
Hide
Share
Exterior Features
Construction Details 
Block
Exterior 
Lighting
Fencing 
Fenced
Frontage 
139
Lot Features 
Waterfront
Other Structures 
Shed(s)
Patio And Porch 
PatioPorch
Pool Features 
FencedIn GroundOtherPrivate
Private Pool 
Yes
Roof 
Shingle
View 
GardenOtherPool
Waterfront 
Yes
Waterfront Features 
Canal Front
Waterview 
GardenOtherPool
Community Features
MLS Area 
3880
Financing Terms Available 
CashConventionalFHAVA Loan
Schools
School District
Unknown
Elementary School
Country Isles
Middle School
Indian Ridge
High School
Western
Listing courtesy of Canvas Real Estate

The data relating to real estate for sale on this web site comes in part from the Miami Association of Realtors, Realtor Association of Greater Ft. Lauderdale, and the South Broward Board of Realtors. Information is deemed reliable but not guaranteed. Copyright © 2026, Miami Association of Realtors, Realtor Association of Greater Ft. Lauderdale, and the South Broward Board of Realtors. All rights reserved. The information being provided is for consumers' personal, non-commercial use and may not be used for any purpose other than to identify prospective properties consumers may be interested in purchasing. The use of search facilities of data on the site, other than a consumer looking to purchase real estate, is prohibited.

Neighborhood & Commute
Source: Walkscore
Disclosure: Community information and market data powered by Constellation Data Labs. Information is deemed reliable but not guaranteed.
Save
Ask
Tour
Hide
Share
Skip to content