Save
Ask
Tour
Hide
Share
$2,095,000
7 Days On Site

2410 Deer Creek Road
Weston, FL 33327

Single Family Residence|Coming Soon
6
Beds
4
Total Baths
4
Full Baths
3,894
SqFt
$538
/SqFt
1999
Built
Subdivision:
Weston Hills Country Club
County:
Broward
Call Now: 954-720-0099
Is this the listing for you? We can help make it yours.
954-720-0099
2410 Deer Creek Road2410 Deer Creek Road2410 Deer Creek Road2410 Deer Creek Road
Save
Ask
Tour
Hide
Share

Mortgage Calculator

Monthly Payment (Est.)

Enter an interest rate to see your estimated monthly payment.
Calculator powered by Showcase IDX, a Constellation1 Company. Copyright ©2026 Information is deemed reliable but not guaranteed.

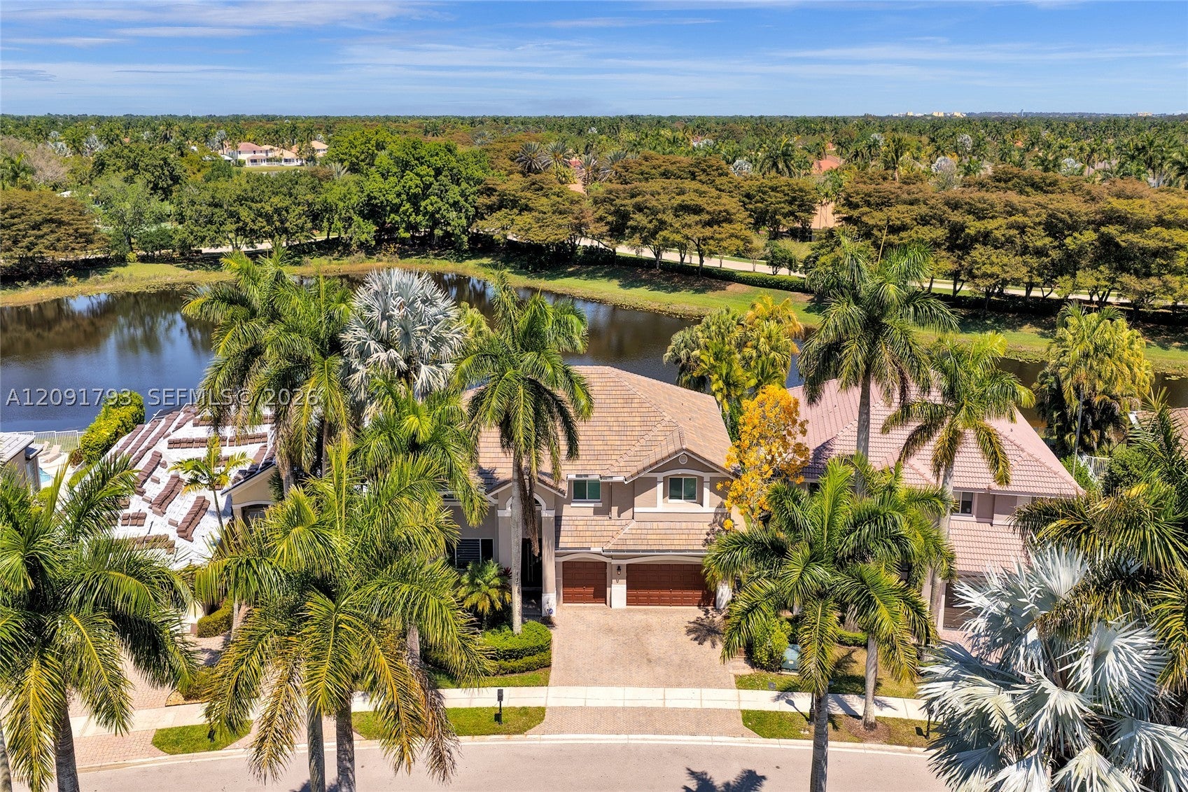
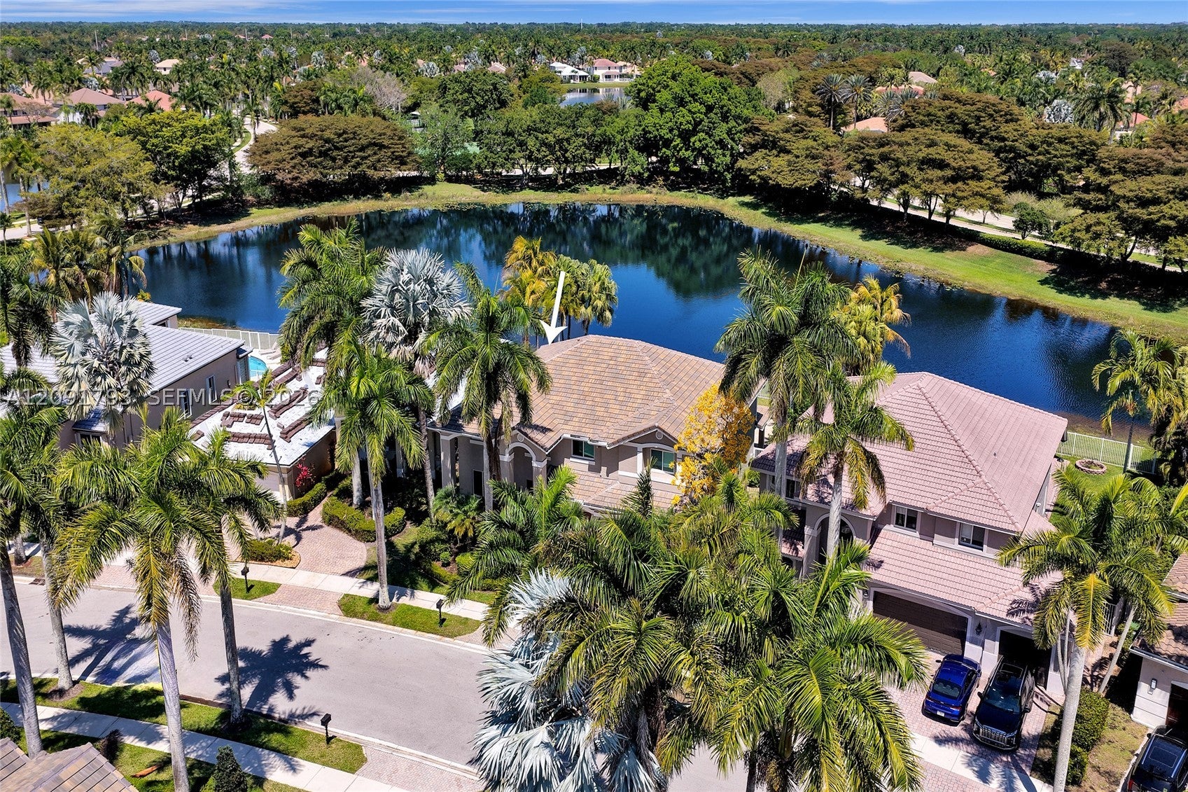
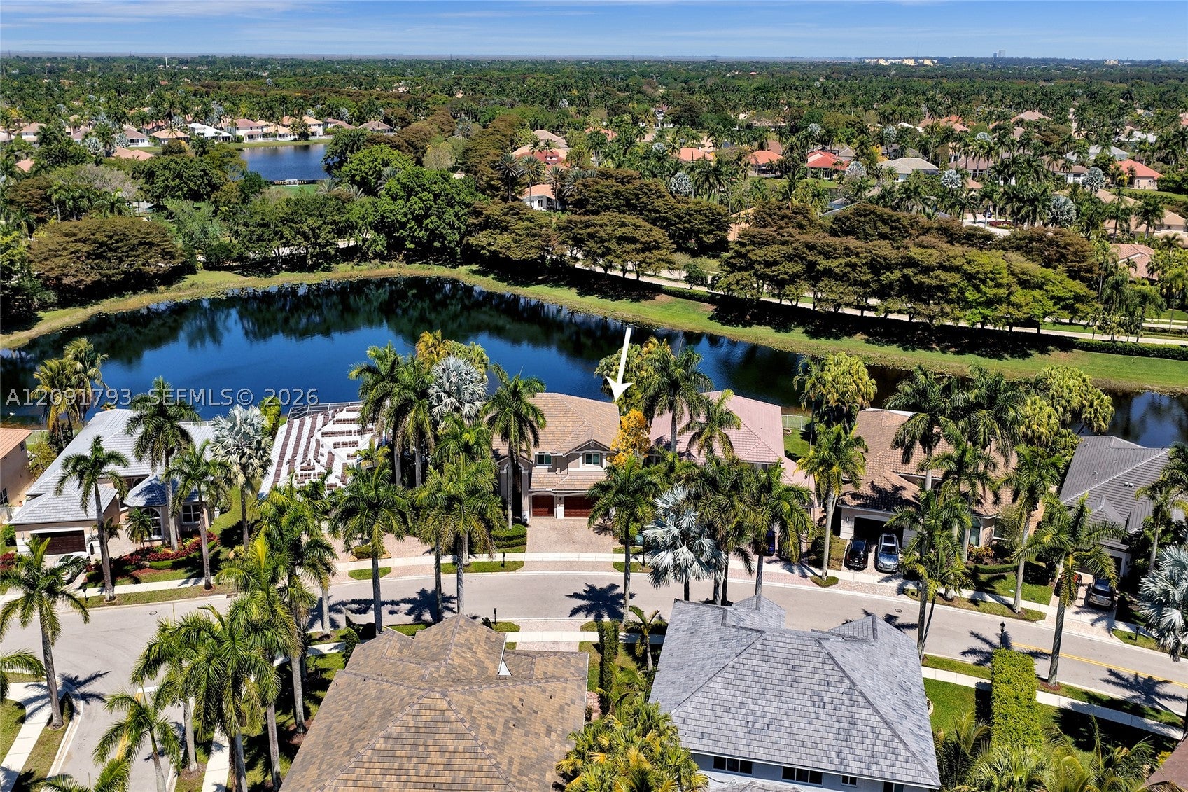
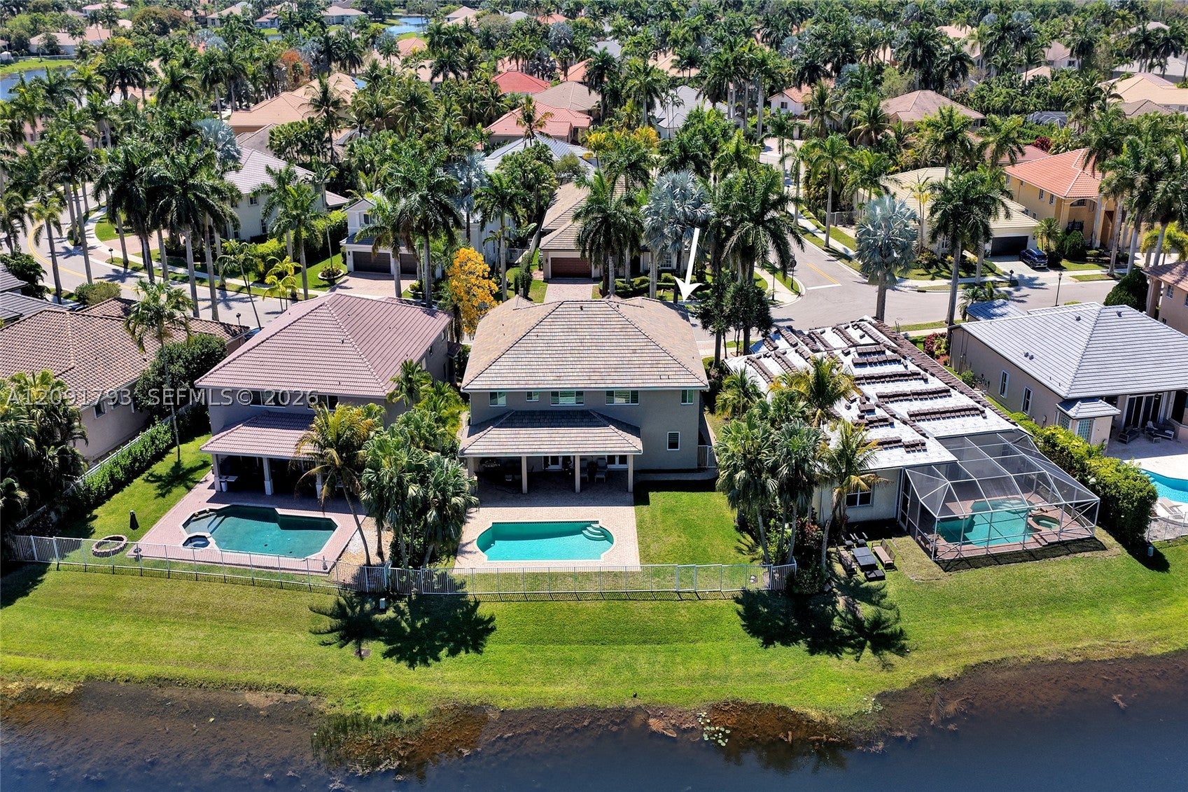
COMING SOON! Exceptional waterfront home in Hunter’s Pointe at Weston Hills Country Club, situated on a premier lot with expansive, unobstructed lake views and exceptional privacy, no homes across the water, only park and open landscape beyond. This beautifully renovated residence offers 6 bedrooms, 4 baths, plus a private enclosed office adjoining the primary suite, approximately 4,150 sq. ft. of living area, a 3-car garage, and a private fenced backyard with pool. Meticulously maintained by its original owner and extensively renovated, this home is truly turnkey. Highlights include a custom kitchen with high-end finishes, four beautifully renovated bathrooms, new interior doors and moldings, and sophisticated finishes throughout. The roof and gutters have been replaced, and impact glass, exterior doors and garage doors have been installed. Generous living spaces flow seamlessly to the pool and outdoor entertaining areas, creating an exceptional setting for both everyday living and entertaining. A rare opportunity to own a beautifully renovated, turnkey waterfront home in one of Weston Hills Country Club's most desirable neighborhoods!

Save
Ask
Tour
Hide
Share
Listing Snapshot
Price 
$2,095,000
Days On Site 
7 Days
Bedrooms 
6
Inside Area (SqFt) 
3,894 sqft
Total Baths 
4
Full Baths 
4
Partial Baths 
N/A
Lot Size 
0.2465 Acres
Year Built 
1999
MLS® Number 
A12091793
Status 
Coming Soon
Property Tax 
$11,248
HOA/Condo/Coop Fees 
$205 monthly
Sq Ft Source 
Owner
Friends & Family
Recent Activity
5 days agoStatus changed to Coming Soon
5 days agoListing updated with changes from the MLS®
a week agoListing first seen on site
General Features
Attached Garage 
Yes
Direction Faces 
Southwest
Garage 
Yes
Garage Spaces 
3
Levels 
Two
Parking 
AttachedDrivewayGaragePaver Block
Pets 
Yes
Property Sub Type 
Single Family Residence
Security 
Gated Community
Sewer 
Public Sewer
SqFt Total 
5142
Style 
DetachedTwoStory
Utilities 
Cable Available
Water Source 
Public
Zoning 
R-3
Interior Features
Appliances 
DryerDishwasherElectric Water HeaterDisposalRefrigeratorWasher
Cooling 
Central AirElectric
Flooring 
HardwoodVinylWood
Heating 
CentralElectric
Interior 
Entrance FoyerWalk-In Closet(s)
Save
Ask
Tour
Hide
Share
Exterior Features
Construction Details 
Block
Fencing 
Fenced
Frontage 
0
Lot Features 
Waterfront
Pool Features 
In GroundPrivate
Private Pool 
Yes
Roof 
FlatTile
View 
LakePool
Waterfront 
Yes
Waterfront Features 
Lake Front
Waterview 
LakePool
Community Features
Association Fee 
$615.0
Association Fee Frequency 
Quarterly
Community Features 
GatedGolf
MLS Area 
3890
Financing Terms Available 
CashConventional
Schools
School District
Unknown
Elementary School
Gator Run
Middle School
Falcon Cove
High School
Cypress Bay
Listing courtesy of Coldwell Banker Realty

The data relating to real estate for sale on this web site comes in part from the Miami Association of Realtors, Realtor Association of Greater Ft. Lauderdale, and the South Broward Board of Realtors. Information is deemed reliable but not guaranteed. Copyright © 2026, Miami Association of Realtors, Realtor Association of Greater Ft. Lauderdale, and the South Broward Board of Realtors. All rights reserved. The information being provided is for consumers' personal, non-commercial use and may not be used for any purpose other than to identify prospective properties consumers may be interested in purchasing. The use of search facilities of data on the site, other than a consumer looking to purchase real estate, is prohibited.

Neighborhood & Commute
Source: Walkscore
Disclosure: Community information and market data powered by Constellation Data Labs. Information is deemed reliable but not guaranteed.
Save
Ask
Tour
Hide
Share
Skip to content