
10120 SW 128th StMiami, FL 33176
Mortgage Calculator
Monthly Payment (Est.)
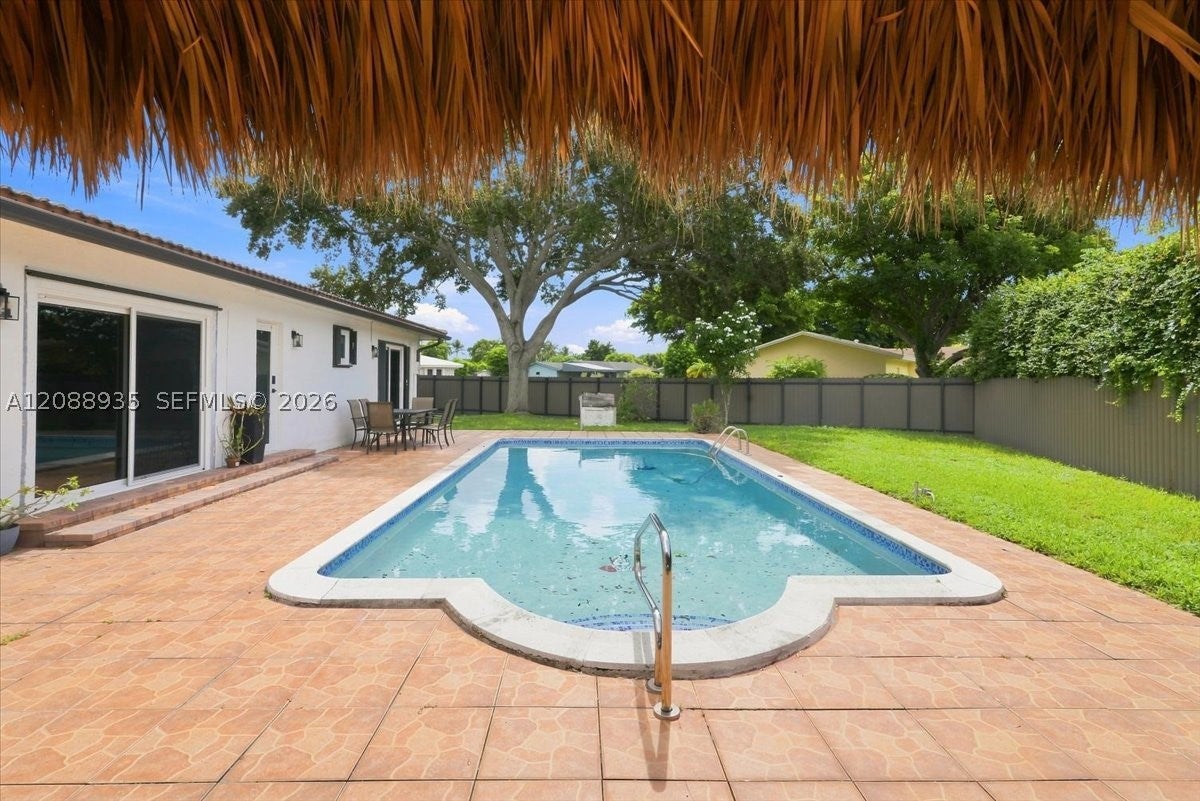
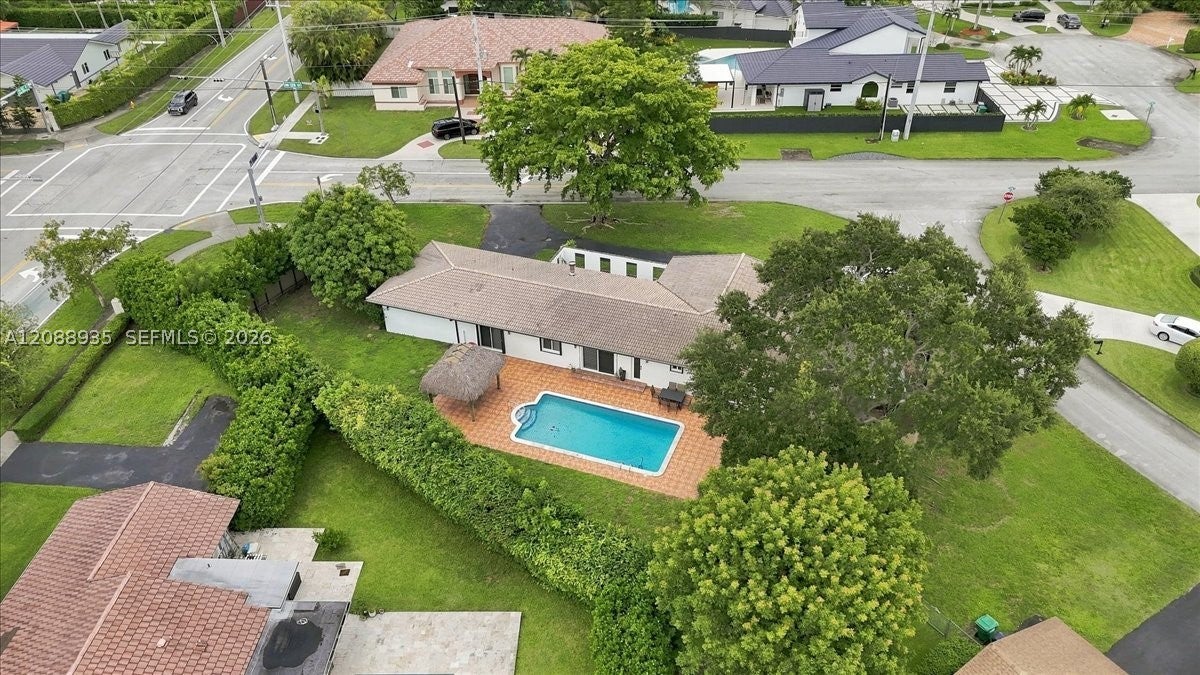
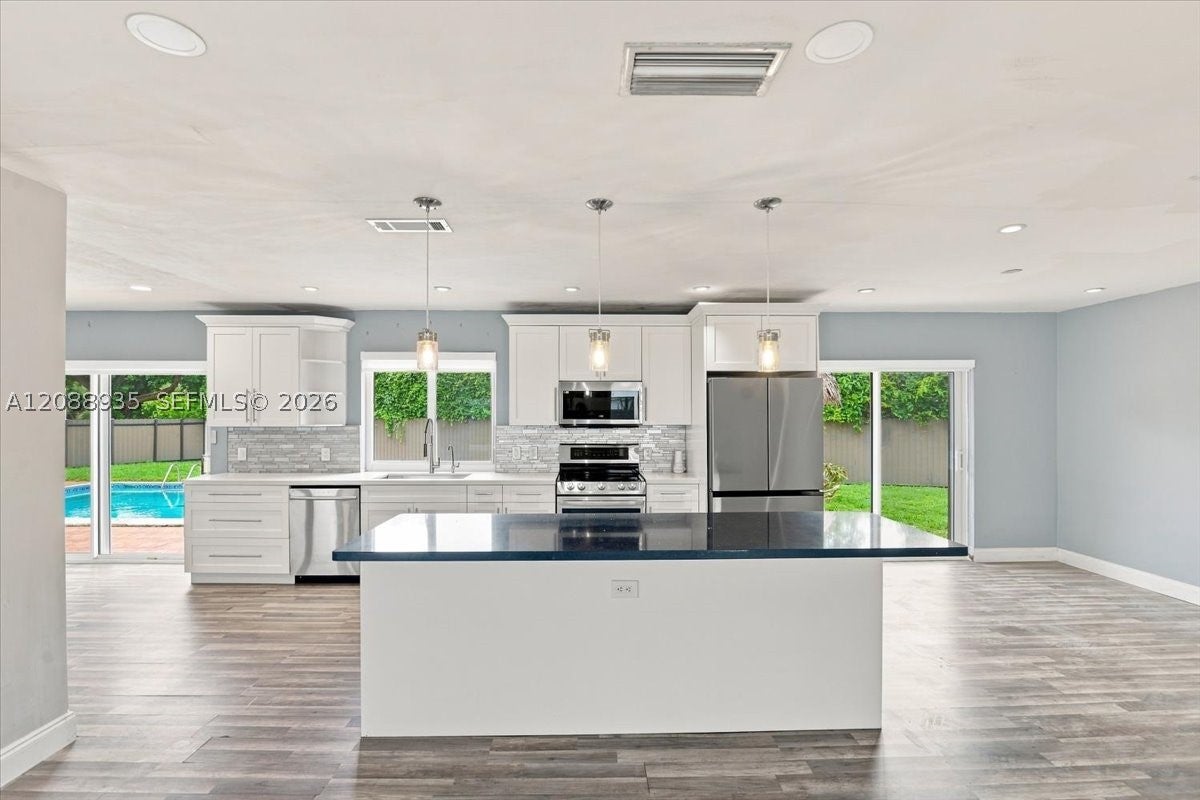
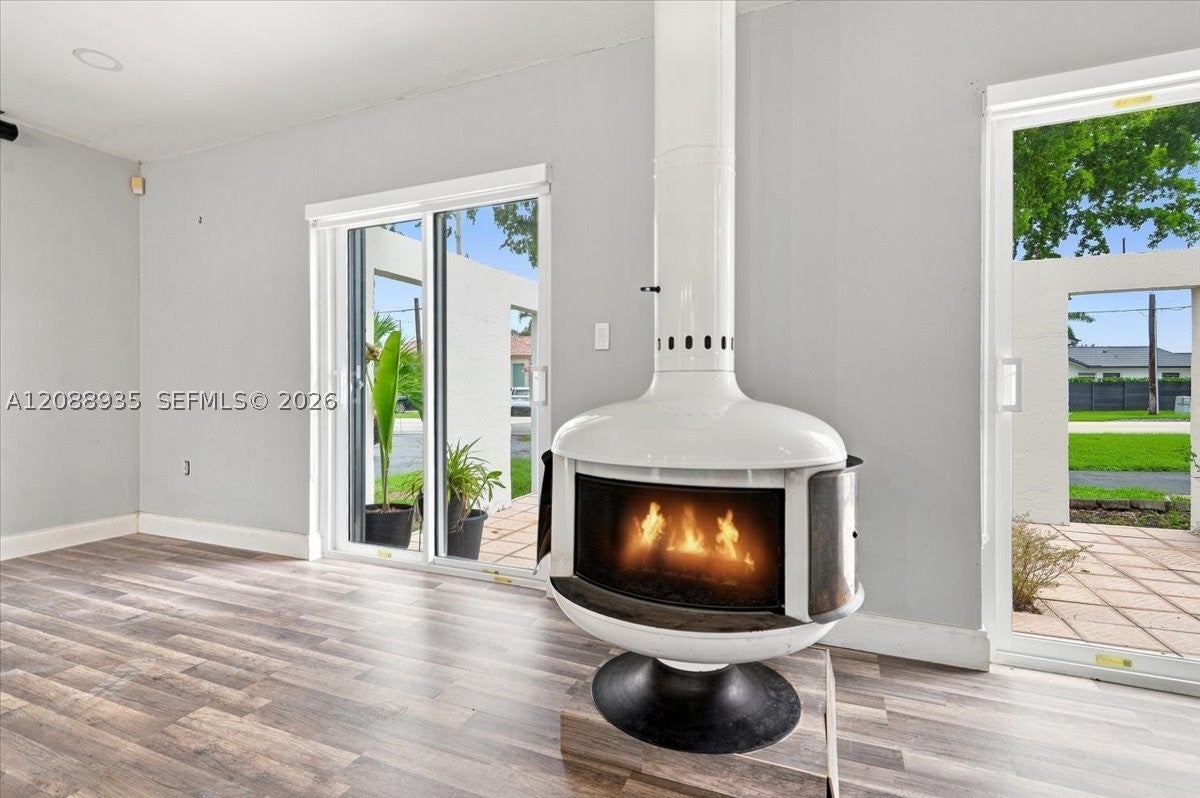
$5,475Live to entertain? Ideally positioned on a substantial corner lot, a gracious courtyard-style entry sets a sophisticated tone for this exceptional one-level home. Once indoors, the open-concept layout strikes a perfect balance, offering a seamless flow with just enough intentional division between the living and entertaining spaces. The statement kitchen is anchored by a dramatic island, complemented by crisp white cabinetry and sleek, stainless appliances. The great room is highlighted by a free-standing fireplace providing a stunning focal point. Spectacular natural light fills the home throughout. The expansive living space extends effortlessly outdoors to a resort-style patio with a tiki hut and sparkling pool, all within the privacy of the enclosed rear grounds—creating the ultimate backdrop for gatherings of any size. New impact windows and doors bring peace of mind and modern energy efficiency, while premium transitional and blackout shades add customized comfort and privacy throughout. A circular driveway adds to the home's curb appeal, and the oversized two-car garage offers abundant extra storage. Located in one of South Miami-Dade's most distinguished communities — long regarded for its stability and quality of life. Enjoy easy access to top-rated schools, shopping, and dining, just minutes from the charm of Palmetto Bay, Pinecrest, and The Falls. Please see Broker Remarks.
| 3 days ago | Listing first seen on site | |
| 3 days ago | Listing updated with changes from the MLS® |
The data relating to real estate for sale on this web site comes in part from the Miami Association of Realtors, Realtor Association of Greater Ft. Lauderdale, and the South Broward Board of Realtors. Information is deemed reliable but not guaranteed. Copyright © 2026, Miami Association of Realtors, Realtor Association of Greater Ft. Lauderdale, and the South Broward Board of Realtors. All rights reserved. The information being provided is for consumers' personal, non-commercial use and may not be used for any purpose other than to identify prospective properties consumers may be interested in purchasing. The use of search facilities of data on the site, other than a consumer looking to purchase real estate, is prohibited.