Save
Ask
Tour
Hide
Share
$1,675,000
376 Days On Site

7790 SW 91st Ave
Miami, FL 33173

For Sale|Single Family Residence|Active
6
Beds
6
Total Baths
5
Full Baths
1
Partial Bath
4,489
SqFt
$373
/SqFt
1991
Built
Subdivision:
Kendallwood Pines
County:
Miami-Dade
Call Now: 954-720-0099
Is this the listing for you? We can help make it yours.
954-720-0099
7790 SW 91st Ave7790 SW 91st Ave7790 SW 91st Ave7790 SW 91st Ave
Save
Ask
Tour
Hide
Share

Mortgage Calculator

Monthly Payment (Est.)

Enter an interest rate to see your estimated monthly payment.
Calculator powered by Showcase IDX, a Constellation1 Company. Copyright ©2026 Information is deemed reliable but not guaranteed.

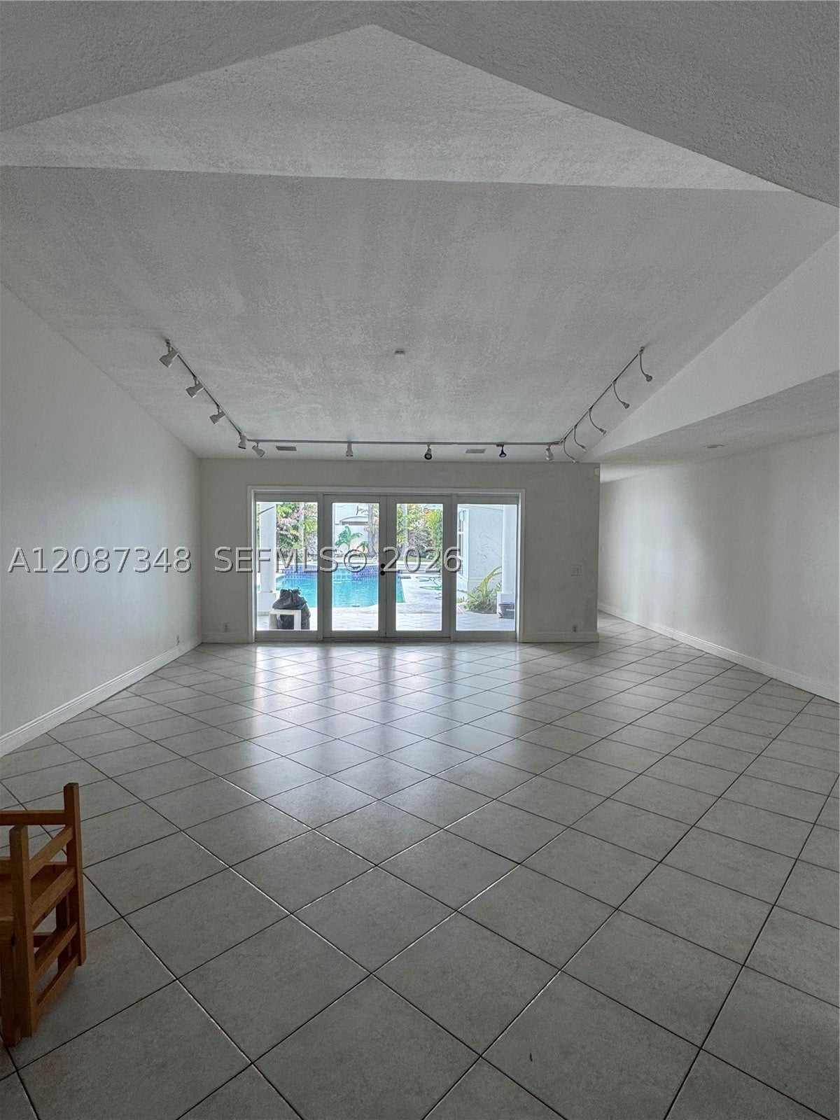
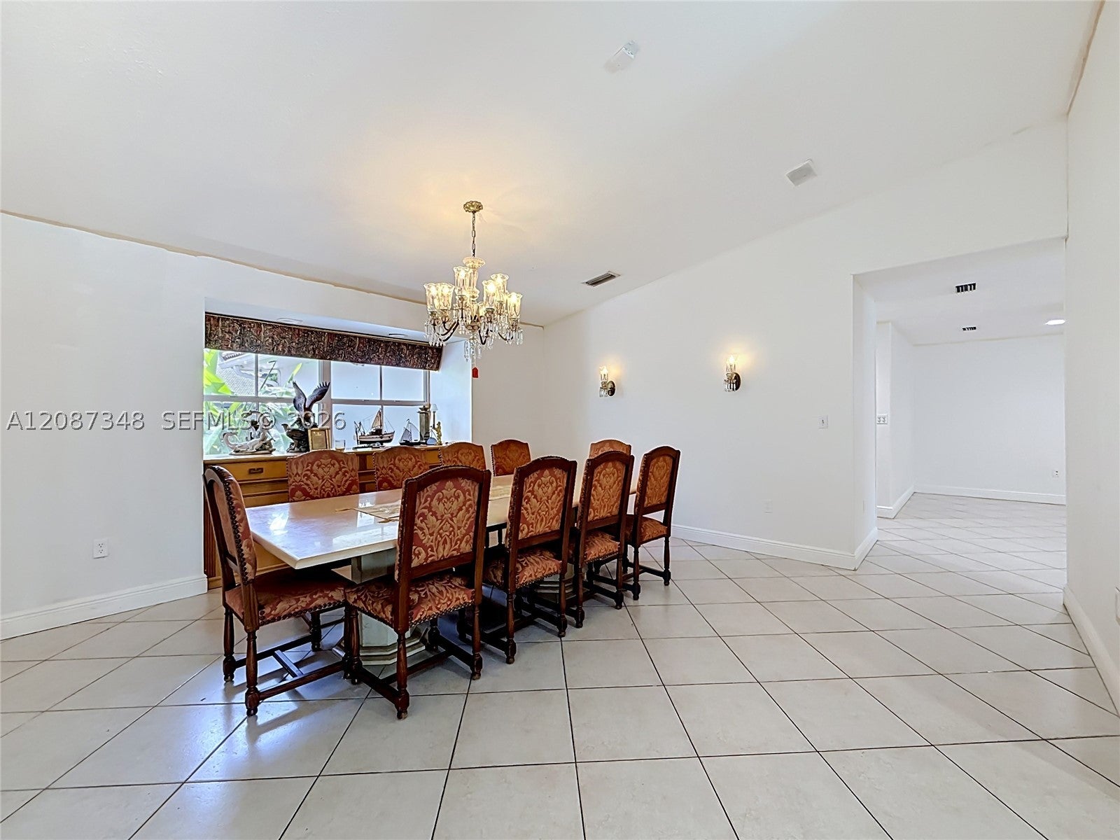
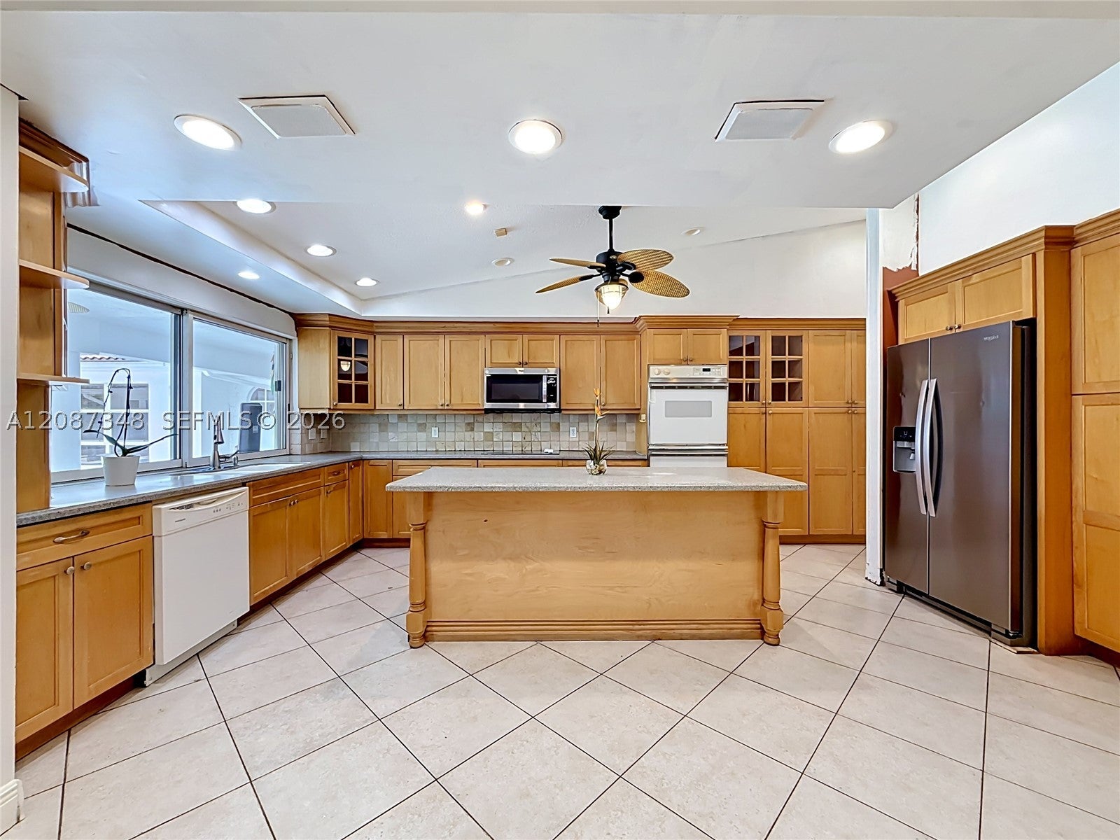
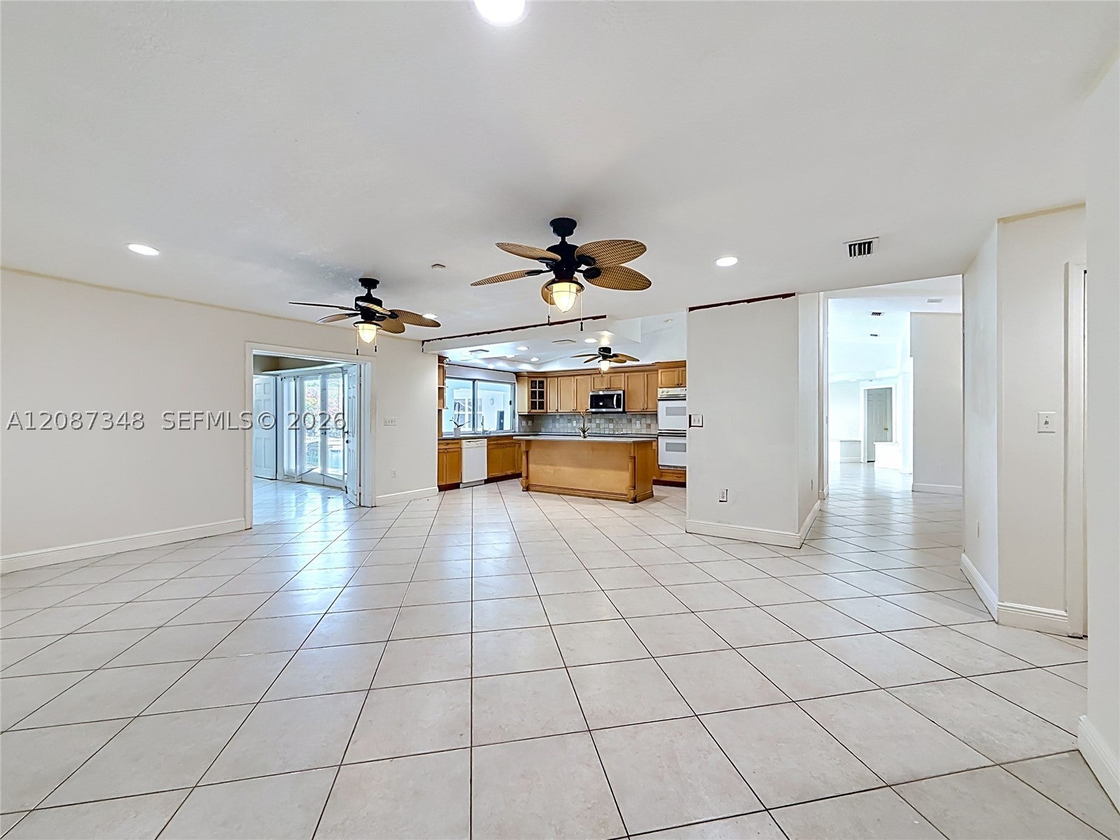
Rare opportunity to reimagine a substantial one-story residence in a highly desirable private enclave. Situated on an expansive 17,000 SF lot, this 4,000+ SF home offers 6 bedrooms, 5½ bathrooms, a 2-car garage, a flex space, and a unique layout that wraps around a private pool. The additional room provides endless flexibility as a home office, home gym, family TV room, playroom, or any additional living space. The generous footprint and exceptional lot provide an ideal canvas for a complete renovation and the creation of a truly custom Miami residence. Perfectly positioned for convenience, the property offers easy highway access and is located in close proximity to Baptist Hospital, with excellent public, private, and charter school options nearby. While the home requires a full renovation, the opportunity is exceptional: substantial living area, flexible floor plan, large lot, pool-centered design, flex room, 2-car garage, privacy, and a highly sought-after location. Bring your architect, designer, or vision and transform this property into the home you've always imagined.

Save
Ask
Tour
Hide
Share
Listing Snapshot
Price 
$1,675,000
Days On Site 
376 Days
Bedrooms 
6
Inside Area (SqFt) 
4,489 sqft
Total Baths 
6
Full Baths 
5
Partial Baths 
1
Lot Size 
0.4062 Acres
Year Built 
1991
MLS® Number 
A12087348
Status 
Active
Property Tax 
$11,561
HOA/Condo/Coop Fees 
N/A
Sq Ft Source 
Appraiser
Friends & Family
Recent Activity
2 weeks agoStatus changed to Active
2 weeks agoListing updated with changes from the MLS®
2 weeks agoPrice changed to $1,675,000
a year agoListing first seen on site
General Features
Attached Garage 
Yes
Carport 
2
Direction Faces 
East
Disclosures 
None
Garage 
Yes
Garage Spaces 
2
Parking 
Attached CarportAttachedCircular DrivewayCoveredGarageGarage Door Opener
Property Condition 
Fixer
Property Sub Type 
Single Family Residence
Sewer 
Septic Tank
SqFt Total 
4489
Style 
DetachedOneStory
Water Source 
Public
Zoning 
2100
Interior Features
Appliances 
DishwasherRefrigerator
Cooling 
Electric
Flooring 
Ceramic Tile
Heating 
Electric
Interior 
Breakfast BarWalk-In Closet(s)Master Downstairs
Laundry Features 
Washer Hookup
Spa 
Yes
Save
Ask
Tour
Hide
Share
Exterior Features
Construction Details 
Block
Exterior 
Lighting
Fencing 
Fenced
Patio And Porch 
Porch
Pool Features 
In GroundPool/Spa ComboPrivate
Private Pool 
Yes
Roof 
Barrel
Spa 
Yes
Spa Features 
In Ground
View 
GardenPool
Waterview 
GardenPool
Community Features
MLS Area 
40
Financing Terms Available 
CashConventionalVA Loan
Schools
School District
Unknown
Elementary School
Unknown
Middle School
Glades
High School
Miami Killian
Listing courtesy of Above and Beyond Miami

The data relating to real estate for sale on this web site comes in part from the Miami Association of Realtors, Realtor Association of Greater Ft. Lauderdale, and the South Broward Board of Realtors. Information is deemed reliable but not guaranteed. Copyright © 2026, Miami Association of Realtors, Realtor Association of Greater Ft. Lauderdale, and the South Broward Board of Realtors. All rights reserved. The information being provided is for consumers' personal, non-commercial use and may not be used for any purpose other than to identify prospective properties consumers may be interested in purchasing. The use of search facilities of data on the site, other than a consumer looking to purchase real estate, is prohibited.

Neighborhood & Commute
Source: Walkscore
Disclosure: Community information and market data powered by Constellation Data Labs. Information is deemed reliable but not guaranteed.
Save
Ask
Tour
Hide
Share
Skip to content