Save
Ask
Tour
Hide
Share
$2,290,000
8 Days On Site

10619 NE 10th Pl
Miami Shores, FL 33138

For Sale|Single Family Residence|Active
4
Beds
4
Total Baths
3
Full Baths
1
Partial Bath
2,557
SqFt
$896
/SqFt
1953
Built
Subdivision:
MIAMI SHORES ESTS
County:
Miami-Dade
Call Now: 954-720-0099
Is this the listing for you? We can help make it yours.
954-720-0099
Upcoming Open Houses
Thu, Sep 10, 5:30 PM - 7:00 PM
10619 NE 10th Pl10619 NE 10th Pl10619 NE 10th Pl10619 NE 10th Pl
Save
Ask
Tour
Hide
Share

Mortgage Calculator

Monthly Payment (Est.)

$10,448
Calculator powered by Showcase IDX, a Constellation1 Company. Copyright ©2026 Information is deemed reliable but not guaranteed.

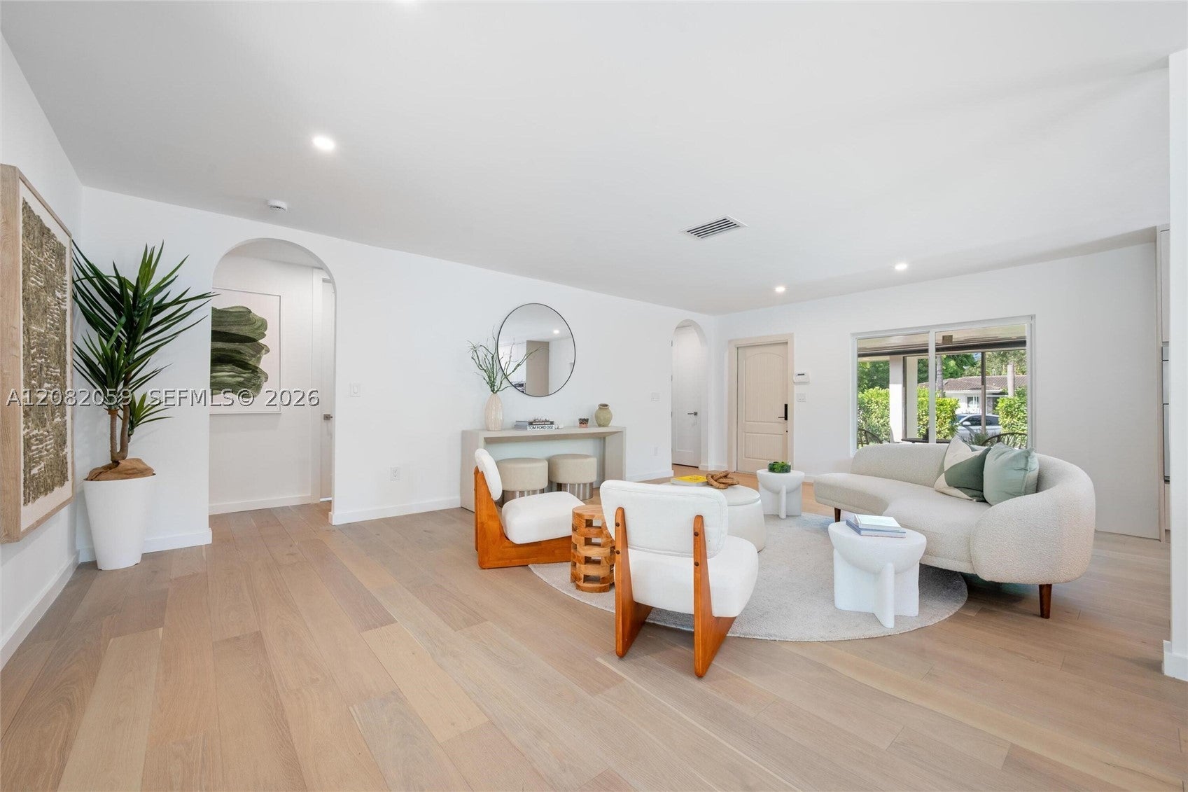
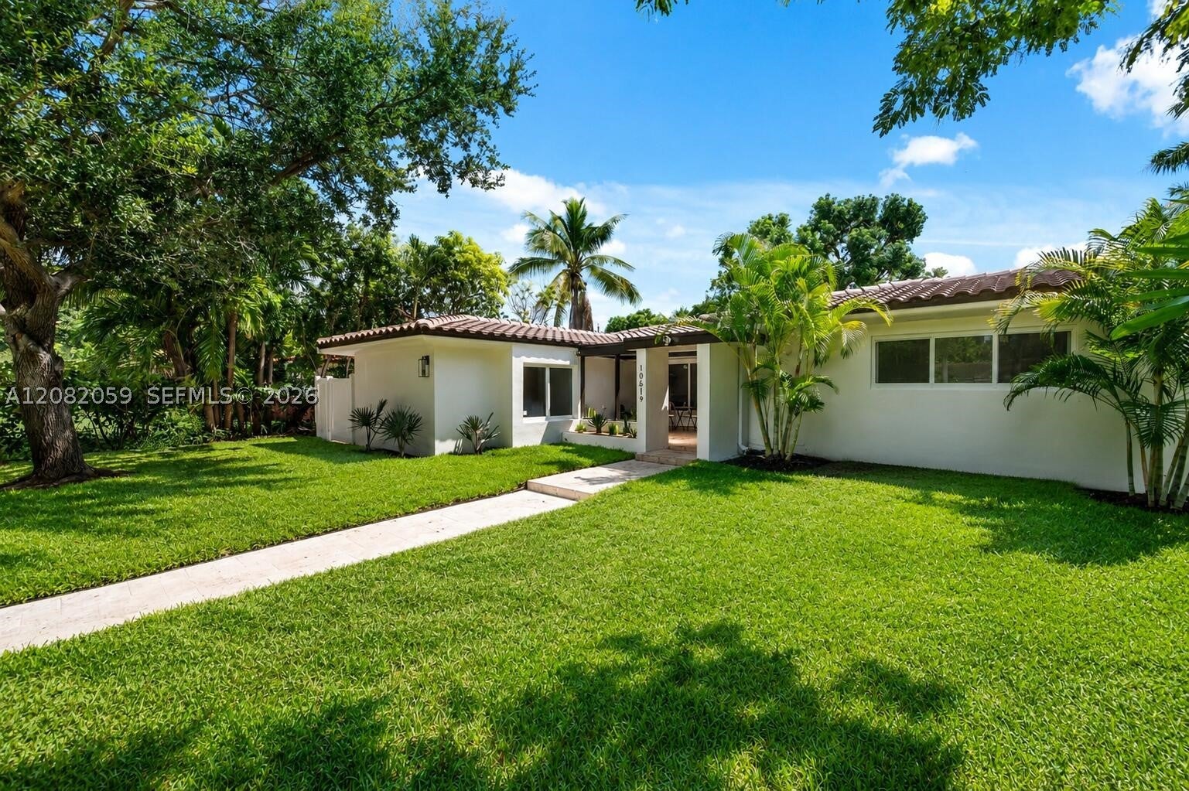
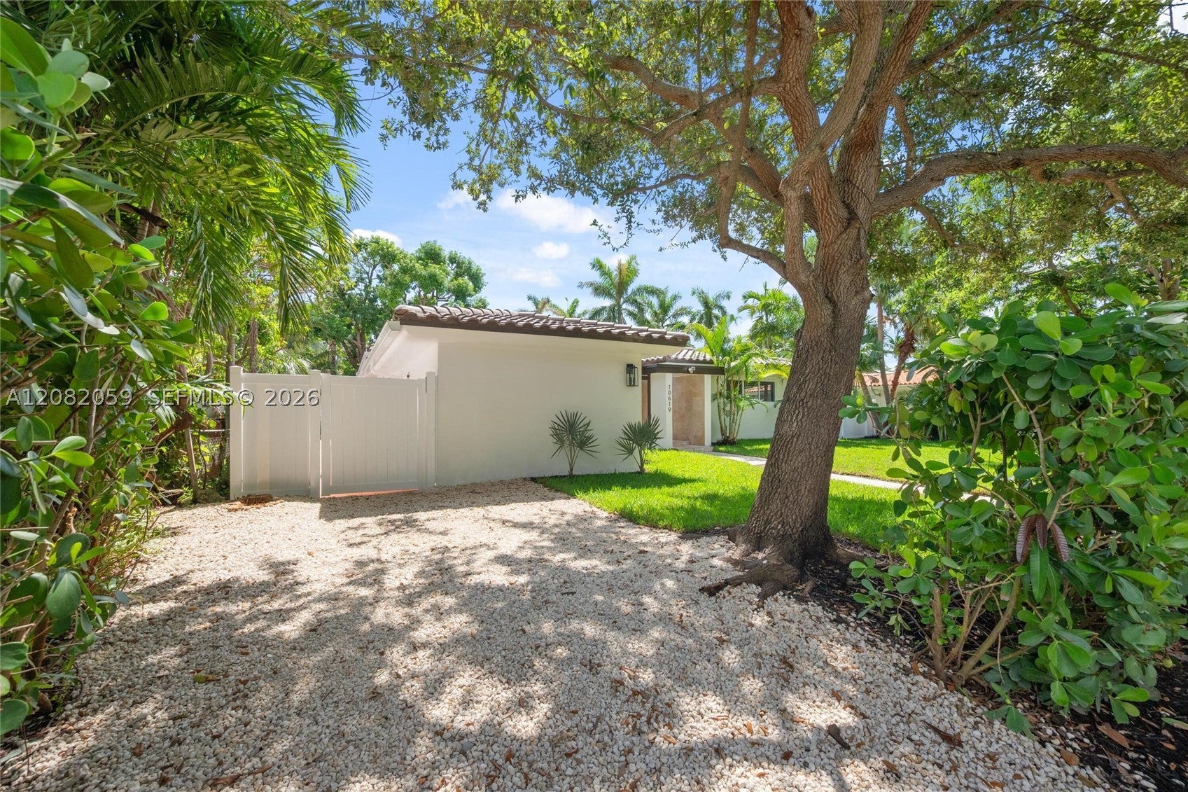
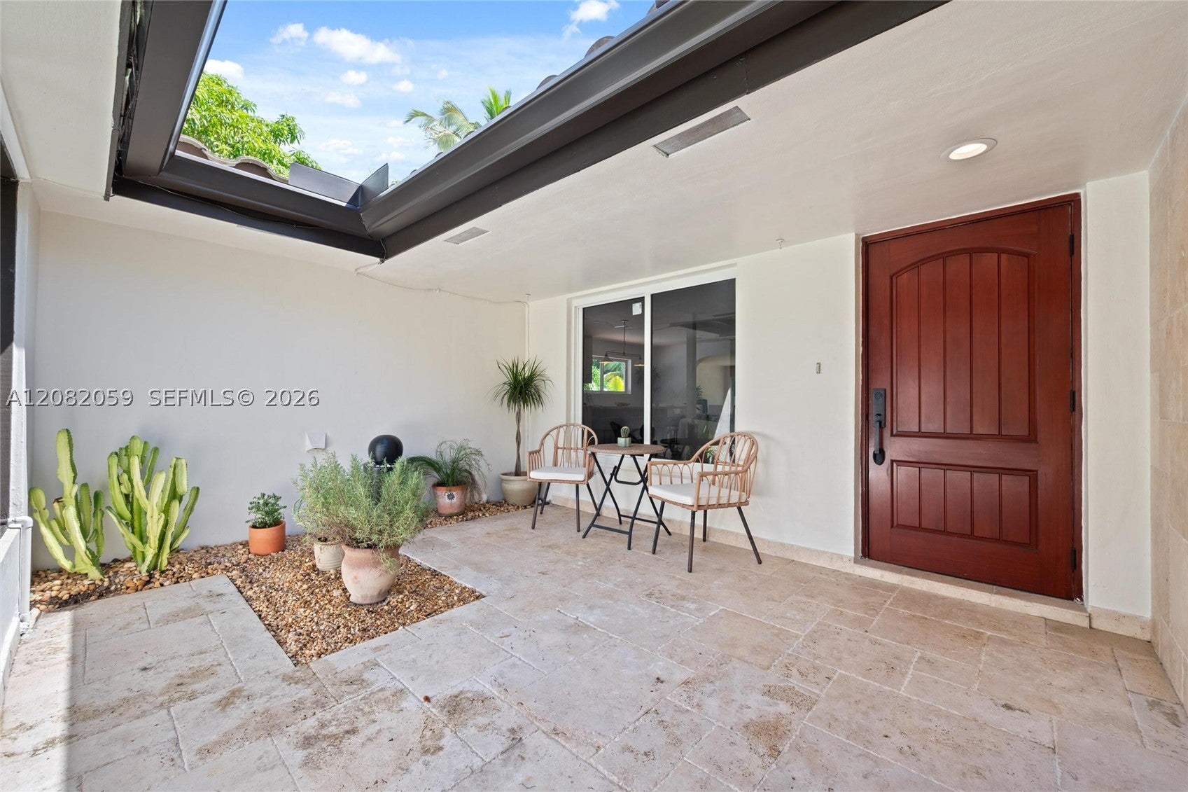
Just completed - be the first to live in this brand-new Miami Shores retreat on an oversized and private lot. A light-filled open floor plan features architectural archways, bespoke wall finishes, wide-plank engineered wood floors, impact windows/doors and custom closets. Essentially new construction but with character and charm. Chef’s kitchen with natural quartzite counters, custom cabinetry, high-end appliances and oversized island. King-size en-suite bedrooms; private primary opens to the heated saltwater pool and features a spa bath and oversized walk-in closet. Fully fenced tropical yard, large patio, and a Zen garden. New roof, new electrical and new plumbing. All work is permitted. Sewer conversion almost completed. Well-located Miami Shores Estates enclave - walk to the golf course, aquatic center, great schools, dining and shopping. Some photos have been virtually rendered with furniture.

Save
Ask
Tour
Hide
Share
Listing Snapshot
Price 
$2,290,000
Days On Site 
8 Days
Bedrooms 
4
Inside Area (SqFt) 
2,557 sqft
Total Baths 
4
Full Baths 
3
Partial Baths 
1
Lot Size 
0.24 Acres
Year Built 
1953
MLS® Number 
A12082059
Status 
Active
Property Tax 
$20,678
HOA/Condo/Coop Fees 
N/A
Sq Ft Source 
Owner
Friends & Family
Recent Activity
yesterdayPrice changed to $2,290,000
yesterdayListing updated with changes from the MLS®
a week agoStatus changed to Active
a week agoListing first seen on site
General Features
Direction Faces 
West
Disclosures 
None
Parking 
Driveway
Pets 
NoYes
Property Sub Type 
Single Family Residence
Security 
Smoke Detector(s)
Sewer 
Septic Tank
SqFt Total 
2557
Style 
DetachedOneStory
Utilities 
Cable Available
Water Source 
Public
Zoning 
1000
Interior Features
Appliances 
DryerDishwasherElectric RangeElectric Water HeaterFreezerDisposalIce MakerMicrowaveRefrigeratorSelf Cleaning OvenWasherOven
Cooling 
Central AirElectric
Electric 
Fuses
Flooring 
HardwoodTileWood
Heating 
CentralElectric
Interior 
Kitchen IslandWalk-In Closet(s)Master Downstairs
Bedroom 2 
Dimensions - 16.11 x 12.3
Bedroom 3 
Dimensions - 12.11 x 12.3
Bedroom 4 
Dimensions - 13.9 x 11.8
Kitchen 
Dimensions - 11.9 x 14.9
Living Room 
Dimensions - 15.10 x 23.4
PrimaryBedroom 
Dimensions - 16.10 x 12.10
Save
Ask
Tour
Hide
Share
Exterior Features
Construction Details 
Block
Fencing 
Fenced
Lot Features 
Cul-De-Sac
Patio And Porch 
Patio
Pool Features 
HeatedPrivate
Private Pool 
Yes
Roof 
FlatTile
View 
None
Waterview 
None
Community Features
MLS Area 
22
Financing Terms Available 
CashConventionalFHA
Schools
School District
Unknown
Elementary School
Miami Shores
Middle School
Horace Mann
High School
Miami Edison
Listing courtesy of Realty Hub

The data relating to real estate for sale on this web site comes in part from the Miami Association of Realtors, Realtor Association of Greater Ft. Lauderdale, and the South Broward Board of Realtors. Information is deemed reliable but not guaranteed. Copyright © 2026, Miami Association of Realtors, Realtor Association of Greater Ft. Lauderdale, and the South Broward Board of Realtors. All rights reserved. The information being provided is for consumers' personal, non-commercial use and may not be used for any purpose other than to identify prospective properties consumers may be interested in purchasing. The use of search facilities of data on the site, other than a consumer looking to purchase real estate, is prohibited.

Neighborhood & Commute
Source: Walkscore
Disclosure: Community information and market data powered by Constellation Data Labs. Information is deemed reliable but not guaranteed.
Save
Ask
Tour
Hide
Share
Skip to content