Save
Ask
Tour
Hide
Share
$650,000
26 Days On Site

1018 SW Carolina Cir SW
Vero Beach, FL 32962

For Sale|Single Family Residence|Active
3
Beds
3
Total Baths
3
Full Baths
1,989
SqFt
$327
/SqFt
1999
Built
Subdivision:
INDIAN RIVER CLUB PLAT 6
County:
Indian River
Call Now: 954-720-0099
Is this the listing for you? We can help make it yours.
954-720-0099
Upcoming Open Houses
Sun, Sep 13, 1:00 PM - 3:00 PM
1018 SW Carolina Cir SW1018 SW Carolina Cir SW1018 SW Carolina Cir SW1018 SW Carolina Cir SW
Save
Ask
Tour
Hide
Share

Mortgage Calculator

Monthly Payment (Est.)

$2,966
Calculator powered by Showcase IDX, a Constellation1 Company. Copyright ©2026 Information is deemed reliable but not guaranteed.

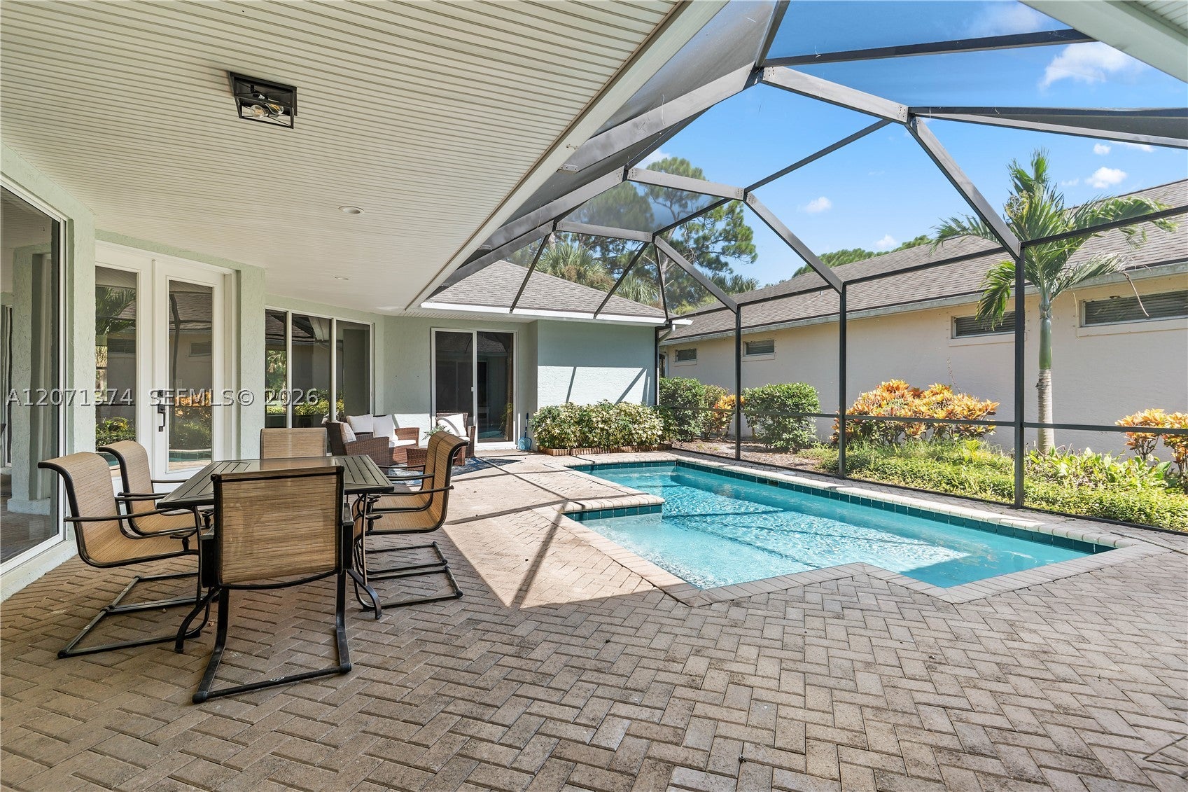
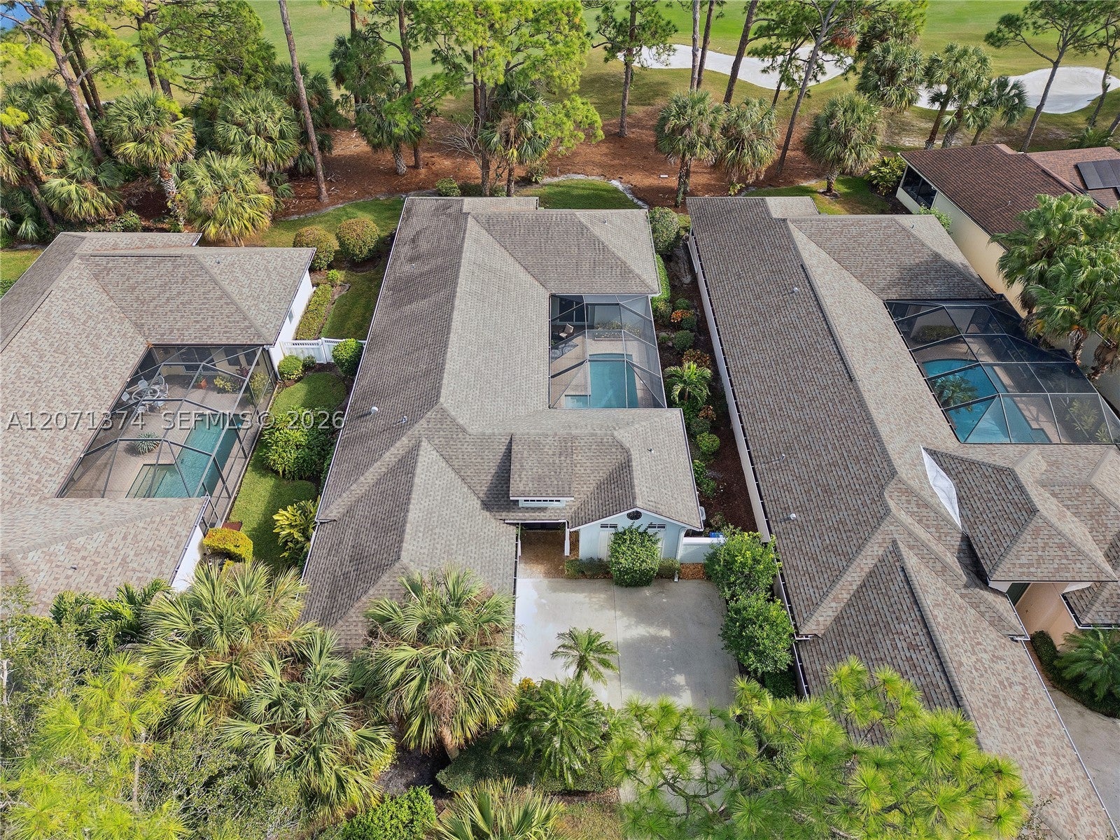
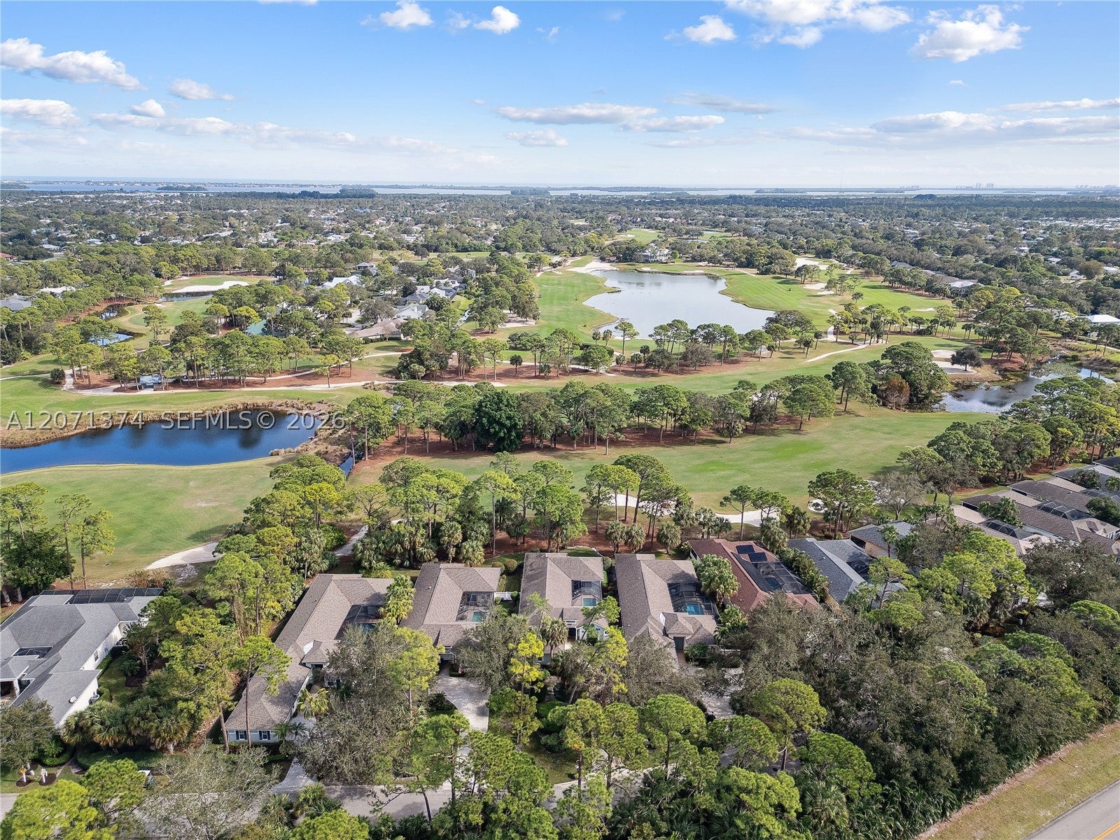
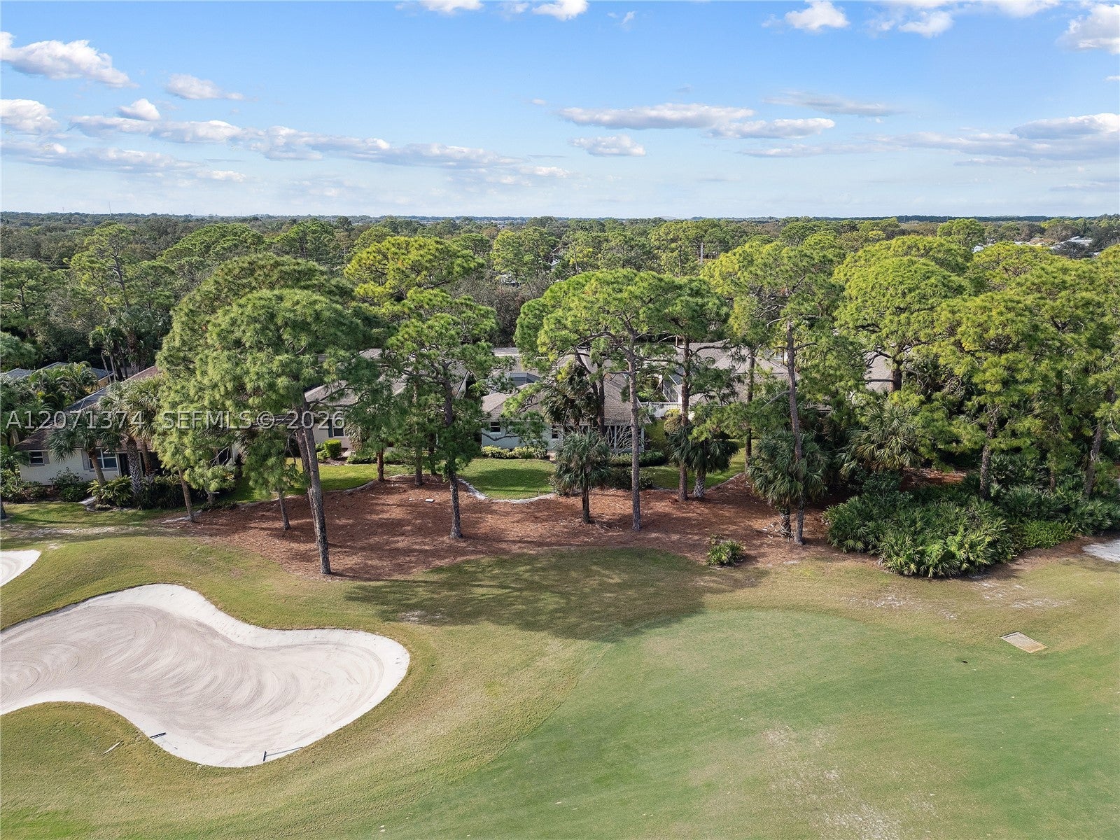
Welcome to this lovely 3-bedroom, 3-bathroom courtyard home nestled on a quiet, tree-lined street in one of Vero Beach’s most sought-after neighborhoods. Nicely renovated with a modern, contemporary open-concept design, this charming home offers a bright and inviting atmosphere throughout. The spacious living area is ideal for relaxing and entertaining, with large windows that fill the home with natural light. The beautifully updated kitchen features brand-new cabinetry, quartz countertops, and updated appliances. The private courtyard is centered around a heated pool and includes a completely separate studio bedroom and bathroom—perfect for guests, a home office, or private living space. Two screened patios provide distinct outdoor settings: one overlooking the tranquil golf course and the other offering peaceful pool and courtyard views. Additional features include a 2-car garage, convenient laundry room, and HOA-maintained yard for easy, low-maintenance living. Enjoy Florida sunshine, privacy, and comfort in this exceptional Vero Beach home. Schedule your showing today!

Save
Ask
Tour
Hide
Share
Listing Snapshot
Price 
$650,000
Days On Site 
26 Days
Bedrooms 
3
Inside Area (SqFt) 
1,989 sqft
Total Baths 
3
Full Baths 
3
Partial Baths 
N/A
Lot Size 
0.27 Acres
Year Built 
1999
MLS® Number 
A12071374
Status 
Active
Property Tax 
$7,738
HOA/Condo/Coop Fees 
$463 monthly
Sq Ft Source 
N/A
Friends & Family
Recent Activity
4 weeks agoListing first seen on site
4 weeks agoListing updated with changes from the MLS®
General Features
Direction Faces 
Southwest
Garage 
Yes
Garage Spaces 
2
Parking 
Driveway
Property Sub Type 
Single Family Residence
Security 
Gated Community
Sewer 
Public Sewer
SqFt Total 
1989
Style 
DetachedOneStory
Water Source 
Public
Zoning 
RS-6
Interior Features
Appliances 
DryerDishwasherElectric RangeElectric Water HeaterMicrowaveRefrigeratorWasher
Cooling 
Central AirCeiling Fan(s)
Flooring 
Vinyl
Heating 
Central
Interior 
Kitchen IslandWalk-In Closet(s)
Bedroom 2 
Dimensions - 13x12
Bedroom 3 
Dimensions - 12x11
Kitchen 
Dimensions - 20x15
Living Room 
Dimensions - 18x15
PrimaryBedroom 
Dimensions - 16x15
Save
Ask
Tour
Hide
Share
Exterior Features
Construction Details 
Block
Exterior 
Outdoor Shower
Other Structures 
Guest House
Patio And Porch 
Patio
Pool Features 
In GroundScreen EnclosureCommunityPrivate
Private Pool 
Yes
Road Frontage 
Private Road
Roof 
Shingle
View 
Golf CoursePool
Waterview 
Golf CoursePool
Community Features
Association Fee 
$1389.0
Association Fee Frequency 
Quarterly
Community Features 
PoolGatedClubhouseGolfOtherFitness Center
MLS Area 
6341 Indian River – Southeast County
Financing Terms Available 
CashConventionalFHAVA Loan
Listing courtesy of EXP Realty LLC

The data relating to real estate for sale on this web site comes in part from the Miami Association of Realtors, Realtor Association of Greater Ft. Lauderdale, and the South Broward Board of Realtors. Information is deemed reliable but not guaranteed. Copyright © 2026, Miami Association of Realtors, Realtor Association of Greater Ft. Lauderdale, and the South Broward Board of Realtors. All rights reserved. The information being provided is for consumers' personal, non-commercial use and may not be used for any purpose other than to identify prospective properties consumers may be interested in purchasing. The use of search facilities of data on the site, other than a consumer looking to purchase real estate, is prohibited.

Neighborhood & Commute
Source: Walkscore
Disclosure: Community information and market data powered by Constellation Data Labs. Information is deemed reliable but not guaranteed.
Save
Ask
Tour
Hide
Share
Skip to content