Save
Ask
Tour
Hide
Share
$2,600,000
27 Days On Site

665 SW Yacht Basin Way
Stuart, FL 34997

For Sale|Single Family Residence|Active
5
Beds
5
Total Baths
4
Full Baths
1
Partial Bath
3,944
SqFt
$659
/SqFt
2005
Built
Subdivision:
LOST RIVER COVE
County:
Martin
Call Now: 954-720-0099
Is this the listing for you? We can help make it yours.
954-720-0099
Upcoming Open Houses
Sun, Sep 13, 1:00 PM - 4:00 PM
665 SW Yacht Basin Way665 SW Yacht Basin Way665 SW Yacht Basin Way665 SW Yacht Basin Way
Save
Ask
Tour
Hide
Share

Mortgage Calculator

Monthly Payment (Est.)

$11,862
Calculator powered by Showcase IDX, a Constellation1 Company. Copyright ©2026 Information is deemed reliable but not guaranteed.

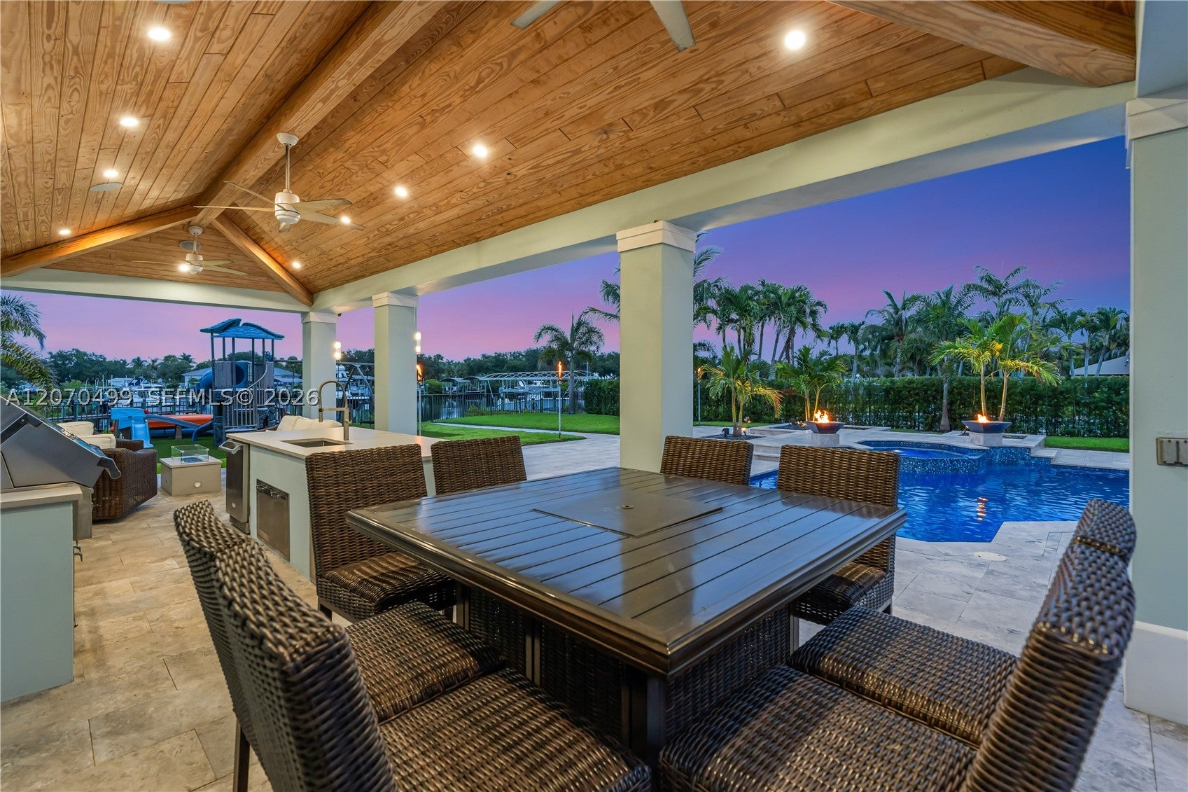
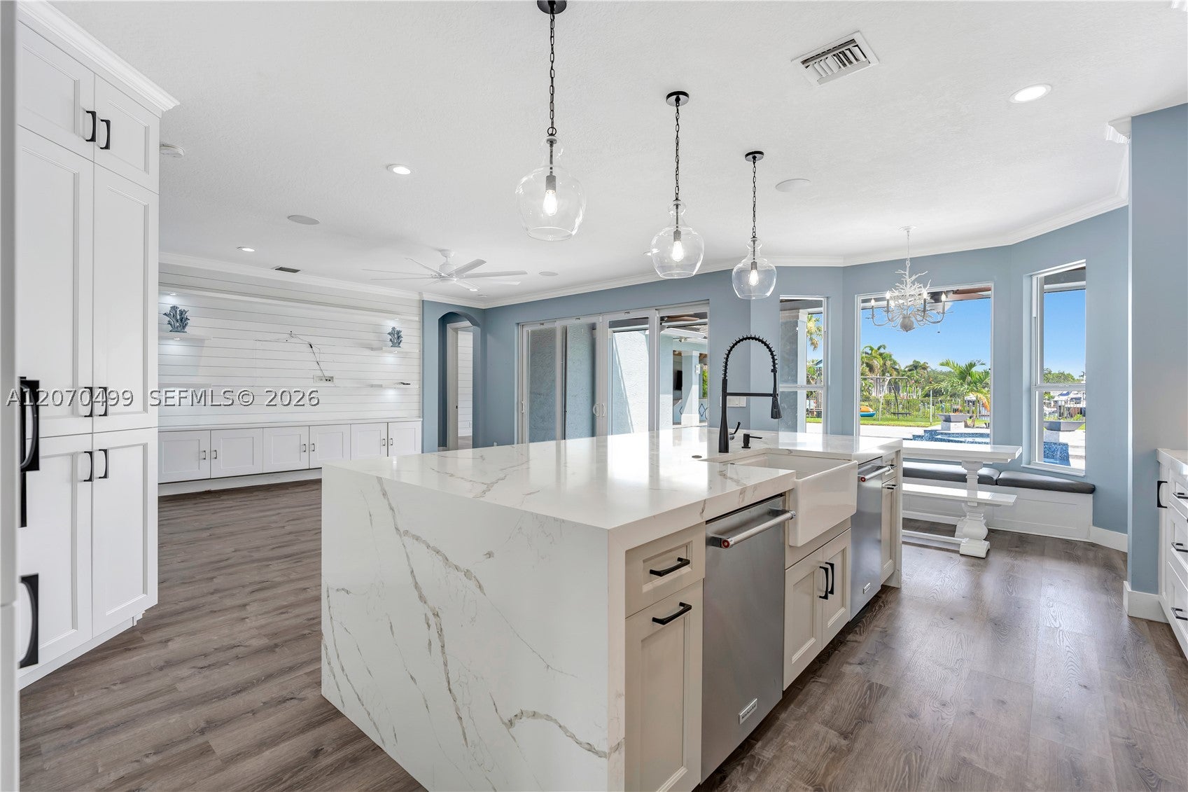
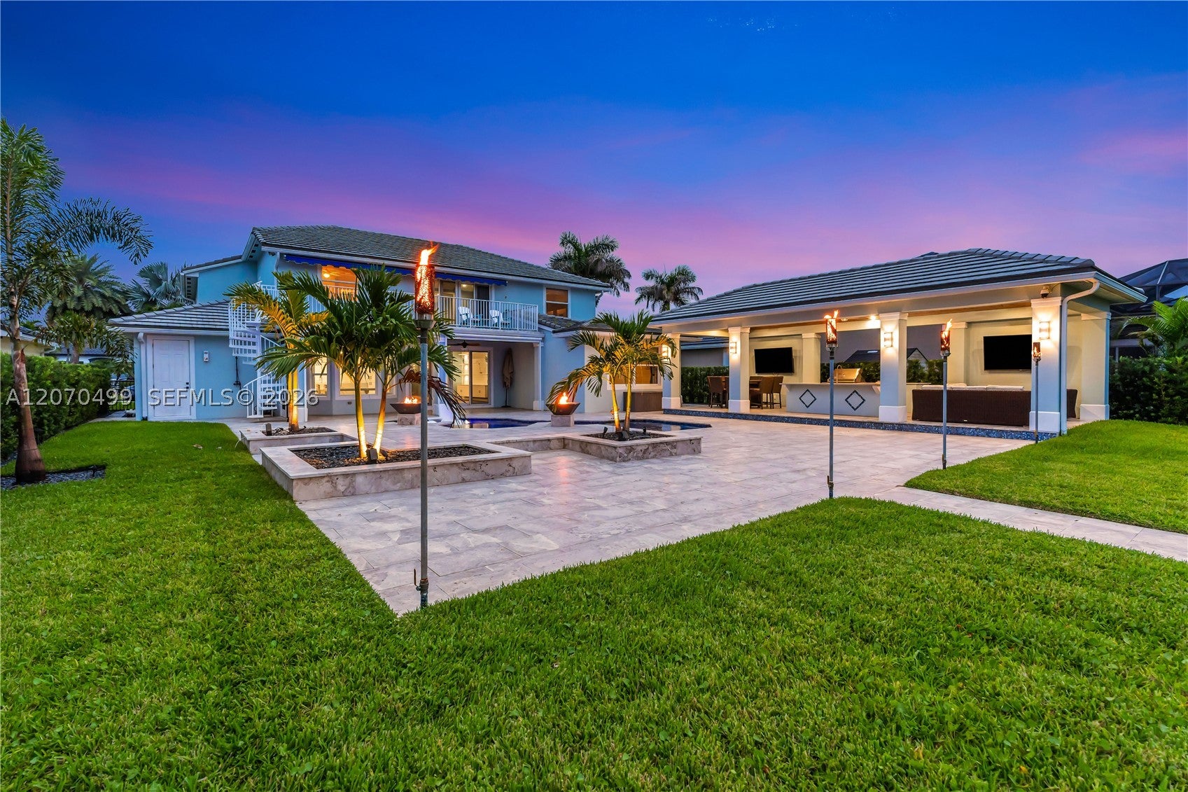
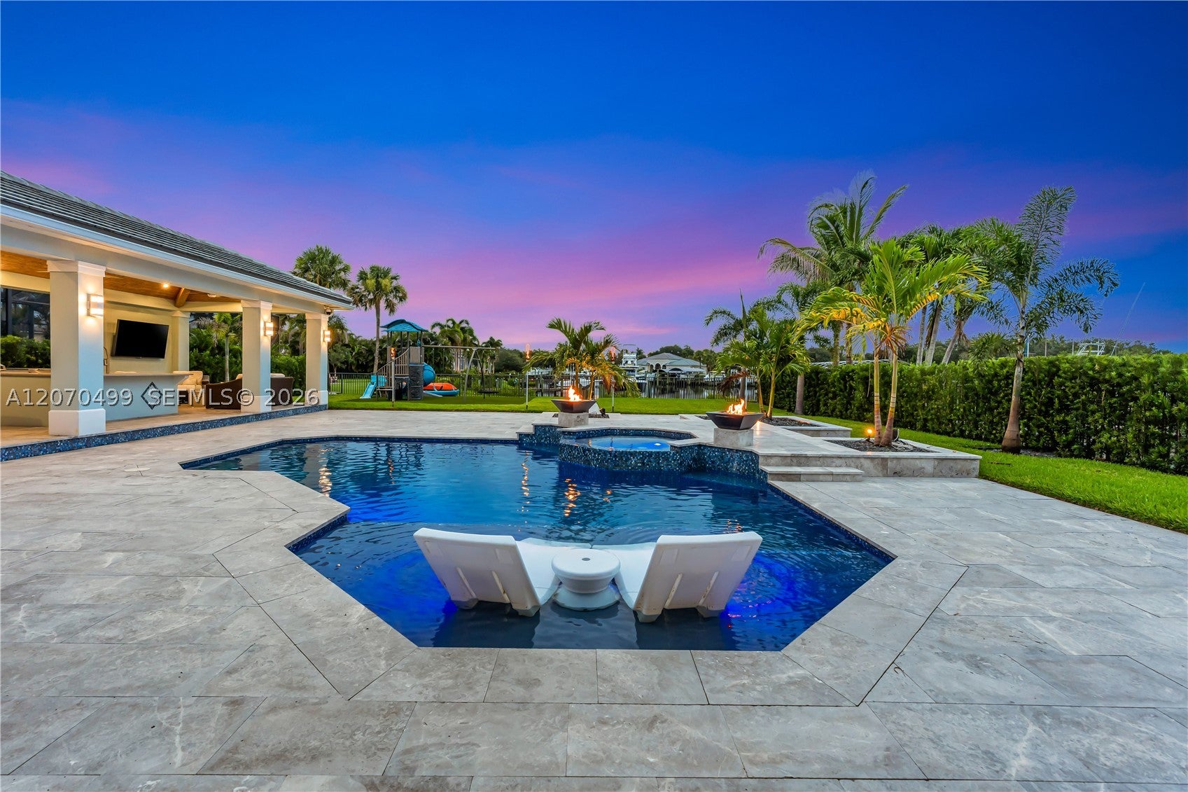
Completely transformed for luxury waterfront living, this exceptional residence in gated Lost River Plantation blends sophisticated interiors with an extraordinary resort-inspired outdoor lifestyle. Nearly 4,000 square feet of beautifully reimagined living space features an outstanding chef’s kitchen and thoughtfully designed butler’s kitchen/bar, ideal for everyday living and effortless entertaining. Outside, a spectacular 35' x 16' pavilion with summer kitchen, bar/lounge, dining, TVs, pool, spa, fire-and-water bowls and tiki torches creates an unforgettable setting day or night. A private theater, office, VIP guest suite and dock with boat lift complete the experience. Every detail has been artfully curated and beautifully executed, creating a home where you can simply arrive and enjoy. At the heart of the home is an impressive monolithic waterfall island kitchen designed as both a beautiful gathering space and a highly functional culinary environment appointed with Sub-Zero main, wine cooler and drawer refrigeration, WOLF range and top tier double oven and dishwashers from Kitchen Aid. The home's extensive customization continues with an opulent outdoor living pavilion and summer kitchen featuring elite HESTAN commercial grade outdoor living suite which includes a gas grill, gas range, stainless cabinetry and refrigeration.

Save
Ask
Tour
Hide
Share
Listing Snapshot
Price 
$2,600,000
Days On Site 
27 Days
Bedrooms 
5
Inside Area (SqFt) 
3,944 sqft
Total Baths 
5
Full Baths 
4
Partial Baths 
1
Lot Size 
0.356 Acres
Year Built 
2005
MLS® Number 
A12070499
Status 
Active
Property Tax 
$19,899
HOA/Condo/Coop Fees 
$230 monthly
Sq Ft Source 
N/A
Friends & Family
Recent Activity
4 weeks agoListing first seen on site
4 weeks agoListing updated with changes from the MLS®
General Features
Direction Faces 
Southeast
Garage 
Yes
Garage Spaces 
3
Levels 
Two
Parking 
DrivewayGolf Cart GarageOtherGarage Door Opener
Property Condition 
Updated/Remodeled
Property Sub Type 
Single Family Residence
Security 
Security Guard
Sewer 
Public Sewer
SqFt Total 
5523
Style 
DetachedTwoStory
Utilities 
Underground Utilities
Water Source 
Public
Zoning 
Res
Interior Features
Appliances 
DryerDishwasherElectric Water HeaterDisposalGas RangeMicrowaveRefrigeratorWine CoolerWasherOven
Cooling 
Central AirElectric
Fireplace 
Yes
Flooring 
TileVinyl
Heating 
CentralElectric
Interior 
Built-in FeaturesEntrance FoyerEat-in KitchenHigh CeilingsKitchen IslandPantryBarWalk-In Closet(s)Central Vacuum
Spa 
Yes
Save
Ask
Tour
Hide
Share
Exterior Features
Construction Details 
BlockStucco
Exterior 
BarbecueLightingOutdoor GrillOutdoor Shower
Fencing 
Fenced
Frontage 
Lagoon/Estuary
Lot Features 
Waterfront
Patio And Porch 
DeckPatio
Pool Features 
HeatedIn GroundPool/Spa ComboPrivate
Private Pool 
Yes
Road Frontage 
Private Road
Roof 
Concrete
Spa 
Yes
Spa Features 
GuniteIn Ground
Waterfront 
Yes
Waterfront Features 
LagoonNavigable WaterOcean Access
Windows/Doors 
French Doors
Community Features
Association Amenities 
Maintenance
Association Fee 
$230.0
Association Fee Frequency 
Monthly
Community Features 
ClubhouseOtherFitness Center
MLS Area 
6070
Financing Terms Available 
CashConventionalFHAVA Loan
Schools
School District
Unknown
Elementary School
Crystal Lake
Middle School
Dr. David L. Anderson
High School
Unknown
Listing courtesy of Loggerhead Realty Inc

The data relating to real estate for sale on this web site comes in part from the Miami Association of Realtors, Realtor Association of Greater Ft. Lauderdale, and the South Broward Board of Realtors. Information is deemed reliable but not guaranteed. Copyright © 2026, Miami Association of Realtors, Realtor Association of Greater Ft. Lauderdale, and the South Broward Board of Realtors. All rights reserved. The information being provided is for consumers' personal, non-commercial use and may not be used for any purpose other than to identify prospective properties consumers may be interested in purchasing. The use of search facilities of data on the site, other than a consumer looking to purchase real estate, is prohibited.

Neighborhood & Commute
Source: Walkscore
Disclosure: Community information and market data powered by Constellation Data Labs. Information is deemed reliable but not guaranteed.
Save
Ask
Tour
Hide
Share
Skip to content