Save
Ask
Tour
Hide
Share
$499,999
27 Days On Site

518 SW Lacroix Ave
Port St Lucie, FL 34953

For Sale|Single Family Residence|Active
3
Beds
2
Total Baths
2
Full Baths
1,968
SqFt
$254
/SqFt
1996
Built
Subdivision:
PORT ST LUCIE SECTION 22
County:
St Lucie
Call Now: 954-720-0099
Is this the listing for you? We can help make it yours.
954-720-0099
Upcoming Open Houses
Sat, Sep 12, 11:00 AM - 2:00 PM
Sun, Sep 13, 11:00 AM - 2:00 PM
518 SW Lacroix Ave518 SW Lacroix Ave518 SW Lacroix Ave518 SW Lacroix Ave
Save
Ask
Tour
Hide
Share

Mortgage Calculator

Monthly Payment (Est.)

$2,281
Calculator powered by Showcase IDX, a Constellation1 Company. Copyright ©2026 Information is deemed reliable but not guaranteed.

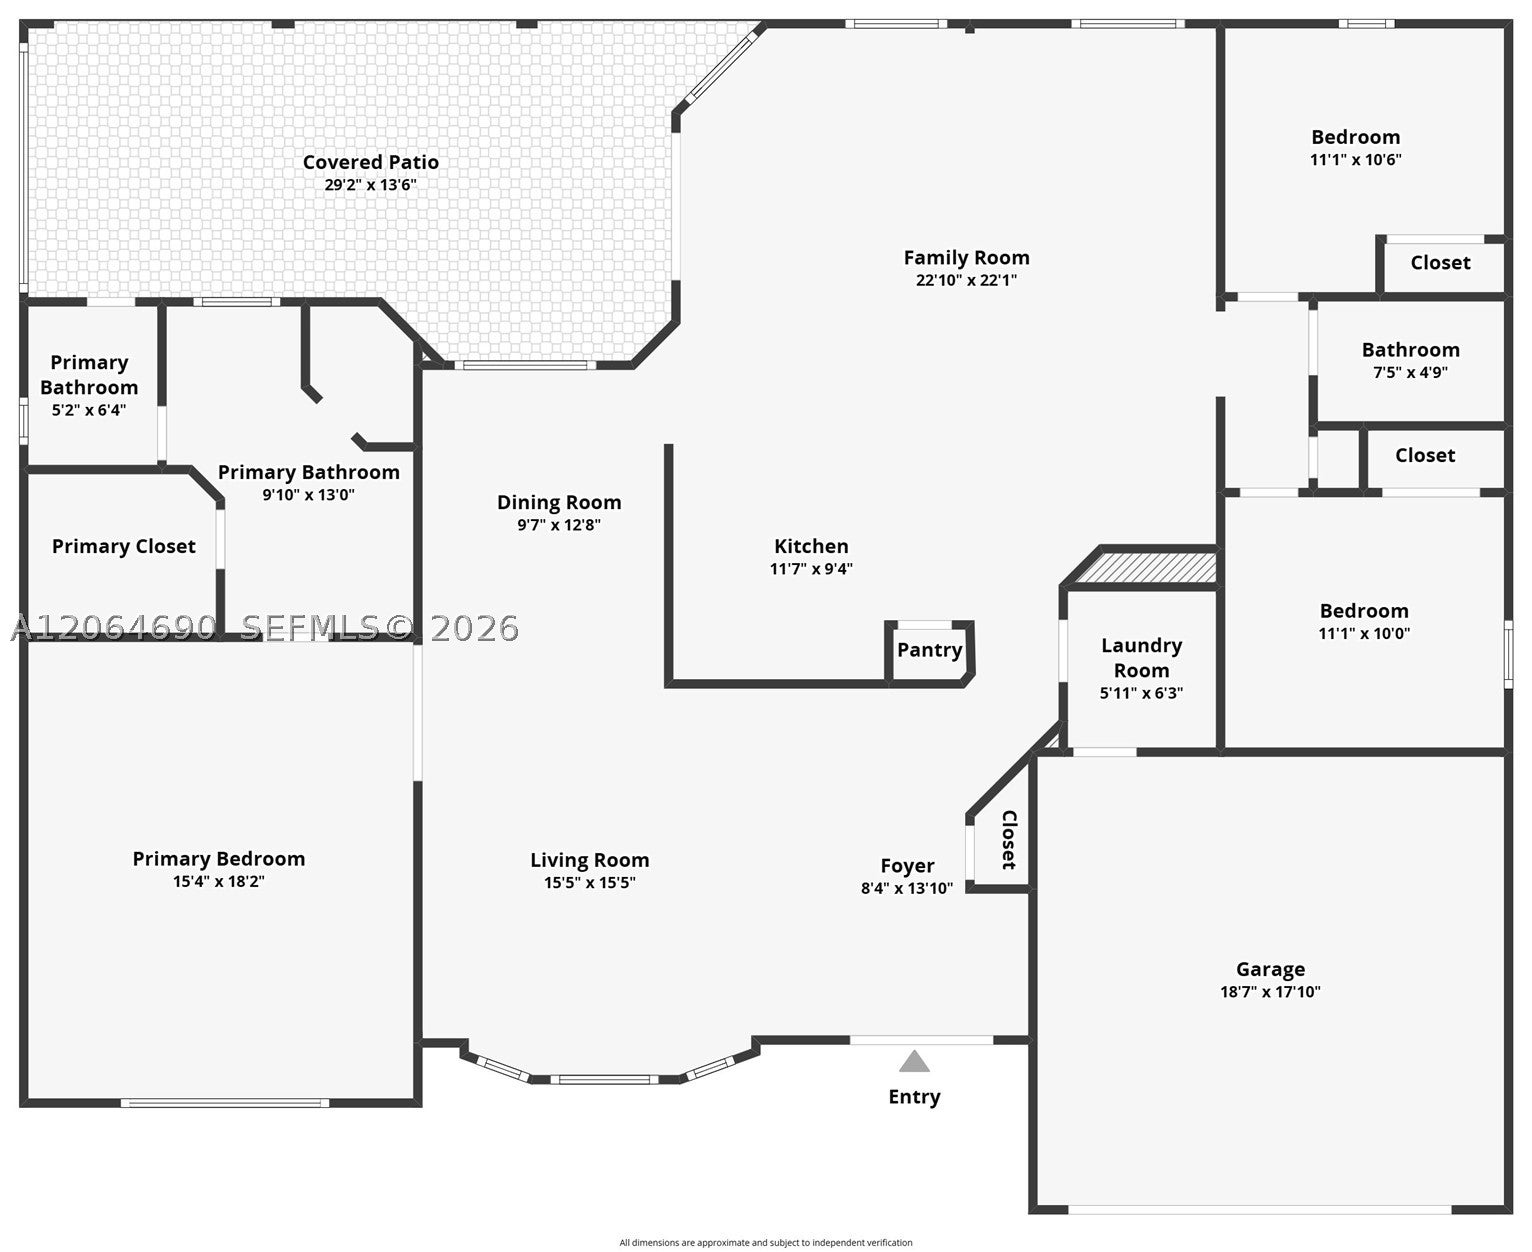
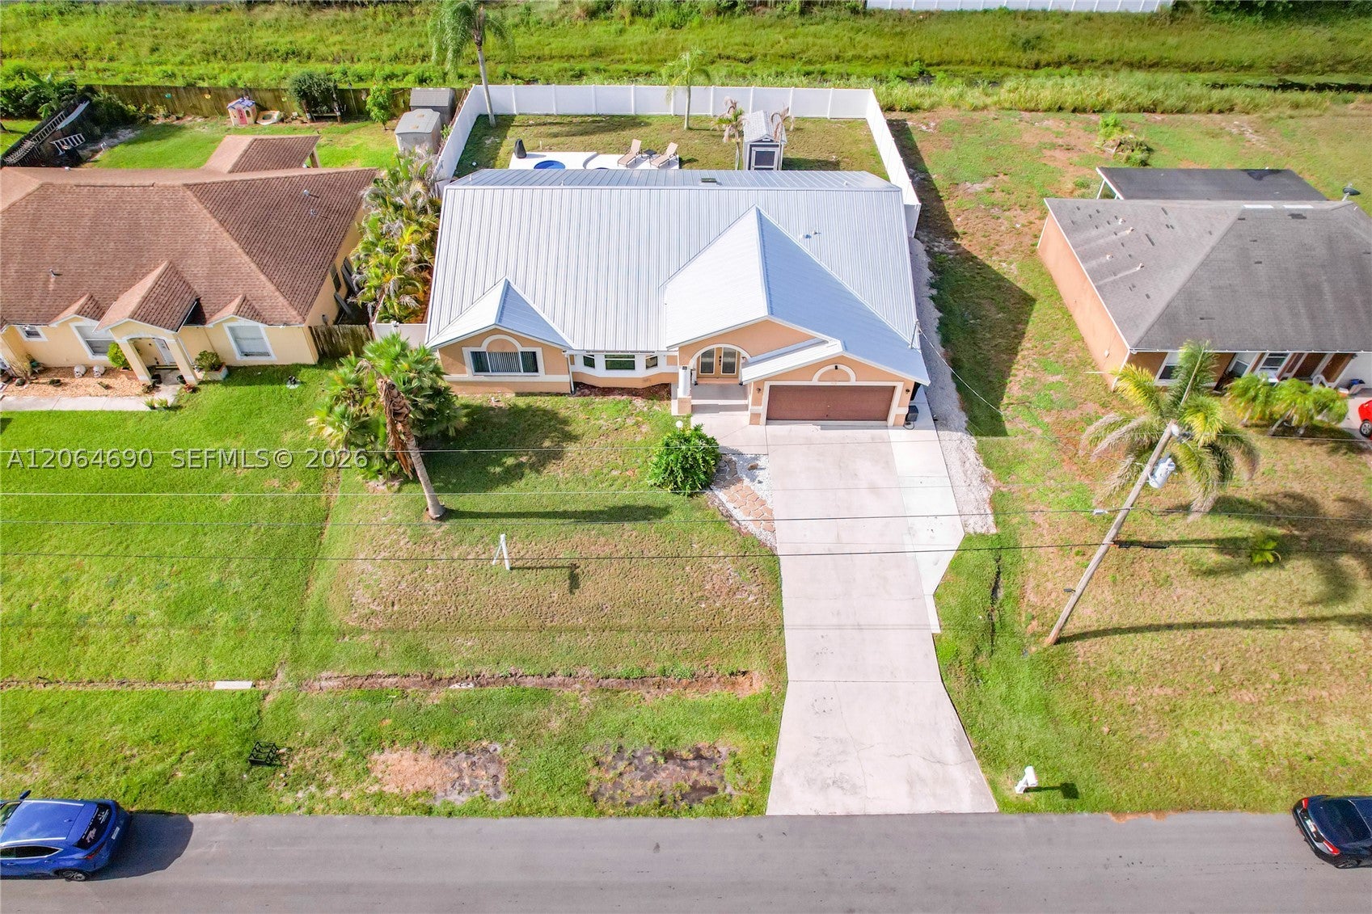
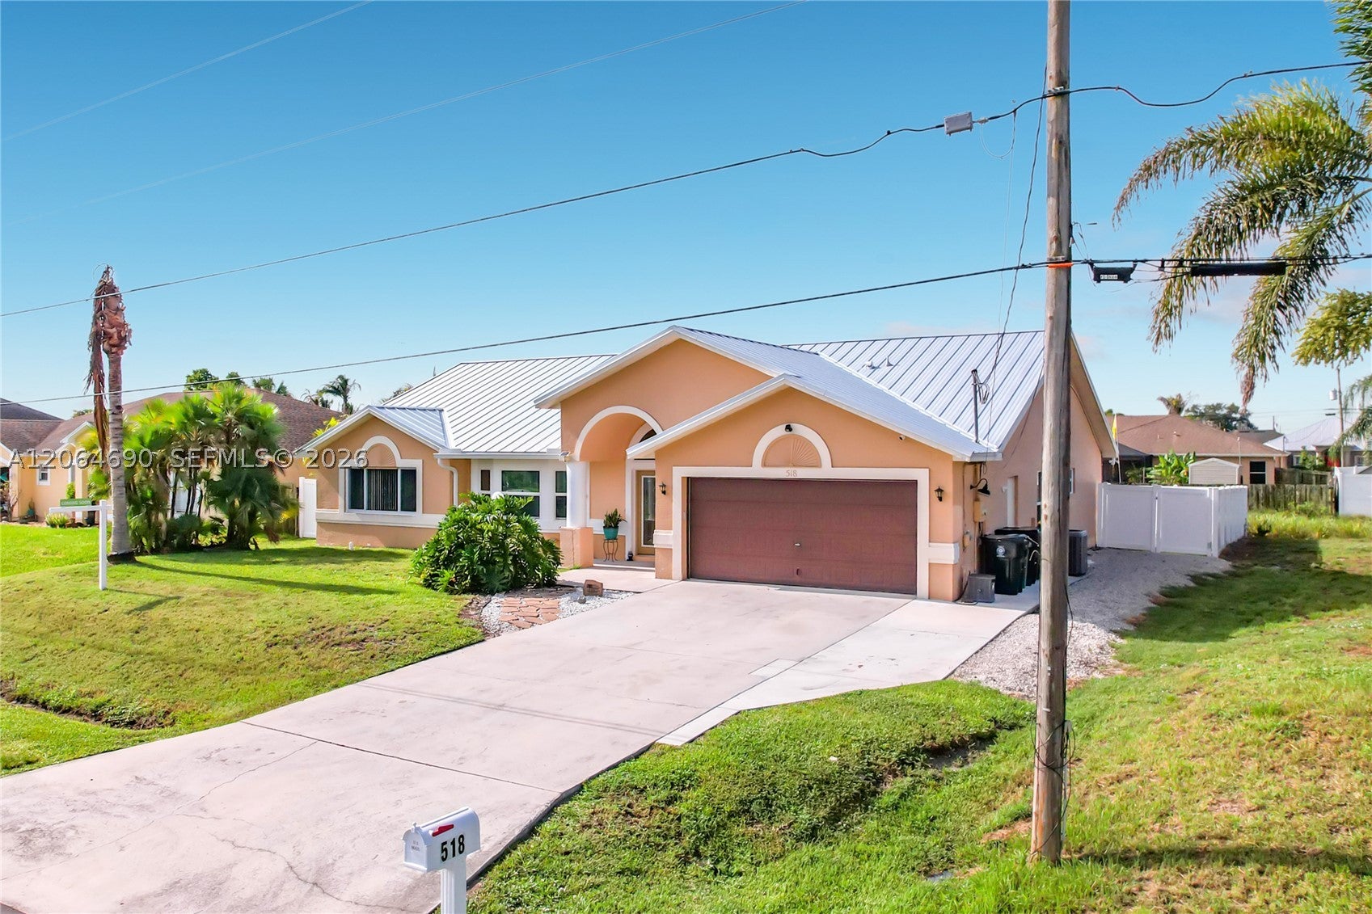
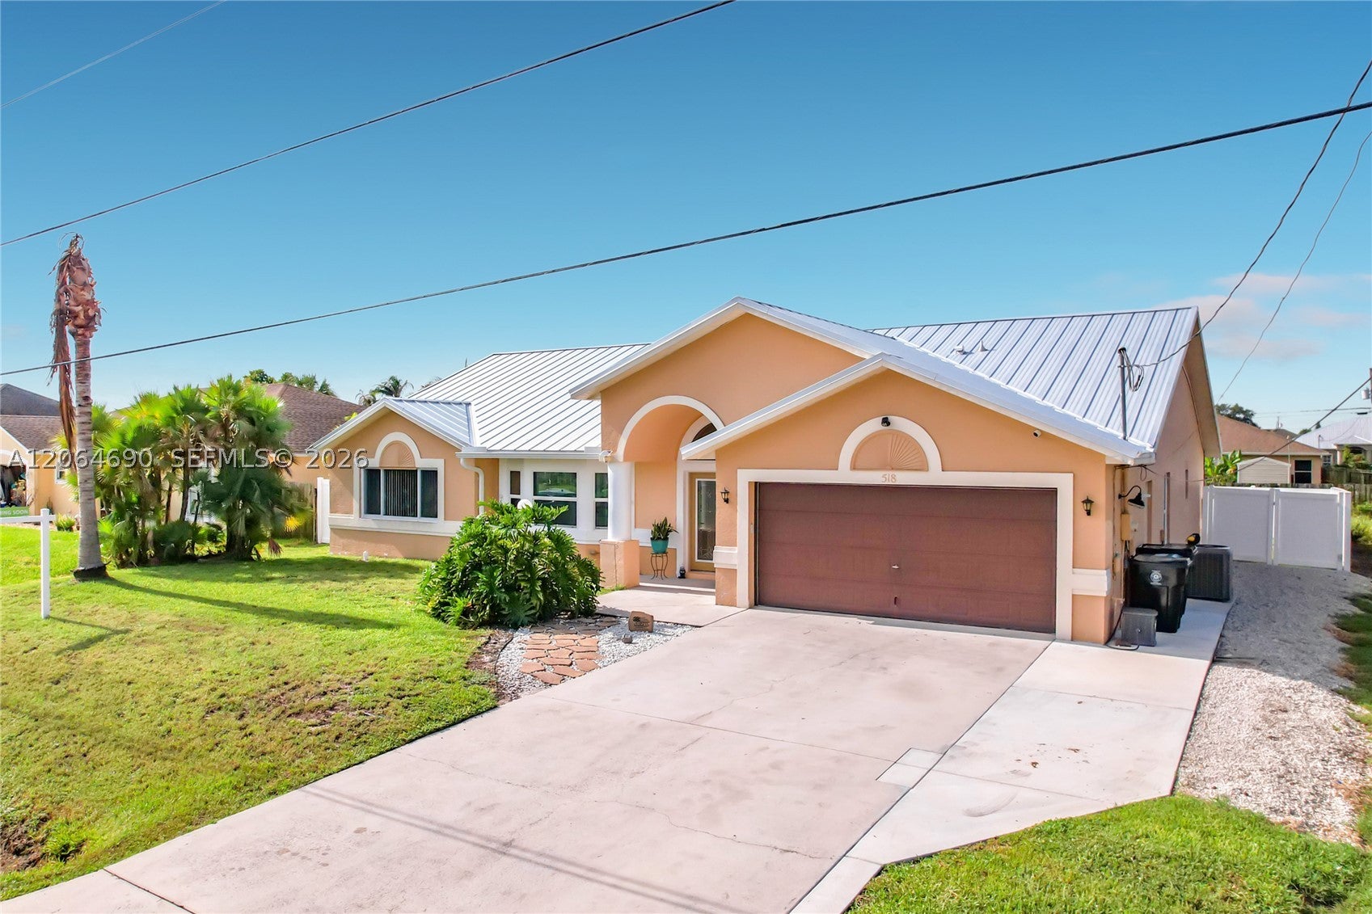
Welcome home to this exceptional 3-bedroom residence featuring a desirable split floor plan and an expansive family room, offering flexible space for entertaining, relaxing or a playroom. The heart of the home is the bright, open kitchen, featuring new appliances and a skylight that fills the space with natural light. Enjoy peace of mind with numerous recent upgrades, including all-new hurricane-impact windows and doors, a 2023 aluminum metal roof, and a brand-new electrical panel with a whole-home surge protector. Step outside to your own private secret garden where a PVC privacy fence surrounds elegant travertine pavers, lush palm trees, and a tranquil setting that's perfect for relaxing or entertaining while enjoying Florida's outdoor lifestyle. Ideally located near major highways, shopping, dining, and just 30 minutes from Jensen Beach, this home offers the perfect combination of comfort, convenience, and lasting value.

Save
Ask
Tour
Hide
Share
Listing Snapshot
Price 
$499,999
Days On Site 
27 Days
Bedrooms 
3
Inside Area (SqFt) 
1,968 sqft
Total Baths 
2
Full Baths 
2
Partial Baths 
N/A
Lot Size 
0.2296 Acres
Year Built 
1996
MLS® Number 
A12064690
Status 
Active
Property Tax 
$4,703
HOA/Condo/Coop Fees 
N/A
Sq Ft Source 
N/A
Friends & Family
Recent Activity
6 days agoPrice changed to $499,999
6 days agoListing updated with changes from the MLS®
4 weeks agoListing first seen on site
General Features
Attached Garage 
Yes
Direction Faces 
North
Disclosures 
None
Garage 
Yes
Garage Spaces 
2
Parking 
AttachedDrivewayGarage
Property Sub Type 
Single Family Residence
Security 
Smoke Detector(s)
Sewer 
Public Sewer
SqFt Total 
2784
Style 
ManufacturedHome
Water Source 
Public
Zoning 
RS-2 PSL
Interior Features
Appliances 
DishwasherElectric RangeDisposalRefrigerator
Cooling 
Central AirCeiling Fan(s)
Flooring 
Tile
Furnished 
Unfurnished
Heating 
Central
Interior 
Eat-in KitchenVaulted Ceiling(s)
Laundry Features 
Washer Hookup
Window Features 
Skylight(s)Blinds
Bedroom 2 
Dimensions - 11x11
Bedroom 3 
Dimensions - 11x10
Dining Room 
Dimensions - 14x10
Family Room 
Dimensions - 21x12
Kitchen 
Dimensions - 13x12
PrimaryBedroom 
Dimensions - 18x15
Utility Room 
Dimensions - 8x5
Save
Ask
Tour
Hide
Share
Exterior Features
Construction Details 
Block
Fencing 
Fenced
Other Structures 
Shed(s)
Patio And Porch 
Porch
Pool Features 
HeatedIn GroundPrivate
Private Pool 
Yes
Roof 
Aluminum
View 
None
Waterview 
None
Windows/Doors 
Skylight(s)Blinds
Community Features
Community Features 
Clubhouse
MLS Area 
7750
Financing Terms Available 
CashConventionalFHAVA Loan
Listing courtesy of Premium Properties R.E Service

The data relating to real estate for sale on this web site comes in part from the Miami Association of Realtors, Realtor Association of Greater Ft. Lauderdale, and the South Broward Board of Realtors. Information is deemed reliable but not guaranteed. Copyright © 2026, Miami Association of Realtors, Realtor Association of Greater Ft. Lauderdale, and the South Broward Board of Realtors. All rights reserved. The information being provided is for consumers' personal, non-commercial use and may not be used for any purpose other than to identify prospective properties consumers may be interested in purchasing. The use of search facilities of data on the site, other than a consumer looking to purchase real estate, is prohibited.

Neighborhood & Commute
Source: Walkscore
Disclosure: Community information and market data powered by Constellation Data Labs. Information is deemed reliable but not guaranteed.
Save
Ask
Tour
Hide
Share
Skip to content