Save
Ask
Tour
Hide
Share
$240,000
94 Days On Site

300 Biscayne Boulevard Way PH5801C
Miami, FL 33131

For Rent|Condominium|Active
5
Beds
8
Total Baths
6
Full Baths
2
Partial Baths
9,681
SqFt
$25
/SqFt
2024
Built
Subdivision:
300 BISCAYNE BLVD WAY COND
County:
Miami-Dade
Call Now: 954-720-0099
Is this the listing for you? We can help make it yours.
954-720-0099
300 Biscayne Boulevard Way PH5801C300 Biscayne Boulevard Way PH5801C300 Biscayne Boulevard Way PH5801C300 Biscayne Boulevard Way PH5801C
Save
Ask
Tour
Hide
Share

Mortgage Calculator

Monthly Payment (Est.)

Enter an interest rate to see your estimated monthly payment.
Calculator powered by Showcase IDX, a Constellation1 Company. Copyright ©2026 Information is deemed reliable but not guaranteed.

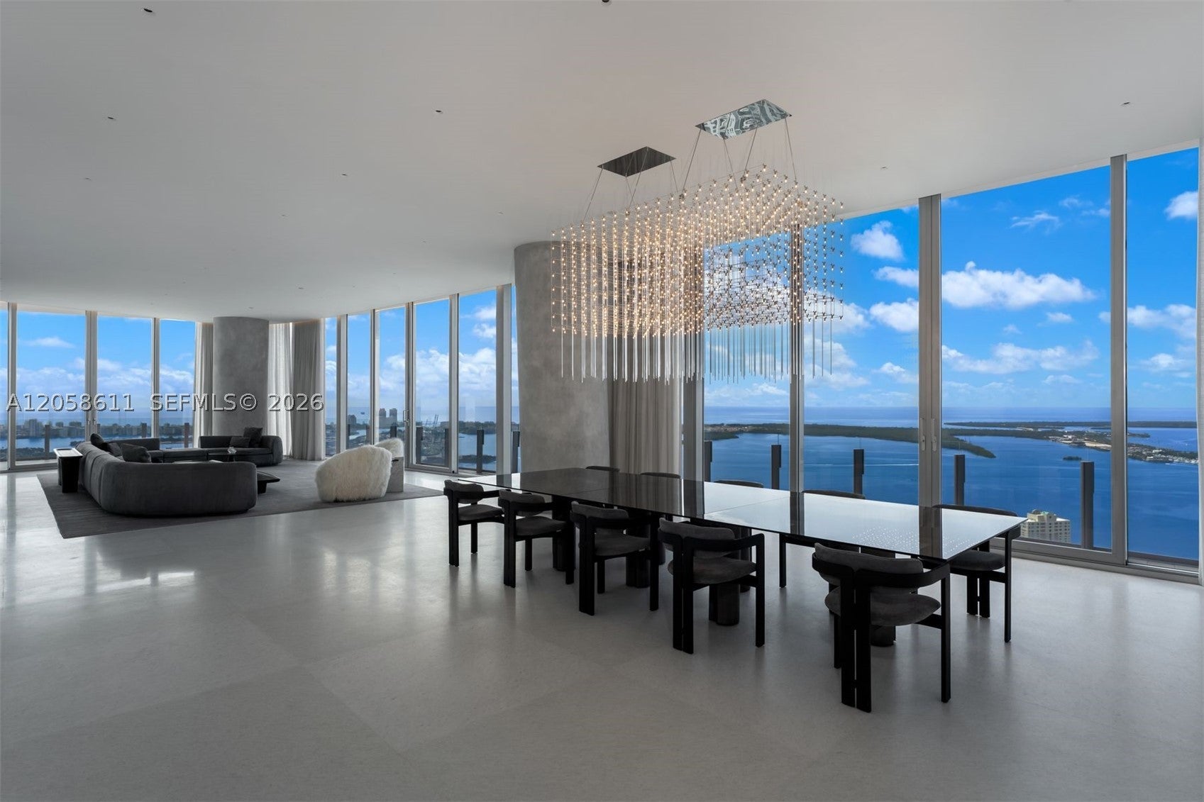
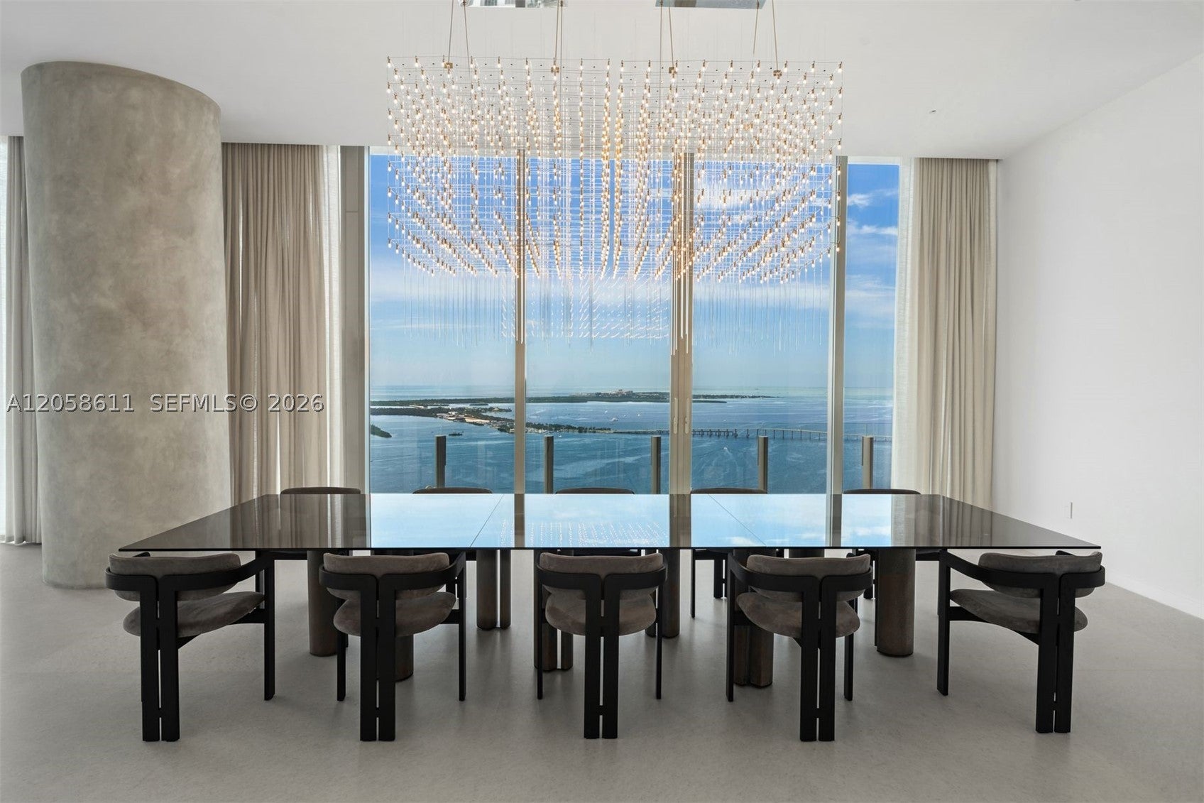
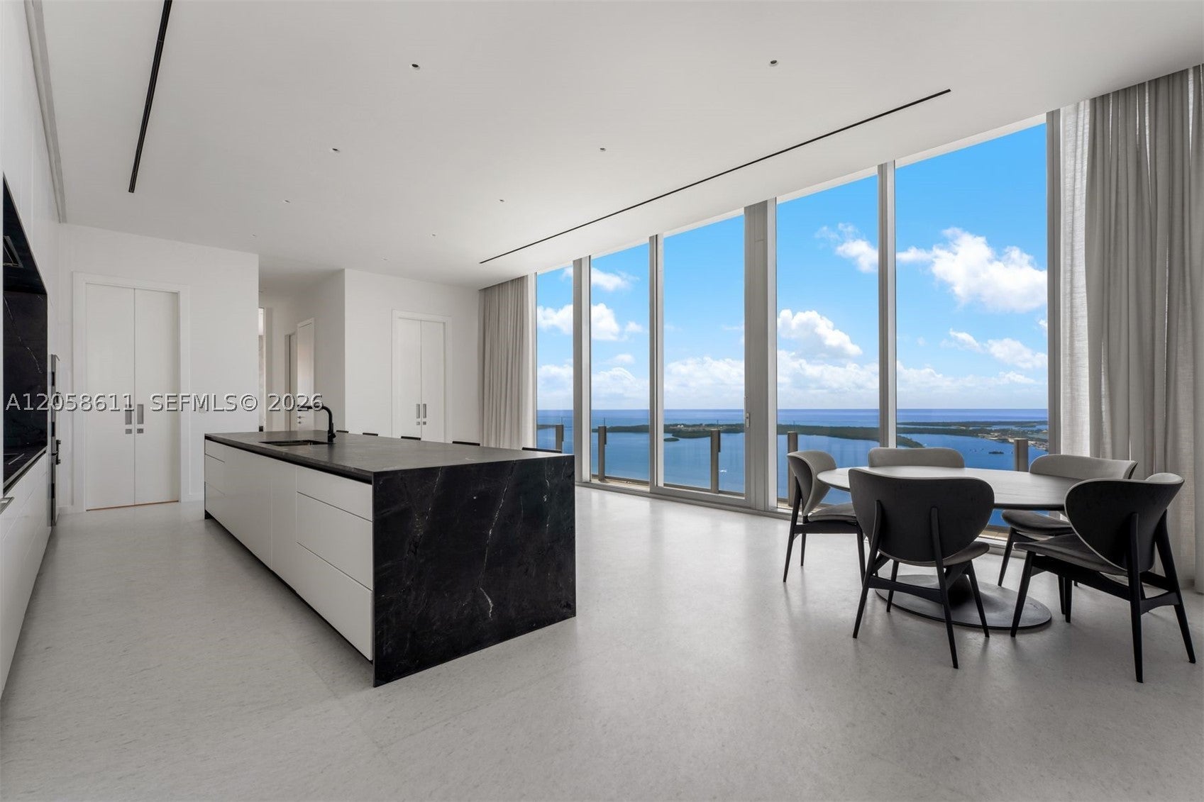
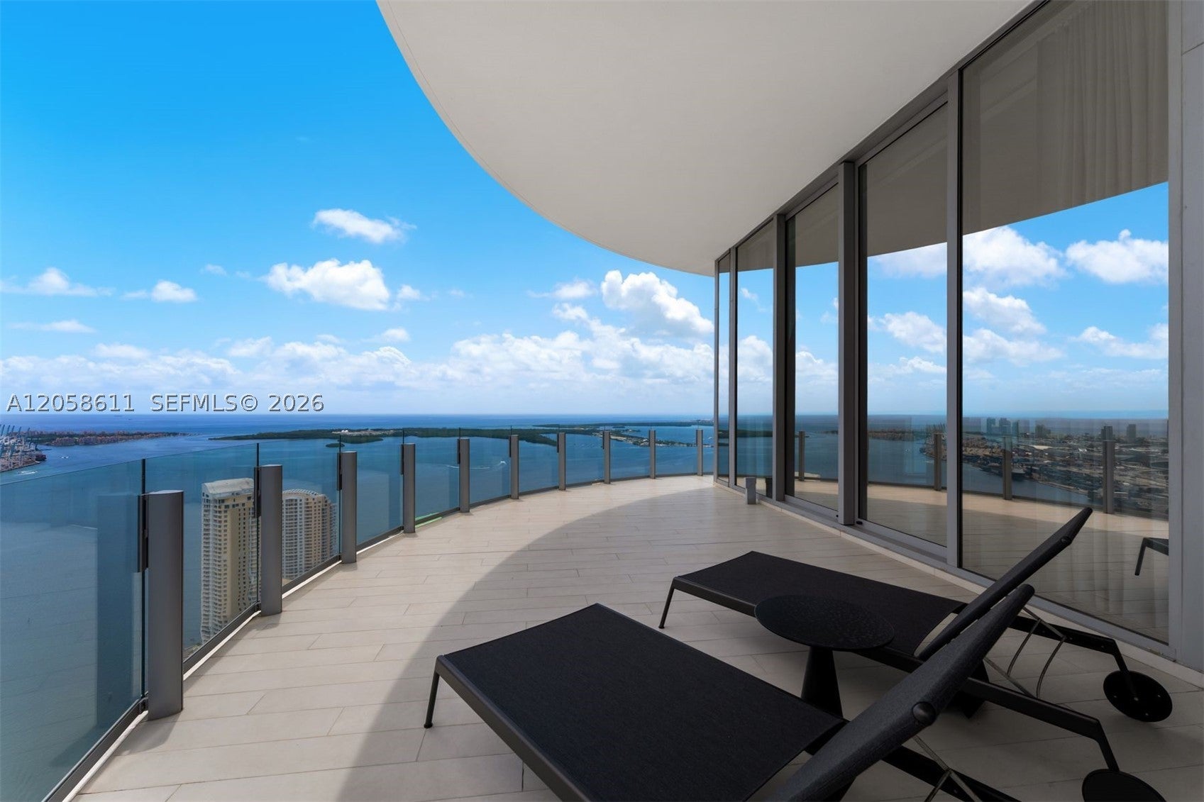
Live above it all on the entire 58th floor of Aston Martin Residences, where 360-degree bay, ocean, river and skyline views frame an extraordinary Miami lifestyle. This approx. 9,700 SF penthouse pairs private elevator access with multimillion-dollar upgrades by AD100 firm MR Architecture + Decor. Host sunset gatherings on a 3,200 SF wraparound terrace with covered summer kitchen, entertain from a Bulthaup kitchen with Negresco quartzite, Gaggenau appliances and butler’s kitchen, or unwind in your private cinema and billiards lounge. Five en-suite bedrooms include a serene primary retreat with dual Poliform closets, two baths, soaking tub, steam shower and dry sauna. Floor-to-ceiling glass, marble floors, Lutron lighting, integrated audio, two offices and 400-bottle wine storage complete the residence. Enjoy four amenity levels with a pool, sky lounge, fitness, spa, private dining, butler service and deep-water marina with Atlantic access. Four parking spaces. Move-in ready. Offered furnished; furnishings and art negotiable separately. Some photos are virtually staged.

Save
Ask
Tour
Hide
Share
Listing Snapshot
Price 
$240,000
Days On Site 
94 Days
Bedrooms 
5
Inside Area (SqFt) 
9,681 sqft
Total Baths 
8
Full Baths 
6
Partial Baths 
2
Lot Size 
N/A
Year Built 
2024
MLS Number 
A12058611
Status 
Active
Property Tax 
N/A
HOA/Condo/Coop Fees 
N/A
Sq Ft Source 
N/A
Friends & Family
Recent Activity
3 months agoStatus changed to Active
3 months agoListing updated with changes from the MLS
3 months agoListing first seen on site
General Features
Attached Garage 
Yes
Available on 
2026-07-31
Garage 
Yes
Garage Spaces 
4
Parking 
AssignedAttachedGarageValet
Pets 
No
Property Sub Type 
Condominium
Security 
Building Security
Sewer 
Public Sewer
Style 
HighRise
Water Source 
Public
Zoning 
6401
Interior Features
Appliances 
DryerDishwasherElectric RangeMicrowaveOtherRefrigeratorWasherOven
Cooling 
Central AirElectric
Flooring 
Marble
Furnished 
Furnished
Heating 
CentralElectric
Interior 
Wet BarBreakfast BarBuilt-in FeaturesEat-in KitchenHigh CeilingsKitchen IslandOtherWalk-In Closet(s)Bar
Window Features 
Drapes
Save
Ask
Tour
Hide
Share
Exterior Features
Construction Details 
BlockOtherConcrete
Exterior 
BalconyLightingOutdoor Grill
Frontage 
0
Lot Features 
Waterfront
Pool Features 
In GroundNoneCommunity
Spa Features 
Community
View 
BayOceanRiverWater
Waterfront 
Yes
Waterfront Features 
Ocean AccessRiver Front
Waterview 
BayOceanRiverWater
Windows/Doors 
Drapes
Community Features
Association Amenities 
Fitness CenterOtherPlaygroundPoolSaunaSpa/Hot Tub
Community Features 
PoolOtherFitness Center
MLS Area 
42
Building Access 
58
Listing courtesy of Coldwell Banker Realty

The data relating to real estate for sale on this web site comes in part from the Miami Association of Realtors, Realtor Association of Greater Ft. Lauderdale, and the South Broward Board of Realtors. Information is deemed reliable but not guaranteed. Copyright © 2026, Miami Association of Realtors, Realtor Association of Greater Ft. Lauderdale, and the South Broward Board of Realtors. All rights reserved. The information being provided is for consumers' personal, non-commercial use and may not be used for any purpose other than to identify prospective properties consumers may be interested in purchasing. The use of search facilities of data on the site, other than a consumer looking to purchase real estate, is prohibited.

Neighborhood & Commute
Source: Walkscore
Disclosure: Community information and market data powered by Constellation Data Labs. Information is deemed reliable but not guaranteed.
Save
Ask
Tour
Hide
Share
Skip to content