Save
Ask
Tour
Hide
Share
$2,900,000
69 Days On Site

8925 SW 102nd Ter
Miami, FL 33176

For Sale|Single Family Residence|Active
5
Beds
4
Total Baths
3
Full Baths
1
Partial Bath
3,889
SqFt
$746
/SqFt
1982
Built
Subdivision:
GALLOWAY GLEN
County:
Miami-Dade
Call Now: 954-720-0099
Is this the listing for you? We can help make it yours.
954-720-0099
Upcoming Open Houses
Sun, Oct 4, 1:00 PM - 3:00 PM
8925 SW 102nd Ter8925 SW 102nd Ter8925 SW 102nd Ter8925 SW 102nd Ter
Save
Ask
Tour
Hide
Share

Mortgage Calculator

Monthly Payment (Est.)

Enter an interest rate to see your estimated monthly payment.
Calculator powered by Showcase IDX, a Constellation1 Company. Copyright ©2026 Information is deemed reliable but not guaranteed.

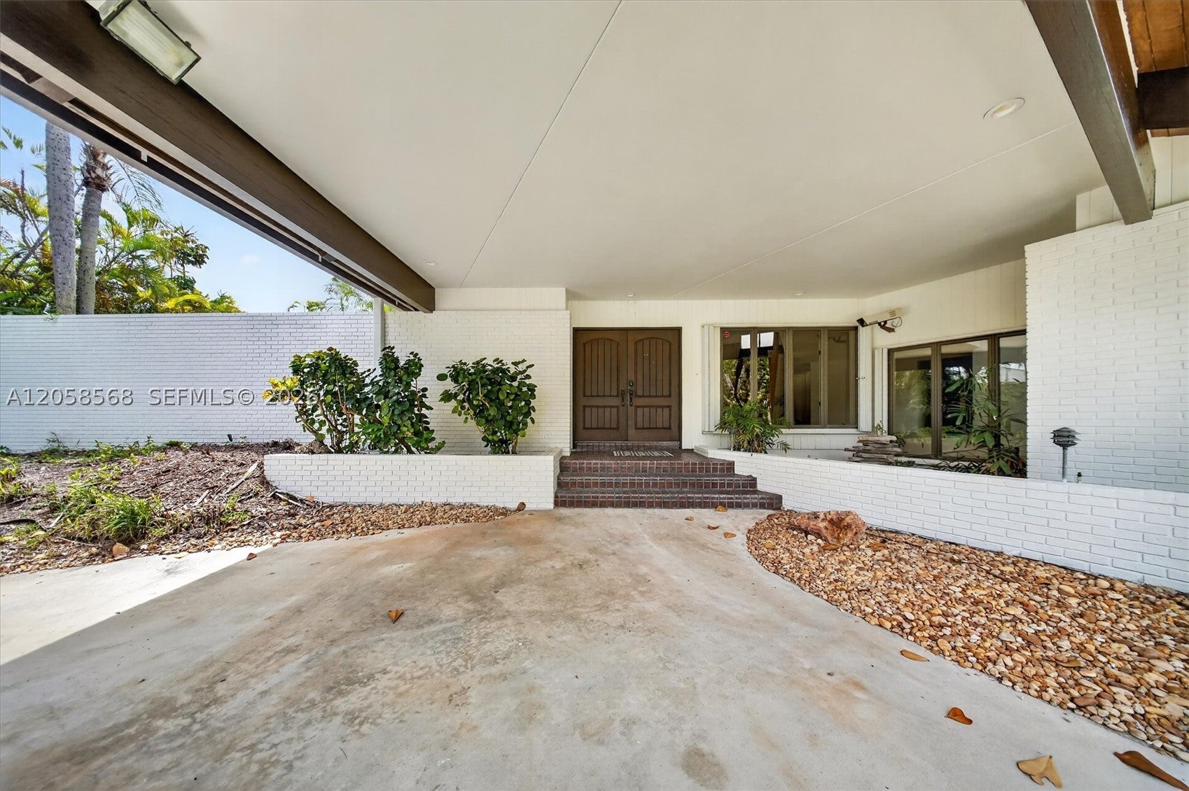
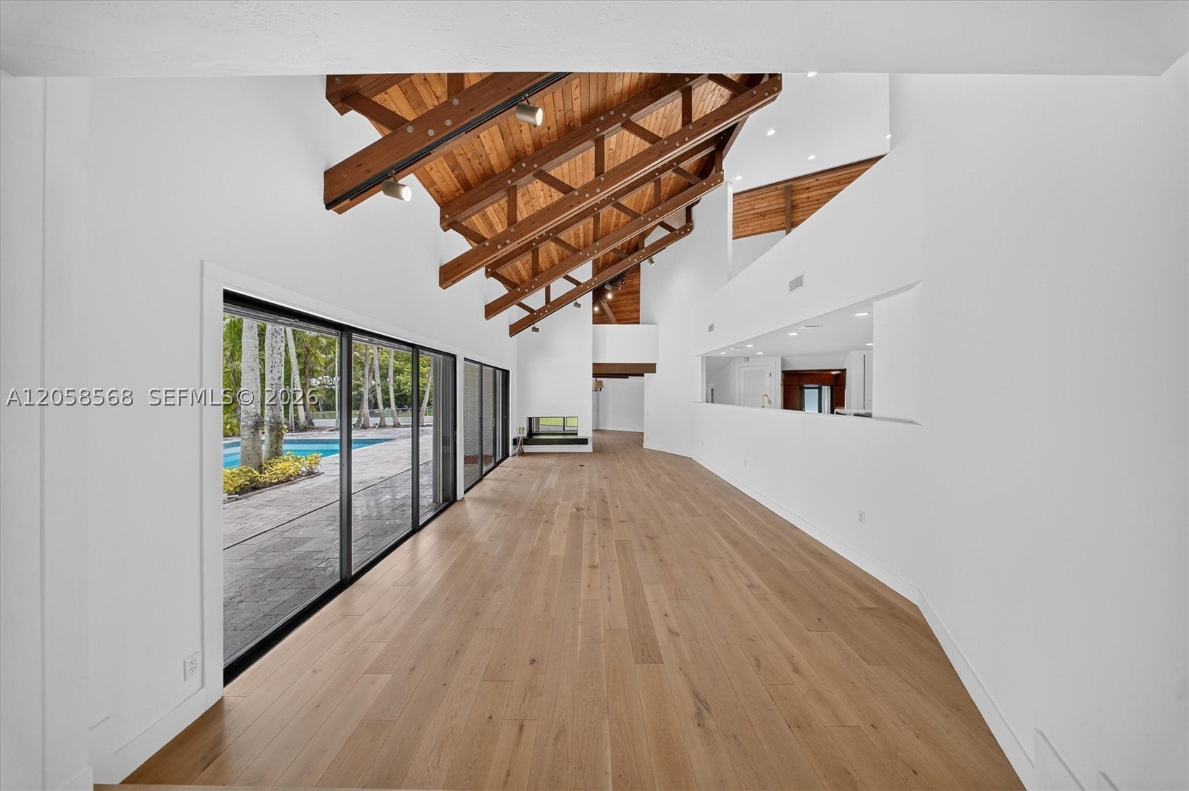
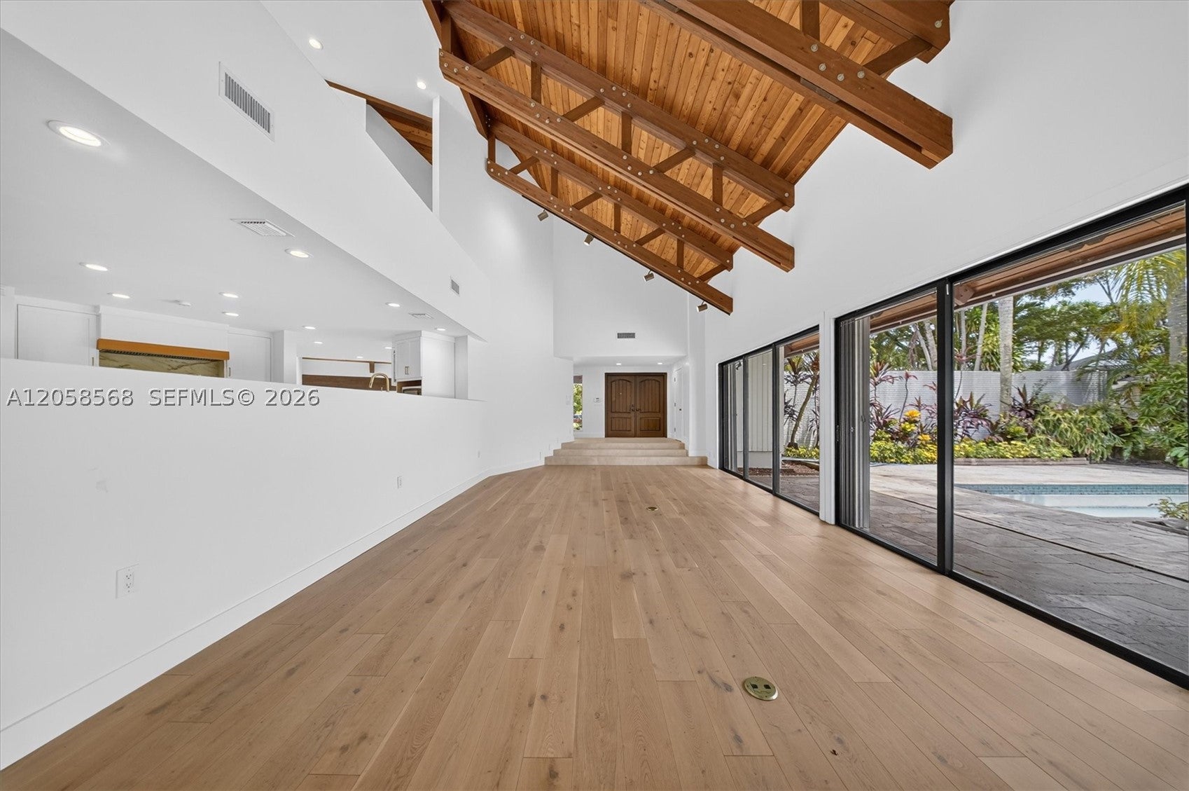
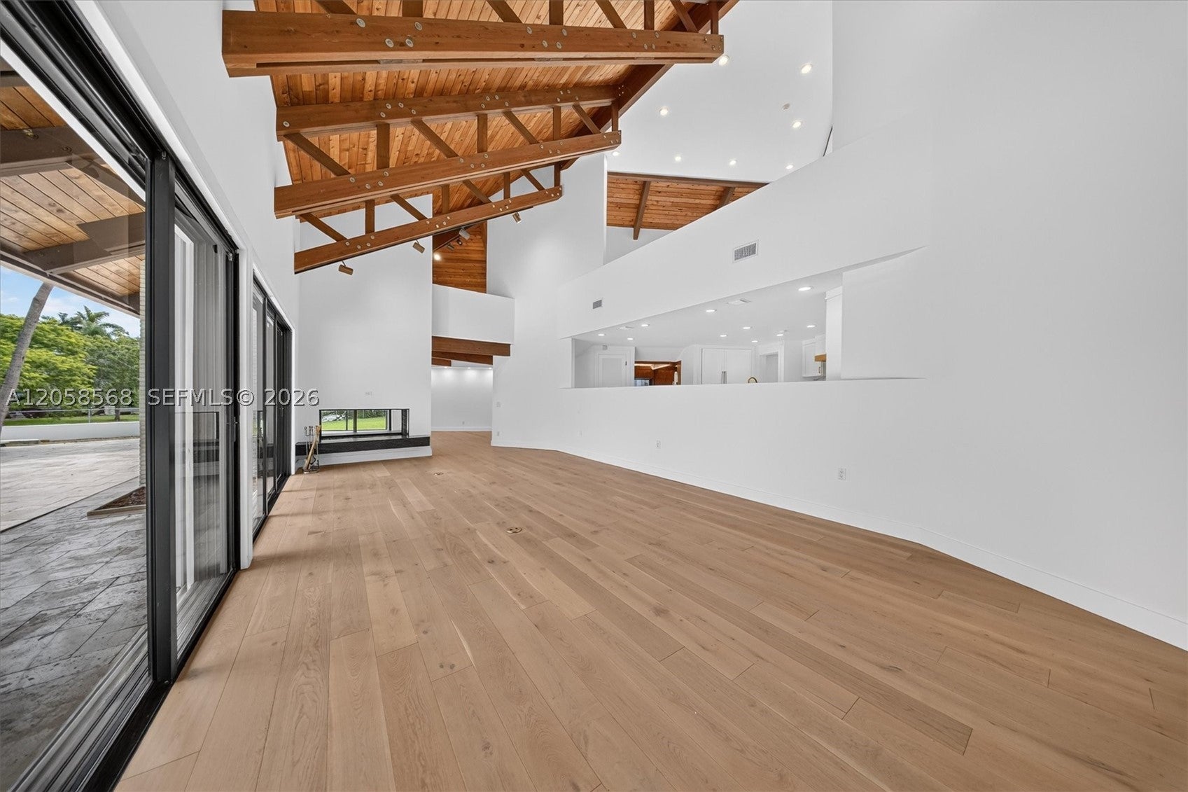
Luxury Executive home now available in exclusive Galloway Glen subdiv. Your clients can experience refined So Fl living in one of Miami’s most exclusive hidden neighborhoods. Nestled at the end of a quiet cul-de-sac on nearly 1 acre canal front estates, this completely renovated residence offers exceptional privacy, luxury, & comfort within the gated-feel community. Surrounded by majestic oak trees & private streets with 24 hour Miami Dade police patrols, this remarkable home combines timeless architecture with sophisticated modern design. Every detail has been thoughtfully curated with premium finishes, custom wood beam ceilings, designer lighting & open floor plan. The gourmet chef’s kitchen features Bosch appliances including a built in Sub-Zero refrig an oversized walk-in pantry, & abundant cabinetry. Spacious living & dining areas flow seamlessly to your own outdoor oasis. When you step outside it’s like your own private resort featuring a sparkling pool, expansive screened lanai & tranquil canal views, ideal for entertainment or just relaxing in complete privacy. This home show cases 5 spacious bedrooms with walk-in closets & 3.5 updated large bathrooms. Bonus rooms included on both floors. Included is a large laundry room & tons of closet space with oversized garage. Minutes from top rated private & public schools, shopping, restaurants, much more. Owner can provide owner financing with 20% down, conventional financing if qualified & closing cost assist based on offer

Save
Ask
Tour
Hide
Share
Listing Snapshot
Price 
$2,900,000
Days On Site 
69 Days
Bedrooms 
5
Inside Area (SqFt) 
3,889 sqft
Total Baths 
4
Full Baths 
3
Partial Baths 
1
Lot Size 
0.94 Acres
Year Built 
1982
MLS® Number 
A12058568
Status 
Active
Property Tax 
$23,385
HOA/Condo/Coop Fees 
N/A
Sq Ft Source 
N/A
Friends & Family
Recent Activity
4 weeks agoPrice changed to $2,900,000
4 weeks agoListing updated with changes from the MLS®
2 months agoListing first seen on site
General Features
Attached Garage 
Yes
Direction Faces 
East
Garage 
Yes
Garage Spaces 
3
Green Energy Efficient 
Appliances
Levels 
TwoMulti/Split
Parking 
AttachedCircular DrivewayDrivewayGarageGarage Door Opener
Pets 
Cats OKDogs OKYes
Property Condition 
Updated/Remodeled
Property Sub Type 
Single Family Residence
Security 
Smoke Detector(s)Security Guard
Sewer 
Public Sewer
Style 
TwoStorySplitLevel
Water Source 
Public
Zoning 
2200
Interior Features
Appliances 
DryerDishwasherElectric RangeDisposalIce MakerMicrowaveRefrigeratorSelf Cleaning OvenWine CoolerWasherOven
Cooling 
Central AirCeiling Fan(s)
Fireplace 
Yes
Flooring 
Ceramic TileHardwoodWood
Furnished 
Unfurnished
Heating 
Central
Interior 
Wet BarBuilt-in FeaturesPantryVaulted Ceiling(s)BarWalk-In Closet(s)Master Downstairs
Window Features 
Skylight(s)Blinds
Save
Ask
Tour
Hide
Share
Exterior Features
Construction Details 
Block
Exterior 
BarbecueLighting
Fencing 
Fenced
Frontage 
100
Lot Features 
Waterfront
Patio And Porch 
PatioPorchScreened
Pool Features 
In GroundPrivate
Private Pool 
Yes
Roof 
Metal
View 
Canal
Waterfront 
Yes
Waterfront Features 
Canal Front
Waterview 
Canal
Windows/Doors 
Skylight(s)Blinds
Community Features
Association Fee Frequency 
Quarterly
MLS Area 
50
Financing Terms Available 
CashConventionalLease Option
Schools
School District
Unknown
Elementary School
Unknown
Middle School
Glades
High School
Miami Killian
Listing courtesy of Accord International Corp.

The data relating to real estate for sale on this web site comes in part from the Miami Association of Realtors, Realtor Association of Greater Ft. Lauderdale, and the South Broward Board of Realtors. Information is deemed reliable but not guaranteed. Copyright © 2026, Miami Association of Realtors, Realtor Association of Greater Ft. Lauderdale, and the South Broward Board of Realtors. All rights reserved. The information being provided is for consumers' personal, non-commercial use and may not be used for any purpose other than to identify prospective properties consumers may be interested in purchasing. The use of search facilities of data on the site, other than a consumer looking to purchase real estate, is prohibited.

Neighborhood & Commute
Source: Walkscore
Disclosure: Community information and market data powered by Constellation Data Labs. Information is deemed reliable but not guaranteed.
Save
Ask
Tour
Hide
Share
Skip to content