
5854 SW 30th StMiami, FL 33155
Mortgage Calculator
Monthly Payment (Est.)
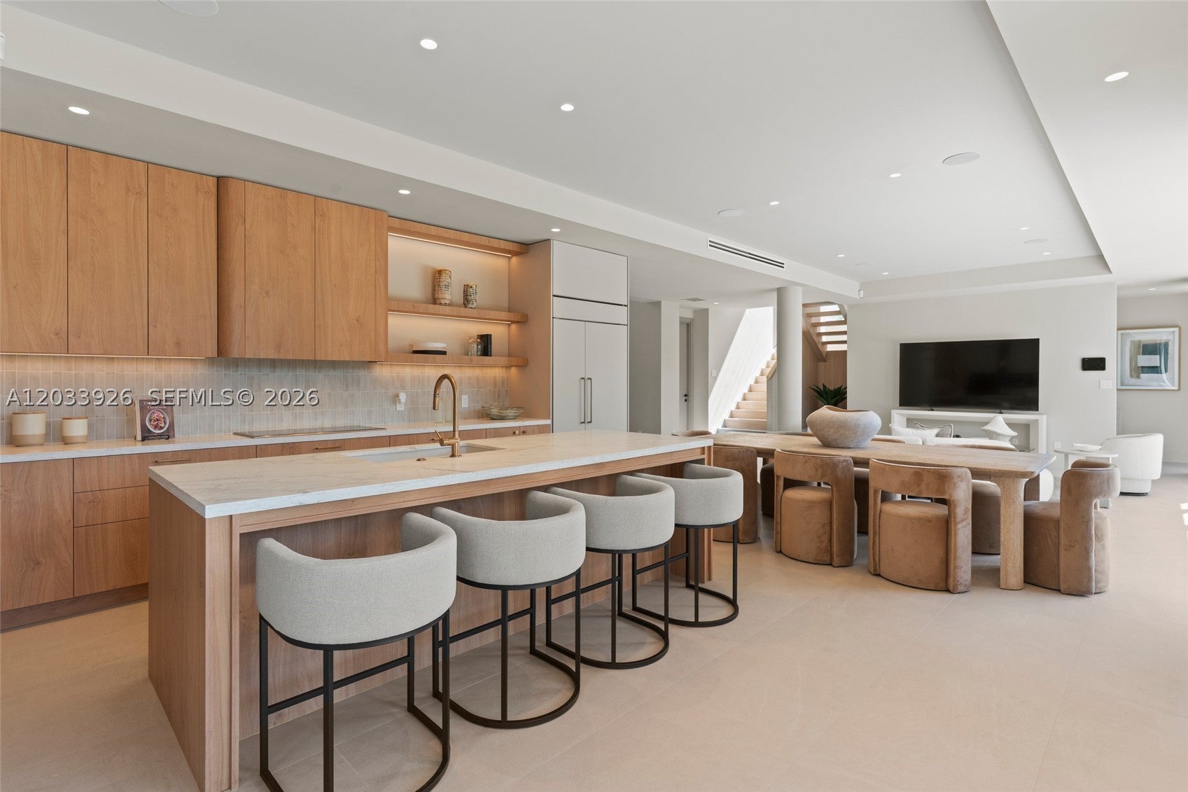
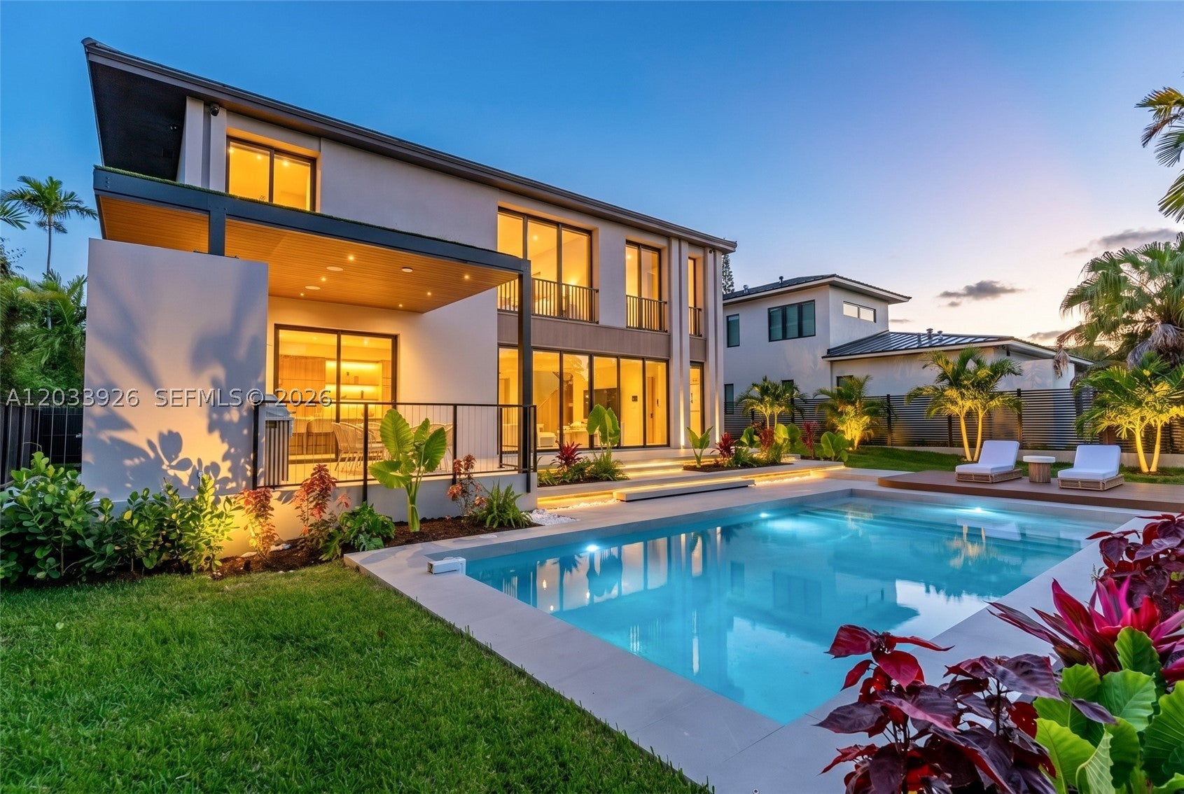
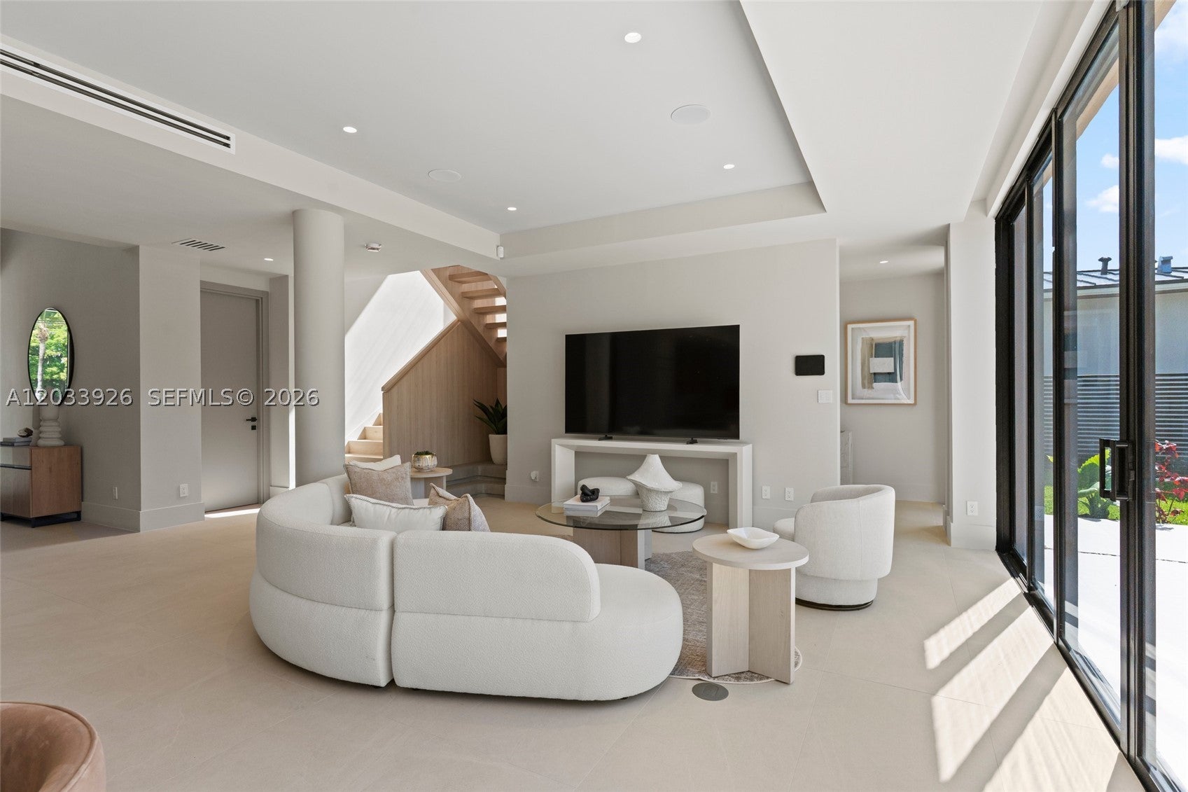
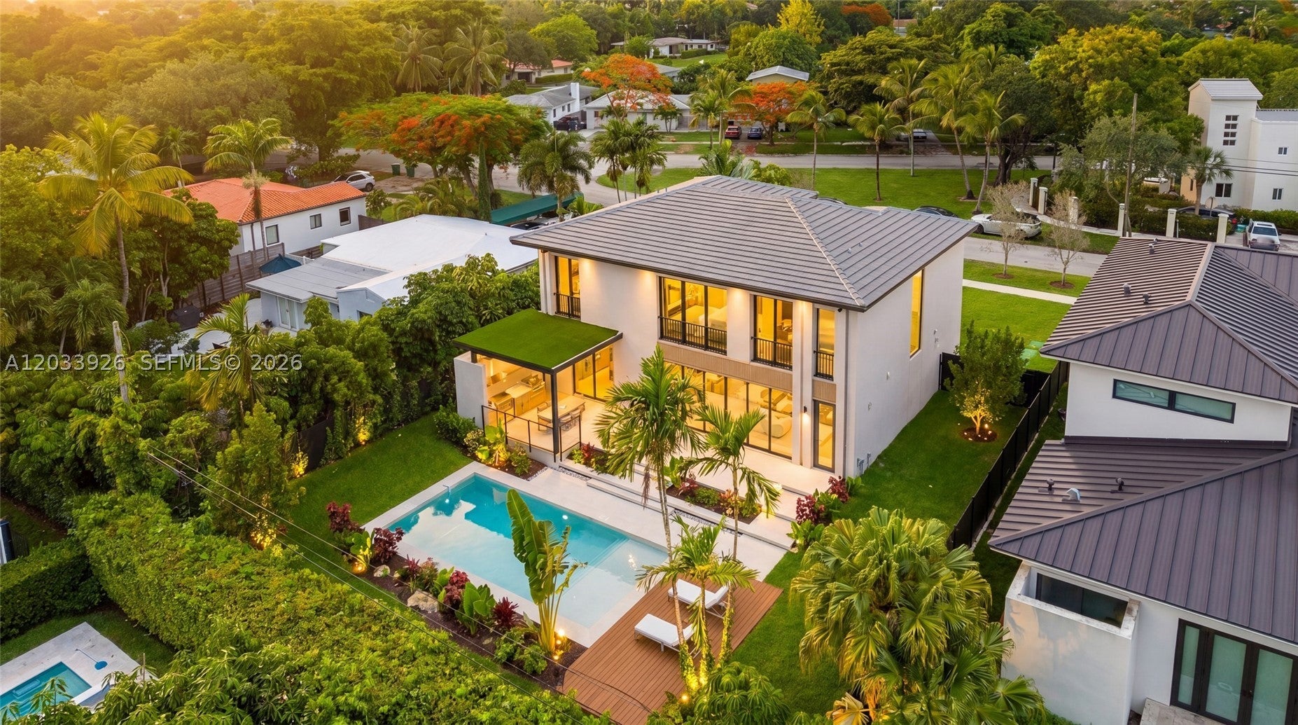
Enter an interest rate to see your estimated monthly payment.Brand-new construction just two blocks from Coral Gables! This stunning modern estate in the highly sought-after Schenley Park neighborhood puts the Coral Gables lifestyle right moments from your doorstep. Boasting 5 beds, 6 baths, and 3,904 SF of impeccably designed living space, the home centers on a dramatic entertaining area where telescopic glass doors disappear to create seamless indoor-outdoor living. The gourmet Italian kitchen showcases Pompei Quartz countertops and backsplash, Sub-Zero/Wolf appliances, and oversized 24" x 48" porcelain tile flowing throughout, complemented by refined designer finishes at every turn. Fully automated, the home features integrated lighting, a whole-home sound system, security cameras and alarm, and pre-wiring for motorized shades. Every bedroom enjoys its own en-suite bath, highlighted by a luxurious primary suite with a spa-inspired bath and oversized walk-in closet. Outside, enjoy a covered terrace, 44" Bull summer kitchen, outdoor shower, and a sleek 8.5' x 31' resort-style pool built for entertaining. The location is unbeatable — just a 5 min drive to the iconic Biltmore Hotel (or a scenic 20-minute stroll), 12 min drive to Hillstone, and moments from everything Coral Gables has to offer. This isn't just a new home — it's brand-new luxury at a price point you simply won't find in Coral Gables, without giving up the lifestyle.
| a month ago | Price changed to $4,100,000 | |
| a month ago | Listing updated with changes from the MLS | |
| 4 months ago | Listing first seen on site |
The data relating to real estate for sale on this web site comes in part from the Miami Association of Realtors, Realtor Association of Greater Ft. Lauderdale, and the South Broward Board of Realtors. Information is deemed reliable but not guaranteed. Copyright © 2026, Miami Association of Realtors, Realtor Association of Greater Ft. Lauderdale, and the South Broward Board of Realtors. All rights reserved. The information being provided is for consumers' personal, non-commercial use and may not be used for any purpose other than to identify prospective properties consumers may be interested in purchasing. The use of search facilities of data on the site, other than a consumer looking to purchase real estate, is prohibited.