
3520 Saint Gaudens CtMiami, FL 33133
Mortgage Calculator
Monthly Payment (Est.)
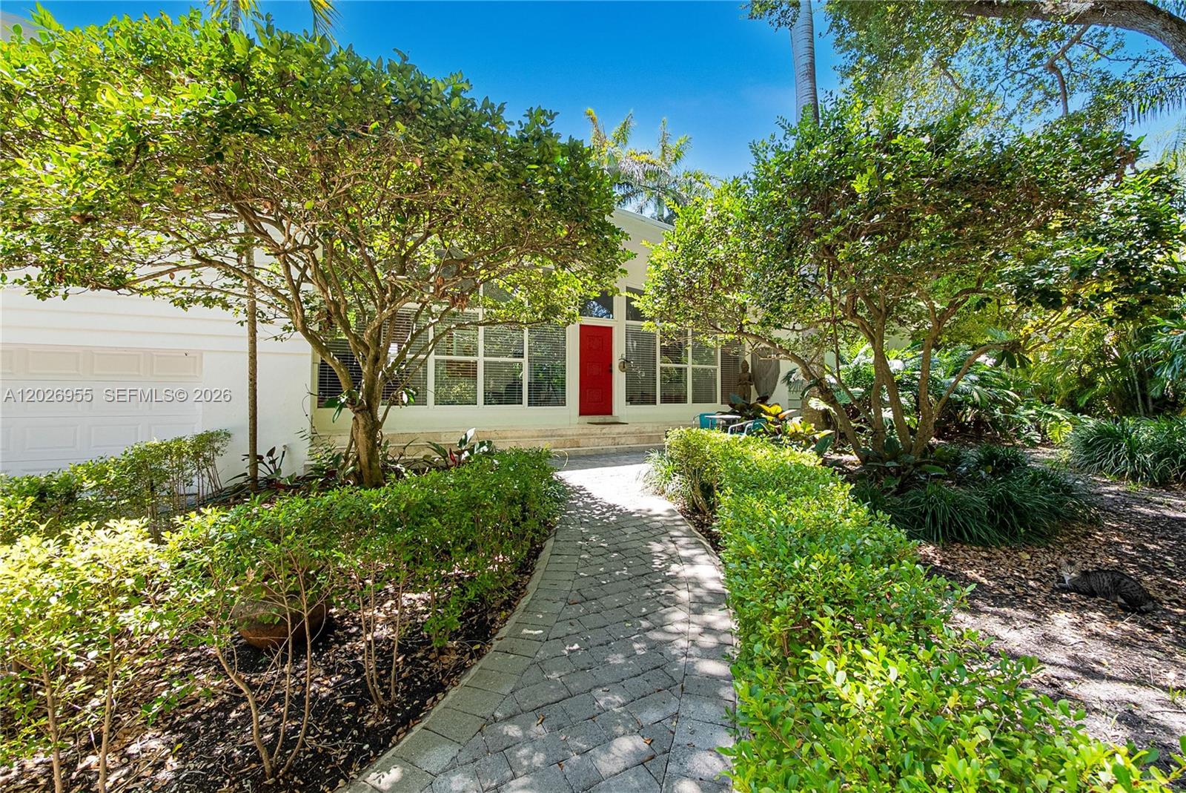
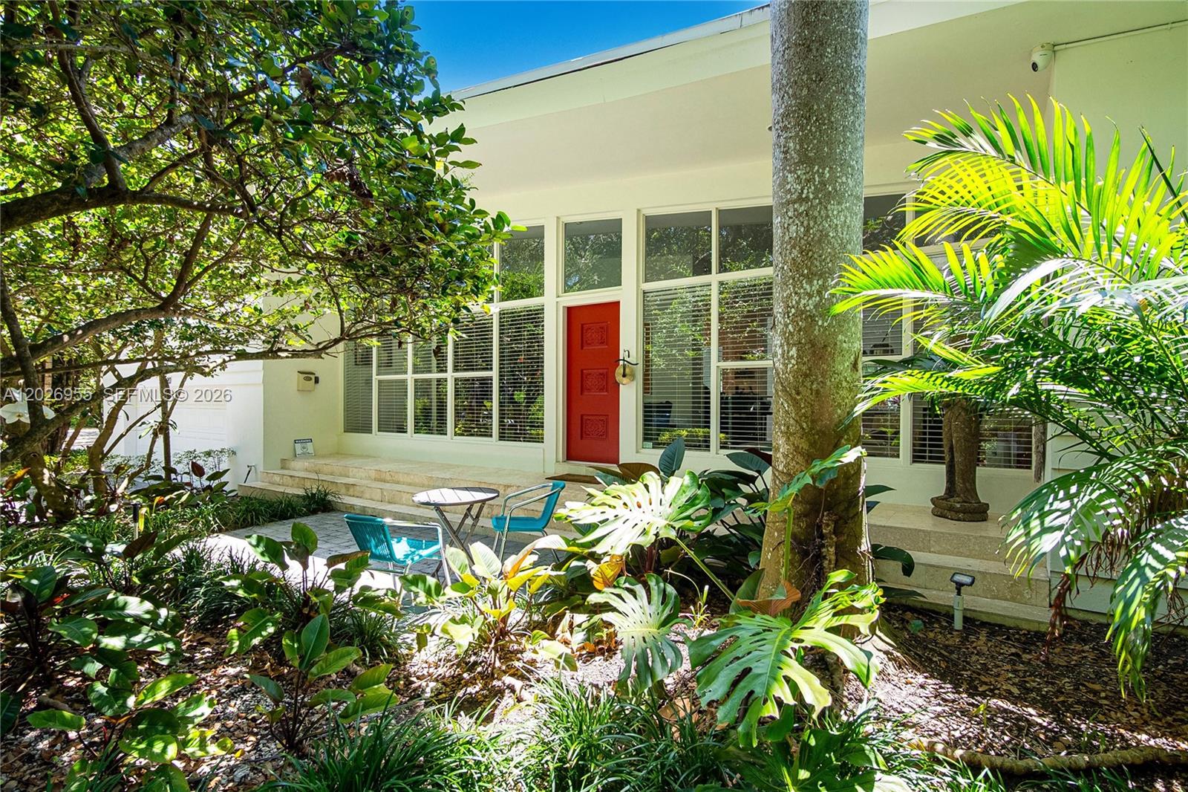
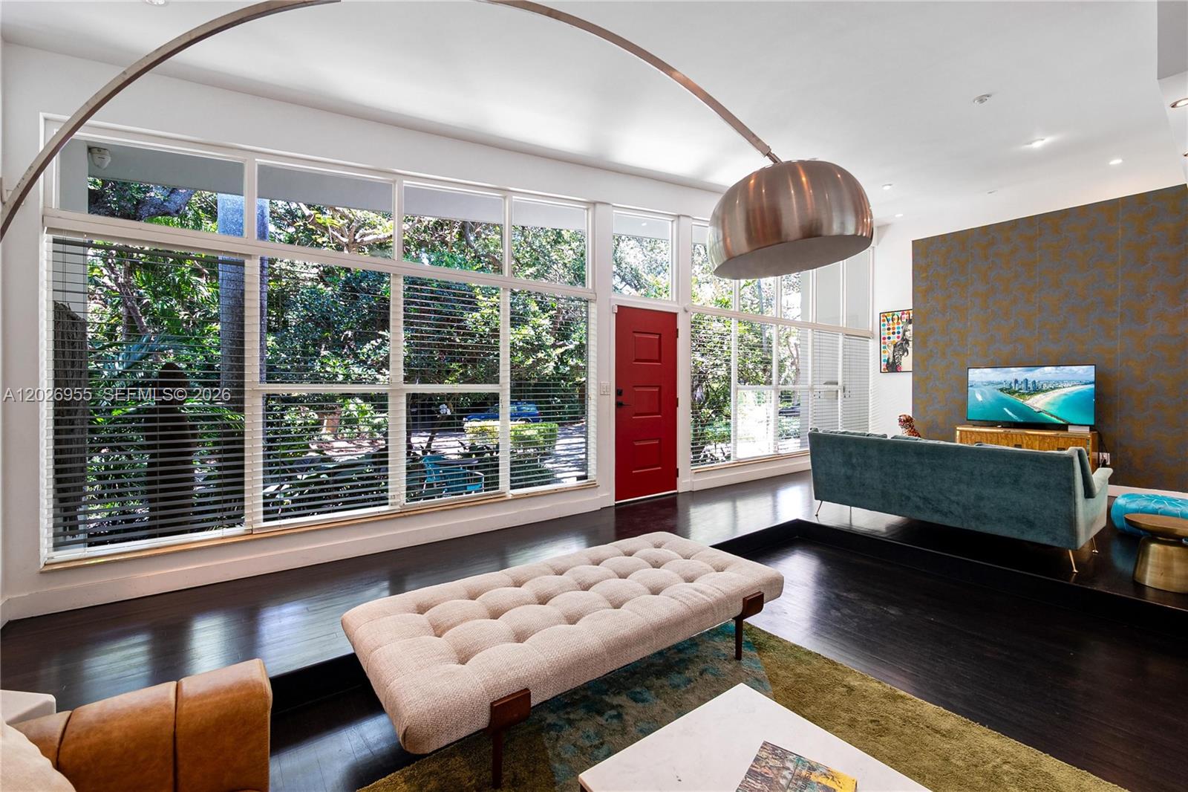
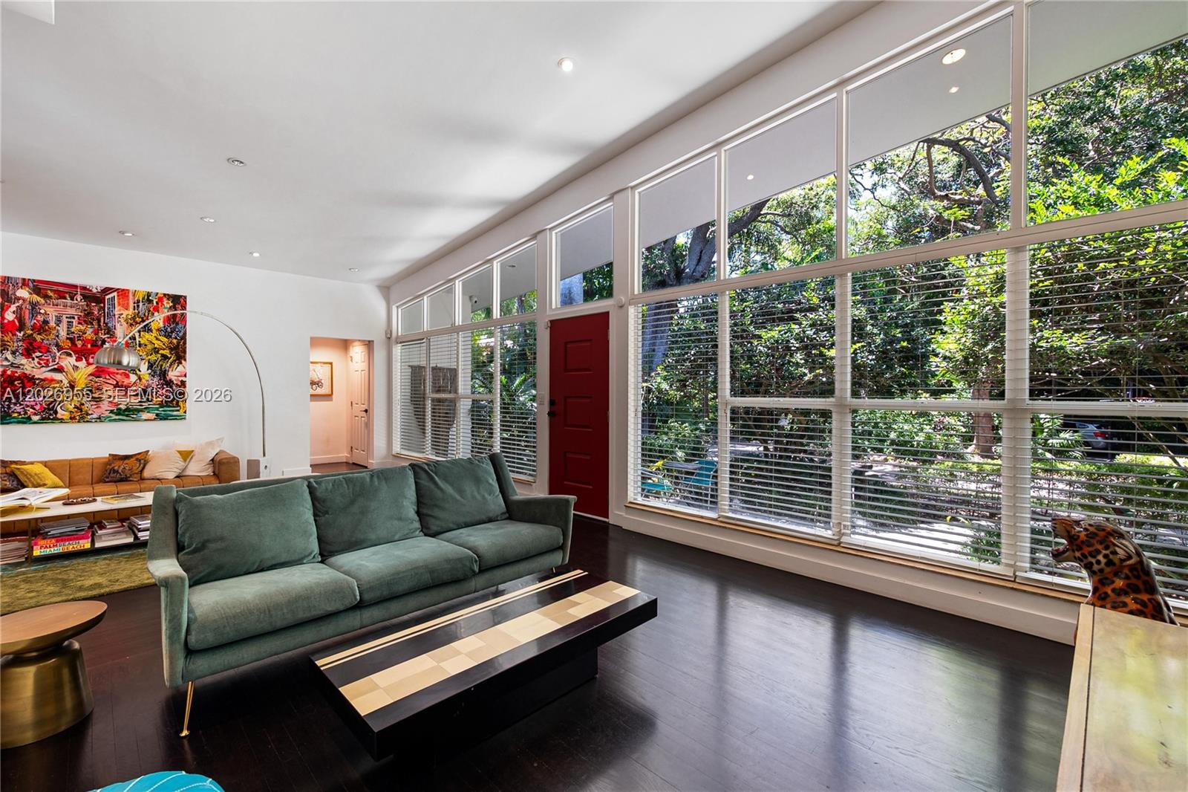
$18,022Stunning 3-bedroom Mid-Century Modern residence tucked away on a secluded dead-end street leading to the bay, offering privacy, tranquility, and timeless architectural charm. Surrounded by lush tropical landscaping, this warm and inviting home blends sophistication, comfort, and effortless indoor-outdoor living. Designed with soaring high ceilings and expansive light-filled living spaces, the home offers a cozy and refined ambiance. Thoughtfully updated while preserving its original character, it features elegant finishes, generous entertaining areas, and seamless views of the outdoor surroundings. Layout offers a separate kids’ area on the main floor, while the expansive primary suite is located on the second floor as a serene retreat with two walk-in closets. An oversized garage has been transformed into a family room. The gourmet kitchen flows into the living and dining areas, ideal for daily living and entertaining. Large glass doors open to a private outdoor oasis with a heated Balinese-style pool, surrounded by lush greenery and multiple lounge areas for relaxation and gatherings. Combining luxury with sustainability, the property includes 96 solar panels for outstanding energy efficiency. Ideally located near the bay on a quiet dead-end street, it offers rare private resort-style living. A truly unique offering combining architecture, comfort, and perfect location.
| 17 hours ago | Listing first seen on site | |
| 21 hours ago | Listing updated with changes from the MLS® |
The data relating to real estate for sale on this web site comes in part from the Miami Association of Realtors, Realtor Association of Greater Ft. Lauderdale, and the South Broward Board of Realtors. Information is deemed reliable but not guaranteed. Copyright © 2026, Miami Association of Realtors, Realtor Association of Greater Ft. Lauderdale, and the South Broward Board of Realtors. All rights reserved. The information being provided is for consumers' personal, non-commercial use and may not be used for any purpose other than to identify prospective properties consumers may be interested in purchasing. The use of search facilities of data on the site, other than a consumer looking to purchase real estate, is prohibited.
Did you know? You can invite friends and family to your search. They can join your search, rate and discuss listings with you.