
11087 SW Ivory Springs LnPort St Lucie, FL 34987
Mortgage Calculator
Monthly Payment (Est.)
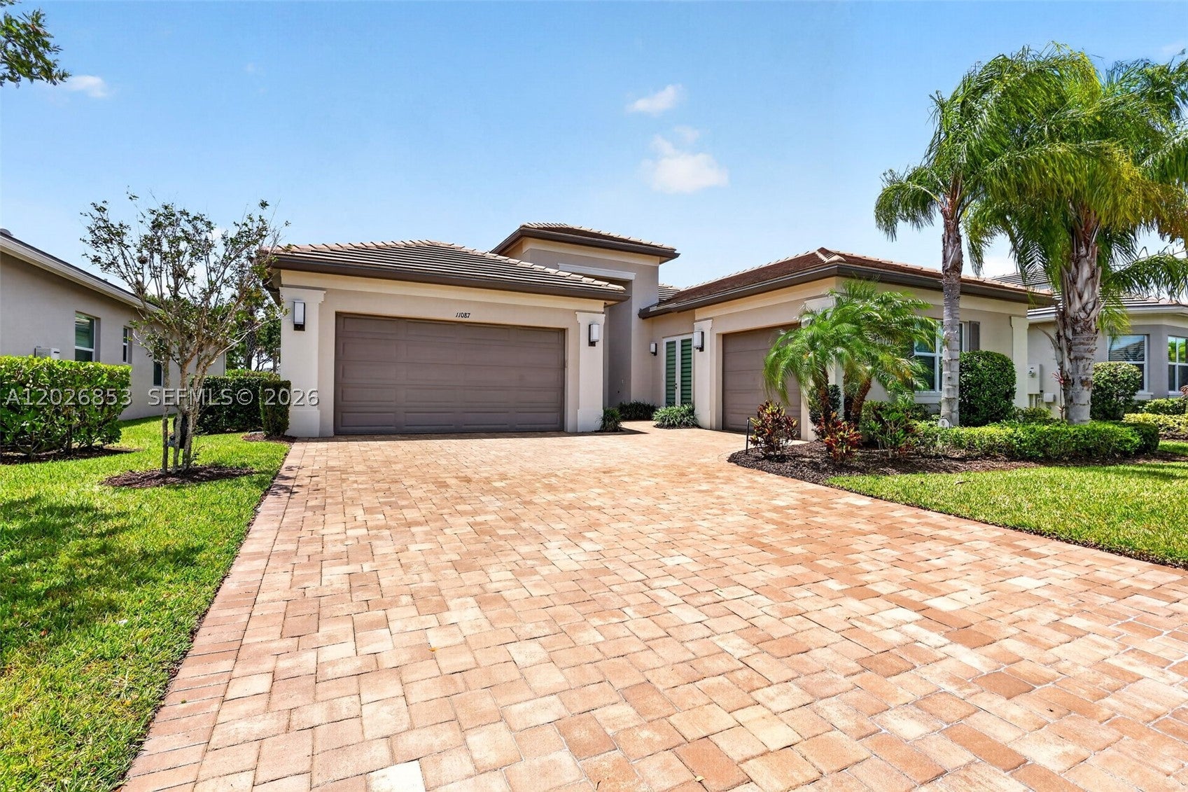
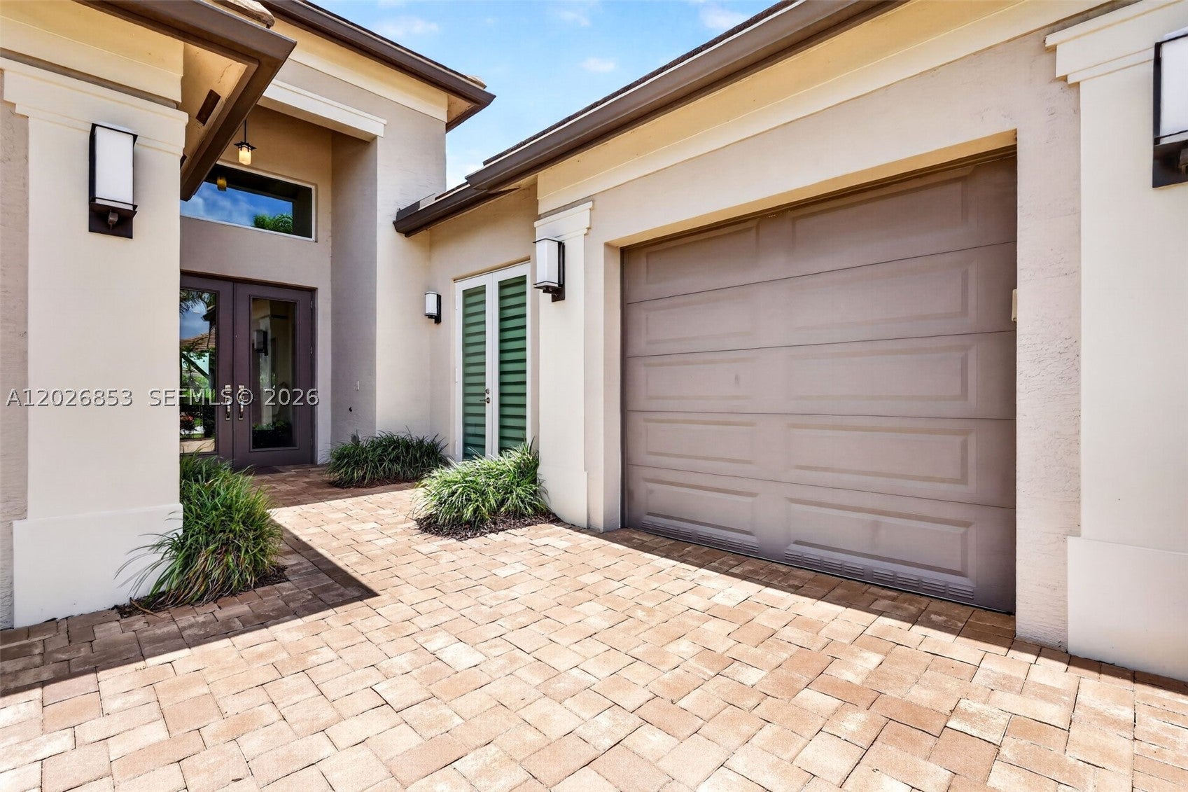
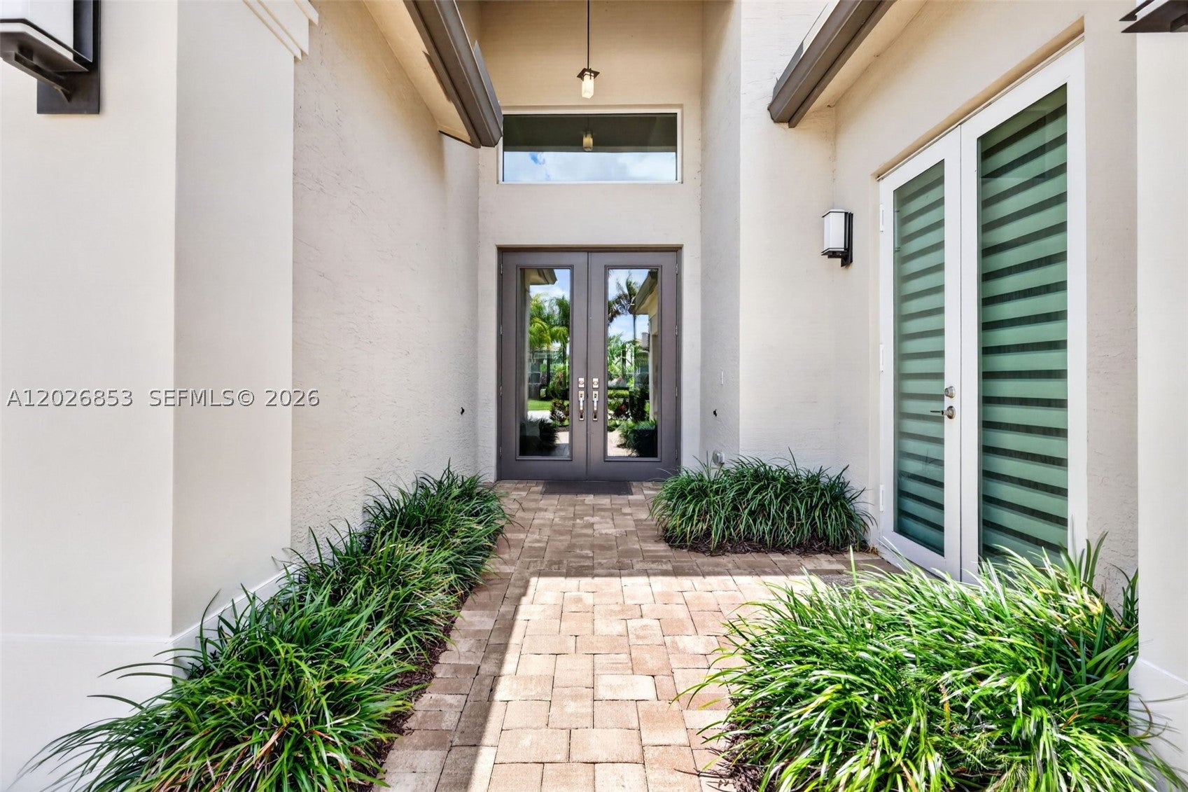
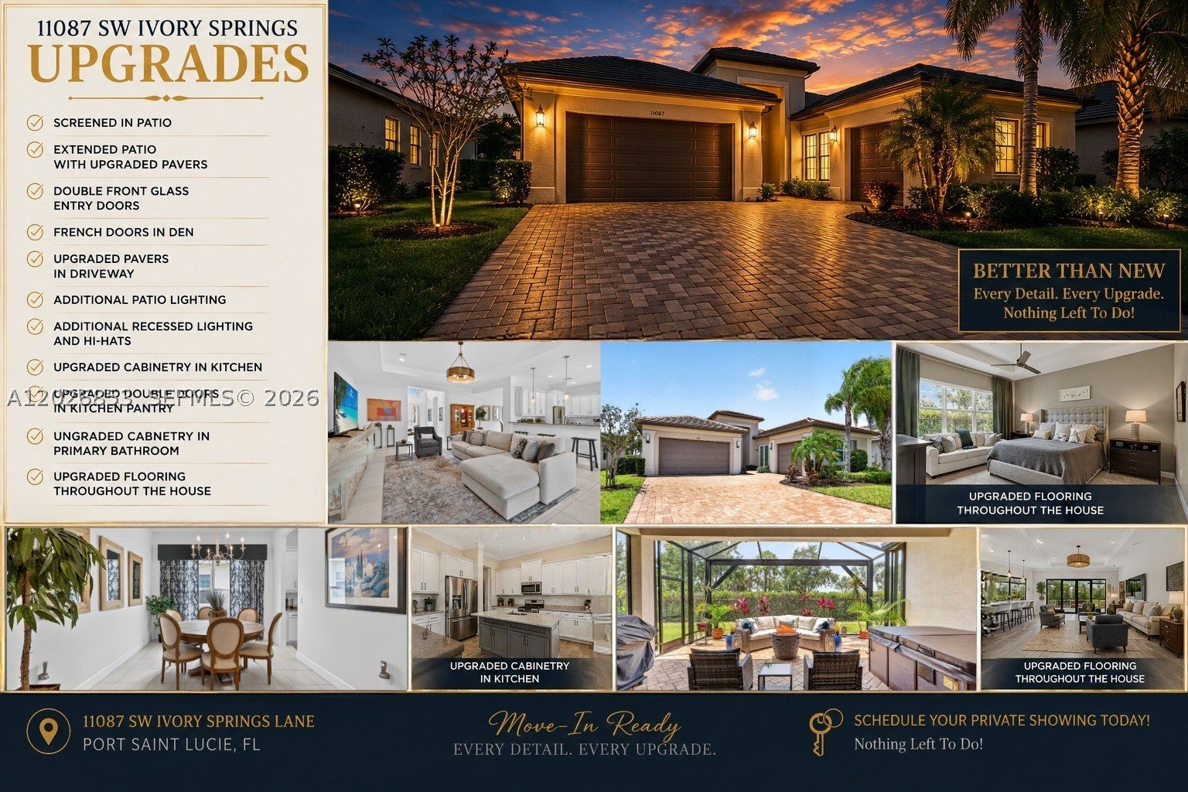
Enter an interest rate to see your estimated monthly payment.No waiting to build. Welcome home to this exquisite, move-in ready CAROLINE model in the highly sought-after Valencia Cay at Riverland, ideally situated along the Paseo. This beautifully upgraded residence features 2 spacious bedrooms, 2 full baths, a half bathroom, a large family/extra room perfect for guests or a potential third bedroom, a private den/office, and a 3-car garage. Designed with both comfort and entertaining in mind, the home showcases numerous upgrades throughout, including a widened driveway with upgraded pavers, an extended screened-in patio, double glass impact entry doors, French doors in the den, additional recessed lighting and hi-hats, and upgraded kitchen cabinetry with a double-door pantry. The gourmet kitchen is the heart of the home, offering a large island, quartz countertops, and an open-concept layout ideal for gatherings. The spacious primary suite features an elegant tray ceiling and a luxurious upgraded bath with a walk-in shower. Enjoy tranquil surroundings with exceptional amenities, including the Racquet & Wellness Center, Arts & Cultural Center, and nearby shopping and dining — less than a mile to a Publix Super Market and restaurants.Experience the vibrant Riverland Lifestyle with access to your newly upgraded Clubhouse bar and restaurant, Over 51 pickleball courts, tennis, bocce, a state-of-the-art fitness center, five pools, and hundreds of clubs and social activities designed for active living. One time Capital Contribution $1,498.
| a month ago | Price changed to $749,500 | |
| a month ago | Listing updated with changes from the MLS® | |
| 4 months ago | Listing first seen on site |
The data relating to real estate for sale on this web site comes in part from the Miami Association of Realtors, Realtor Association of Greater Ft. Lauderdale, and the South Broward Board of Realtors. Information is deemed reliable but not guaranteed. Copyright © 2026, Miami Association of Realtors, Realtor Association of Greater Ft. Lauderdale, and the South Broward Board of Realtors. All rights reserved. The information being provided is for consumers' personal, non-commercial use and may not be used for any purpose other than to identify prospective properties consumers may be interested in purchasing. The use of search facilities of data on the site, other than a consumer looking to purchase real estate, is prohibited.
Did you know? You can invite friends and family to your search. They can join your search, rate and discuss listings with you.