Save
Ask
Tour
Hide
Share
$1,779,500
2 Days On Site

3101 S Ocean Dr 2707
Hollywood, FL 33019

For Sale|Condominium|Active
3
Beds
4
Total Baths
3
Full Baths
1
Partial Bath
2,627
SqFt
$677
/SqFt
2005
Built
Subdivision:
OCEAN PALMS CONDO
County:
Broward
Call Now: 954-720-0099
Is this the listing for you? We can help make it yours.
954-720-0099
3101 S Ocean Dr 27073101 S Ocean Dr 27073101 S Ocean Dr 27073101 S Ocean Dr 2707
Save
Ask
Tour
Hide
Share

Mortgage Calculator

Monthly Payment (Est.)

$8,119
Calculator powered by Showcase IDX, a Constellation1 Company. Copyright ©2026 Information is deemed reliable but not guaranteed.

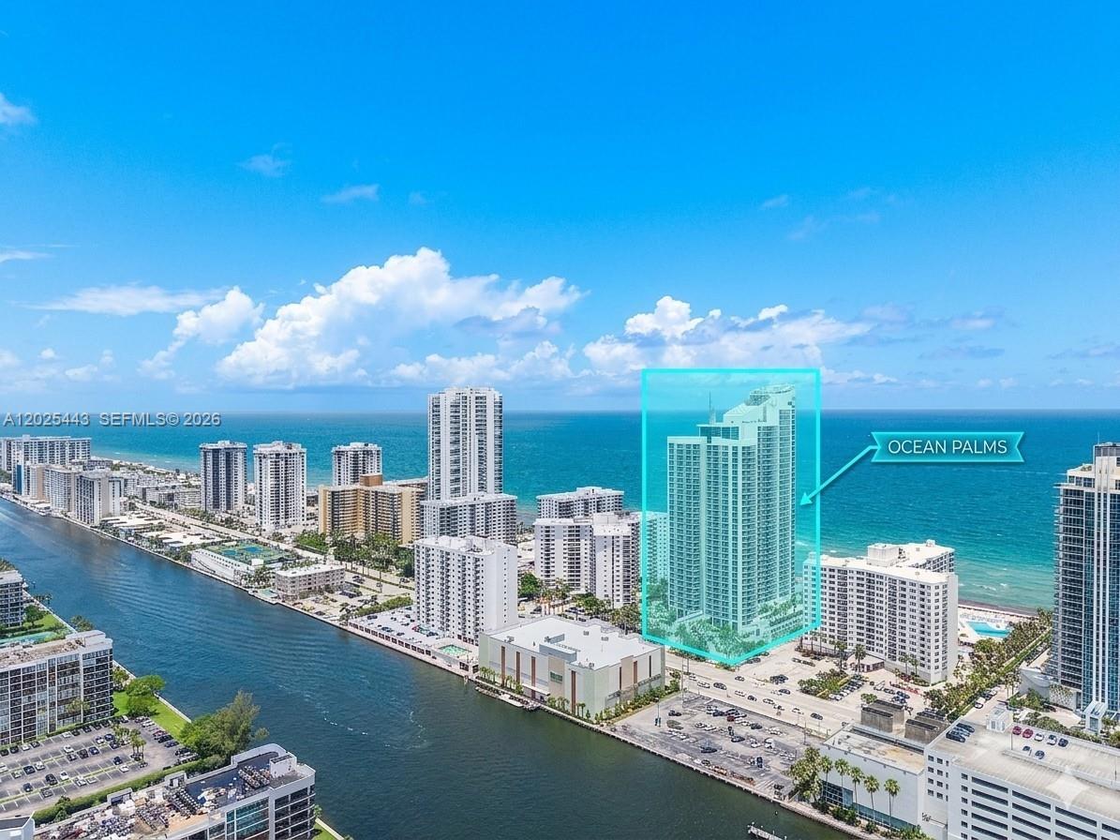
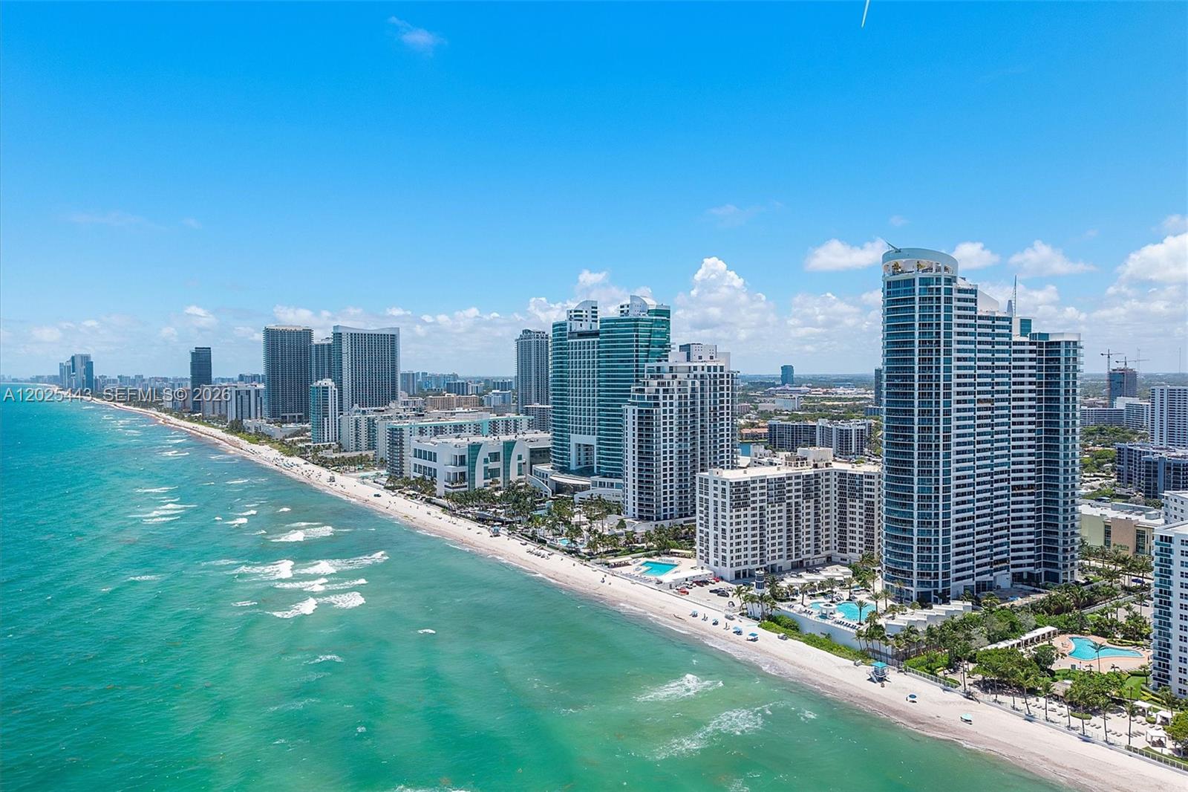
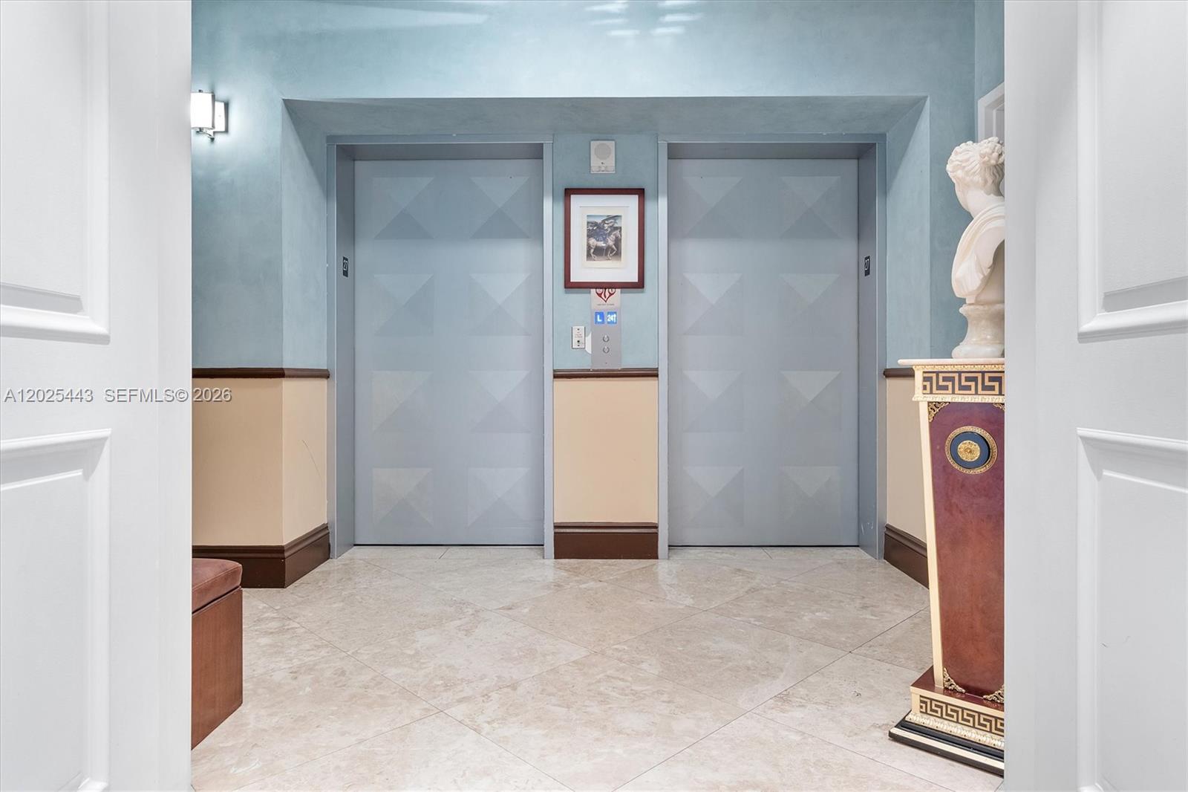
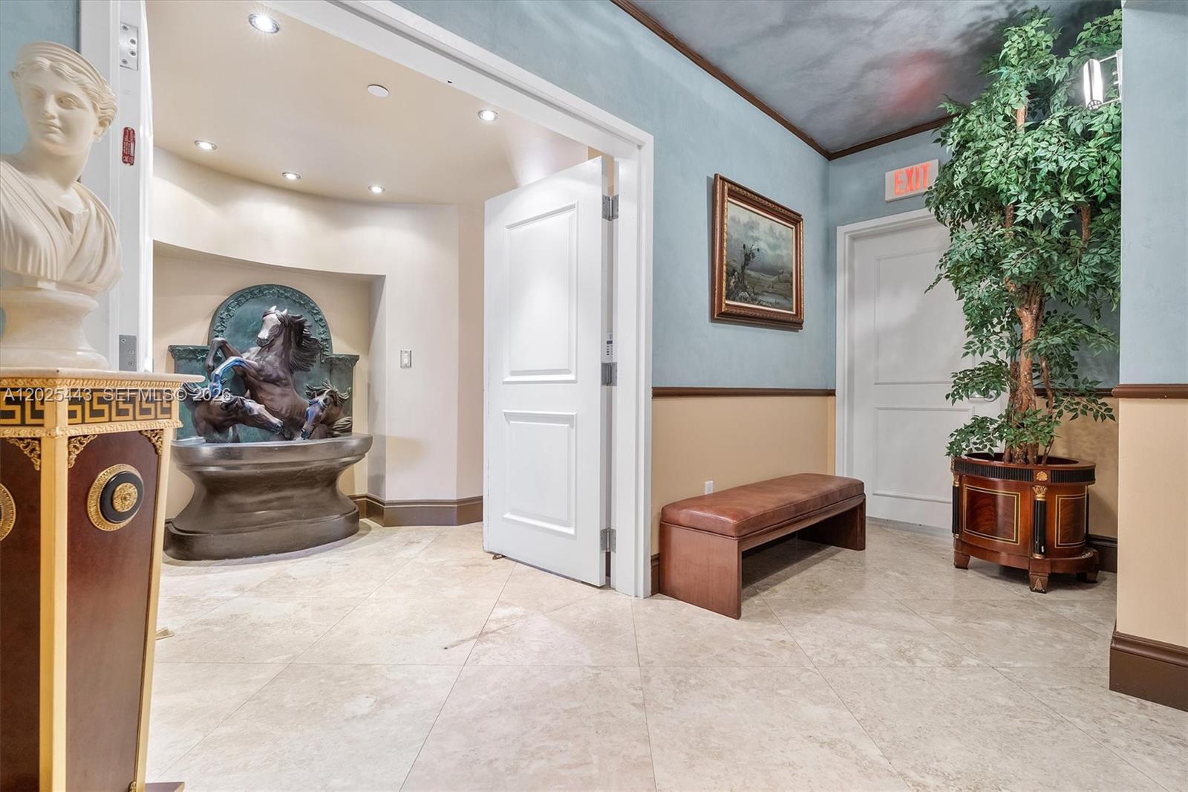
A 27th-floor oceanfront residence at Ocean Palms — three bedrooms, three-and-a-half baths, and direct, panoramic Atlantic views through floor-to-ceiling impact glass. Private elevator entry into 2,627 sq ft of air-conditioned living, plus a 456 sq ft terrace for sunrise over the ocean (3,083 total sq ft). The Aegean flow-through plan: great room running the full width of the residence, primary suite 19'2 x 19'6 with walk-in closet and spa-style bath, two ensuite secondary bedrooms, dedicated laundry, powder room off the foyer, marble floors throughout. Ocean Palms is a 262-unit full-service oceanfront tower (2005): infinity-edge pool, direct beach access with towels and chairs, 24-hour concierge and valet, ocean-view fitness center, tennis, private theater, billiard room, beachside BBQ. Two minutes to Hollywood Beach Boardwalk, twenty to Fort Lauderdale-Hollywood International, thirty to Miami.

Save
Ask
Tour
Hide
Share
Listing Snapshot
Price 
$1,779,500
Days On Site 
2 Days
Bedrooms 
3
Inside Area (SqFt) 
2,627 sqft
Total Baths 
4
Full Baths 
3
Partial Baths 
1
Lot Size 
N/A
Year Built 
2005
MLS® Number 
A12025443
Status 
Active
Property Tax 
$19,780
HOA/Condo/Coop Fees 
$2,810 monthly
Sq Ft Source 
N/A
Friends & Family
Recent Activity
3 days agoListing first seen on site
3 days agoListing updated with changes from the MLS®
General Features
Attached Garage 
Yes
Direction Faces 
East
Garage 
Yes
Garage Spaces 
1
Number Of Stories 
39
Parking 
Attached CarportAttachedGarageValet
Pets 
Yes
Property Sub Type 
Condominium
Security 
Closed Circuit Camera(s)
SqFt Total 
2627
Style 
HighRise
Utilities 
Cable Available
Interior Features
Appliances 
DryerDishwasherElectric RangeDisposalMicrowaveRefrigeratorWasher
Cooling 
Central AirElectric
Flooring 
Marble
Furnished 
Negotiable
Heating 
CentralElectric
Interior 
BidetBuilt-in FeaturesEntrance FoyerEat-in KitchenHigh CeilingsWalk-In Closet(s)ElevatorMaster Downstairs
Bedroom 2 
Dimensions - 22' X 17'5"
Bedroom 3 
Dimensions - 18'11" X 13'8"
Dining Room 
Dimensions - 13'10" X 15'1"
Kitchen 
Dimensions - 15'8" X 9'3"
Living Room 
Dimensions - 13'5" X 17'3"
Other 
Dimensions - 14'1 X 9' 8
Porch 
Dimensions - 15'3" X 7'3"
PrimaryBedroom 
Dimensions - 30'5" X 17'11"
Utility Room 
Dimensions - 5'7" X 7'9"
Save
Ask
Tour
Hide
Share
Exterior Features
Construction Details 
Block
Exterior 
BalconyBarbecueTennis Court(s)
Lot Features 
Waterfront
Pool Features 
AssociationHeated
View 
WaterOcean
Waterfront 
Yes
Waterfront Features 
Ocean Front
Waterview 
WaterOcean
Community Features
Accessibility Features 
Accessible EntranceAccessible Elevator Installed
Association Amenities 
Beach RightsBilliard RoomClubhouseFitness CenterBarbecuePicnic AreaPoolSaunaSpa/Hot TubTennis Court(s)TrashElevator(s)Hot Water
Association Dues 
2810
Building Access 
27
Financing Terms Available 
CashConventional
HOA Fee Frequency 
Monthly
MLS Area 
3010
Schools
School District
Unknown
Elementary School
Hollywood Centl
Middle School
Olsen
High School
Hallandale High
Listing courtesy of Senda Realty LLC

The data relating to real estate for sale on this web site comes in part from the Miami Association of Realtors, Realtor Association of Greater Ft. Lauderdale, and the South Broward Board of Realtors. Information is deemed reliable but not guaranteed. Copyright © 2026, Miami Association of Realtors, Realtor Association of Greater Ft. Lauderdale, and the South Broward Board of Realtors. All rights reserved. The information being provided is for consumers' personal, non-commercial use and may not be used for any purpose other than to identify prospective properties consumers may be interested in purchasing. The use of search facilities of data on the site, other than a consumer looking to purchase real estate, is prohibited.

Neighborhood & Commute
Source: Walkscore
Disclosure: Community information and market data powered by Constellation Data Labs. Information is deemed reliable but not guaranteed.
Save
Ask
Tour
Hide
Share
Skip to content