Save
Ask
Tour
Hide
Share
$625,000
94 Days On Site

311 Anchor Way
Fort Pierce, FL 34946

For Sale|Single Family Residence|Active
3
Beds
2
Total Baths
2
Full Baths
1,709
SqFt
$366
/SqFt
1987
Built
Subdivision:
RIVER WOODS SUBDIVISION
County:
St Lucie
Call Now: 954-720-0099
Is this the listing for you? We can help make it yours.
954-720-0099
Upcoming Open Houses
Sat, May 30, 1:00 PM - 3:00 PM
311 Anchor Way311 Anchor Way311 Anchor Way311 Anchor Way
Save
Ask
Tour
Hide
Share

Mortgage Calculator

Monthly Payment (Est.)

$2,852
Calculator powered by Showcase IDX, a Constellation1 Company. Copyright ©2026 Information is deemed reliable but not guaranteed.

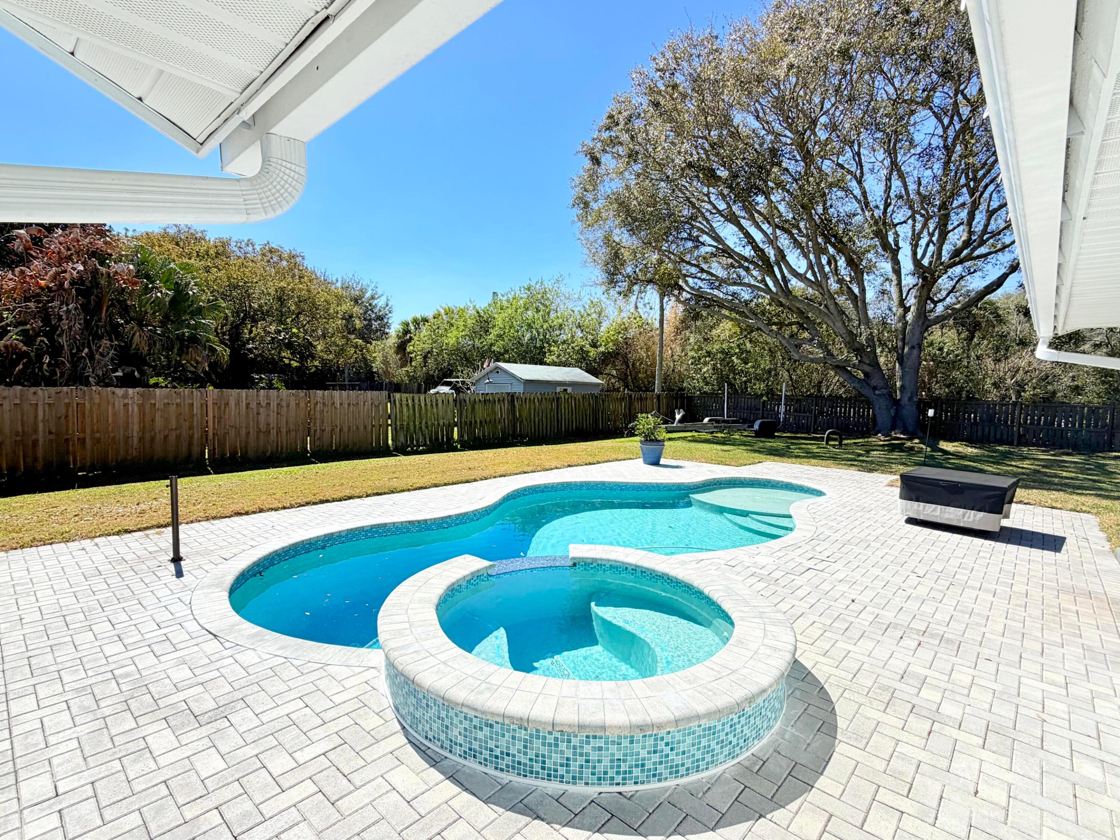
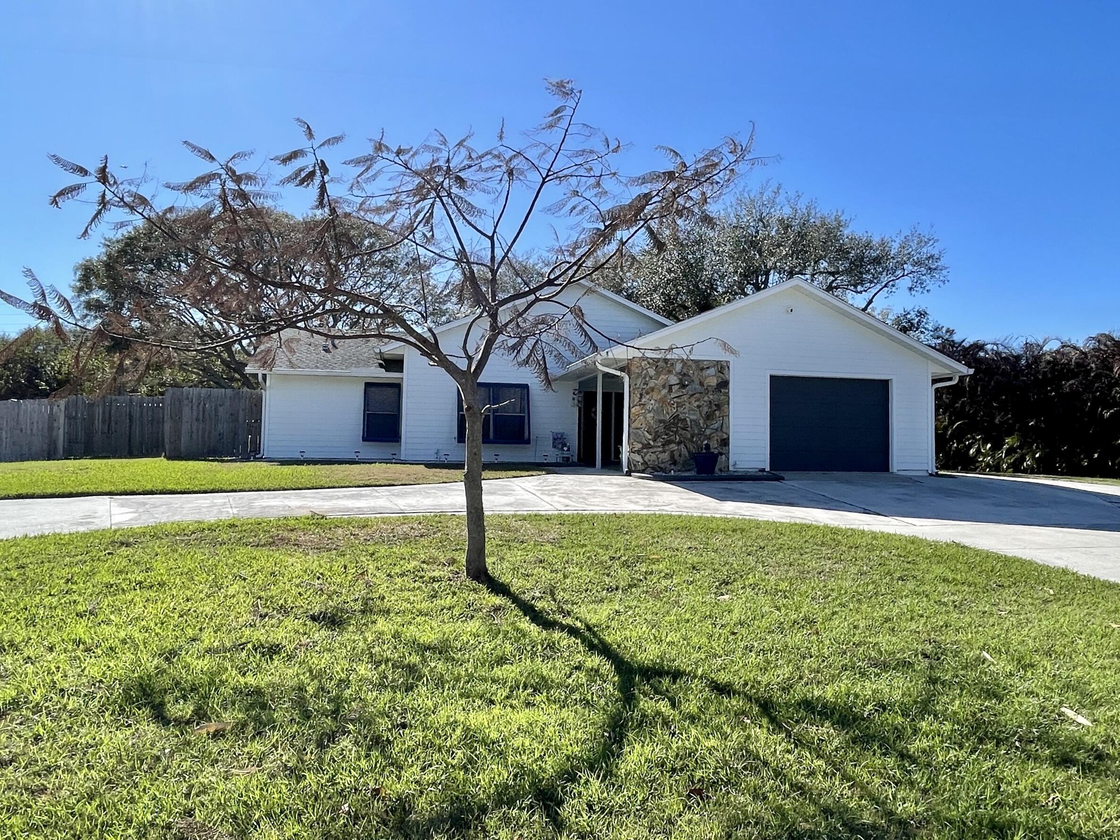
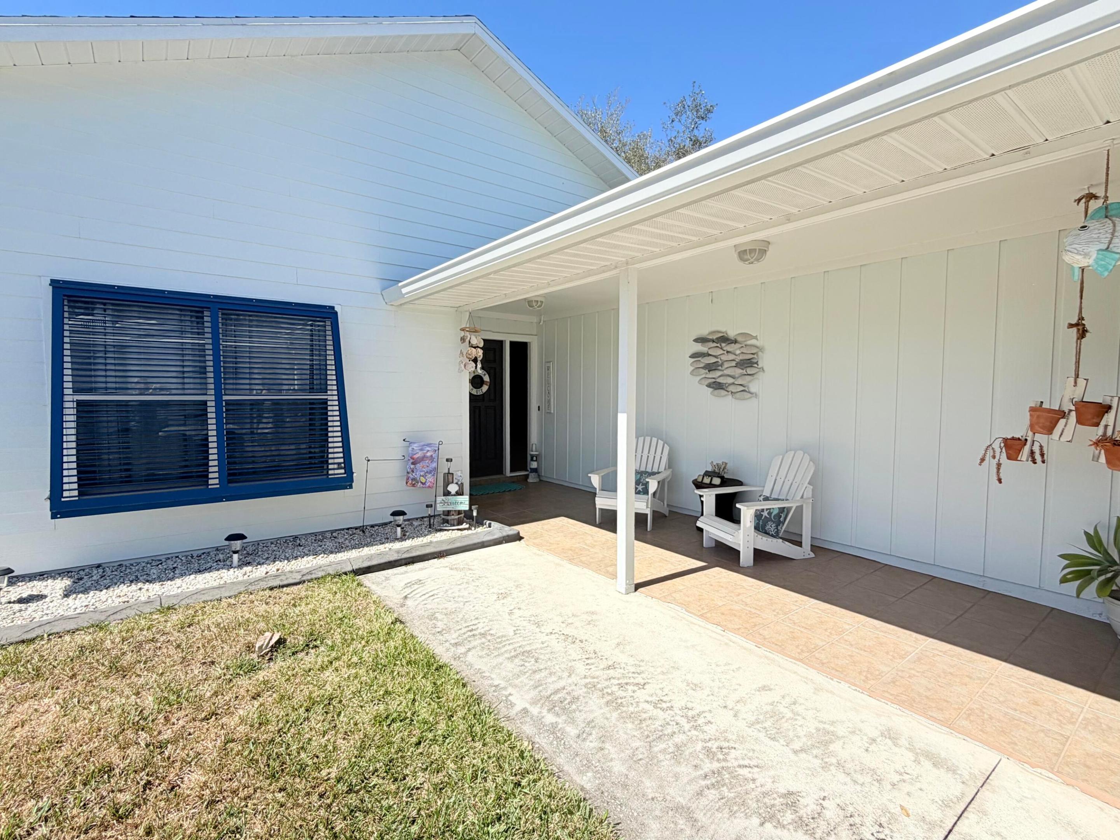
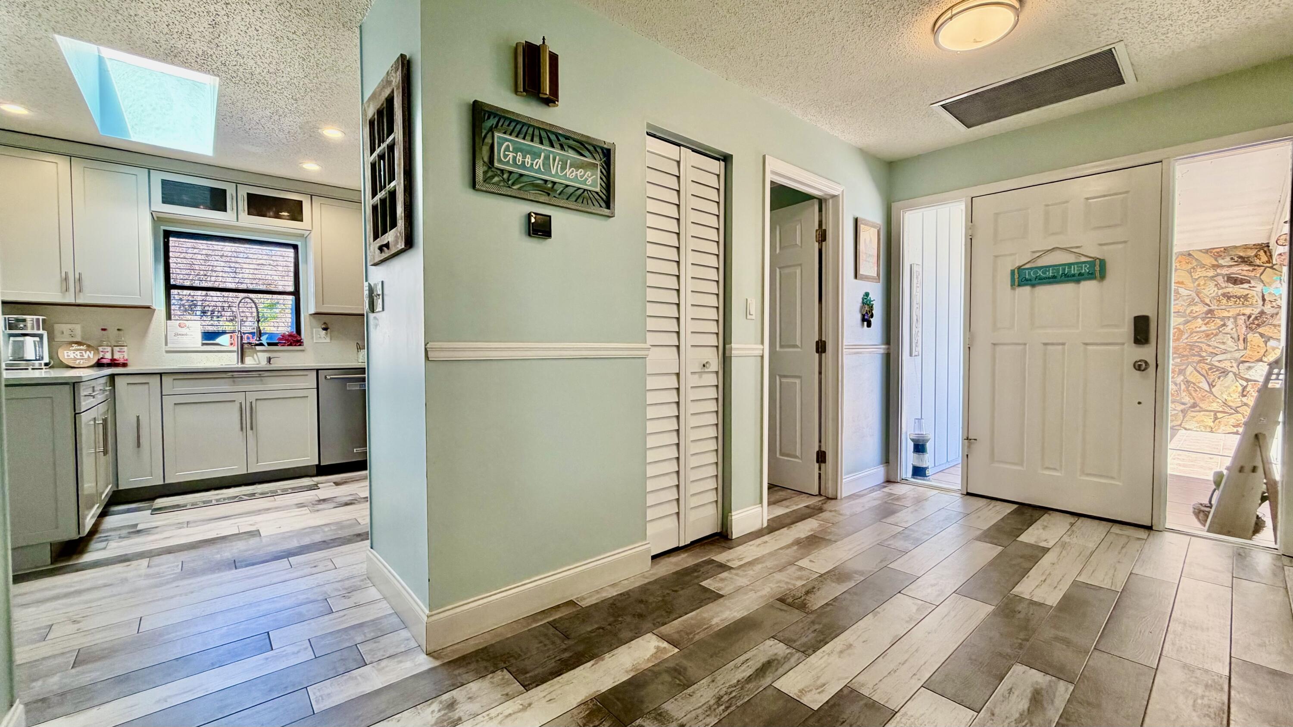
PRICED UNDER APPRAISAL INSTANT EQUITY WITH OCEAN ACCESS DEEDED BOAT SLIP Incredible opportunity! No fixed bridges-affordable ocean access in St. Lucie-Rare .51 acre lot in exclusive area with community DOCK - has deeded BOAT SLIP w/ LIFT. Enjoy 3BR|2 BA w/ pool/spa in Historic St. Lucie Village. This home in River Woods is designed for the coastal lifestyle. Walk down the dock to your deeded BOAT SLIP and be in the Atlantic Ocean in minutes-no fixed bridges to slow you down. No POA restrictions. The heart of the home is the Great Room featuring cathedral ceilings, flowing seamlessly into the kitchen and dining room. Step through the French doors to your private backyard sanctuary. Whether you're cooling off in the swimming pool, lounging on the expansive sun deck, or hosting a BBQ under the screened-in patio, this outdoor space offers total privacy and "Old Florida" charm. New drain field, roof 2019, pool 2020 3BR | 2 BA |Garage: 1,709 SqFt Living

Save
Ask
Tour
Hide
Share
Listing Snapshot
Price 
$625,000
Days On Site 
94 Days
Bedrooms 
3
Inside Area (SqFt) 
1,709 sqft
Total Baths 
2
Full Baths 
2
Partial Baths 
N/A
Lot Size 
0.51 Acres
Year Built 
1987
MLS® Number 
R11166369
Status 
Active
Property Tax 
$4,133
HOA/Condo/Coop Fees 
$62.5 monthly
Sq Ft Source 
Public Records
Friends & Family
Recent Activity
21 hours agoPrice changed to $625,000
3 months agoListing updated with changes from the MLS®
3 months agoStatus changed to Active
3 months agoListing first seen on site
General Features
Acres 
0.51
Attached Garage 
Yes
Direction Faces 
East
Garage 
Yes
Garage Spaces 
1
Levels 
One
Number Of Stories 
1
Parking 
AttachedCircular DrivewayGarageGarage Door OpenerDriveway

Parking Spaces 
6
Pets 
Yes
Property Sub Type 
Single Family Residence
Sewer 
Septic Tank
Special Circumstances 
Standard
SqFt Total 
3085
Style 
Ranch
Utilities 
Cable AvailableWater Available
Water Source 
Well
Zoning 
SFH
Interior Features
Appliances 
DishwasherElectric RangeMicrowaveRefrigerator
Cooling 
Central AirCeiling Fan(s)Other
Fireplace 
Yes
Fireplace Features 
Wood Burning
Flooring 
Tile
Furnished 
Unfurnished
Heating 
Central
Interior 
Cathedral Ceiling(s)Entrance FoyerEat-in KitchenPantryVaulted Ceiling(s)
Laundry Features 
Inside
Main Level Bedrooms 
3
Spa 
Yes
Window Features 
Bay Window(s)Skylight(s)
Attic 
Den 
Dimensions - 21 X 10Level - MainArea - 210
Family Room 
FloridaRoom 
Kitchen 
Dimensions - 11 X 10Level - MainArea - 110
Laundry 
Living Room 
Dimensions - 21 X 15Level - MainArea - 315
PrimaryBedroom 
Dimensions - 14 X 11Level - MainArea - 154
Utility Room 
Save
Ask
Tour
Hide
Share
Exterior Features
Construction Details 
Fiber CementFrame
Exterior 
Awning(s)OtherStorage
Fencing 
FencedPrivacyWood
Frontage 
Lagoon/Estuary
Lot Features 
Cul-De-SacLandscapedWaterfront
Other Structures 
Shed(s)Storage
Patio And Porch 
PorchCoveredPatioScreened
Pool Features 
HeatedIn GroundSalt WaterPrivate
Private Pool 
Yes
Road Frontage 
Other
Roof 
CompositionShingle
Spa 
Yes
Spa Features 
HeatedIn Ground
View 
WaterGardenPoolRiver
Waterfront 
Yes
Waterfront Features 
Intracoastal AccessNavigable WaterNo Fixed BridgesOcean AccessOtherRiver Access
Waterview 
WaterGardenPoolRiver
Windows/Doors 
Bay Window(s)Skylight(s)
Community Features
Association Amenities 
Boating
Association Dues 
62.5
Community Features 
Street Lights
Financing Terms Available 
CashConventionalFHAVA Loan
HOA Fee Frequency 
Monthly
MLS Area 
7030
Schools
School District
Unknown
Elementary School
Weatherbee
Middle School
Dan Mccarty
High School
Fort Pierce Westwood Academy
Listing courtesy of Real Estate Expo Inc


All listings featuring the BMLS logo are provided by BeachesMLS, Inc. This information is not verified for authenticity or accuracy and is not guaranteed. Copyright © 2026 BeachesMLS, Inc. (a Flex MLS feed)
Last checked: 2026-05-29 06:05 PM UTC

Neighborhood & Commute
Source: Walkscore
Disclosure: Community information and market data powered by Constellation Data Labs. Information is deemed reliable but not guaranteed.
Save
Ask
Tour
Hide
Share
Skip to content