
Save
Ask
Tour
Hide
$184,900
225 Days On Site
8142 Meadowlark LanePort St Lucie, FL 34952
For Sale|Manufactured Home|Active
3
Beds
2
Total Baths
2
Full Baths
1,665
SqFt
$111
/SqFt
1999
Built
Subdivision:
THE PRESERVE AT SAVANNA CLUB
County:
St Lucie
Call Now: 954-720-0099
Is this the listing for you? We can help make it yours.
954-720-0099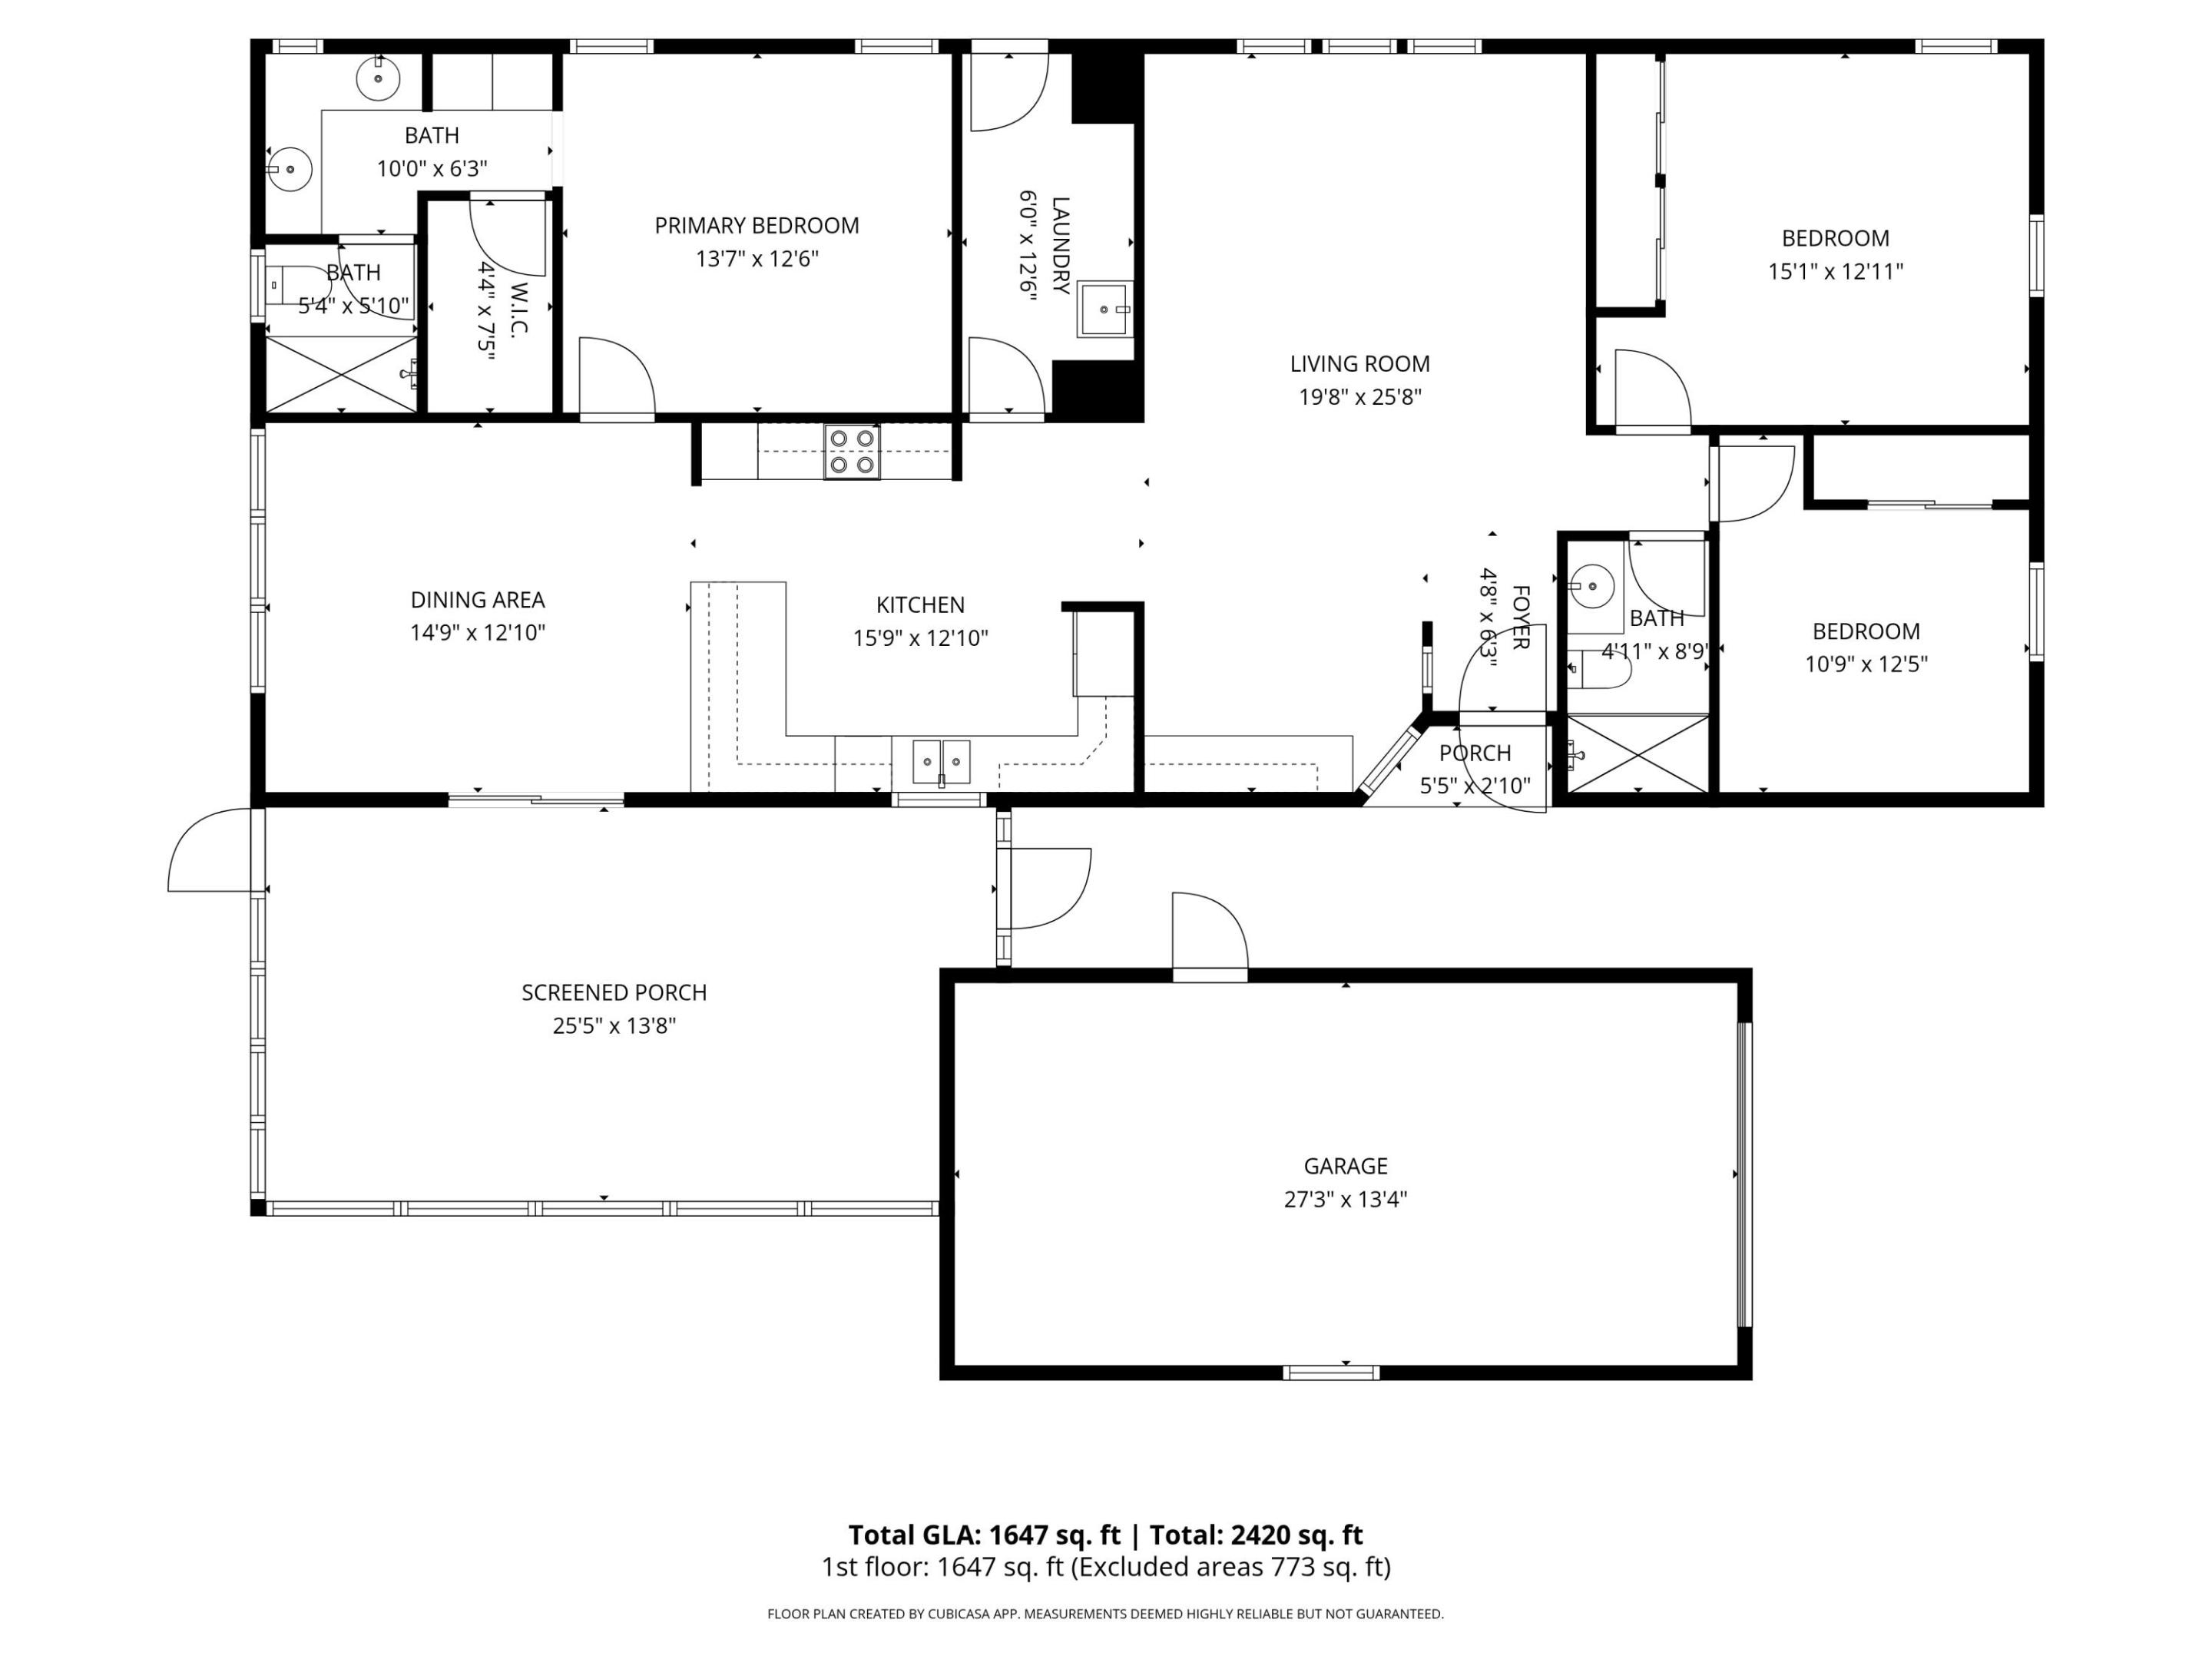
Save
Ask
Tour
Hide
Mortgage Calculator
Monthly Payment (Est.)
Enter an interest rate to see your estimated monthly payment.Calculator powered by Showcase IDX, a Constellation1 Company. Copyright ©2026 Information is deemed reliable but not guaranteed.
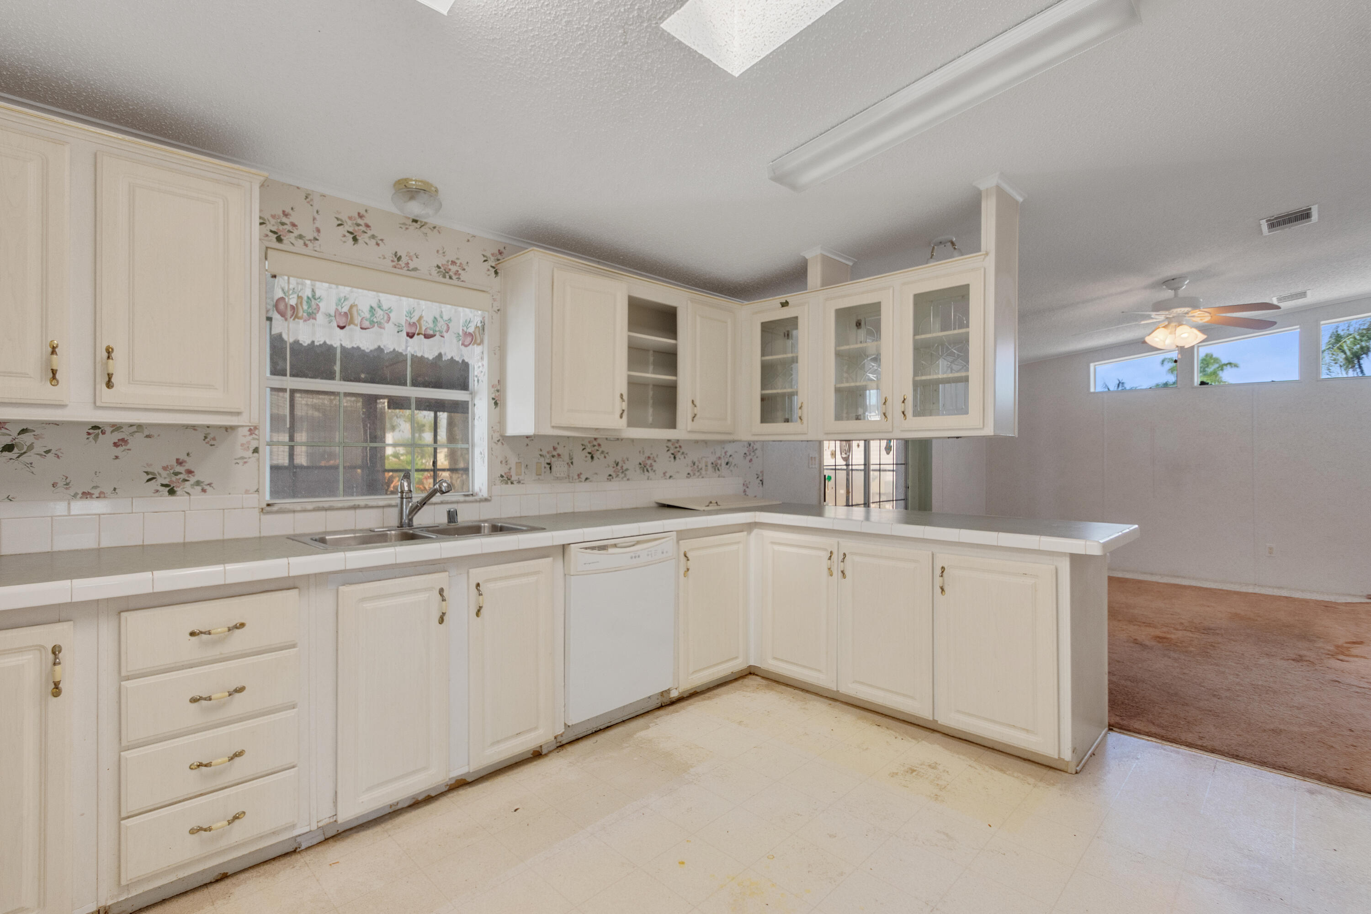
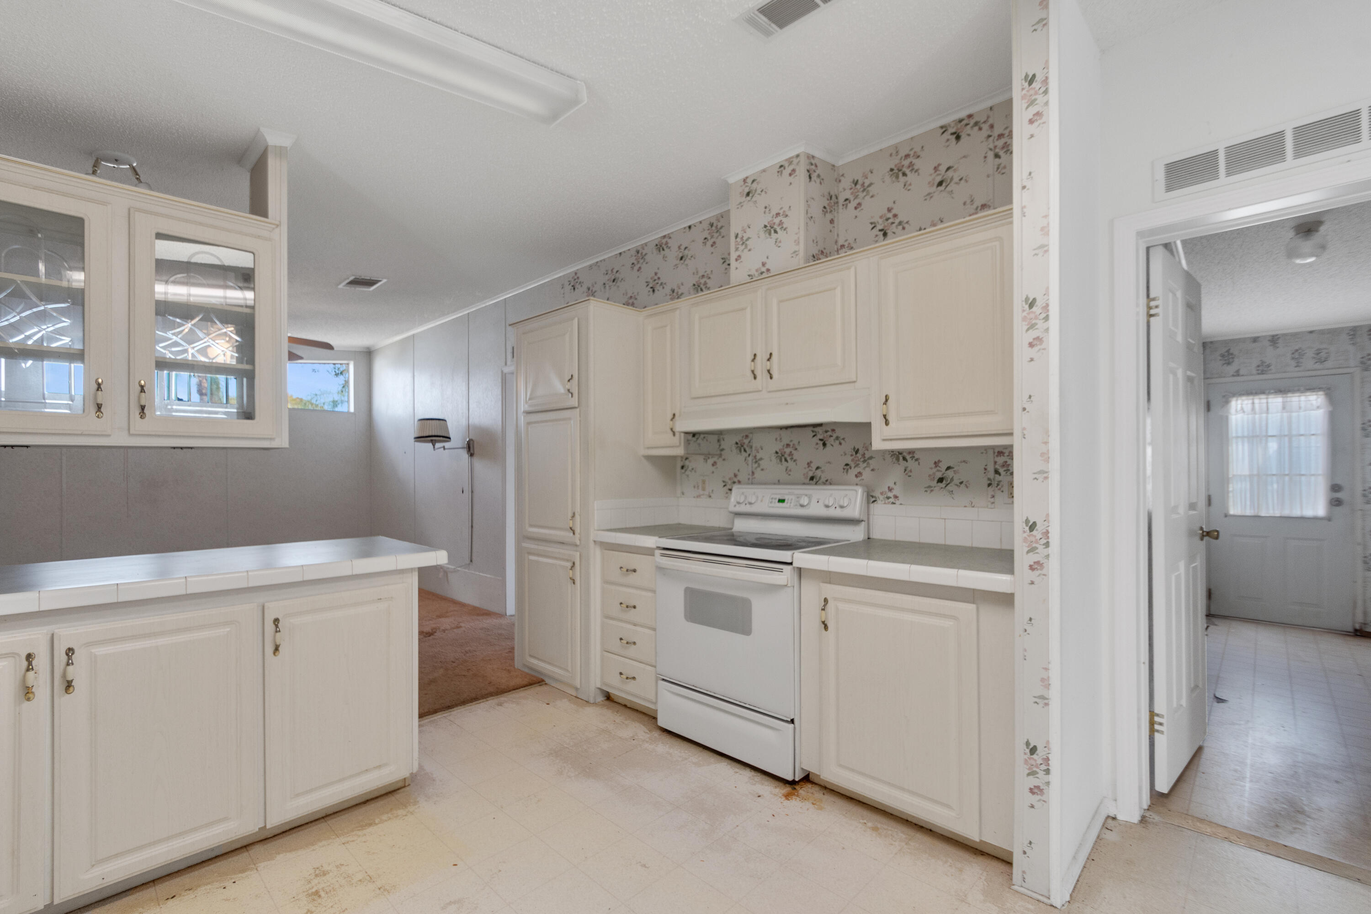
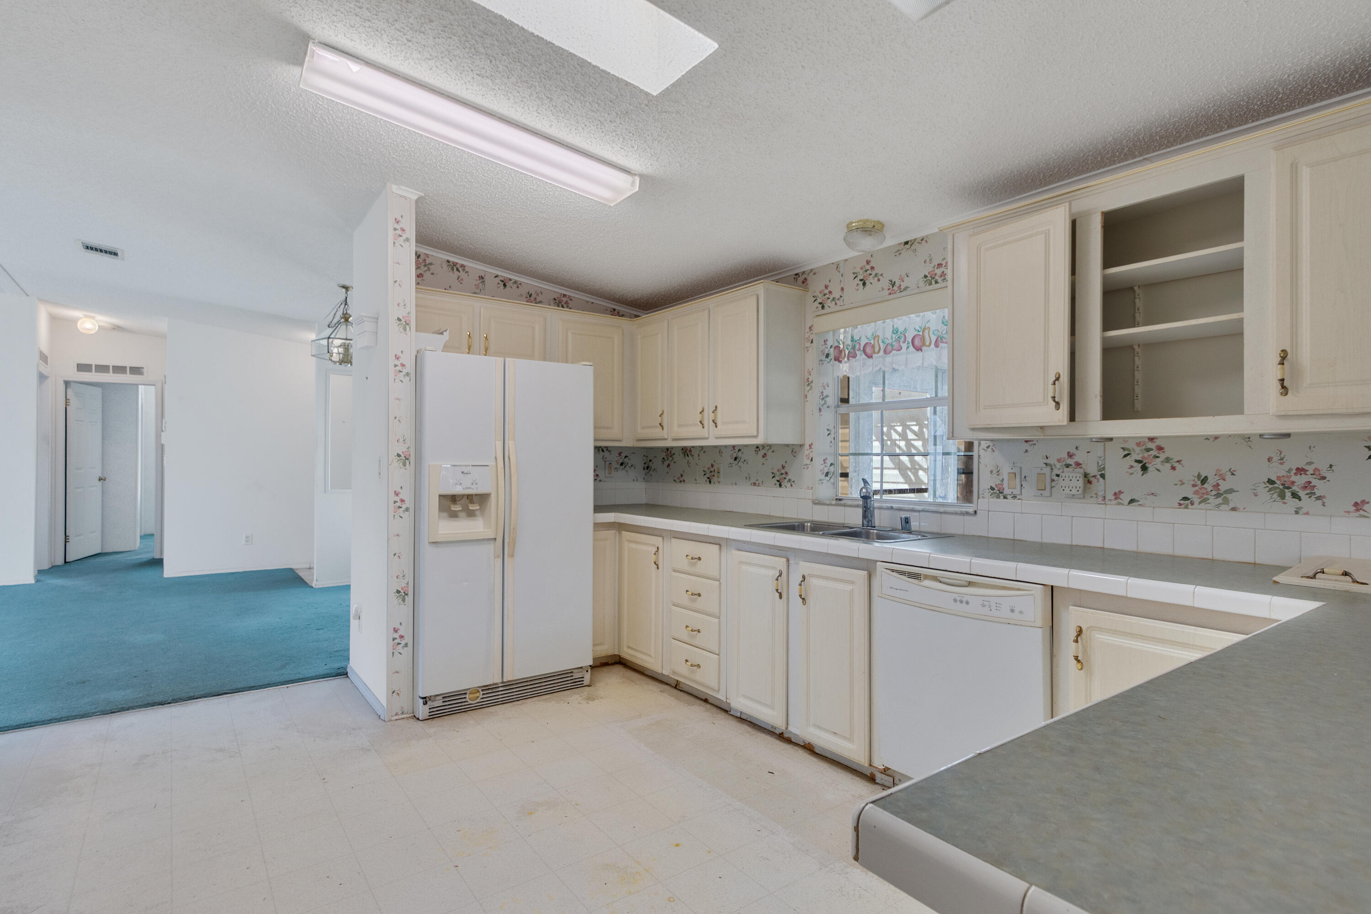
Calling all visionaries! This home The Preserve at Savanna Club is bursting with opportunity and ready for a complete transformation. Features a spacious layout just waiting to be revitalized. Possibilities are endless! Restore, redesign, or reimagine this home into something truly special. With the right vision, this property has the potential to shine Multiple living areas, generously sized bedrooms, and a screened porch area NO SITE UNSEEN OFFERS
Save
Ask
Tour
Hide
Listing Snapshot
Price
$184,900
Days On Site
225 Days
Bedrooms
3
Inside Area (SqFt)
1,665 sqft
Total Baths
2
Full Baths
2
Partial Baths
N/A
Lot Size
0.15 Acres
Year Built
1999
MLS® Number
R11165254
Status
Active
Property Tax
$3,534.74
HOA/Condo/Coop Fees
$285.81 monthly
Sq Ft Source
Other
Friends & Family
Recent Activity
| 3 months ago | Listing updated with changes from the MLS® | |
| 3 months ago | Status changed to Active | |
| 7 months ago | Listing first seen on site |
General Features
Acres
0.15
Attached Garage
Yes
Direction Faces
West
Disclosures
Special Assessment
Garage
Yes
Garage Spaces
1
Levels
One
Number Of Stories
1
Parking
AttachedGarage
Parking Spaces
1
Pets
Yes
Property Sub Type
Manufactured Home
Sewer
Public Sewer
Special Circumstances
Real Estate Owned
SqFt Total
2585
Style
Other
Utilities
Sewer AvailableWater Available
Water Source
Public
Zoning
Planne
Interior Features
Cooling
Central Air
Flooring
CarpetOther
Furnished
Unfurnished
Heating
Central
Interior
Walk-In Closet(s)
Laundry Features
Washer HookupInside
Main Level Bedrooms
3
Bedroom 2
Dimensions - 10.9 X 12.5Level - MainArea - 136
Bedroom 3
Dimensions - 15.1 X 12.11Level - MainArea - 182
Dining Room
Dimensions - 14.9 X 12.1Level - MainArea - 180
Kitchen
Dimensions - 15.9 X 12.1Level - MainArea - 192
Laundry
Living Room
Dimensions - 19.8 X 25.8Level - MainArea - 510
PrimaryBedroom
Dimensions - 13.7 X 12.6Level - MainArea - 172
Save
Ask
Tour
Hide
Exterior Features
Patio And Porch
PatioScreened
View
Other
Waterview
Other
Community Features
Association Amenities
Billiard RoomClubhouseGolf CourseShuffleboard CourtTennis Court(s)
Association Fee
$285.81
Association Fee Frequency
Monthly
MLS Area
7190
Senior Community
Yes
Financing Terms Available
CashConventional
Listing courtesy of Pinnacle Real Estate Group

All listings featuring the BMLS logo are provided by BeachesMLS, Inc. This information is not verified for authenticity or accuracy and is not guaranteed. Copyright © 2026 BeachesMLS, Inc. (a Flex MLS feed)
Last checked: 2026-10-02 02:50 AM UTC
All listings featuring the BMLS logo are provided by BeachesMLS, Inc. This information is not verified for authenticity or accuracy and is not guaranteed. Copyright © 2026 BeachesMLS, Inc. (a Flex MLS feed)
Last checked: 2026-10-02 02:50 AM UTC
Neighborhood & Commute
Source: Walkscore
Disclosure: Community information and market data powered by Constellation Data Labs. Information is deemed reliable but not guaranteed.
Save
Ask
Tour
Hide