Save
Ask
Tour
Hide
Share
$1,299,000
137 Days On Site

Seascape II
2400 S Ocean Drive 8100-b
Hutchinson Island, FL 34949

For Sale|Condominium|Active
4
Beds
3
Total Baths
3
Full Baths
3,164
SqFt
$411
/SqFt
1981
Built
Subdivision:
Ocean Village
County:
St Lucie
Call Now: 954-720-0099
Is this the listing for you? We can help make it yours.
954-720-0099
2400 S Ocean Drive 8100-b2400 S Ocean Drive 8100-b2400 S Ocean Drive 8100-b2400 S Ocean Drive 8100-b
Save
Ask
Tour
Hide
Share

Mortgage Calculator

Monthly Payment (Est.)

$5,927
Calculator powered by Showcase IDX, a Constellation1 Company. Copyright ©2026 Information is deemed reliable but not guaranteed.

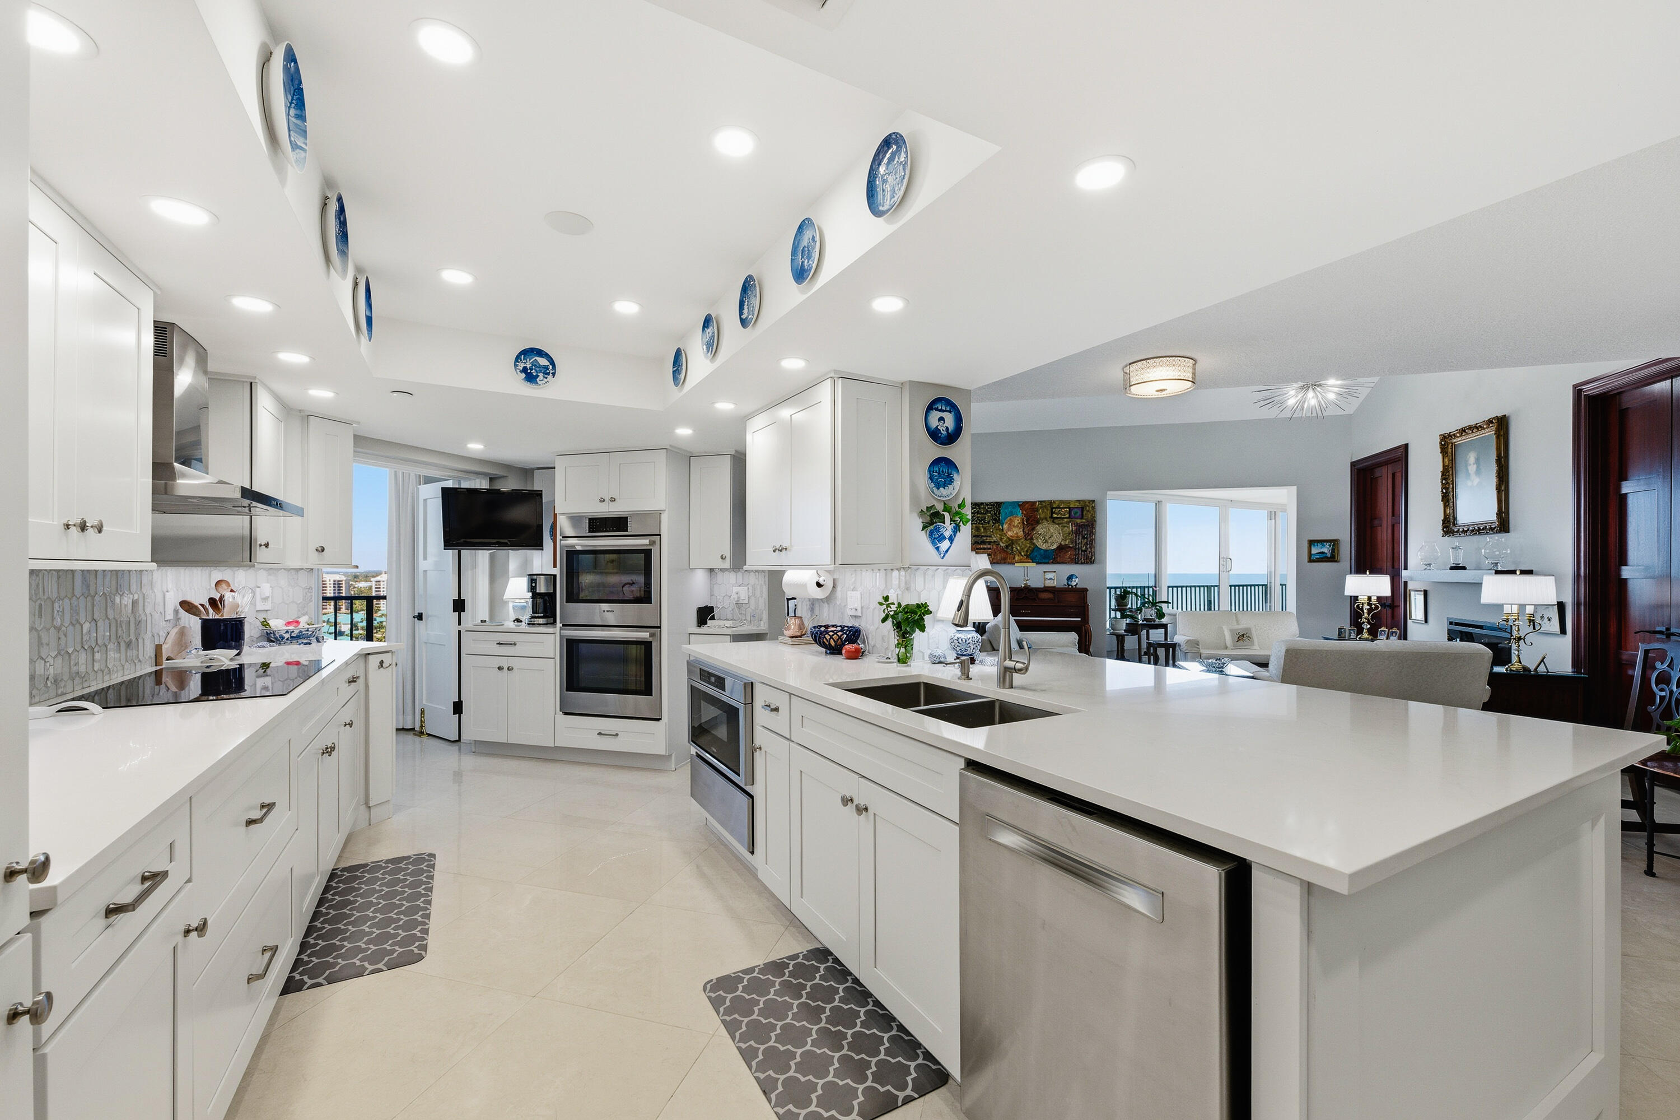


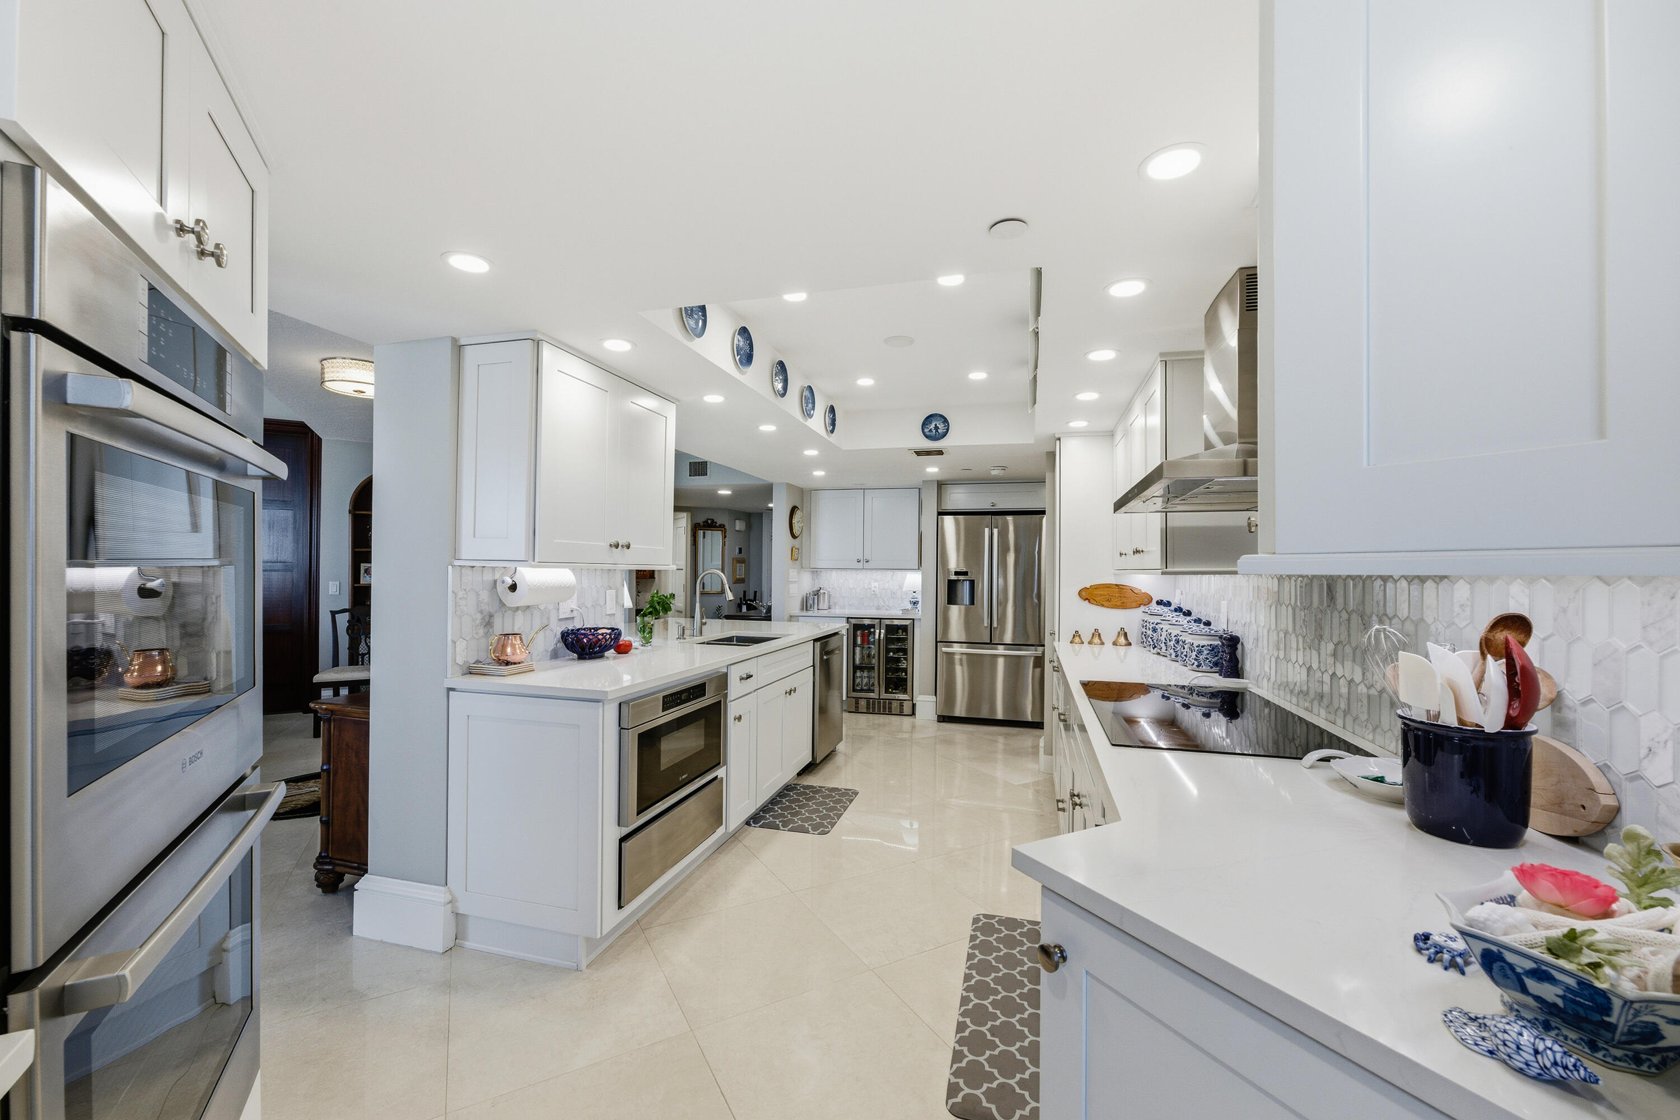
Experience coastal living at its finest in this fully renovated oceanfront residence. Perhaps the most incredible 4 bedroom 3 bathroom penthouse in Ocean Village. This condo is a true masterpiece, thoughtfully designed with top tier finishes. Owner spared no expense with stainless steel Bosch appliances, Dutch ovens, deep sink, in cabinet microwave with warming drawer, wine refrigerator, quartz countertops. Vaulted ceilings, electric fireplace and 8' mahogany doors and stairway that leads to office, bedroom, bathroom and private roof top terrace. Enjoy skyline views of the ocean and intracoastal. Condo has 2 central AC units. Amenities include 9 hole golf course, restaurant, tikibar, pools, tennis, pickle ball courts and new gym and clubhouse. This exceptional residence truly has it all.

Save
Ask
Tour
Hide
Share
Listing Snapshot
Price 
$1,299,000
Days On Site 
137 Days
Bedrooms 
4
Inside Area (SqFt) 
3,164 sqft
Total Baths 
3
Full Baths 
3
Partial Baths 
N/A
Lot Size 
N/A
Year Built 
1981
MLS® Number 
R11153635
Status 
Active
Property Tax 
$11,867.34
HOA/Condo/Coop Fees 
$2,157 monthly
Sq Ft Source 
Public Records
Friends & Family
Recent Activity
a week agoPrice changed to $1,299,000
a week agoListing updated with changes from the MLS®
5 months agoStatus changed to Active
5 months agoListing first seen on site
General Features
Direction Faces 
West
Garage 
Yes
Garage Spaces 
1
Green Energy Efficient 
Appliances
Land Lease 
No
Levels 
Two
Number Of Stories 
15
Parking 
AssignedCommonDetachedGarageGarage Door OpenerGuestOpen
Parking Spaces 
2
Pets 
Breed RestrictionsNumber LimitSize LimitYes
Property Condition 
Updated/Remodeled
Property Sub Type 
Condominium
Security 
Smoke Detector(s)Security SystemBuilding SecurityClosed Circuit Camera(s)Fire AlarmFire Sprinkler SystemSecurity GateGated with GuardGated CommunitySecurity Guard
Sewer 
Public Sewer
Special Circumstances 
Standard
SqFt Total 
3164
Utilities 
Cable ConnectedSewer AvailableWater Available
Water Source 
Public
Zoning 
R4A
Interior Features
Appliances 
CooktopDryerDishwasherENERGY STAR Qualified DishwasherENERGY STAR Qualified RefrigeratorElectric CooktopElectric RangeElectric Water HeaterFree-Standing FreezerDisposalIce MakerMicrowaveOvenRangeRefrigeratorVented Exhaust FanWater HeaterWine RefrigeratorWasher
Cooling 
Central AirElectricHumidity Control
Fireplace 
Yes
Fireplace Features 
DecorativeElectric
Flooring 
Ceramic Tile
Furnished 
Negotiable
Heating 
CentralElectric
Interior 
Built-in FeaturesCathedral Ceiling(s)ElevatorPantryStorageVaulted Ceiling(s)
Laundry Features 
Inside
Main Level Bedrooms 
3
Spa 
Yes
Window Features 
BlindsDrapesStorm Window(s)Tinted Windows
Bedroom 2 
Dimensions - 16 X 12Level - MainArea - 192
Bedroom 3 
Dimensions - 27 X 12Level - UpperArea - 324
Bedroom 4 
Dimensions - 15 X 12Level - MainArea - 180
Den 
Dimensions - 20 X 20Level - FirstArea - 400
Dining Room 
Dimensions - 15 X 12Level - MainArea - 180
Family Room 
FloridaRoom 
Dimensions - 20 X 20Level - MainArea - 400
Kitchen 
Dimensions - 19 X 10Level - MainArea - 190
Laundry 
Dimensions - 6 X 4Level - FirstArea - 24
Living Room 
Dimensions - 21 X 14Level - MainArea - 294
Loft 
Dimensions - 10 X 6Area - 60
Other 
Dimensions - 14 X 8Level - FirstArea - 112
PrimaryBedroom 
Dimensions - 24 X 14Level - MainArea - 336
Save
Ask
Tour
Hide
Share
Exterior Features
Construction Details 
BlockConcrete
Exterior 
BalconyLighting
Lot Features 
On Golf CourseWaterfront
Other Structures 
Storage
Patio And Porch 
Glass EnclosedTerrace
Pool Features 
AssociationHeated
Roof 
ConcreteMetalOther
Spa 
Yes
Spa Features 
HeatedIn Ground
View 
WaterGolf CourseOceanPool
Waterfront 
Yes
Waterfront Features 
Beach AccessDeeded AccessOcean AccessOcean FrontShoreline Sand
Waterview 
WaterGolf CourseOceanPool
Windows/Doors 
BlindsDrapesStorm Window(s)Tinted Windows
Community Features
Association Amenities 
PoolBeach RightsBasketball CourtBeach AccessClubhouseCar Wash AreaFitness CenterGolf CourseGatedManagementParkingRecreation FacilitiesShuffleboard Court
Association Dues 
2157
Building Access 
Entry Level Living Area Y
Community Features 
Gated
Financing Terms Available 
CashConventional
HOA Fee Frequency 
Monthly
MLS Area 
7010
Schools
School District
Unknown
Elementary School
Weatherbee
Middle School
Dan Mccarty
High School
Fort Pierce Westwood Academy
Listing courtesy of Haines Realty Inc


All listings featuring the BMLS logo are provided by BeachesMLS, Inc. This information is not verified for authenticity or accuracy and is not guaranteed. Copyright © 2026 BeachesMLS, Inc. (a Flex MLS feed)
Last checked: 2026-05-29 04:56 PM UTC

Neighborhood & Commute
Source: Walkscore
Disclosure: Community information and market data powered by Constellation Data Labs. Information is deemed reliable but not guaranteed.
Save
Ask
Tour
Hide
Share
Skip to content