
Save
Ask
Tour
Hide
$697,000
296 Days On Site
23880 N Hwy A1A 104Hutchinson Island, FL 34949
For Sale|Condominium|Active
3
Beds
3
Total Baths
2
Full Baths
1
Partial Bath
2,151
SqFt
$324
/SqFt
1999
Built
Subdivision:
HIBISCUS BY THE SEA CONDOMINIUM
County:
St Lucie
Call Now: 954-720-0099
Is this the listing for you? We can help make it yours.
954-720-0099Upcoming Open Houses
Sun, Oct 4, 1:00 PM - 3:00 PM
Save
Ask
Tour
Hide
Mortgage Calculator
Monthly Payment (Est.)
Enter an interest rate to see your estimated monthly payment.Calculator powered by Showcase IDX, a Constellation1 Company. Copyright ©2026 Information is deemed reliable but not guaranteed.
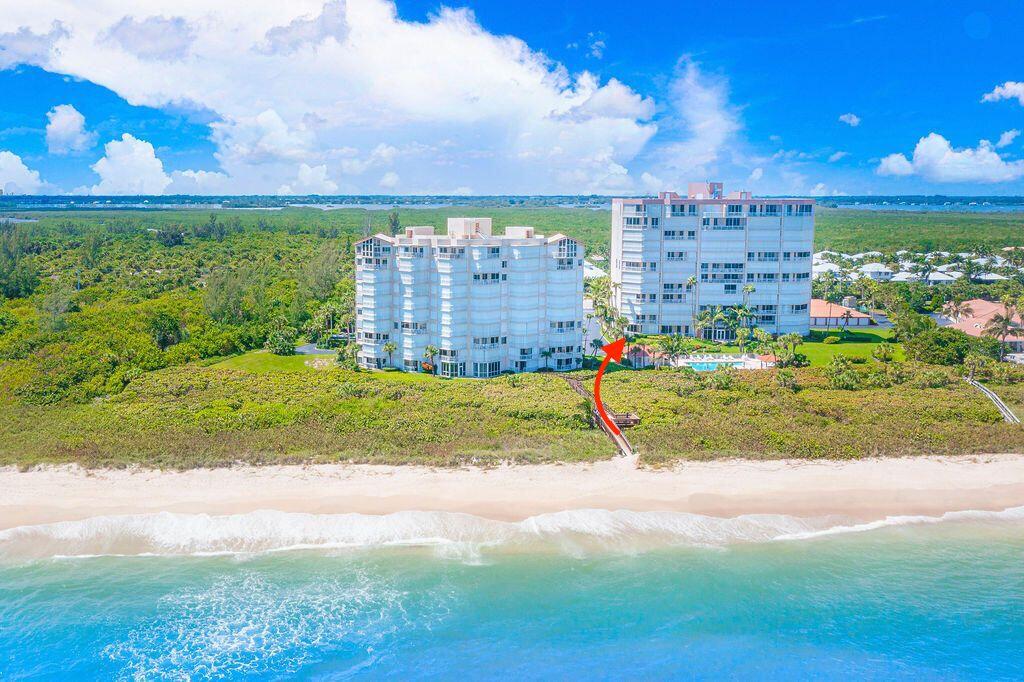
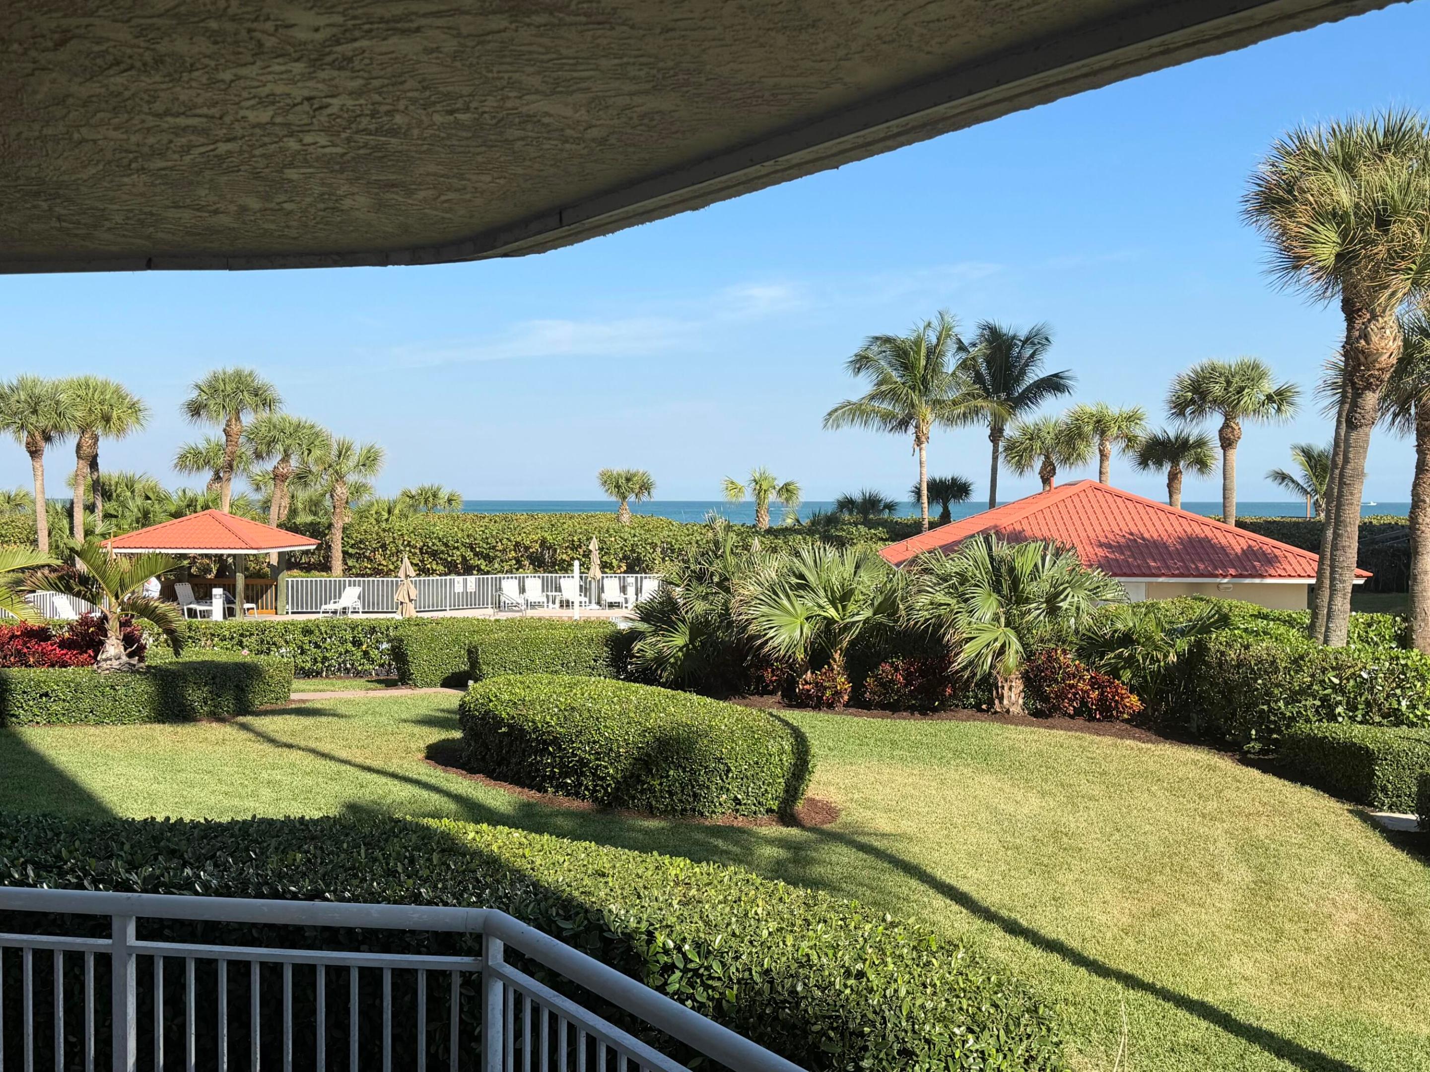
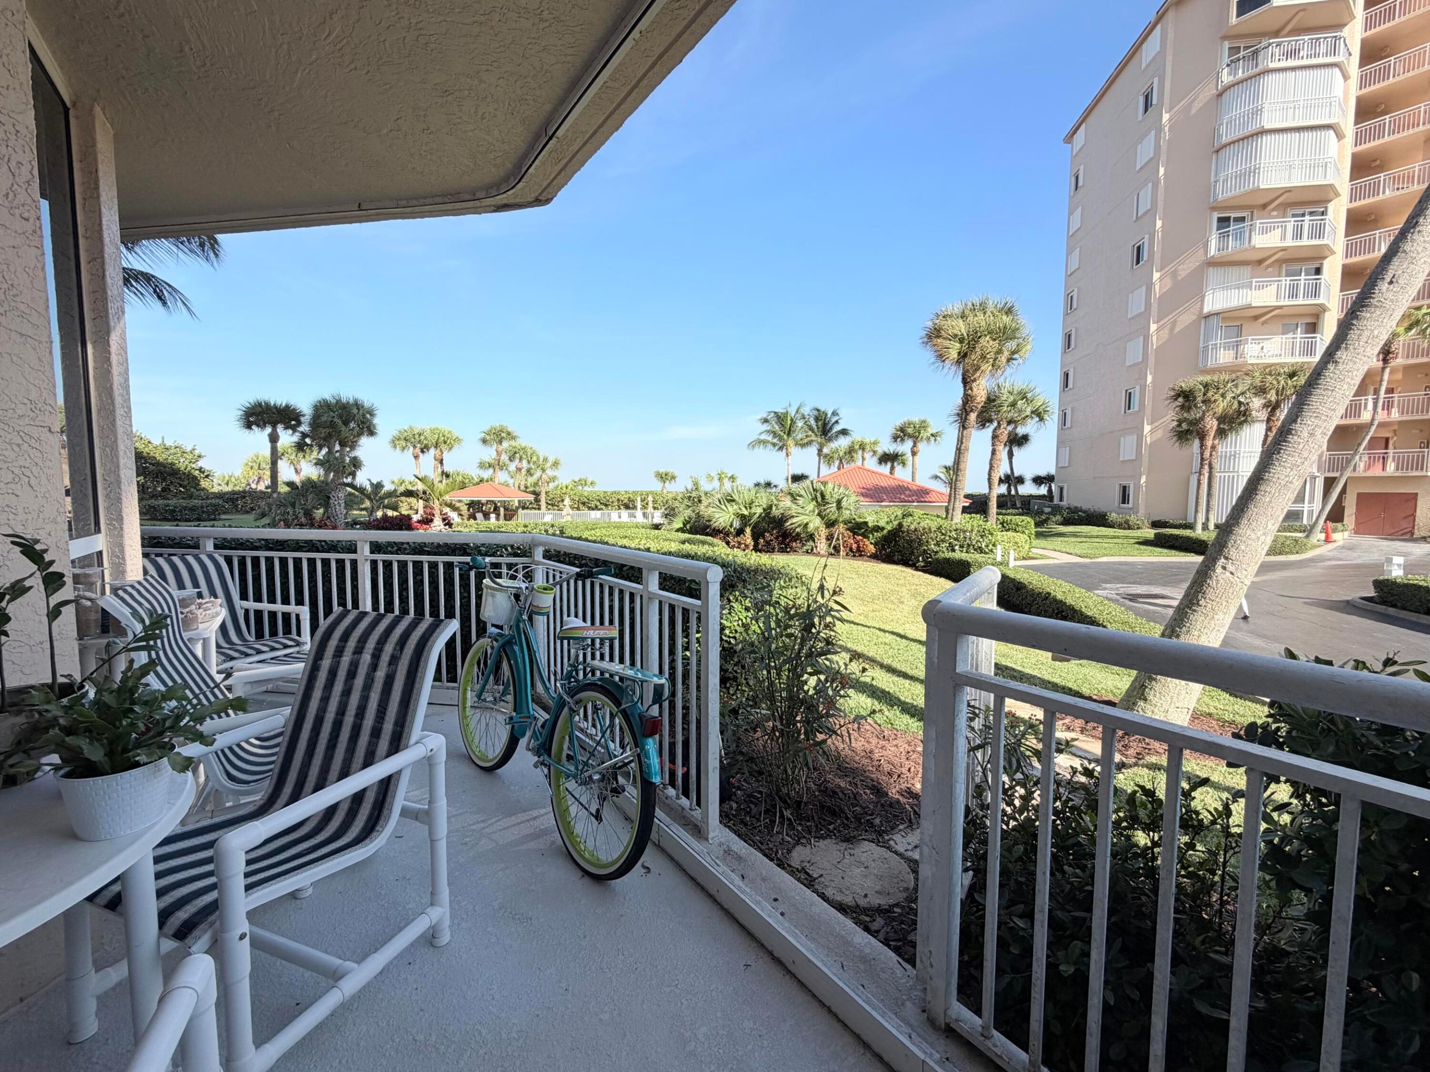
Experience luxury oceanfront living in this spacious southeast corner residence that lives like a private home while offering the convenience of condominium amenities. Featuring 10-foot ceilings, 3 bedrooms, 2.5 bathrooms, and a rare 3-car garage, this beautifully updated home showcases premium German cabinetry, high-end appliances, and modern plumbing. Residents enjoy resort-style amenities including a pool, tennis courts, fitness center, sauna, and clubroom, with internet and cable included in the maintenance fee. Built in 1999, this exceptional residence offers comfort, quality, and breathtaking coastal living.
Save
Ask
Tour
Hide
Listing Snapshot
Price
$697,000
Days On Site
296 Days
Bedrooms
3
Inside Area (SqFt)
2,151 sqft
Total Baths
3
Full Baths
2
Partial Baths
1
Lot Size
N/A
Year Built
1999
MLS® Number
R11146990
Status
Active
Property Tax
$3,351.9
HOA/Condo/Coop Fees
$1,488 monthly
Sq Ft Source
Appraiser
Friends & Family
Recent Activity
| 3 weeks ago | Listing updated with changes from the MLS® | |
| 3 weeks ago | Price changed to $697,000 | |
| 10 months ago | Status changed to Active | |
| 10 months ago | Listing first seen on site |
General Features
Direction Faces
North
Disclosures
Owner Is Listing Agent
Foundation
Concrete PerimeterPillar/Post/Pier
Garage
Yes
Garage Spaces
3
Land Lease
No
Levels
One
Number Of Stories
12
Parking
DetachedGarageGarage Door Opener
Parking Spaces
3
Pets
Number LimitSize LimitYes
Property Sub Type
Condominium
Security
Smoke Detector(s)Carbon Monoxide Detector(s)Fire AlarmFire Sprinkler SystemSecurity GateGated Community
Sewer
Public Sewer
Special Circumstances
Standard
SqFt Total
2432
Utilities
Cable ConnectedElectricity AvailableOtherSewer AvailableWater Available
Water Source
Public
Zoning
R
Interior Features
Appliances
CooktopDryerDishwasherElectric CooktopDisposalMicrowaveOvenRefrigeratorWine RefrigeratorWasher
Cooling
Central AirElectric
Flooring
Ceramic Tile
Furnished
Furnished
Heating
CentralElectric
Interior
BidetEntrance FoyerSoaking TubWalk-In Closet(s)
Laundry Features
Washer HookupElectric Dryer HookupIn Unit
Main Level Bedrooms
3
Spa
Yes
Window Features
Blinds
Bedroom 2
Dimensions - 12 X 13Level - FirstArea - 156
Bedroom 3
Dimensions - 14.6 X 13Level - FirstArea - 189
Dining Room
Dimensions - 14 X 9Level - FirstArea - 126
Kitchen
Dimensions - 11 X 13Level - FirstArea - 143
Living Room
Dimensions - 15 X 30Level - FirstArea - 450
PrimaryBedroom
Dimensions - 14 X 17Level - FirstArea - 238
Utility Room
Dimensions - 9 X 9Level - FirstArea - 81Description - all aproximate
Save
Ask
Tour
Hide
Exterior Features
Construction Details
BlockOther
Exterior
BarbecueOutdoor ShowerOtherTennis Court(s)
Lot Features
Waterfront
Other Structures
Tennis Court(s)
Pool Features
Association
Roof
Concrete
Spa
Yes
Spa Features
HeatedIn Ground
View
OceanPoolWater
Waterfront
Yes
Waterfront Features
Ocean AccessOcean Front
Waterview
OceanPoolWater
Windows/Doors
Blinds
Community Features
Accessibility Features
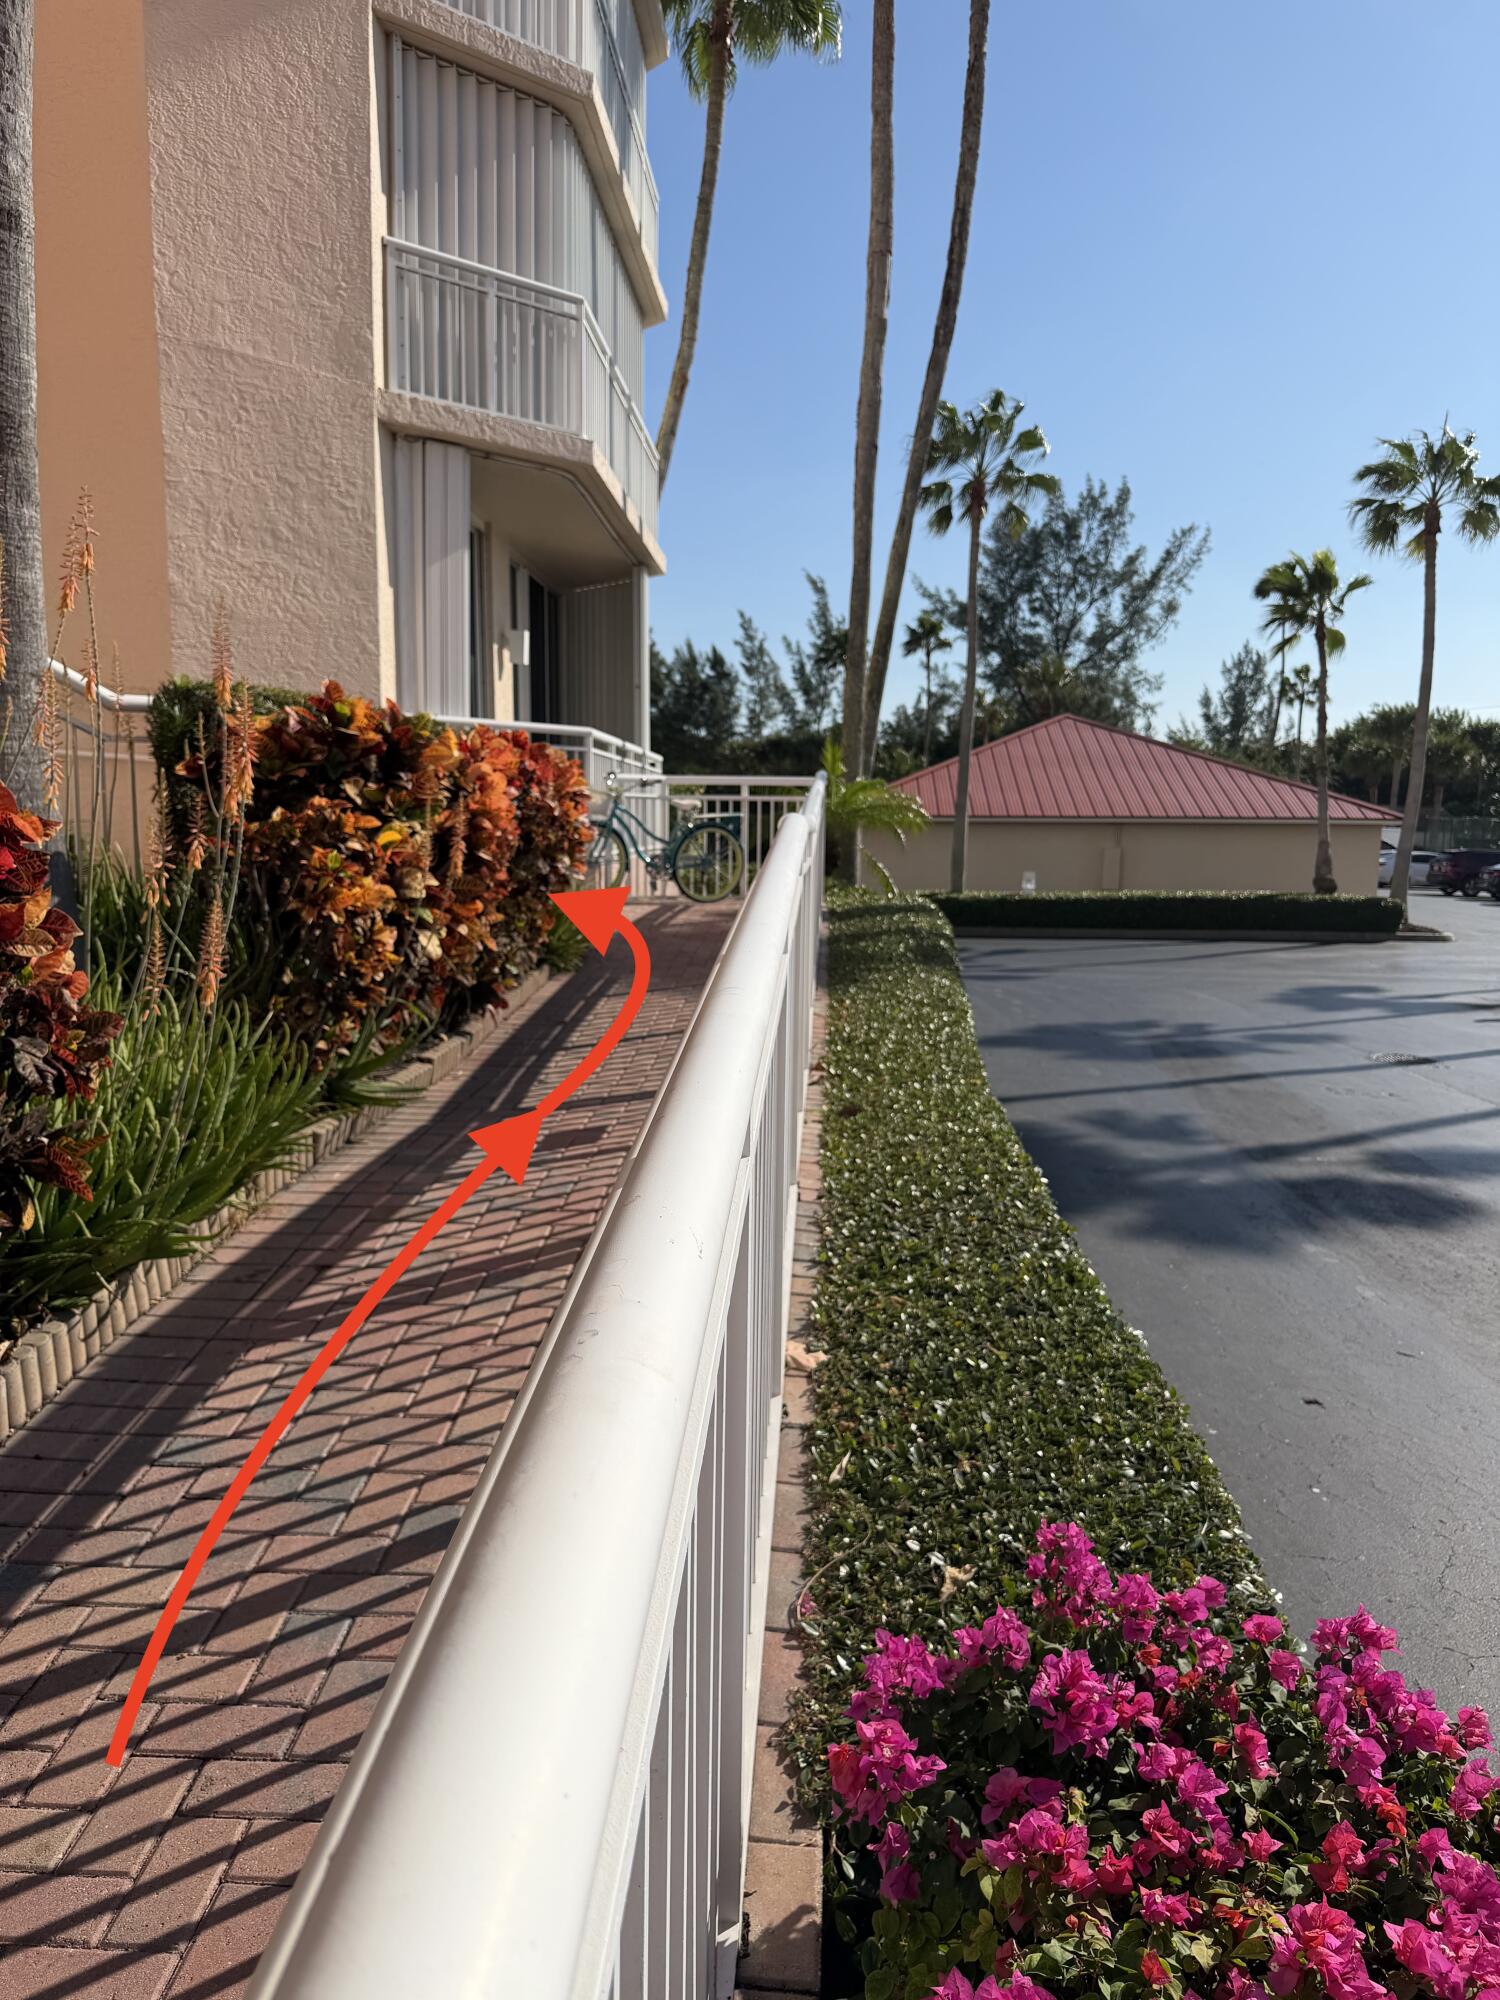
Accessible EntranceAccessible Washer/DryerAccessible Full BathAccessible BedroomAccessible ClosetsCustomized Wheelchair AccessibleAccessible Central Living AreaAccessible Approach with RampVisitor BathroomAccessible DoorsTherapeutic Whirlpool
Association Amenities
PoolClubhouseFitness CenterOtherPicnic AreaTennis Court(s)TrashElevator(s)
Association Fee
$1488.0
Association Fee Frequency
Monthly
Community Features
Gated
MLS Area
7020
Financing Terms Available
CashConventionalOwner Will CarryVA Loan1031 Exchange
Building Access
south ramp
Listing courtesy of Real Estate Expo Inc

All listings featuring the BMLS logo are provided by BeachesMLS, Inc. This information is not verified for authenticity or accuracy and is not guaranteed. Copyright © 2026 BeachesMLS, Inc. (a Flex MLS feed)
Last checked: 2026-10-01 04:11 AM UTC
All listings featuring the BMLS logo are provided by BeachesMLS, Inc. This information is not verified for authenticity or accuracy and is not guaranteed. Copyright © 2026 BeachesMLS, Inc. (a Flex MLS feed)
Last checked: 2026-10-01 04:11 AM UTC
Neighborhood & Commute
Source: Walkscore
Disclosure: Community information and market data powered by Constellation Data Labs. Information is deemed reliable but not guaranteed.
Save
Ask
Tour
Hide
Did you know? You can invite friends and family to your search. They can join your search, rate and discuss listings with you.