
Save
Ask
Tour
Hide
$495,900
286 Days On Site
4122 SW Baird StreetPort St Lucie, FL 34953
For Sale|Single Family Residence|Active
4
Beds
3
Total Baths
3
Full Baths
2,149
SqFt
$231
/SqFt
2026
Built
Subdivision:
PORT ST LUCIE SECTION 34
County:
St Lucie
Call Now: 954-720-0099
Is this the listing for you? We can help make it yours.
954-720-0099Upcoming Open Houses
Sun, Sep 13, 1:00 PM - 3:00 PM
Save
Ask
Tour
Hide
Mortgage Calculator
Monthly Payment (Est.)
$2,262Calculator powered by Showcase IDX, a Constellation1 Company. Copyright ©2026 Information is deemed reliable but not guaranteed.
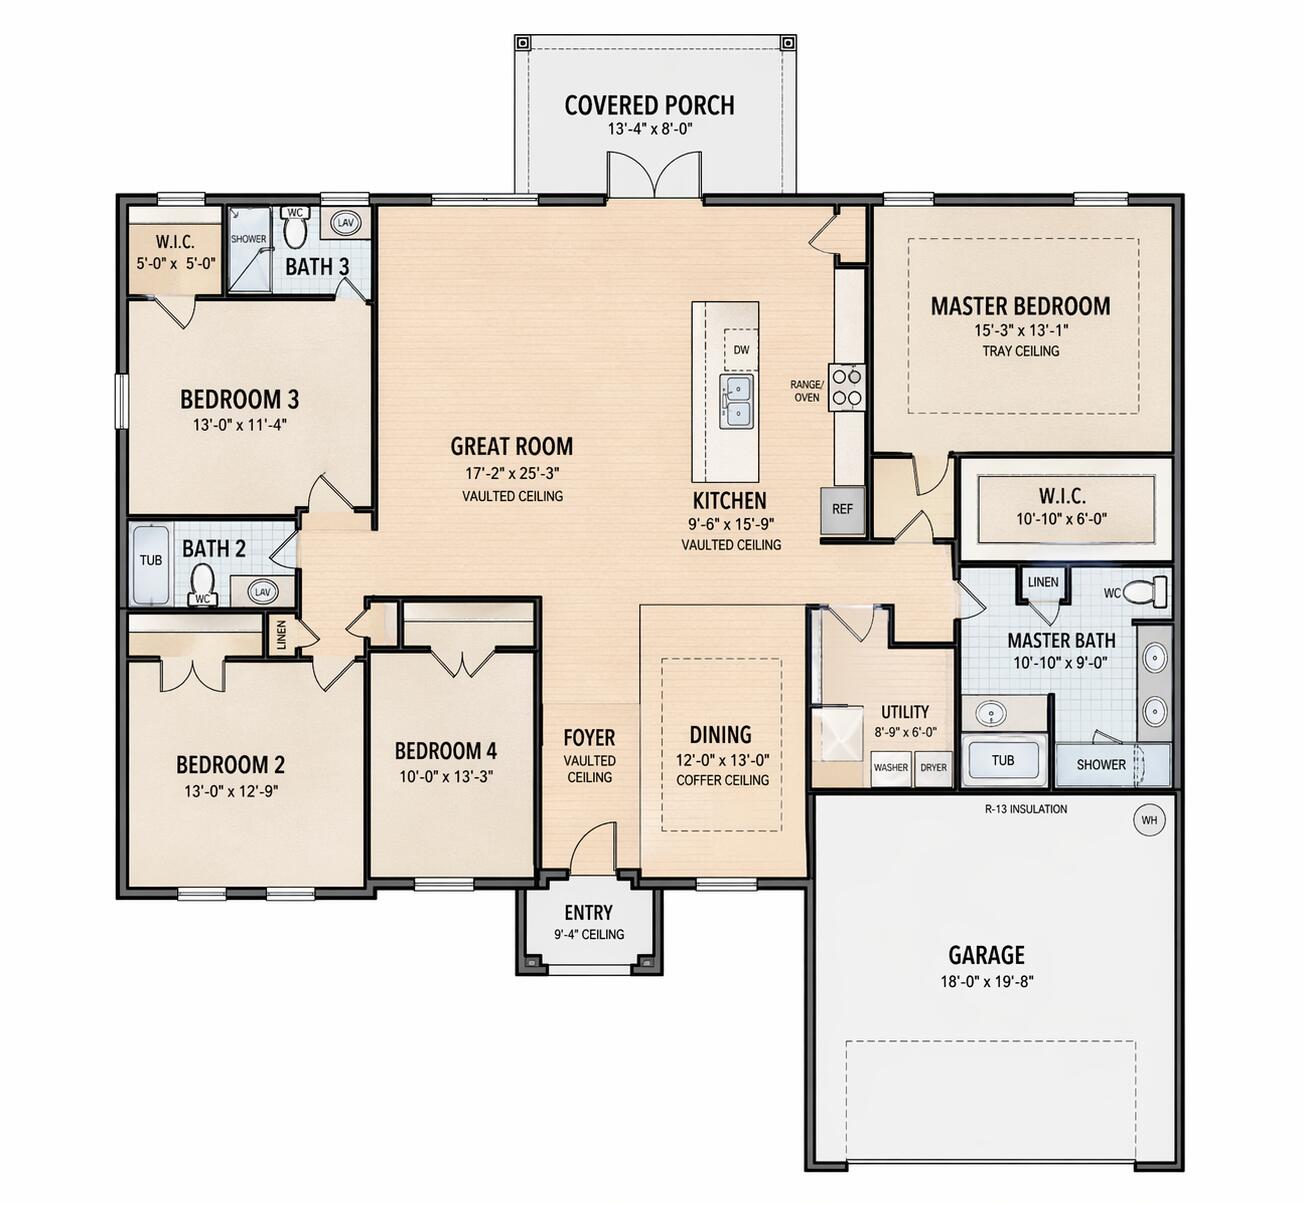

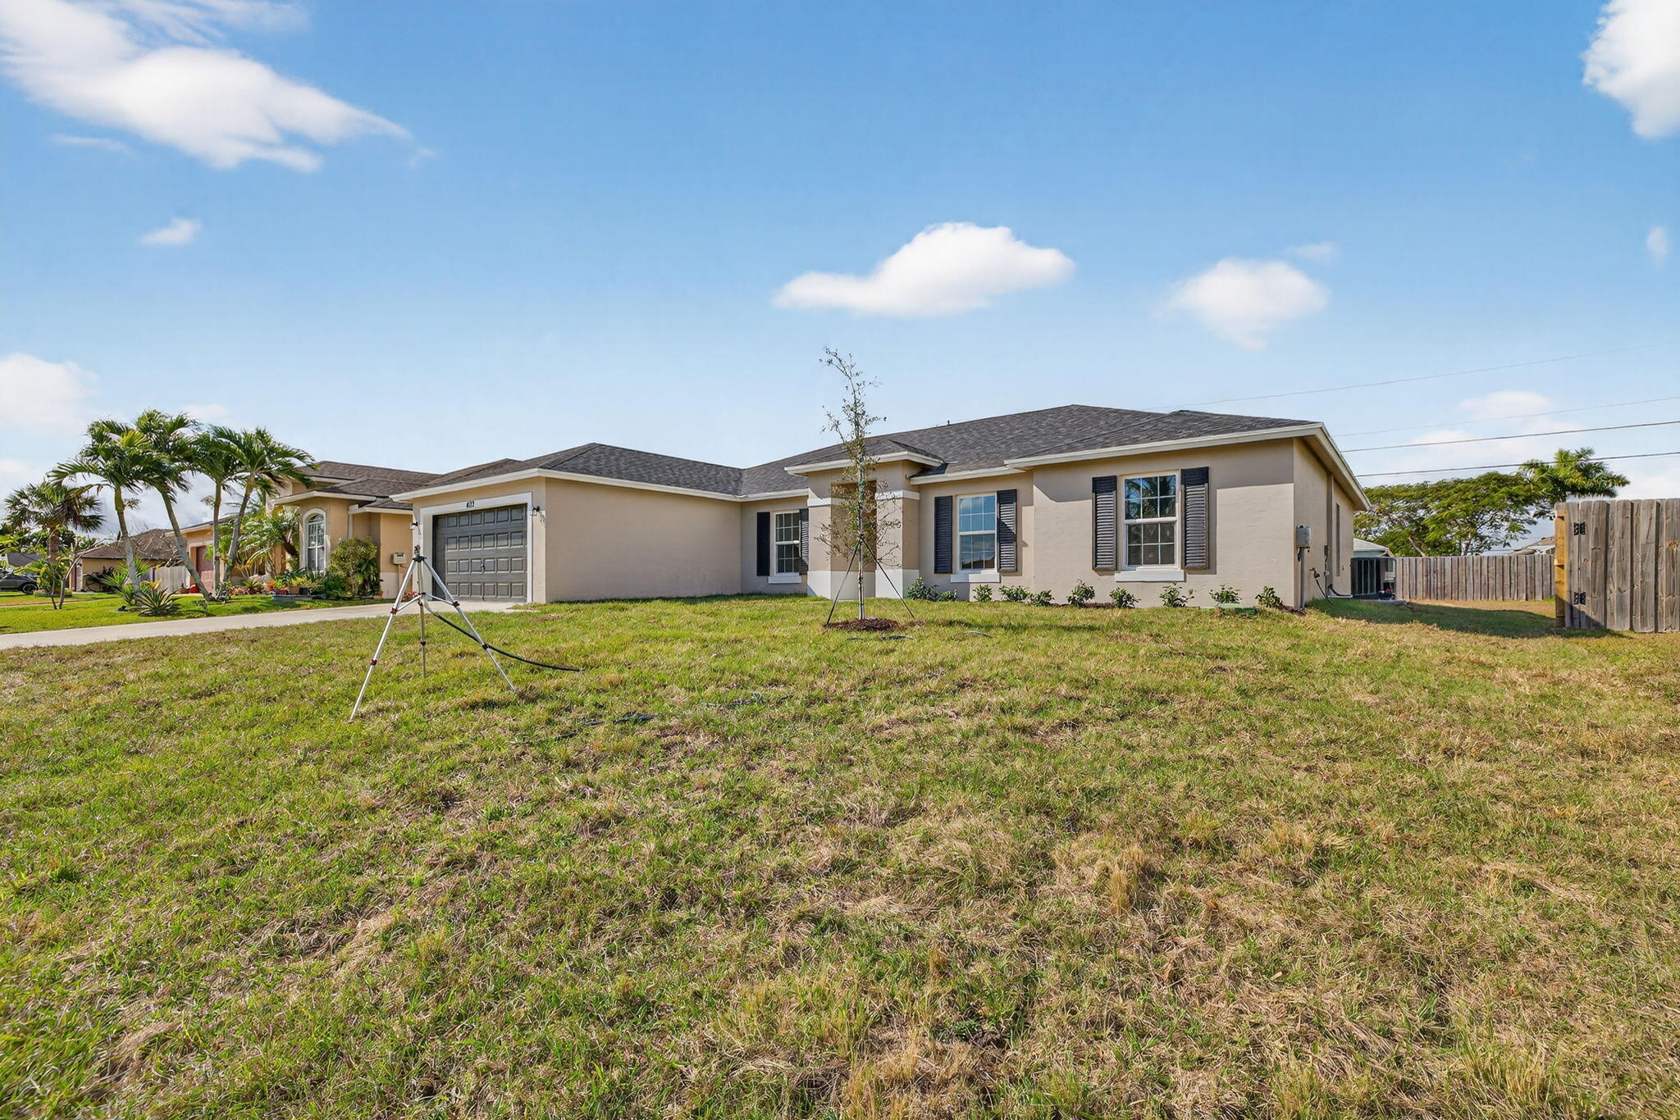
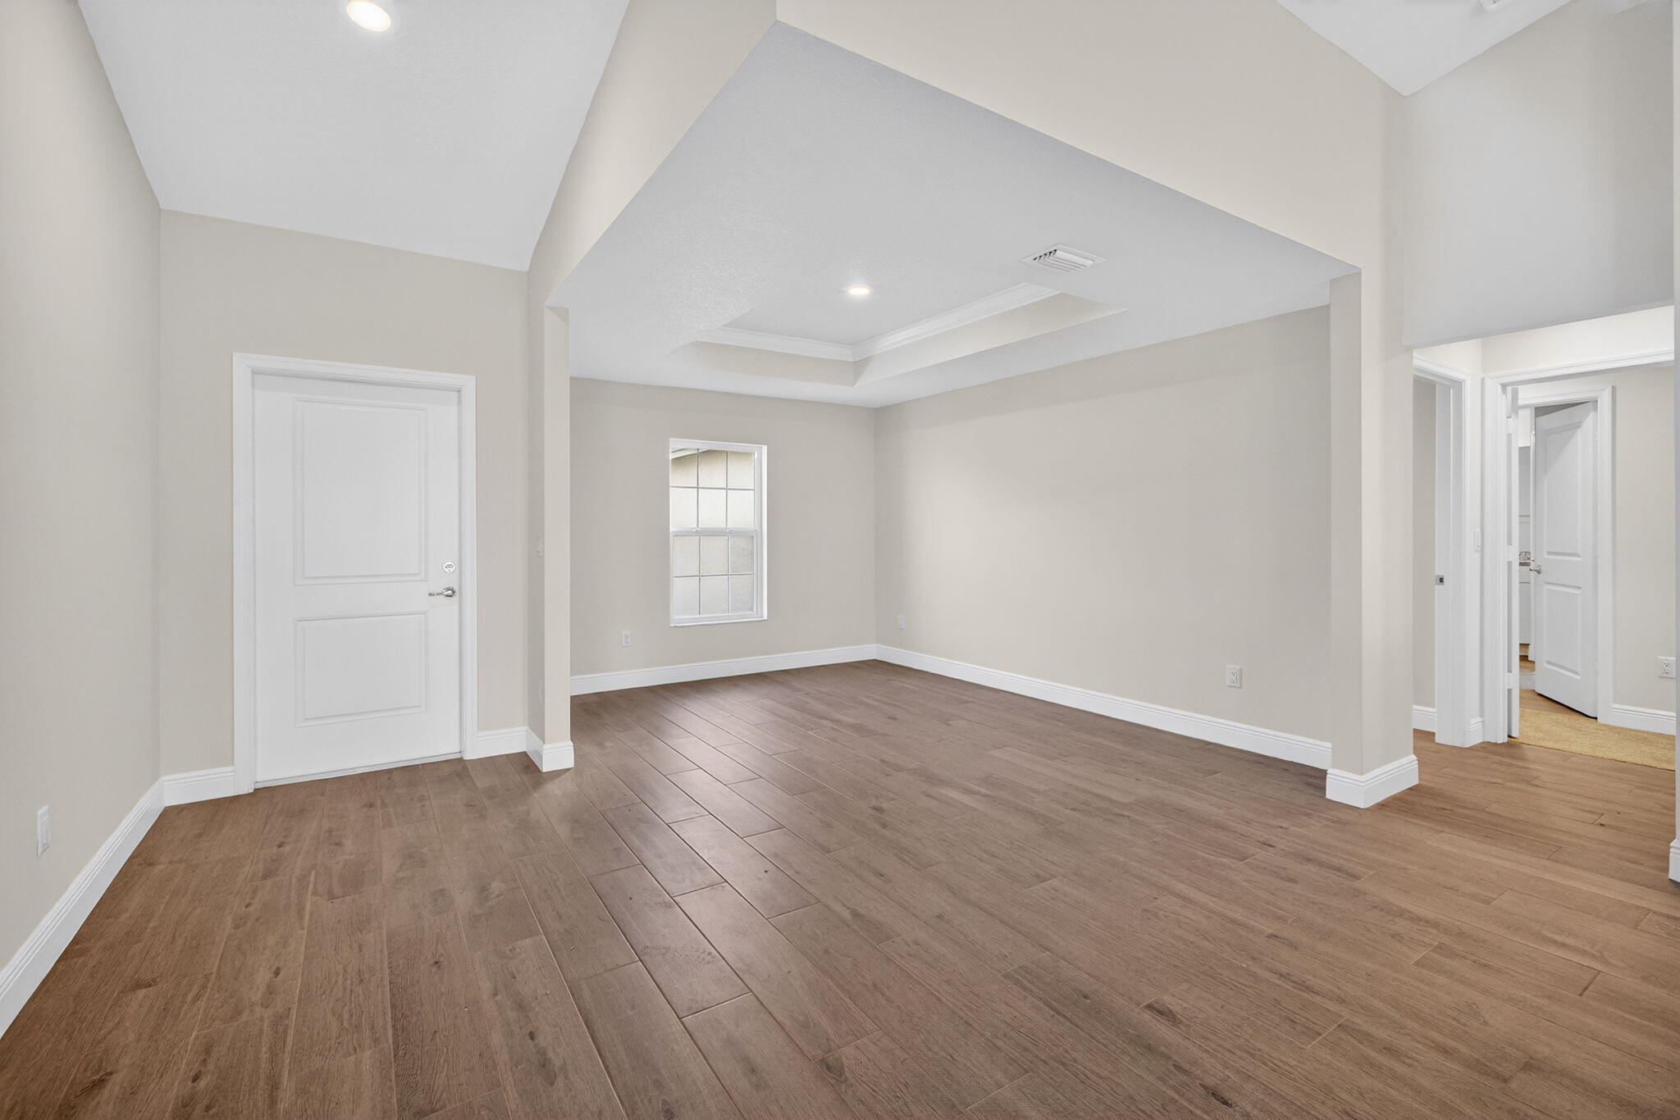
PRICE REDUCTION !!! BUILDERS CLOSING COSTS INCENTIVES WHEN USING THE PREFERED LENDER!! The highly sought-after Ibis 1 model by award-winning Synergy Homes offers exceptional quality, energy efficiency, and modern design. Located at 4122 SW Baird Street in Port St. Lucie, this Gold Series home features 4 bedrooms, 3 bathrooms, a 2-car garage, and 2,149 sq ft of thoughtfully designed living space. Built with spray foam insulation and impact-resistant windows, this home is designed for comfort, durability, and efficiency. Enjoy a desirable Southwest Port St. Lucie location close to shopping, dining, parks, schools, and major roadways. READY NOW!! AMAZING LOCATION!!!! SURROUNDED BY BEAUTIFUL HOMES!!
Save
Ask
Tour
Hide
Listing Snapshot
Price
$495,900
Days On Site
286 Days
Bedrooms
4
Inside Area (SqFt)
2,149 sqft
Total Baths
3
Full Baths
3
Partial Baths
N/A
Lot Size
0.23 Acres
Year Built
2026
MLS® Number
R11144136
Status
Active
Property Tax
$1,481.59
HOA/Condo/Coop Fees
N/A
Sq Ft Source
Builder
Friends & Family
Recent Activity
| 3 weeks ago | Price changed to $495,900 | |
| 2 months ago | Listing updated with changes from the MLS® | |
| 9 months ago | Status changed to Active | |
| 9 months ago | Listing first seen on site |
General Features
Acres
0.23
Direction Faces
South
Garage
Yes
Garage Spaces
2
Levels
One
Number Of Stories
1
Parking
DetachedGarageGarage Door Opener
Parking Spaces
4
Pets
Yes
Property Condition
New Construction
Property Sub Type
Single Family Residence
Security
Smoke Detector(s)
Sewer
Public Sewer
SqFt Total
2745
Style
Colonial
Utilities
Cable ConnectedElectricity ConnectedPhone ConnectedSewer ConnectedWater Connected
Water Source
Public
Zoning
RS-2 PSL
Interior Features
Appliances
DishwasherElectric RangeElectric Water HeaterIce MakerMicrowaveRefrigeratorWater Heater
Cooling
Central AirElectric
Flooring
Carpet
Furnished
Unfurnished
Heating
Central
Interior
Built-in FeaturesEntrance FoyerHigh CeilingsPantrySoaking TubWalk-In Closet(s)
Laundry Features
Washer Hookup
Main Level Bedrooms
4
Bedroom 2
Dimensions - 11.4 X 12Level - MainArea - 136
Bedroom 3
Dimensions - 11.4 X 12Level - MainArea - 136
Bedroom 4
Dimensions - 10.11 X 11.3Level - MainArea - 114
Dining Room
Dimensions - 10.9 X 13.7Level - MainArea - 149
Great Room
Kitchen
Dimensions - 10 X 11Level - MainArea - 110
Living Room
Dimensions - 19 X 21.5Level - MainArea - 408
PrimaryBedroom
Dimensions - 13 X 17.2Level - MainArea - 223
Save
Ask
Tour
Hide
Exterior Features
Construction Details
Block
Patio And Porch
CoveredPatio
Roof
CompositionFiberglassShingle
View
Garden
Waterview
Garden
Windows/Doors
French Doors
Community Features
MLS Area
7750
Financing Terms Available
CashConventionalFHAVA Loan
Schools
School District
Unknown
Elementary School
Windmill Point
Middle School
Manatee Academy K-8
High School
Treasure Coast
Listing courtesy of Keyes Platinum Group

All listings featuring the BMLS logo are provided by BeachesMLS, Inc. This information is not verified for authenticity or accuracy and is not guaranteed. Copyright © 2026 BeachesMLS, Inc. (a Flex MLS feed)
Last checked: 2026-09-10 02:53 PM UTC
All listings featuring the BMLS logo are provided by BeachesMLS, Inc. This information is not verified for authenticity or accuracy and is not guaranteed. Copyright © 2026 BeachesMLS, Inc. (a Flex MLS feed)
Last checked: 2026-09-10 02:53 PM UTC
Neighborhood & Commute
Source: Walkscore
Disclosure: Community information and market data powered by Constellation Data Labs. Information is deemed reliable but not guaranteed.
Save
Ask
Tour
Hide
Did you know? You can invite friends and family to your search. They can join your search, rate and discuss listings with you.