Save
Ask
Tour
Hide
Share
$935,900
391 Days On Site

179 SE Via Lago Garda
Port St Lucie, FL 34952

For Sale|Single Family Residence|Active
4
Beds
3
Total Baths
3
Full Baths
2,596
SqFt
$361
/SqFt
2026
Built
Subdivision:
Rivella
County:
St Lucie
Call Now: 954-720-0099
Is this the listing for you? We can help make it yours.
954-720-0099
Upcoming Open Houses
Sat, Oct 3, 11:00 AM - 2:00 PM
179 SE Via Lago Garda179 SE Via Lago Garda179 SE Via Lago Garda179 SE Via Lago Garda
Save
Ask
Tour
Hide
Share

Mortgage Calculator

Monthly Payment (Est.)

Enter an interest rate to see your estimated monthly payment.
Calculator powered by Showcase IDX, a Constellation1 Company. Copyright ©2026 Information is deemed reliable but not guaranteed.

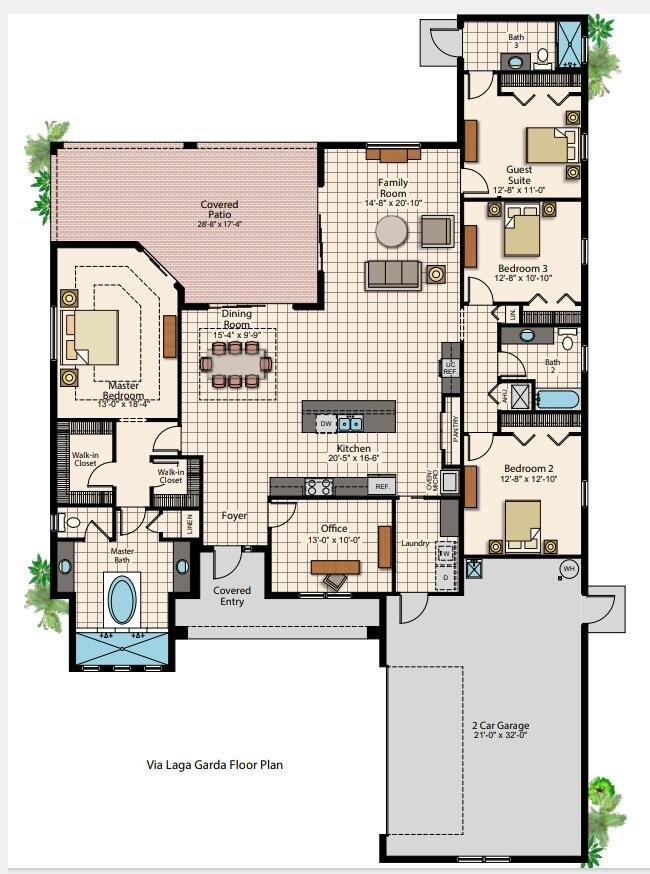
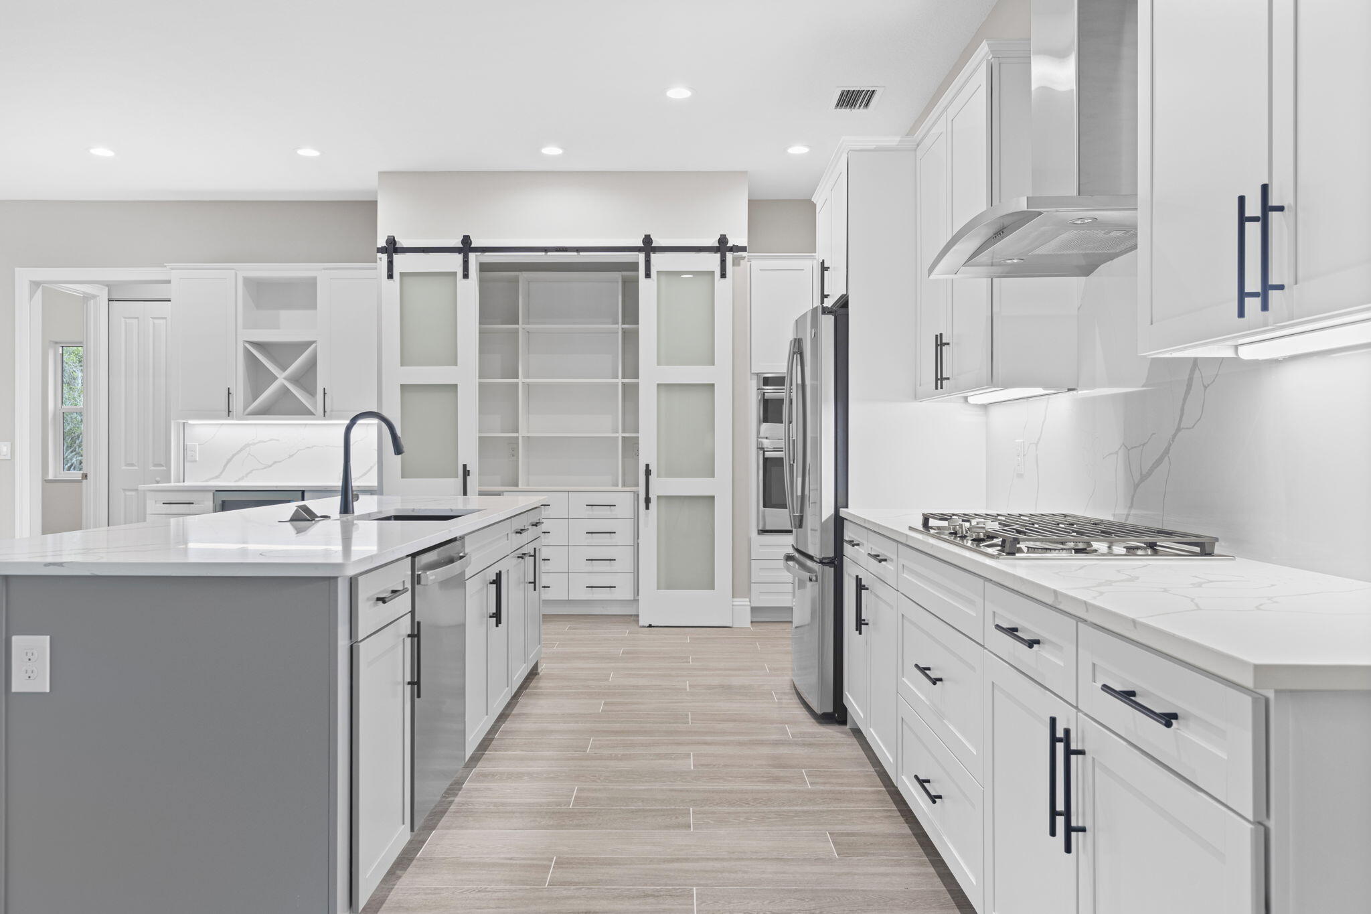
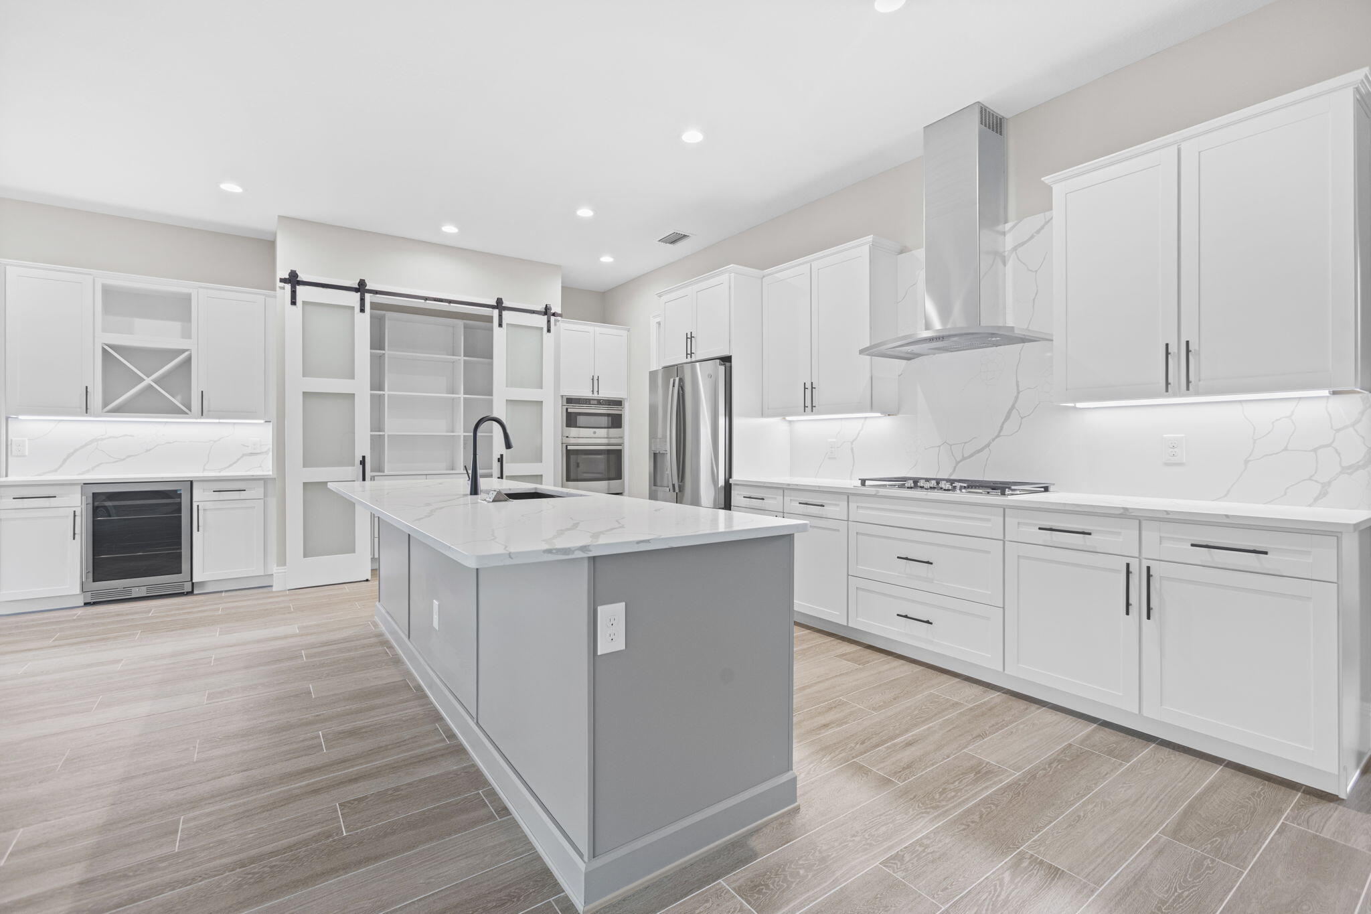
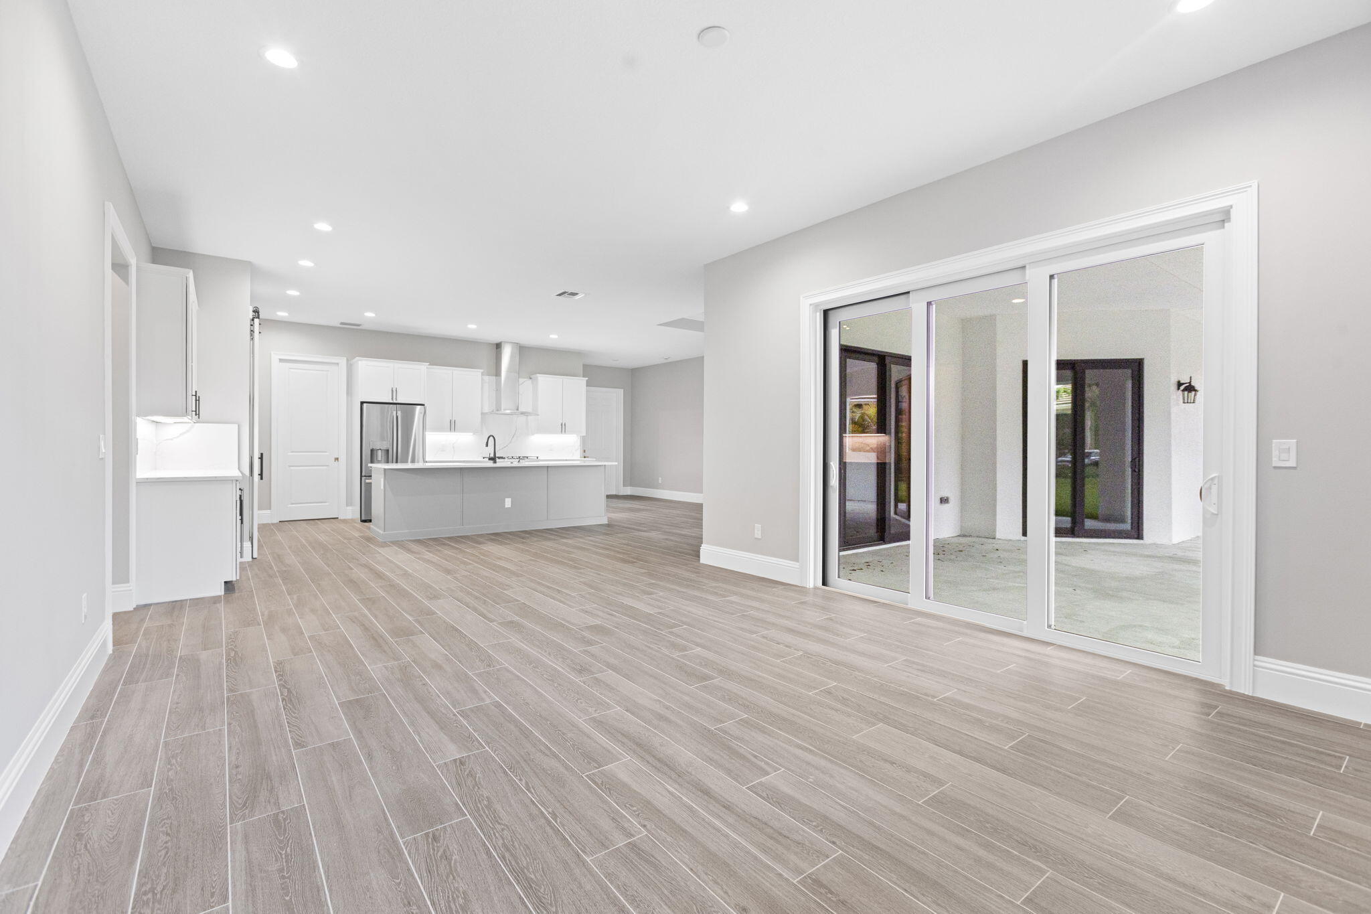
Home Complete!- Don't miss out on this opportunity to own a 4 bedroom plus den, oversized 2 car garage home in the beautiful- gated community of Rivella on a premium corner lot. This Energy Efficient home won't disappoint with insulated- impact windows, rigid foam board wall insulation, spray foam ceiling insulation and more.., Walk into a split floor plan with open concept, coffered ceilings, 8' interior and Exterior doors and 2 sets of triple sliders. The chef kitchen is stunning with 10' island, 42'' cabinets, soft close drawers, quartz counter tops, cooktop with Vented hood, wall oven/ microwave & double barn doors for the pantry. The master suite includes 2 walk in closets, sliders onto covered patio where you can enjoy your own oasis. Enjoy the oversized shower with dual shower heads and center tub. This home also offers a Guest Suite with a cabana bath. Enjoy the club house area and many local shopping centers- near Jensen Beach, downtown Stuart, botanical gardens. Call today to make an appointment to learn more...

Save
Ask
Tour
Hide
Share
Listing Snapshot
Price 
$935,900
Days On Site 
391 Days
Bedrooms 
4
Inside Area (SqFt) 
2,596 sqft
Total Baths 
3
Full Baths 
3
Partial Baths 
N/A
Lot Size 
0.41 Acres
Year Built 
2026
MLS® Number 
R11121078
Status 
Active
Property Tax 
$2,586
HOA/Condo/Coop Fees 
$236 monthly
Sq Ft Source 
Plans
Friends & Family
Recent Activity
2 months agoPrice changed to $935,900
2 months agoListing updated with changes from the MLS®
2 months agoStatus changed to Active
a year agoListing first seen on site
General Features
Acres 
0.41
Attached Garage 
Yes
Direction Faces 
Northwest
Disclosures 
Home Warranty
Garage 
Yes
Garage Spaces 
3
Home Warranty 
Yes
Levels 
One
Number Of Stories 
1
Parking 
AttachedGarageGarage Door Opener
Pets 
Yes
Property Condition 
New Construction
Property Sub Type 
Single Family Residence
Security 
Gated CommunitySmoke Detector(s)
Sewer 
Public Sewer
SqFt Total 
3834
Style 
Traditional
Utilities 
Cable AvailableSewer AvailableUnderground UtilitiesWater Available
Water Source 
Public
Zoning 
PUD
Interior Features
Appliances 
CooktopDishwasherDisposalGas Water HeaterMicrowaveOvenRefrigeratorWater Heater
Cooling 
Central AirElectric
Flooring 
Carpet
Furnished 
Unfurnished
Heating 
CentralElectric
Interior 
Breakfast BarCathedral Ceiling(s)Entrance FoyerHigh CeilingsKitchen IslandPantrySoaking TubVaulted Ceiling(s)Walk-In Closet(s)
Laundry Features 
Washer HookupInside
Main Level Bedrooms 
4
Attic 
Bedroom 2 
Dimensions - 128 X 13Level - MainArea - 1664
Bedroom 3 
Dimensions - 128 X 11Level - MainArea - 1408
Bedroom 4 
Dimensions - 128 X 11Level - MainArea - 1408Description - Guest Suite
Den 
Dimensions - 13 X 10Level - MainArea - 130
Family Room 
Kitchen 
Dimensions - 205 X 17Level - MainArea - 3485
Laundry 
Living Room 
Dimensions - 2010 X 15Level - MainArea - 30150
PrimaryBedroom 
Dimensions - 184 X 13Level - MainArea - 2392
Save
Ask
Tour
Hide
Share
Exterior Features
Construction Details 
BlockConcreteStucco
Exterior 
Lighting
Lot Features 
Corner Lot
Patio And Porch 
CoveredPatioPorch
Pool Features 
Association
Road Frontage 
Private Road
Roof 
Flat
View 
Other
Waterview 
Other
Community Features
Association Amenities 
PoolClubhouseFitness CenterPicnic AreaTennis Court(s)Trail(s)
Association Fee 
$236.0
Association Fee Frequency 
Monthly
Community Features 
GatedStreet Lights
MLS Area 
7180
Financing Terms Available 
CashConventionalFHAVA Loan
Roads 
Paved
Listing courtesy of Greenergy Realty, LLC


All listings featuring the BMLS logo are provided by BeachesMLS, Inc. This information is not verified for authenticity or accuracy and is not guaranteed. Copyright © 2026 BeachesMLS, Inc. (a Flex MLS feed)
Last checked: 2026-10-01 04:11 AM UTC

Neighborhood & Commute
Source: Walkscore
Disclosure: Community information and market data powered by Constellation Data Labs. Information is deemed reliable but not guaranteed.
Save
Ask
Tour
Hide
Share
Skip to content