
Save
Ask
Tour
Hide
$699,000
540 Days On Site
5047 N Highway A1a Ph-2Hutchinson Island, FL 34949
For Sale|Condominium|Active
2
Beds
2
Total Baths
2
Full Baths
1,422
SqFt
$492
/SqFt
1989
Built
Subdivision:
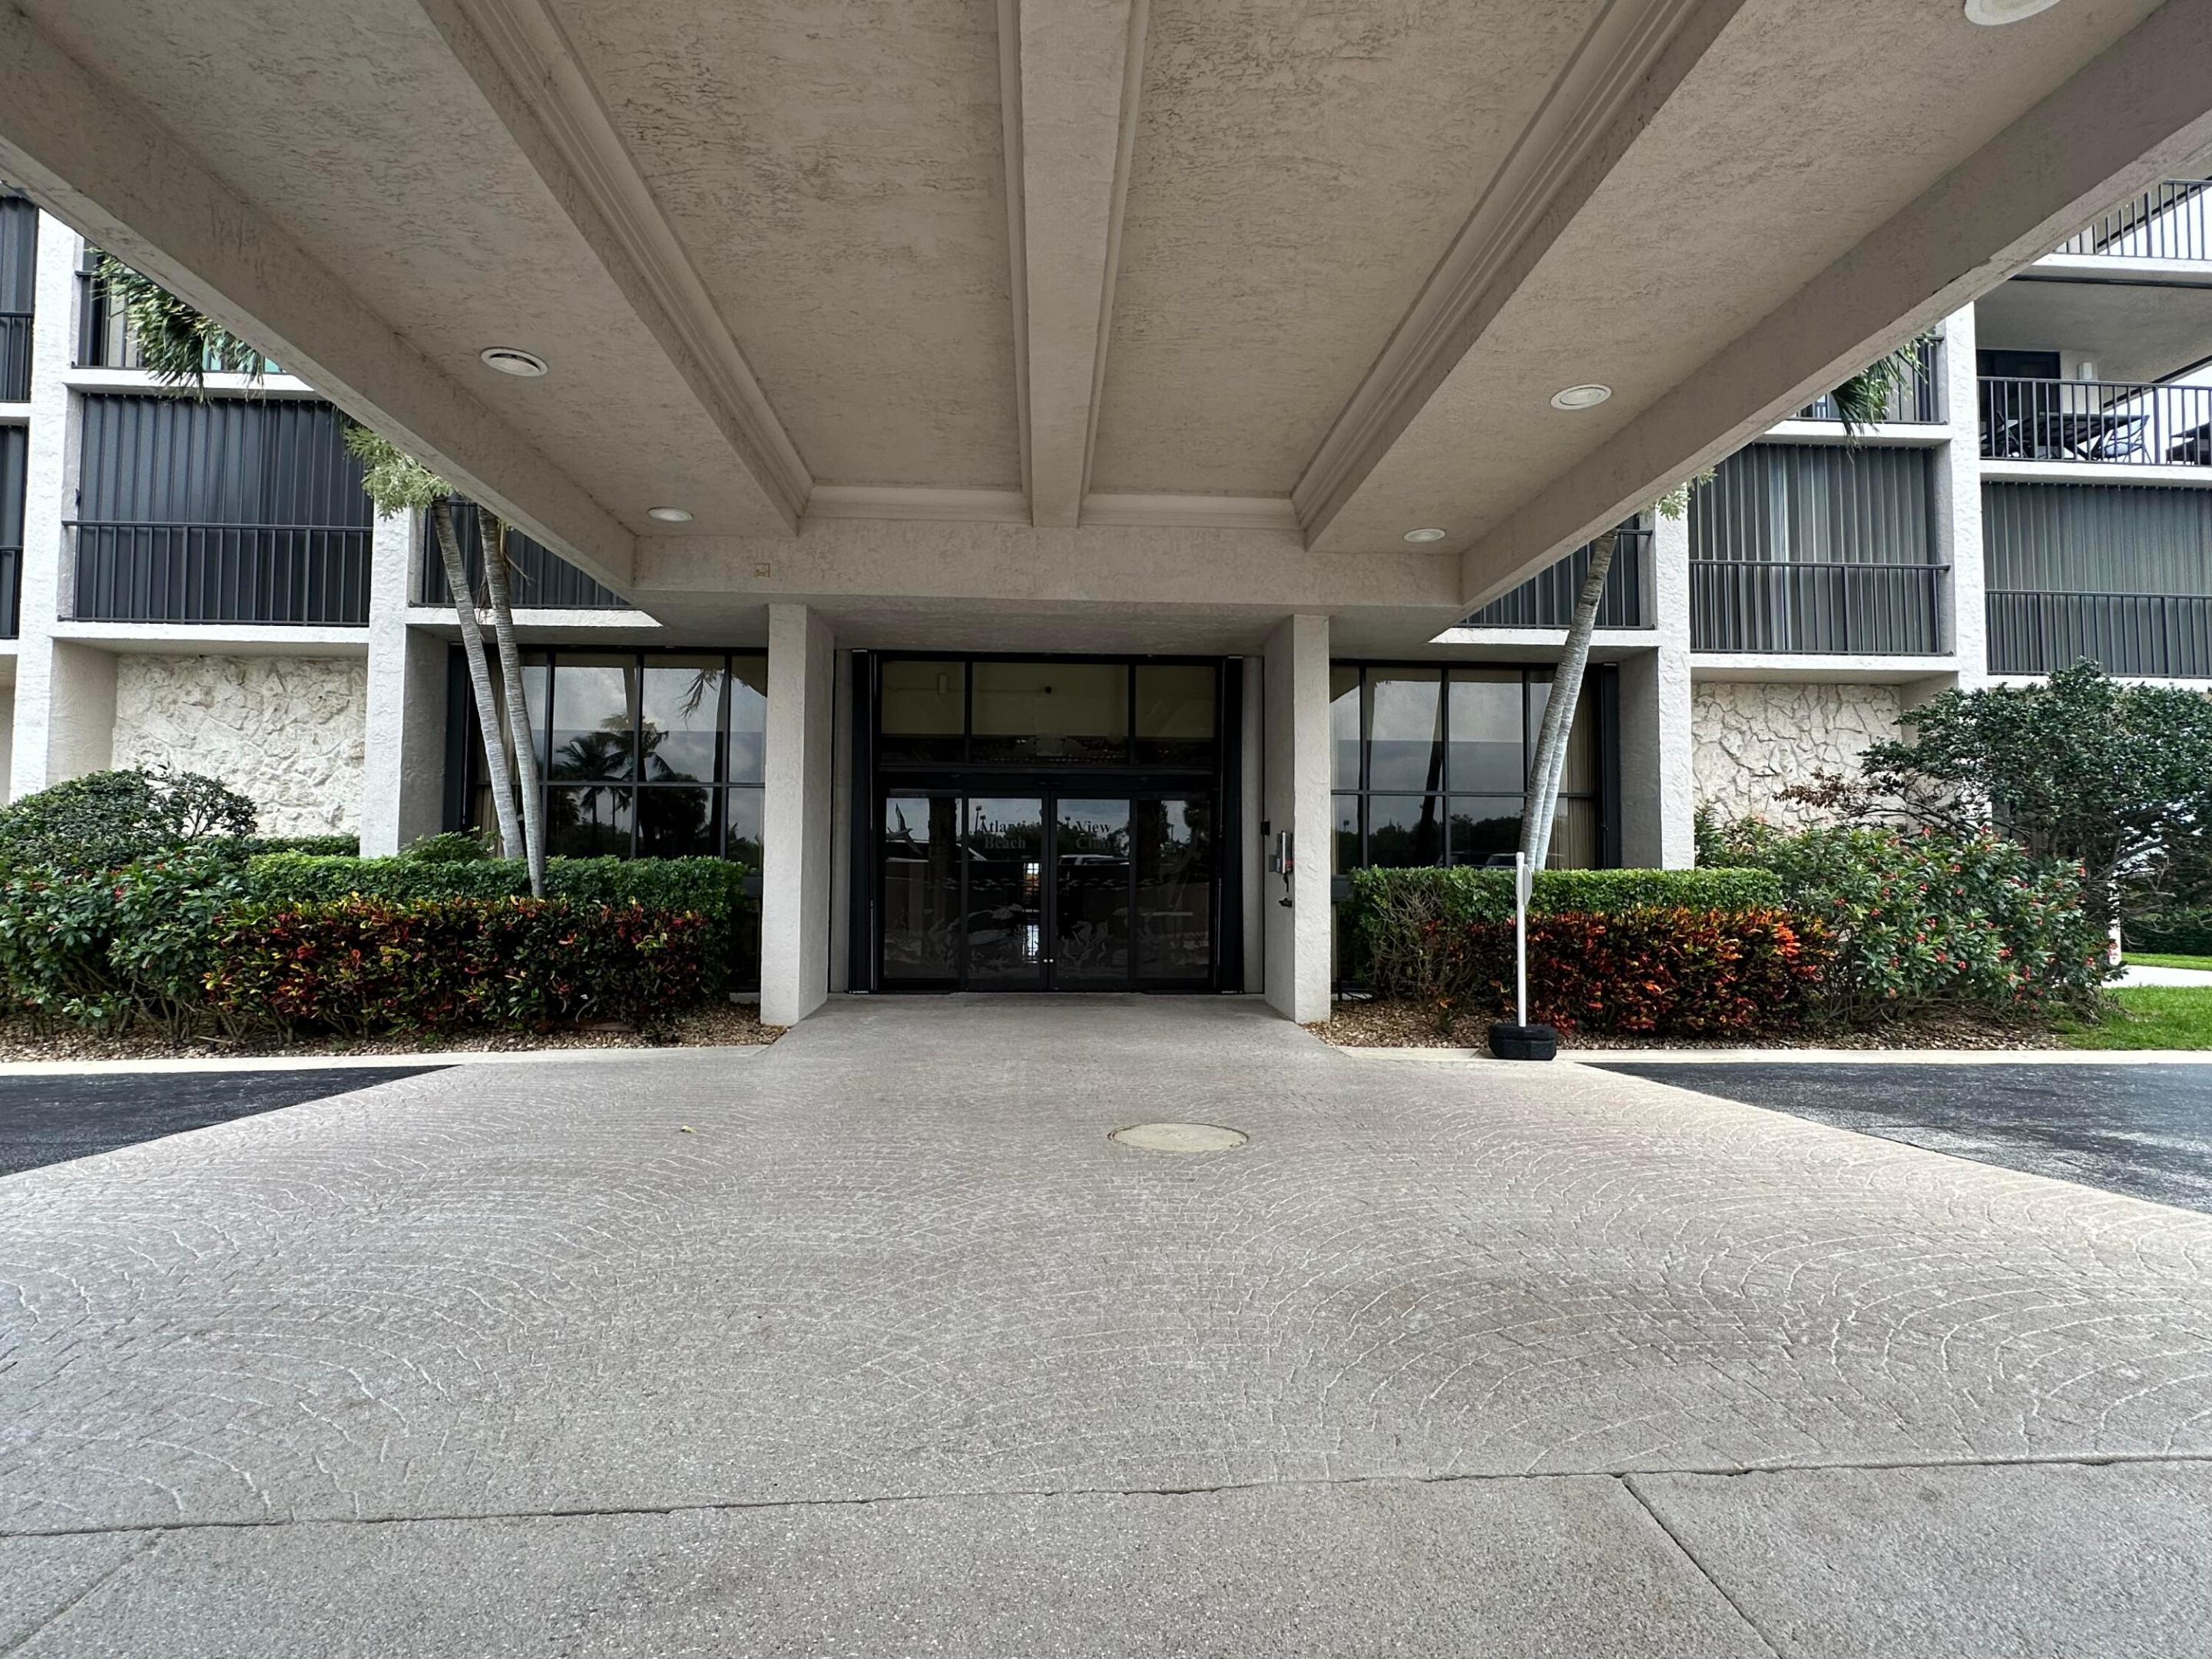
ATLANTIC VIEW BEACH CLUB CONDOMINIUM NO 1
County:
St Lucie
Call Now: 954-720-0099
Is this the listing for you? We can help make it yours.
954-720-0099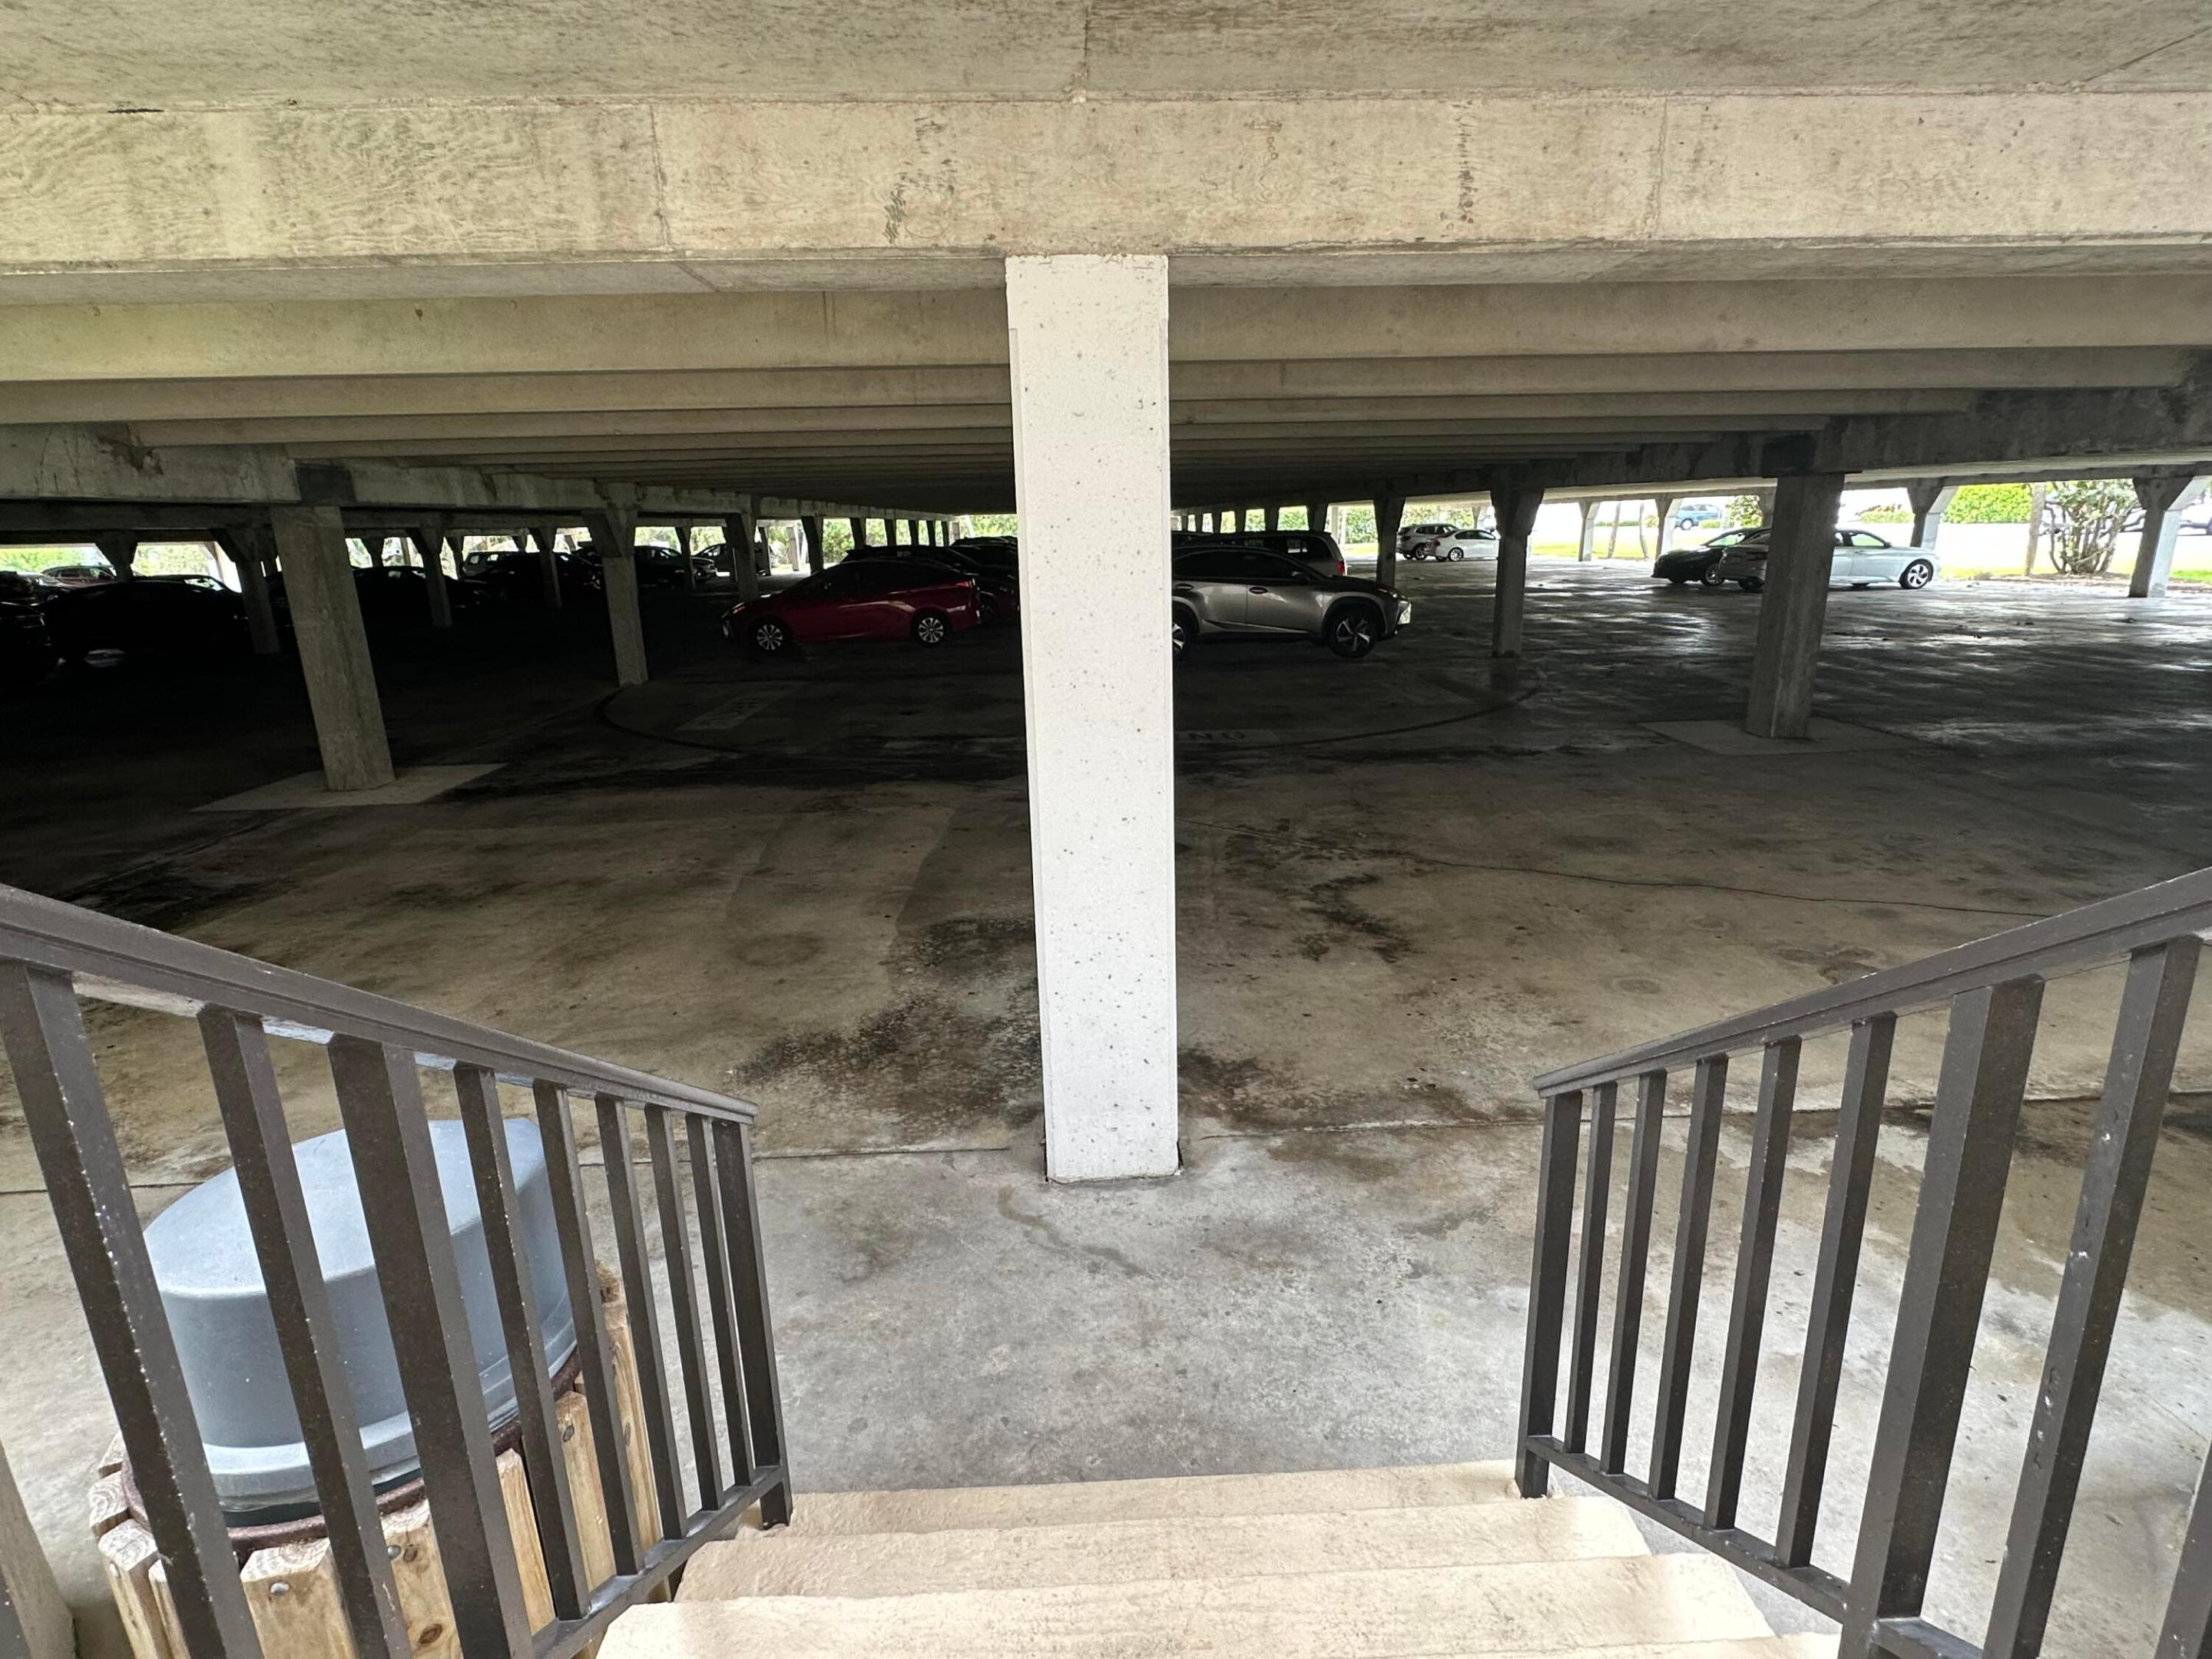
Save
Ask
Tour
Hide
Mortgage Calculator
Monthly Payment (Est.)
Enter an interest rate to see your estimated monthly payment.Calculator powered by Showcase IDX, a Constellation1 Company. Copyright ©2026 Information is deemed reliable but not guaranteed.
Penthouse facing directly East with spectacular Ocean Views! Enjoy this 2 Bedroom 2 Bath (furniture negotiable, will include). Living room and dining room are the heart of the home with split bedrooms on each side for privacy and maximum ocean views in every room. Includes underground parking space as well as a place to keep your bike out of the weather as well. Amenities include pool, gyms in mens and womens areas, tennis, kayak area, direct beach access and so much more!!!!
Save
Ask
Tour
Hide
Listing Snapshot
Price
$699,000
Days On Site
540 Days
Bedrooms
2
Inside Area (SqFt)
1,422 sqft
Total Baths
2
Full Baths
2
Partial Baths
N/A
Lot Size
N/A
Year Built
1989
MLS® Number
R11080182
Status
Active
Property Tax
$8,176.59
HOA/Condo/Coop Fees
$1,138 monthly
Sq Ft Source
Public Records
Friends & Family
Recent Activity
| a year ago | Price changed to $699,000 | |
| a year ago | Listing updated with changes from the MLS® | |
| a year ago | Status changed to Active | |
| a year ago | Listing first seen on site |
General Features
Carport
1
Direction Faces
East
Number Of Stories
19
Parking
CoveredDeededOpen
Pets
Number LimitSize LimitYes
Property Sub Type
Condominium
Security
Security SystemGated CommunityKey Card Entry
Sewer
Public Sewer
SqFt Total
1539
Utilities
Cable AvailableSewer AvailableWater Available
Water Source
Public
Zoning
res
Interior Features
Appliances
DryerDishwasherElectric RangeElectric Water HeaterMicrowaveRefrigeratorWater HeaterWasher
Cooling
Central Air
Flooring
Carpet
Furnished
Furnished
Heating
Central
Interior
Breakfast BarBuilt-in FeaturesEat-in KitchenStorageWalk-In Closet(s)
Laundry Features
Washer HookupInsideLaundry Closet
Main Level Bedrooms
2
Bedroom 2
Dimensions - 16 X 13Level - MainArea - 208
Dining Room
Dimensions - 14 X 10Level - MainArea - 140
Kitchen
Dimensions - 16 X 11Level - MainArea - 176
Laundry
Living Room
Dimensions - 21 X 14Level - MainArea - 294
PrimaryBedroom
Dimensions - 16 X 13Level - MainArea - 208
Save
Ask
Tour
Hide
Exterior Features
Construction Details
Block
Exterior
Balcony
Other Structures
Storage
Patio And Porch
Covered
Pool Features
Association
View
Ocean
Waterfront Features
LagoonOcean Front
Waterview
Ocean
Community Features
Association Amenities
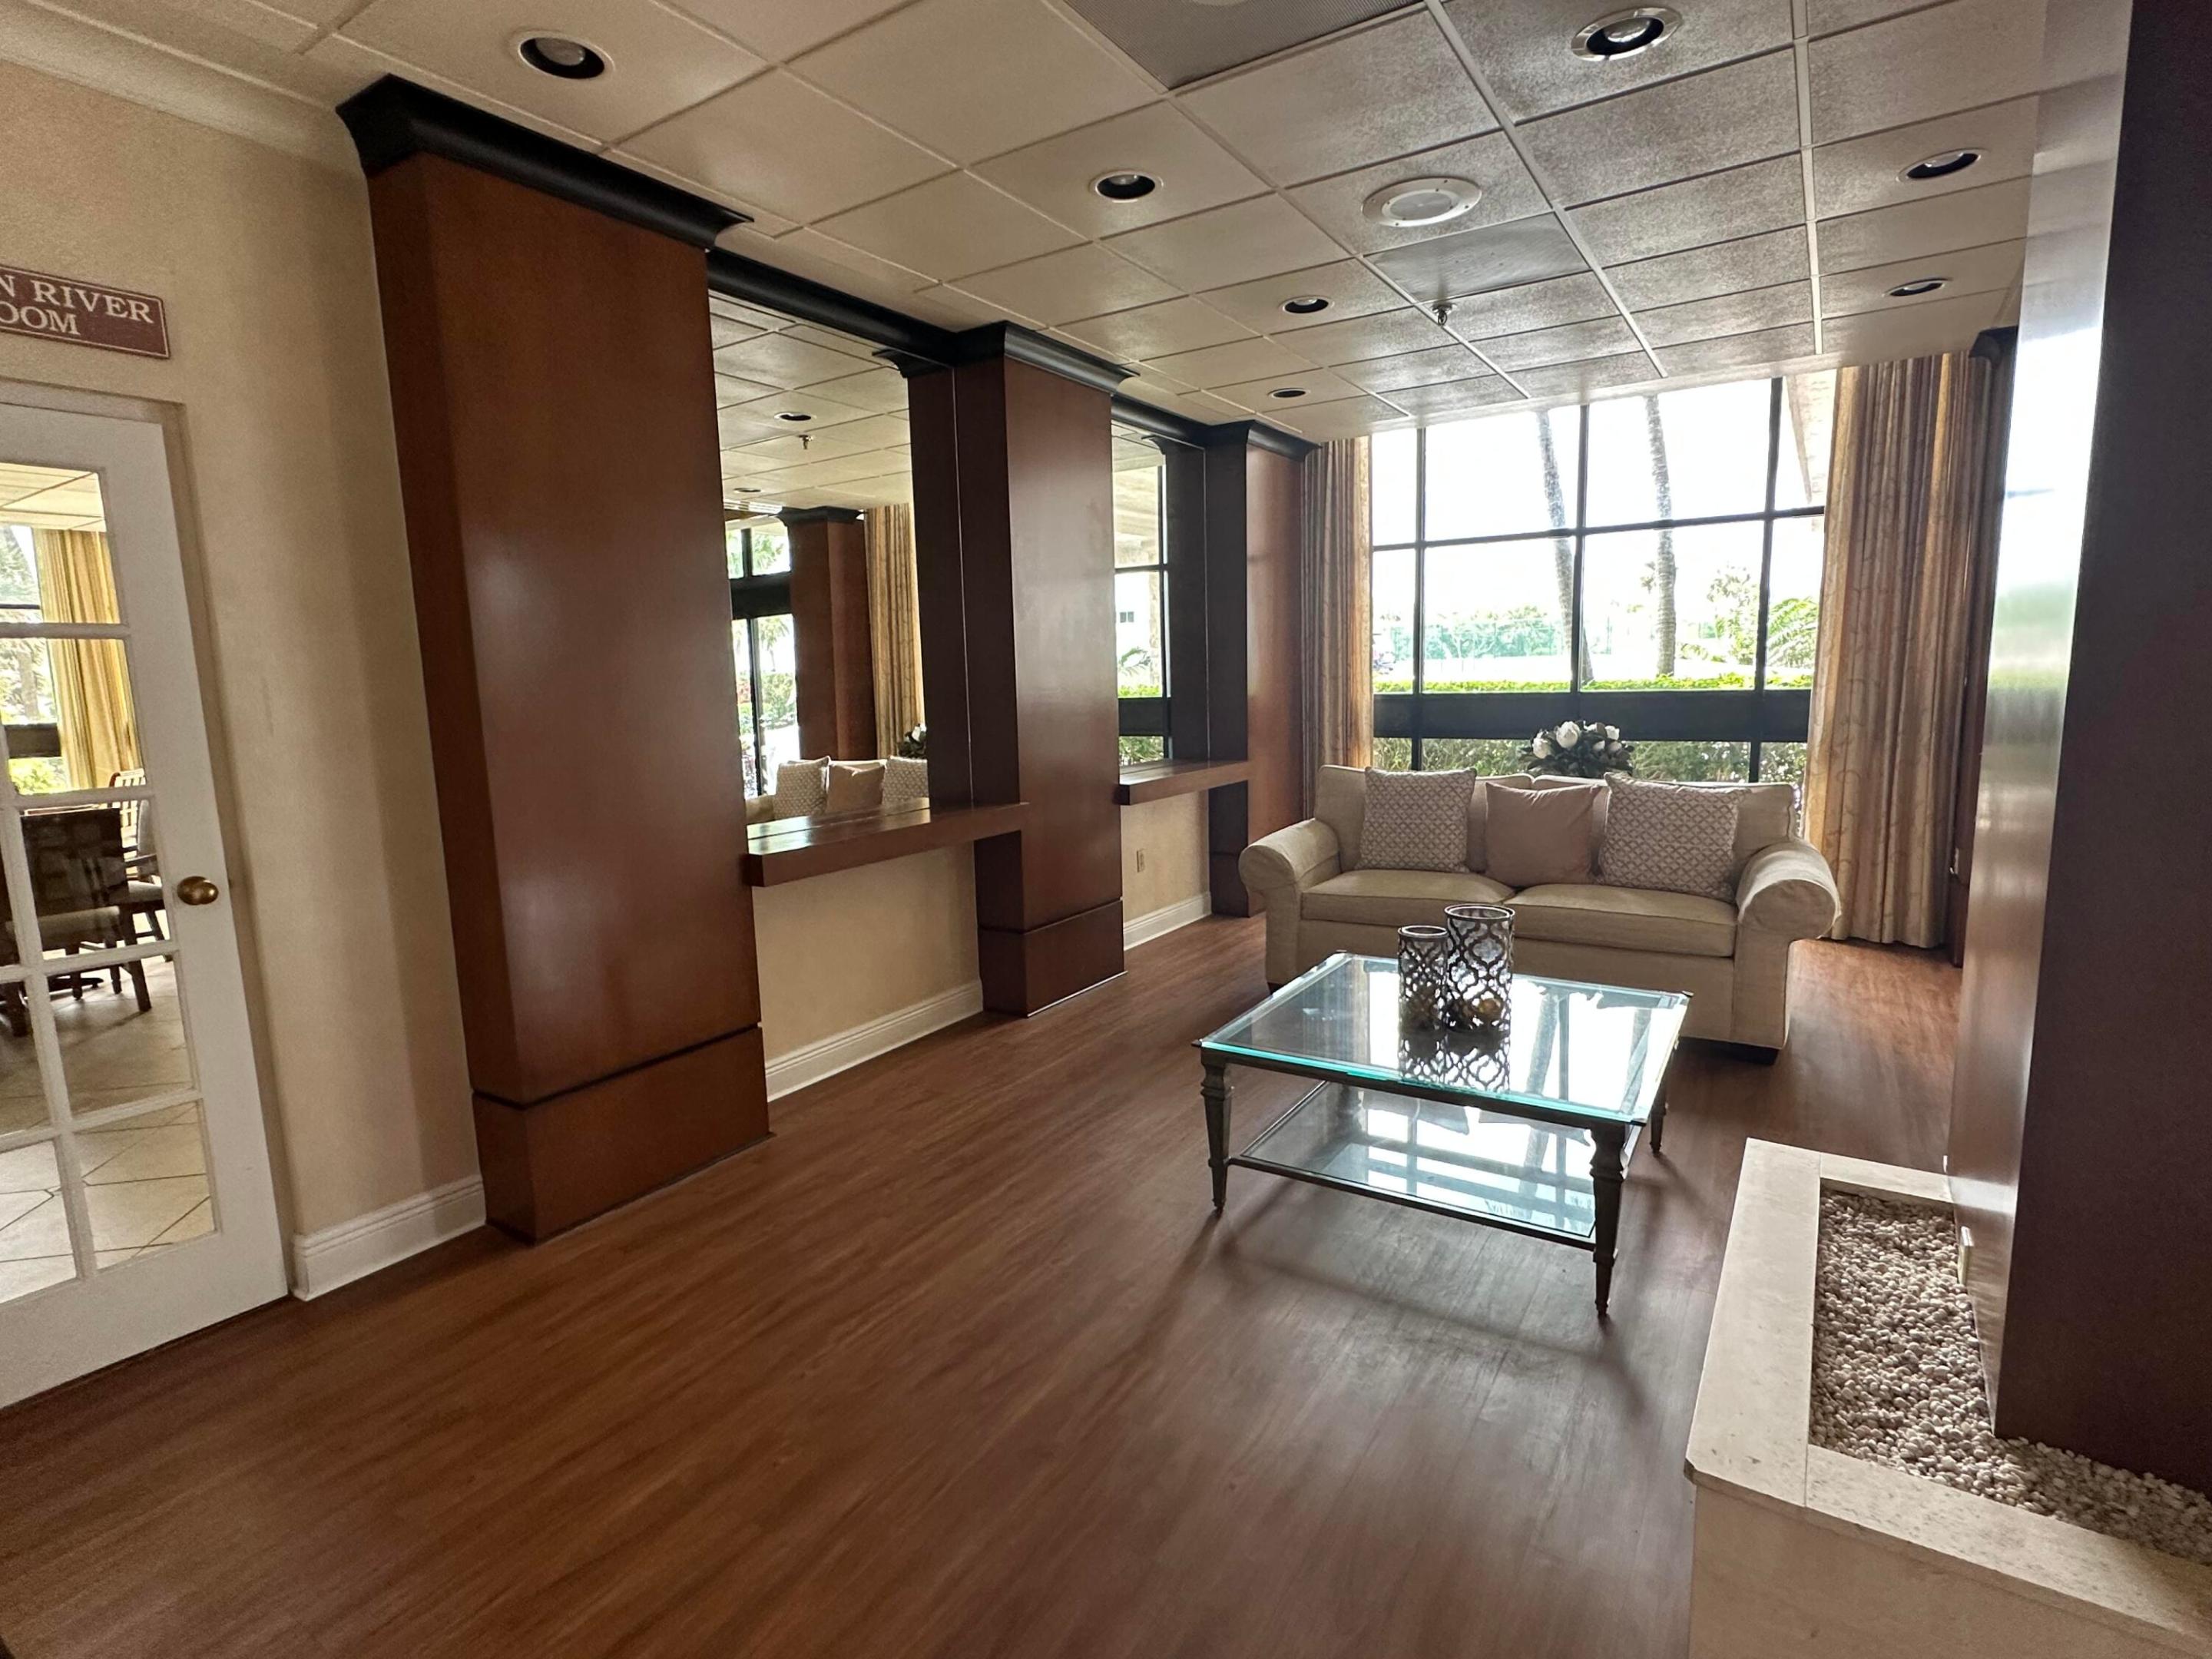
PoolBeach RightsBeach AccessBilliard RoomFitness CenterRecreation FacilitiesShuffleboard CourtSpa/Hot TubStorageTennis Court(s)Trail(s)TrashElevator(s)
Association Fee
$1138.0
Association Fee Frequency
Monthly
Community Features
Gated
MLS Area
7020
Financing Terms Available
CashConventional
Building Access
Entry Level Living Area Y
Schools
School District
Unknown
Elementary School
Weatherbee
Middle School
Dan Mccarty
High School
Fort Pierce Westwood Academy
Listing courtesy of Hutchinson Island Realty, LLC

All listings featuring the BMLS logo are provided by BeachesMLS, Inc. This information is not verified for authenticity or accuracy and is not guaranteed. Copyright © 2026 BeachesMLS, Inc. (a Flex MLS feed)
Last checked: 2026-10-01 05:11 AM UTC
All listings featuring the BMLS logo are provided by BeachesMLS, Inc. This information is not verified for authenticity or accuracy and is not guaranteed. Copyright © 2026 BeachesMLS, Inc. (a Flex MLS feed)
Last checked: 2026-10-01 05:11 AM UTC
Neighborhood & Commute
Source: Walkscore
Disclosure: Community information and market data powered by Constellation Data Labs. Information is deemed reliable but not guaranteed.
Save
Ask
Tour
Hide
Did you know? You can invite friends and family to your search. They can join your search, rate and discuss listings with you.