Save
Ask
Tour
Hide
Share
$1,300,000
475 Days On Site

5
1130 SW Chapman Way 509
Palm City, FL 34990

For Sale|Condominium|Active
3
Beds
4
Total Baths
3
Full Baths
1
Partial Bath
2,690
SqFt
$483
/SqFt
1990
Built
Subdivision:
THE ADMIRALTY CONDO
County:
Martin
Call Now: 954-720-0099
Is this the listing for you? We can help make it yours.
954-720-0099
1130 SW Chapman Way 5091130 SW Chapman Way 5091130 SW Chapman Way 5091130 SW Chapman Way 509
Save
Ask
Tour
Hide
Share

Mortgage Calculator

Monthly Payment (Est.)

$5,931
Calculator powered by Showcase IDX, a Constellation1 Company. Copyright ©2026 Information is deemed reliable but not guaranteed.

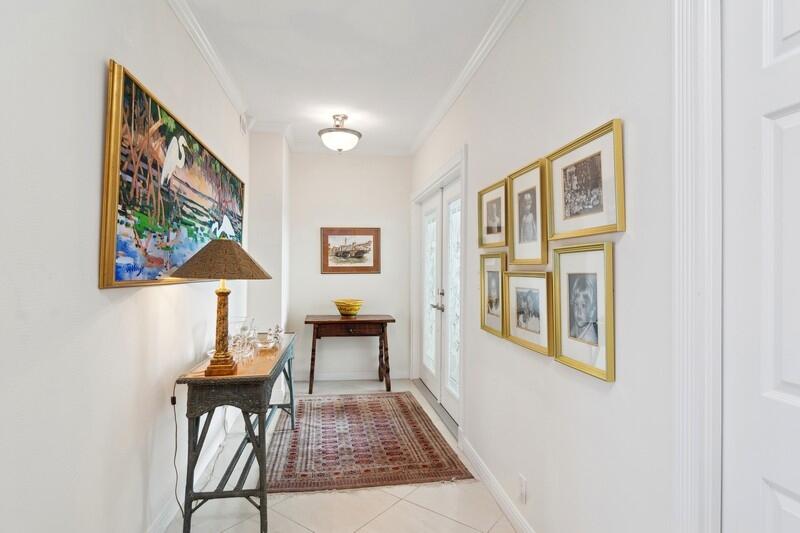

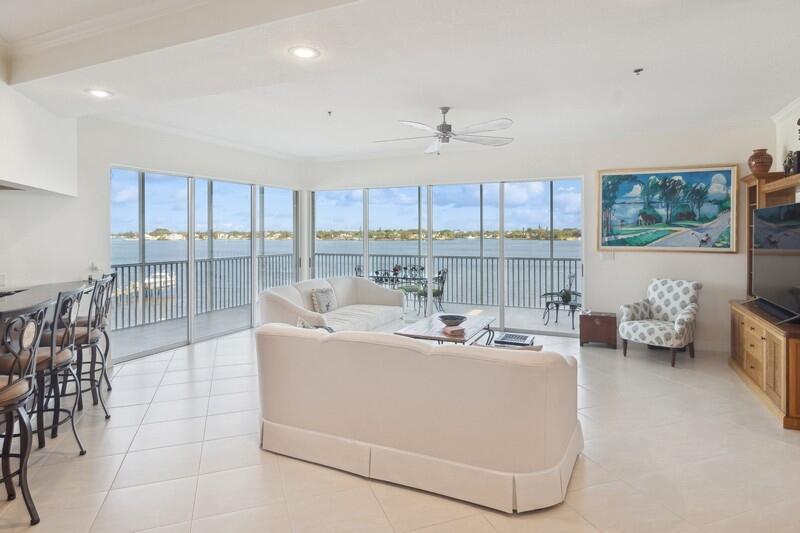
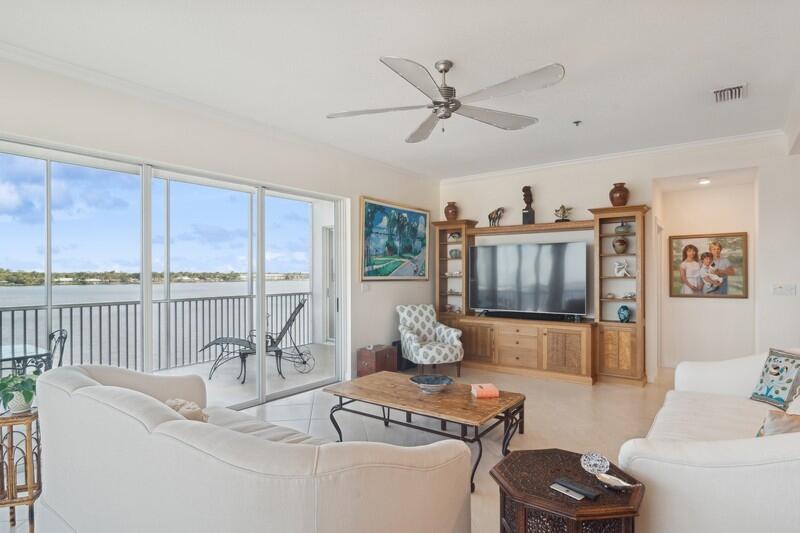
STUNNING PANORAMIC WIDE RIVER VIEWS IN BEAUTIFUL 3 BED 3.5 BATH (POSSIBLE 4 BEDROOM) CONDO OVERLOOKING the ST LUCIE !!! TOP FLOOR WRAP AROUND CORNER UNIT 35 X 10 X 25 X 8 LANAI... GORGEOUS KITCHEN CUSTOM CABINETRY - STAINLESS APPLIANCES - GRANITE - CERAMIC COOKTOP and BUTLER PANTRY. WHITE TILE FLOORS from STAINED GLASS FOYER ENTRY to all OPEN LIVING AREAS. FORMAL DINING, KITCHEN & OFFICE + GUEST SUITE. LARGE PRIMARY SUITE HAS SPA BATH, CUSTOM BUILT INS & MORE in this 2690 sqft. CONDO that FEELS MORE LIKE a SINGLE FAMILY RESIDENCE. FREE FORM HEATED POOL and NEWLY REMODELED CLUBHOUSE has FITNESS CENTER. NEW ROOFS, S.I.R.S. and MILESTONE INSPECTIONS COMPLETED! DOCKAGE MAY BE AVAILABLE IN THE YACHT CLUB. PRIVATE 2 CAR GARAGE ... LIVE A MAINTENANCE FREE LIFESTYLE... CALL TODAY!

Save
Ask
Tour
Hide
Share
Listing Snapshot
Price 
$1,300,000
Days On Site 
475 Days
Bedrooms 
3
Inside Area (SqFt) 
2,690 sqft
Total Baths 
4
Full Baths 
3
Partial Baths 
1
Lot Size 
N/A
Year Built 
1990
MLS® Number 
R11060353
Status 
Active
Property Tax 
$16,209
HOA/Condo/Coop Fees 
$2,258.94 monthly
Sq Ft Source 
Public Records
Friends & Family
Recent Activity
3 months agoPrice changed to $1,300,000
3 months agoListing updated with changes from the MLS®
5 months agoStatus changed to Active
a year agoListing first seen on site
General Features
Attached Garage 
Yes
Direction Faces 
West
Disclosures 
Deed Restriction
Garage 
Yes
Garage Spaces 
2
Land Lease 
No
Levels 
One
Number Of Stories 
1
Parking 
AttachedCoveredGarageGarage Door Opener
Parking Spaces 
2
Pets 
Size LimitYes
Property Sub Type 
Condominium
Security 
Smoke Detector(s)Fire AlarmFire Sprinkler SystemSecurity GateGated CommunityKey Card EntrySecurity Fence
Sewer 
Public Sewer
Special Circumstances 
Standard
SqFt Total 
2690
Style 
Contemporary
Utilities 
Cable AvailableSewer AvailableUnderground UtilitiesWater Available
Water Source 
Public
Zoning 
RES
Interior Features
Appliances 
CooktopDishwasherElectric Water HeaterDisposalMicrowaveOvenRangeRefrigeratorWater HeaterWasher
Cooling 
Central AirCeiling Fan(s)Electric
Flooring 
Ceramic TileWood
Furnished 
Unfurnished
Heating 
CentralElectric
Interior 
Breakfast BarBidetPantryBarWalk-In Closet(s)
Laundry Features 
InsideMain LevelIn Unit
Main Level Bedrooms 
3
Window Features 
Bay Window(s)Plantation ShuttersStorm Window(s)
Bedroom 2 
Dimensions - 16 X 13Level - MainArea - 208Description - Private Guest Suite
Bedroom 3 
Dimensions - 13 X 11Level - MainArea - 143Description - Office w/ Murphy Bed
Den 
Dining Room 
Dimensions - 14 X 11Level - MainArea - 154Description - or Den or LIBRARY
Kitchen 
Dimensions - 15 X 15Level - MainArea - 225Description - Opens onto Lanai
Laundry 
Living Room 
Dimensions - 30 X 23Level - MainArea - 690Description - Opens onto Lanai
PrimaryBedroom 
Dimensions - 20 X 15Level - MainArea - 300Description - Opens onto Lanai
Utility Room 
Dimensions - 10 X 6Level - MainArea - 60Description - Off Hallway & 1/2 Bath
Save
Ask
Tour
Hide
Share
Exterior Features
Construction Details 
BlockConcreteStucco
Exterior 
Balcony
Fencing 
BlockFullGatePerimeterPrivacy
Lot Features 
Waterfront
Patio And Porch 
PorchCoveredScreenedWrap Around
Pool Features 
AssociationHeated
Road Frontage 
County RoadPrivate Road
Roof 
CompositionConcreteFlatMixedOther
View 
WaterRiver
Waterfront 
Yes
Waterfront Features 
Intracoastal AccessNavigable WaterOcean AccessRiver Front
Waterview 
WaterRiver
Windows/Doors 
Bay Window(s)Plantation ShuttersStorm Window(s)
Community Features
Accessibility Features 
Therapeutic Whirlpool
Association Amenities 
PoolBoatingClubhouseFitness CenterMaintenance GroundsGatedMaintenanceElevator(s)
Association Dues 
2258.94
Building Access 
Entry Level Living Area Y
Community Features 
GatedStreet Lights
Financing Terms Available 
CashConventional
HOA Fee Frequency 
Monthly
MLS Area 
6090 - Palm City
Roads 
Other
Schools
School District
Unknown
Elementary School
Bessey Creek
Middle School
Hidden Oaks
High School
Martin County
Listing courtesy of Coldwell Banker Realty


All listings featuring the BMLS logo are provided by BeachesMLS, Inc. This information is not verified for authenticity or accuracy and is not guaranteed. Copyright © 2026 BeachesMLS, Inc. (a Flex MLS feed)
Last checked: 2026-05-29 07:55 PM UTC

Neighborhood & Commute
Source: Walkscore
Disclosure: Community information and market data powered by Constellation Data Labs. Information is deemed reliable but not guaranteed.
Save
Ask
Tour
Hide
Share
Skip to content