Save
Ask
Tour
Hide
Share
$735,000
248 Days On Site

4597 Nautilus Circle
Vero Beach, FL 32967

For Sale|Single Family Residence|Active
5
Beds
4
Total Baths
4
Full Baths
2,930
SqFt
$251
/SqFt
2024
Built
Subdivision:
HARBOR ISLE PHASE 1
County:
Indian River
Call Now: 954-720-0099
Is this the listing for you? We can help make it yours.
954-720-0099
Upcoming Open Houses
Sat, Oct 3, 11:00 AM - 2:00 PM
4597 Nautilus Circle4597 Nautilus Circle4597 Nautilus Circle4597 Nautilus Circle
Save
Ask
Tour
Hide
Share

Mortgage Calculator

Monthly Payment (Est.)

Enter an interest rate to see your estimated monthly payment.
Calculator powered by Showcase IDX, a Constellation1 Company. Copyright ©2026 Information is deemed reliable but not guaranteed.

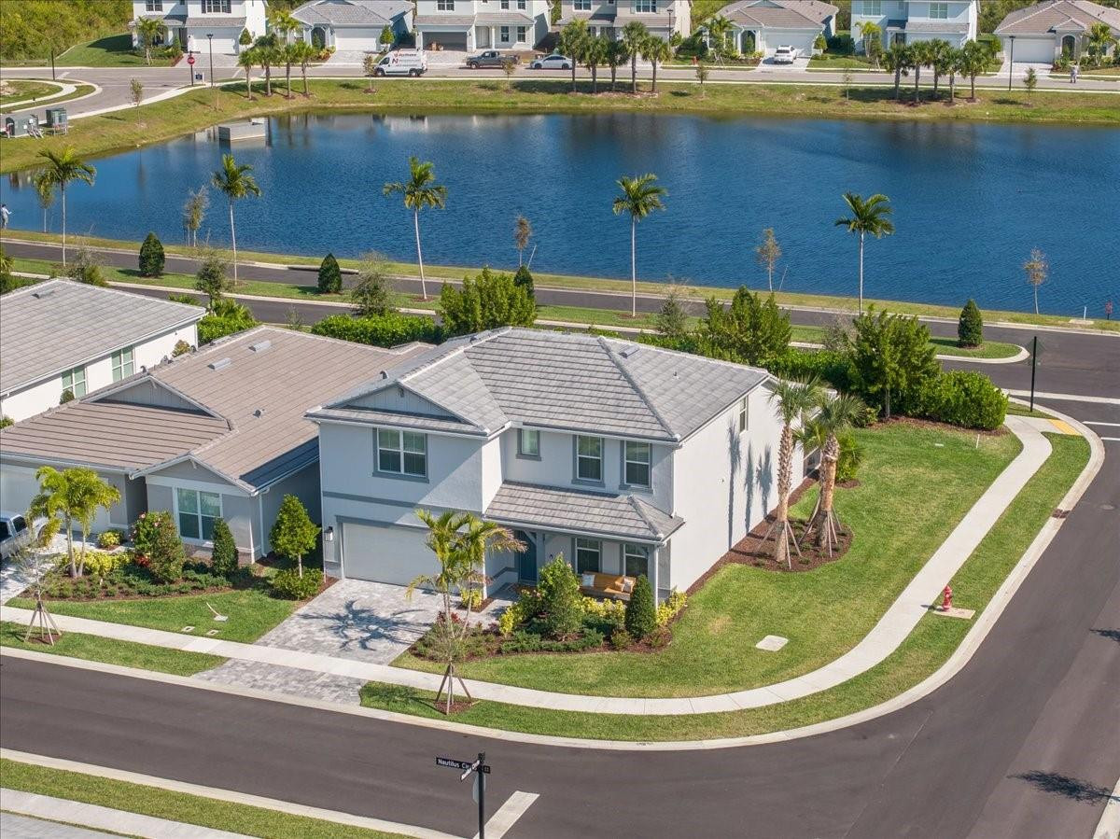
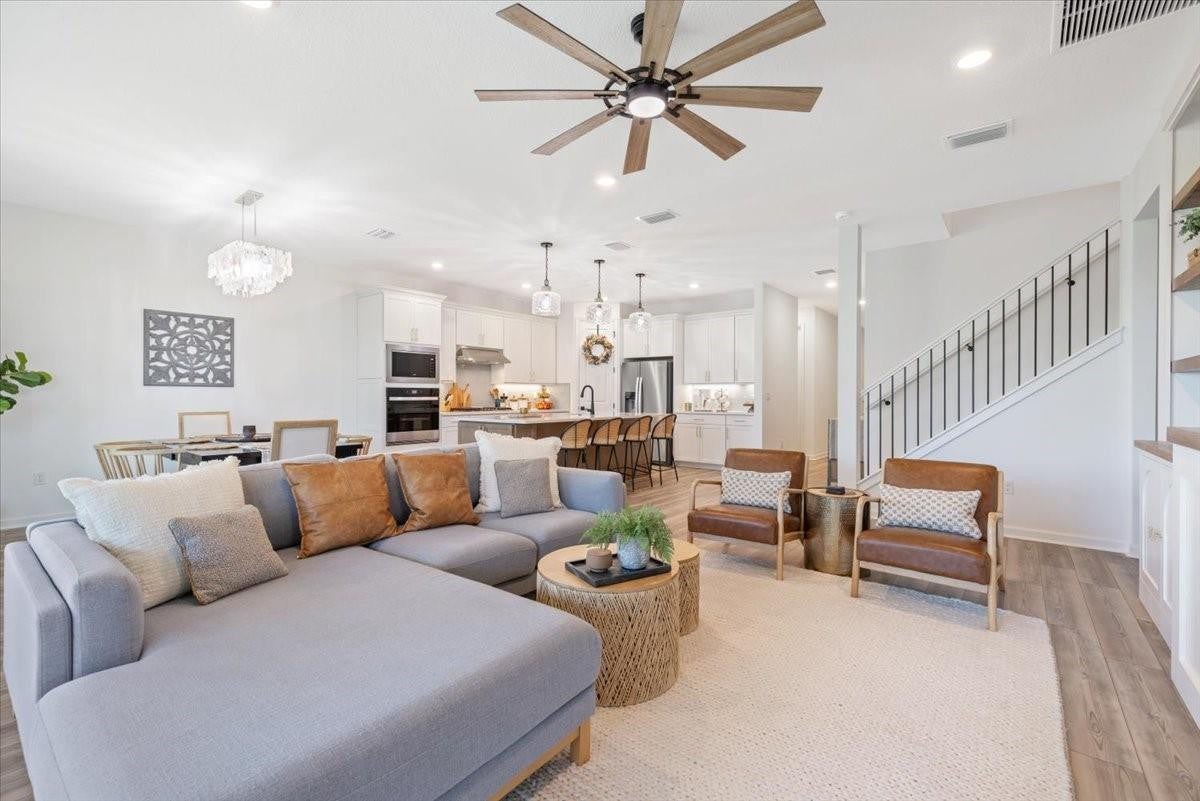
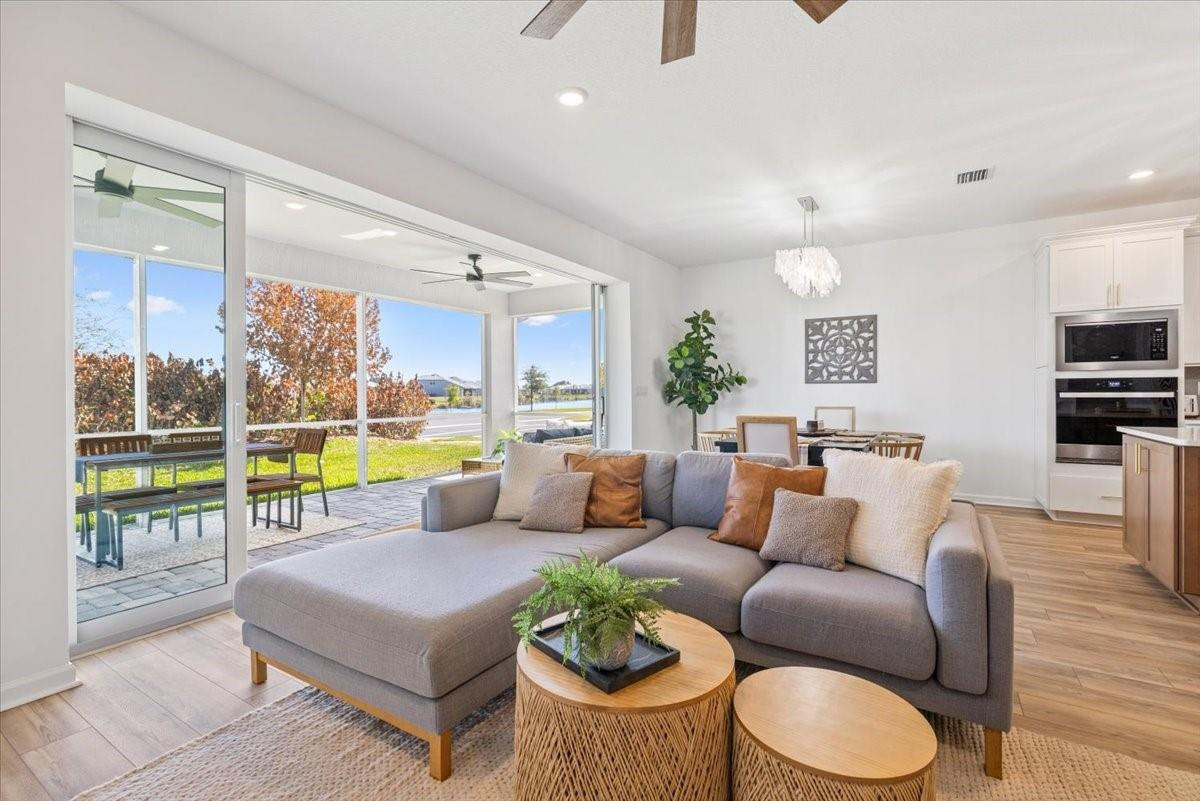
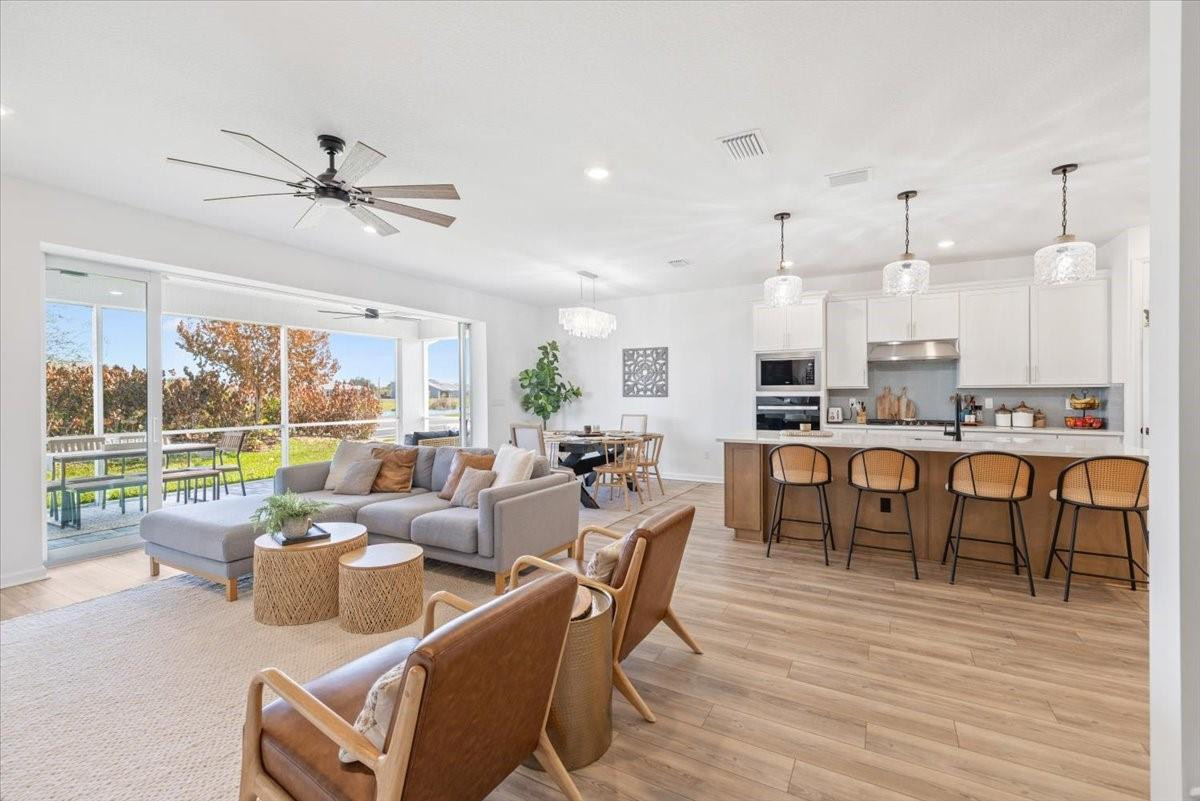
Better than new & move-in ready without the wait. Welcome to 4597 Nautilus Circle. Beautiful upgraded 5-bed, 4-bath, 2024 build w/ high-end finishes already completed. Open-concept design w/ designer kitchen w/ upgraded cabinetry, under-cabinet lighting & large island. Expansive windows & pocket sliding glass doors create seamless indoor-outdoor living. Luxury vinyl flooring on both levels, bathrooms feature floor-to-ceiling tile & glass shower enclosures. First-floor bedroom for multigenerational living. Custom electric fireplace w/ built-ins, epoxy garage floor, EV outlet, smart home features, upgraded air quality system & whole-home WiFi wiring. Resort-style amenities, minutes from beaches. Every detail is done, just move in & enjoy. Motivated Sellers. Negotiable closing incentives.

Save
Ask
Tour
Hide
Share
Listing Snapshot
Price 
$735,000
Days On Site 
248 Days
Bedrooms 
5
Inside Area (SqFt) 
2,930 sqft
Total Baths 
4
Full Baths 
4
Partial Baths 
N/A
Lot Size 
0.09 Acres
Year Built 
2024
MLS® Number 
F10548413
Status 
Active
Property Tax 
$8,387.31
HOA/Condo/Coop Fees 
$333 monthly
Sq Ft Source 
Public Records
Friends & Family
Recent Activity
2 weeks agoListing updated with changes from the MLS®
2 weeks agoPrice changed to $735,000
8 months agoStatus changed to Active
8 months agoListing first seen on site
General Features
Acres 
0.09
Attached Garage 
Yes
Direction Faces 
West
Disclosures 
Home Warranty
Foundation 
Block
Garage 
Yes
Garage Spaces 
2
Home Warranty 
Yes
Levels 
Two
Number Of Stories 
2
Parking 
AttachedDrivewayGarageGarage Door OpenerOn Street
Parking Spaces 
6
Pets 
Breed RestrictionsYes
Property Condition 
Updated/Remodeled
Property Sub Type 
Single Family Residence
Security 
Security GateGated CommunitySmoke Detector(s)
Sewer 
Public Sewer
Special Circumstances 
Standard
SqFt Total 
3720
Style 
Traditional
Utilities 
Cable AvailableElectricity ConnectedNatural Gas ConnectedSewer ConnectedWater Connected
Water Source 
Public
Zoning 
RM-6
Interior Features
Appliances 
DishwasherDisposalGas RangeMicrowaveRefrigerator
Cooling 
Central AirCeiling Fan(s)
Fireplace 
Yes
Fireplace Features 
Electric
Flooring 
Vinyl
Furnished 
Negotiable
Heating 
Central
Interior 
Built-in FeaturesEntrance FoyerEat-in KitchenKitchen IslandOtherPantryWalk-In Closet(s)
Laundry Features 
InsideMain LevelLower LevelLaundry Room
Main Level Bedrooms 
2
Window Features 
BlindsStorm Window(s)
Bedroom 2 
Dimensions - 12.41 X 12.58Level - UpperArea - 156
Bedroom 3 
Dimensions - 12.91 X 10.75Level - UpperArea - 138
Bedroom 4 
Dimensions - 13.08 X 12.5Level - UpperArea - 163
Bedroom 5 
Dimensions - 12.33 X 10.66Level - FirstArea - 131
Dining Room 
Dimensions - 10.83 X 13Level - FirstArea - 140
Family Room 
Dimensions - 20.32 X 16.91Level - UpperArea - 343
Great Room 
Kitchen 
Dimensions - 15 X 13Level - FirstArea - 195
Laundry 
Living Room 
Dimensions - 14.33 X 19.32Level - FirstArea - 276
Loft 
Other 
Dimensions - 26 X 10Area - 260
PrimaryBedroom 
Dimensions - 12.91 X 15.66Level - FirstArea - 202
Save
Ask
Tour
Hide
Share
Exterior Features
Construction Details 
BlockConcrete
Lot Features 
Corner Lot
Patio And Porch 
CoveredPatioScreened
Pool Features 
Association
Roof 
ConcreteTile
View 
LakeWater
Waterview 
LakeWater
Windows/Doors 
BlindsStorm Window(s)
Community Features
Association Amenities 
PoolCabanaClubhouseElevator(s)Fitness CenterGatedMaintenanceOtherTrail(s)
Association Fee 
$333.0
Association Fee Frequency 
Monthly
Community Features 
GatedSidewalks
MLS Area 
6331 - County Central (IR)
Financing Terms Available 
CashConventionalFHAVA Loan
Building Access 
First Floor Entry
Roads 
Paved
Listing courtesy of LPT Realty, LLC


All listings featuring the BMLS logo are provided by BeachesMLS, Inc. This information is not verified for authenticity or accuracy and is not guaranteed. Copyright © 2026 BeachesMLS, Inc. (a Flex MLS feed)
Last checked: 2026-10-01 05:06 AM UTC

Neighborhood & Commute
Source: Walkscore
Disclosure: Community information and market data powered by Constellation Data Labs. Information is deemed reliable but not guaranteed.
Save
Ask
Tour
Hide
Share
Skip to content