Save
Ask
Tour
Hide
Share
$725,000
197 Days On Site

3
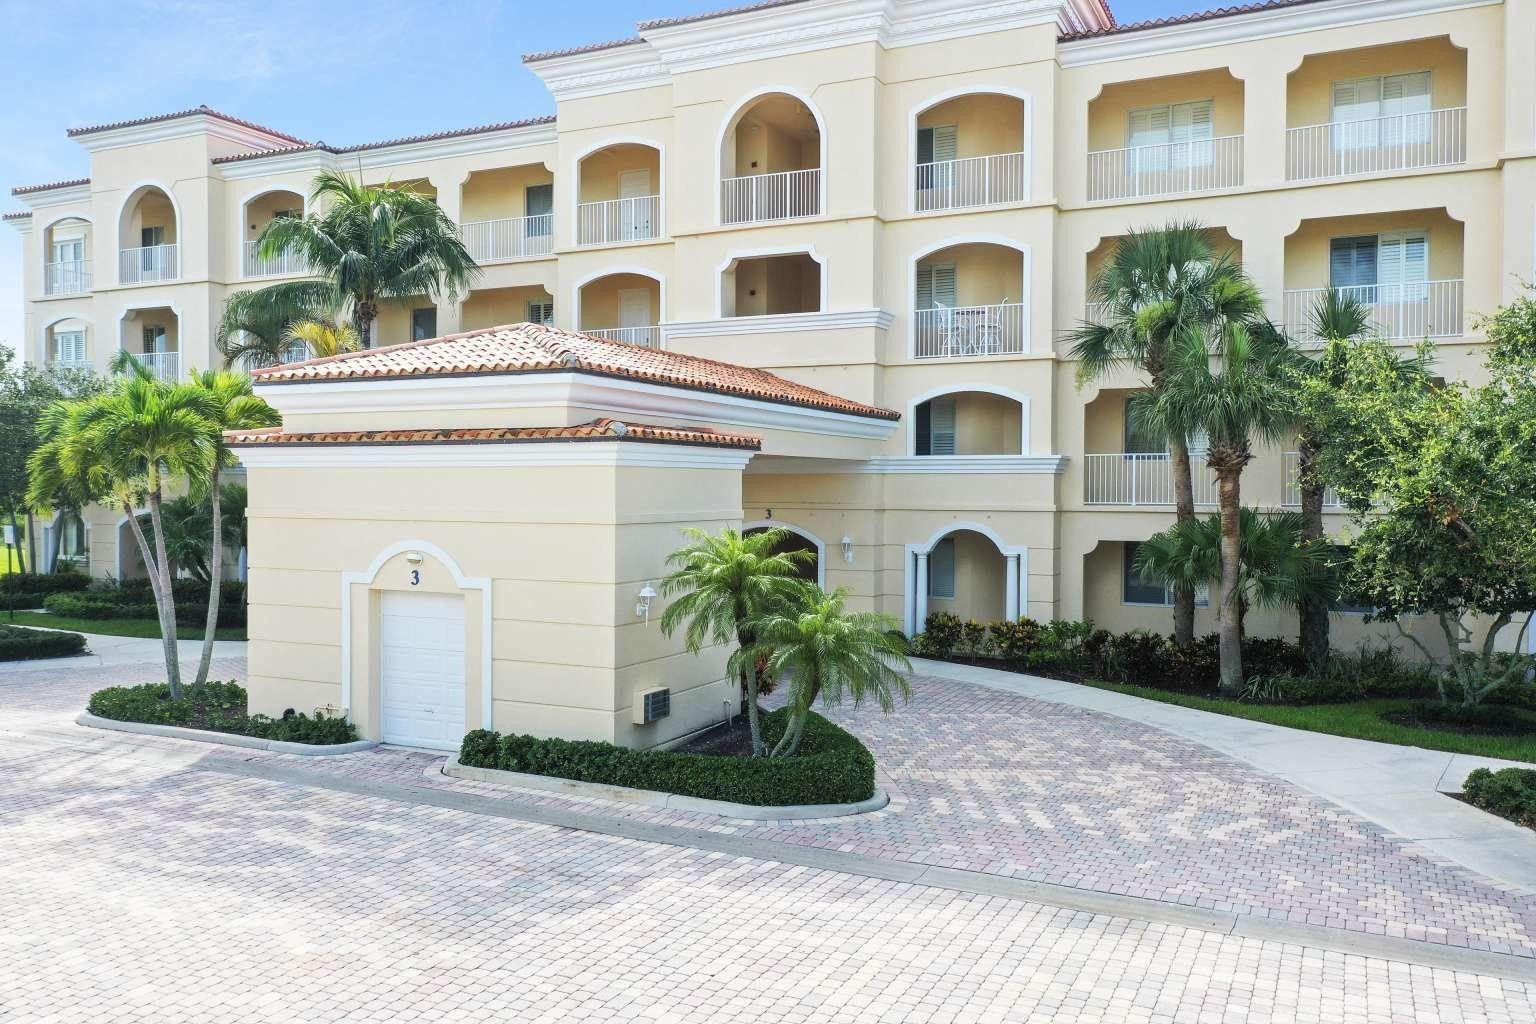
3 Harbour Isle Drive 302
Fort Pierce, FL 34949

For Sale|Condominium|Active
2
Beds
2
Total Baths
2
Full Baths
1,989
SqFt
$365
/SqFt
2005
Built
Subdivision:
Harbour Isle East
County:
St Lucie
Call Now: 954-720-0099
Is this the listing for you? We can help make it yours.
954-720-0099
3 Harbour Isle Drive 3023 Harbour Isle Drive 3023 Harbour Isle Drive 3023 Harbour Isle Drive 302
Save
Ask
Tour
Hide
Share

Mortgage Calculator

Monthly Payment (Est.)

$3,308
Calculator powered by Showcase IDX, a Constellation1 Company. Copyright ©2026 Information is deemed reliable but not guaranteed.

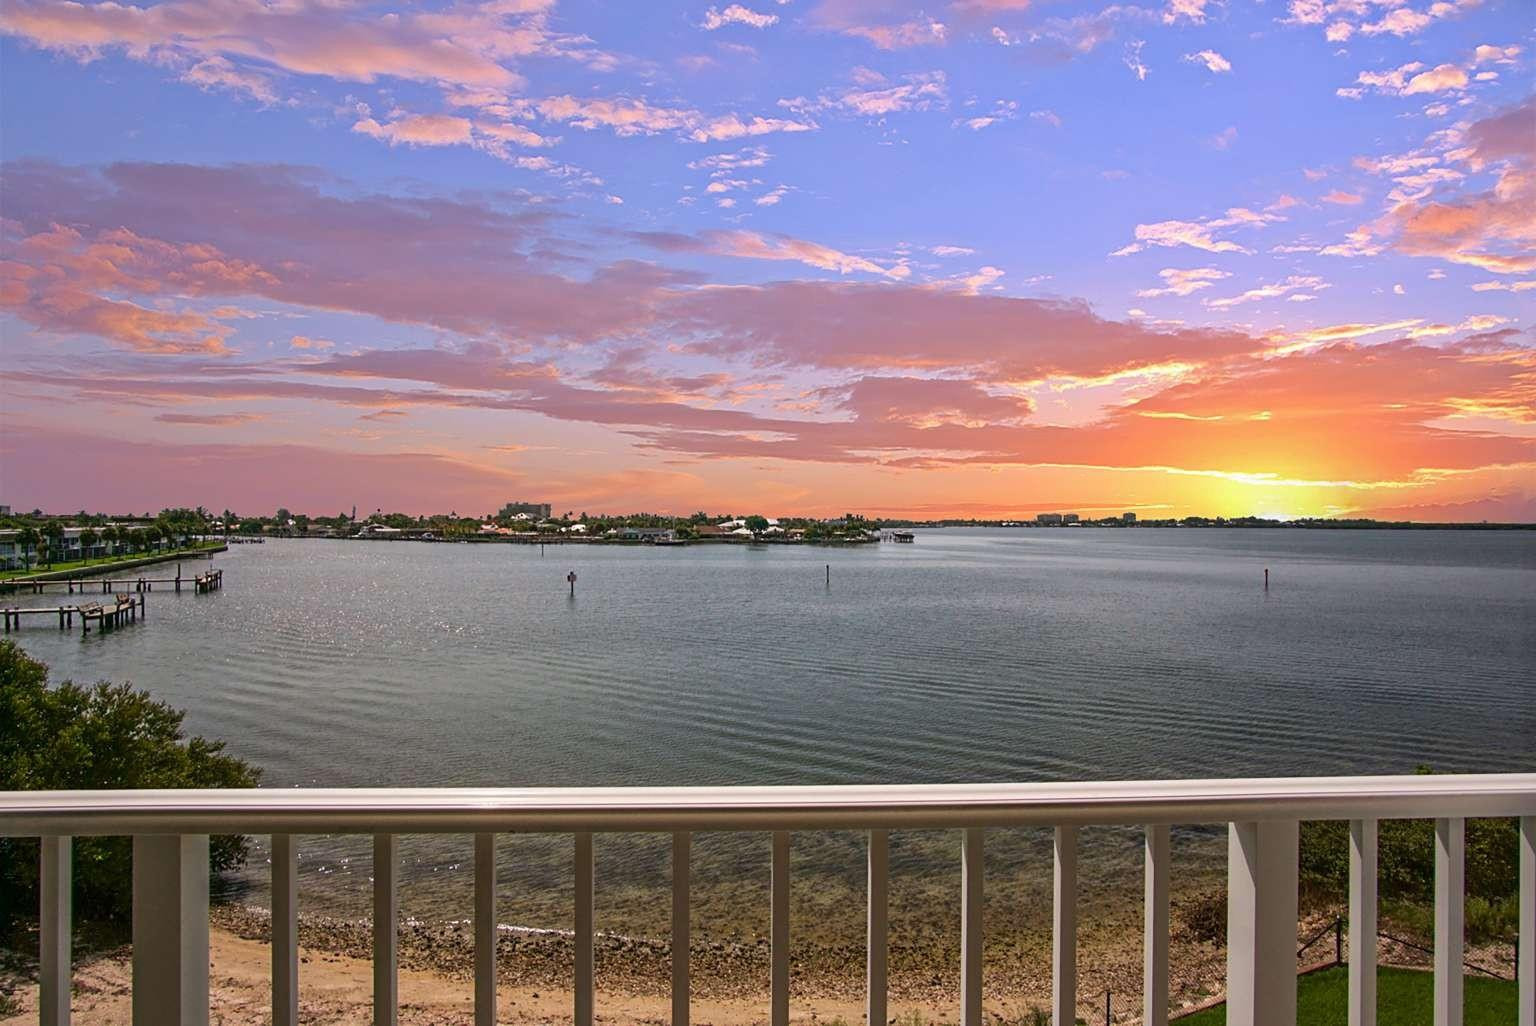
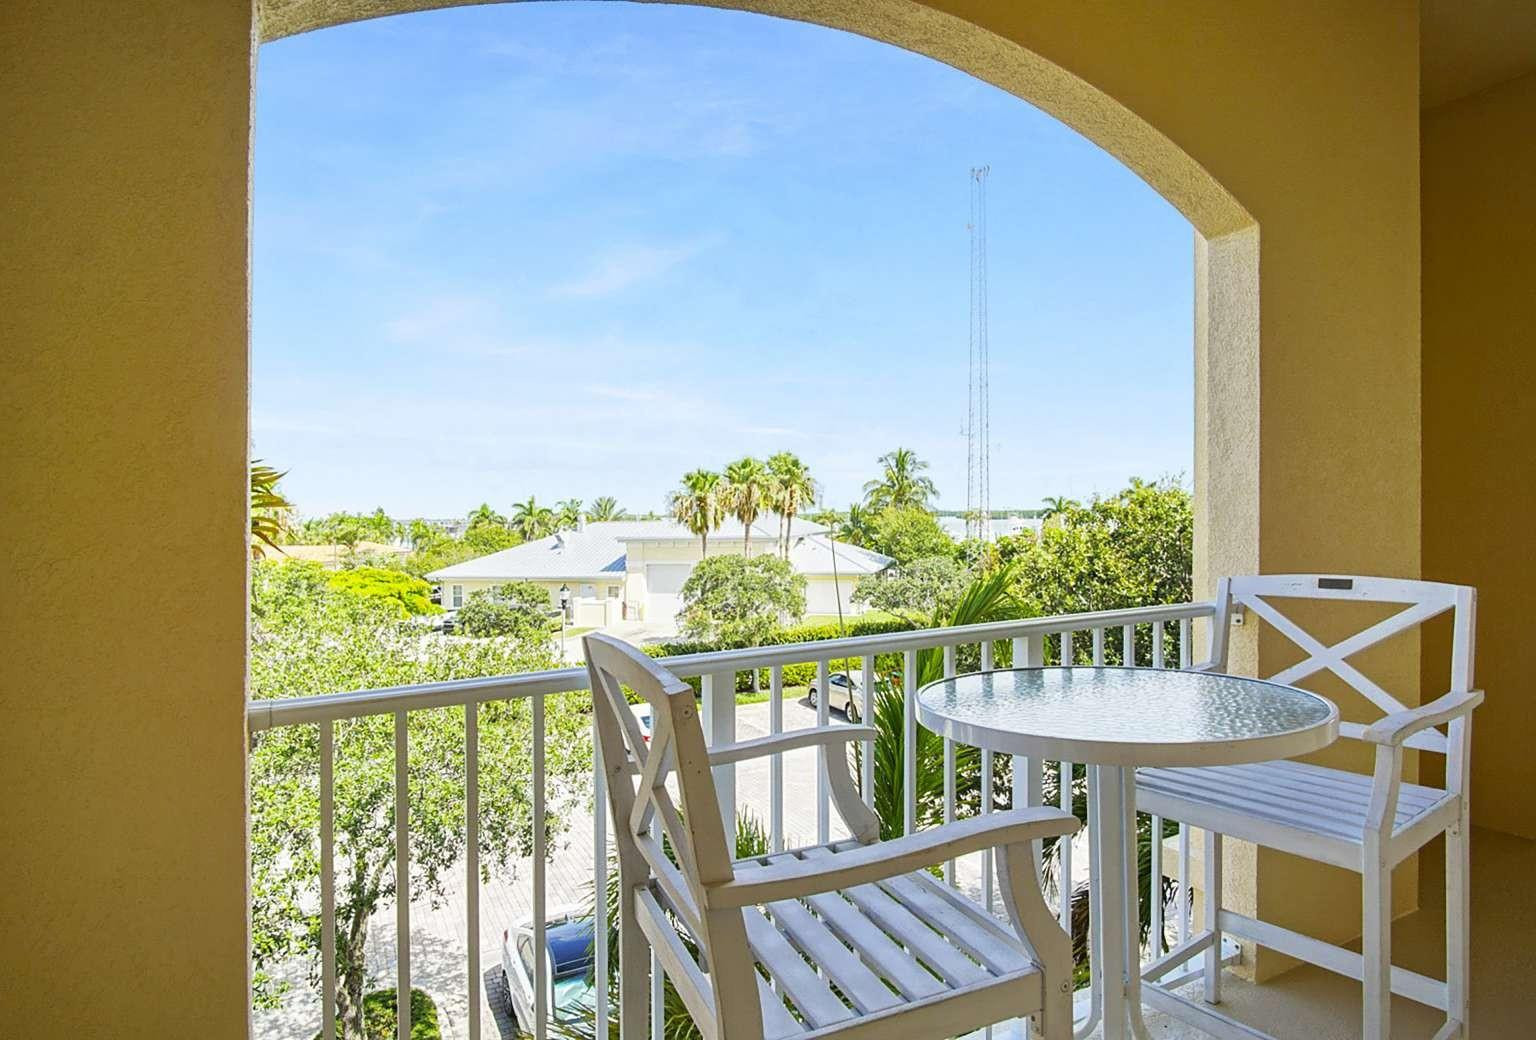
Title: Architectural Digest Waterfront Masterpiece – Harbour IslePrepare to be captivated by this showstopping 2BR/2BA coastal residence—an unparalleled blend of Architectural Digest design and waterfront luxury in sought-after Harbour Isle! Every inch of this 2,000 sq ft end-unit condo was masterfully renovated in 2025 with $200,000+ in upgrades, including Fine Art Italian porcelain tile, custom shiplap ceilings, art gallery display systems, Serena & Lily lighting, and exquisite 8” baseboards. Spa-inspired bathrooms feature Hansgrohe fixtures, a $6K Smart Bidet, gold-lit wallpaper, and a serene wet room. The chef’s kitchen is equipped with a full Samsung smart suite and European sink, all brand new with premium technology. Immaculate, never lived in since its designer transformation, this turnkey home comes fully furnished with breathtaking direct water views—see dolphins and manatees from your living room! Enjoy world-class amenities: pickleball, fitness, gated security, owners- only privacy, and sunset vistas from your picture windows.

Save
Ask
Tour
Hide
Share
Listing Snapshot
Price 
$725,000
Days On Site 
197 Days
Bedrooms 
2
Inside Area (SqFt) 
1,989 sqft
Total Baths 
2
Full Baths 
2
Partial Baths 
N/A
Lot Size 
N/A
Year Built 
2005
MLS® Number 
F10536613
Status 
Active
Property Tax 
$5,189
HOA/Condo/Coop Fees 
$789 monthly
Sq Ft Source 
N/A
Friends & Family
Recent Activity
6 months agoListing first seen on site
6 months agoListing updated with changes from the MLS®
General Features
Direction Faces 
North
Land Lease 
No
Number Of Stories 
4
Parking 
AssignedOpen
Parking Spaces 
2
Pets 
Breed RestrictionsNumber LimitYes
Property Sub Type 
Condominium
Security 
Smoke Detector(s)Fire AlarmFire Sprinkler SystemGated CommunitySecurity Guard
Interior Features
Appliances 
DryerDishwasherElectric RangeElectric Water HeaterFree-Standing FreezerDisposalIce MakerMicrowaveOvenRefrigeratorWater HeaterWater Purifier
Cooling 
Central AirCeiling Fan(s)Electric
Flooring 
Tile
Furnished 
Furnished
Heating 
CentralElectric
Interior 
BidetBuilt-in FeaturesEat-in KitchenKitchen IslandPantrySoaking TubWalk-In Closet(s)
Laundry Features 
Washer Hookup
Main Level Bedrooms 
2
Window Features 
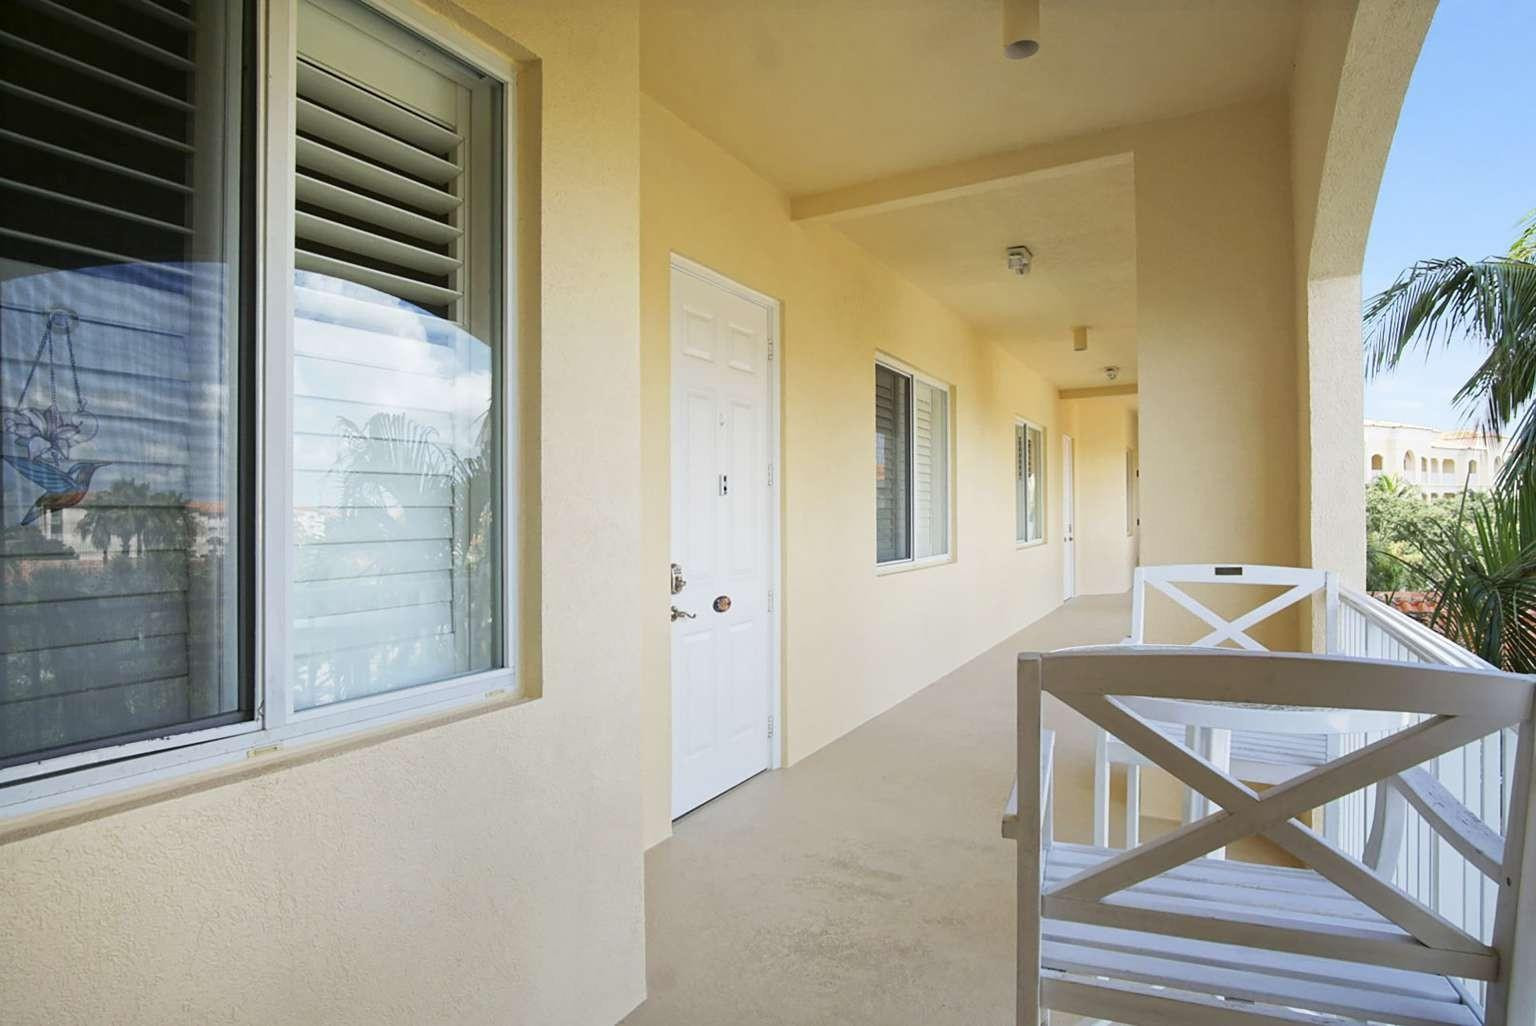
BlindsPlantation Shutters
Bedroom 2 
Dimensions - 13'2''x12'9''Level - First
Den 
Dining Room 
Dimensions - 14'1''x15'8''Level - First
Family Room 
Dimensions - 15'8''x12'4''Level - First
FloridaRoom 
Kitchen 
Dimensions - 14'10''x11'8''Level - First
Laundry 
Living Room 
Dimensions - 15'8''x14'1''Level - First
PrimaryBedroom 
Dimensions - 17'7''x12'9''Level - First
Utility Room 
Dimensions - 8'1''x8'0''Level - First
Save
Ask
Tour
Hide
Share
Exterior Features
Construction Details 
BlockStucco
Exterior 
BarbecueLighting
Pool Features 
Association
View 
OtherWater
Waterfront Features 
NoneRiver Front
Waterview 
OtherWater
Windows/Doors 
BlindsPlantation Shutters
Community Features
Association Amenities 
PoolClubhouseCar Wash AreaFitness CenterPicnic AreaSpa/Hot TubElevator(s)
Association Dues 
789
Community Features 
Gated
Financing Terms Available 
CashConventionalOwner Will CarryVA Loan
HOA Fee Frequency 
Monthly
MLS Area 
7010
Senior Community 
Yes
Schools
School District
Unknown
Elementary School
St. Lucie
Middle School
Dan Mccarty
High School
Fort Pierce Central
Listing courtesy of Home Sold Realty LLC


All listings featuring the BMLS logo are provided by BeachesMLS, Inc. This information is not verified for authenticity or accuracy and is not guaranteed. Copyright © 2026 BeachesMLS, Inc. (a Flex MLS feed)
Last checked: 2026-05-29 04:45 PM UTC

Neighborhood & Commute
Source: Walkscore
Disclosure: Community information and market data powered by Constellation Data Labs. Information is deemed reliable but not guaranteed.
Save
Ask
Tour
Hide
Share
Skip to content