Save
Ask
Tour
Hide
Share
$599,990
412 Days On Site

10653 NW Suncrest Loop
Port St Lucie, FL 34987

For Sale|Single Family Residence|Active
4
Beds
3
Total Baths
3
Full Baths
2,520
SqFt
$238
/SqFt
2025
Built
Subdivision:
LTC RANCH WEST POD 2 PHASES 1 AND 2
County:
St Lucie
Call Now: 954-720-0099
Is this the listing for you? We can help make it yours.
954-720-0099
Upcoming Open Houses
Sat, Oct 24, 1:00 PM - 5:00 PM
Sun, Oct 25, 1:00 PM - 5:00 PM
Sat, Oct 31, 1:00 PM - 5:00 PM
Sat, Nov 7, 1:00 PM - 5:00 PM
10653 NW Suncrest Loop10653 NW Suncrest Loop10653 NW Suncrest Loop10653 NW Suncrest Loop
Save
Ask
Tour
Hide
Share

Mortgage Calculator

Monthly Payment (Est.)

Enter an interest rate to see your estimated monthly payment.
Calculator powered by Showcase IDX, a Constellation1 Company. Copyright ©2026 Information is deemed reliable but not guaranteed.

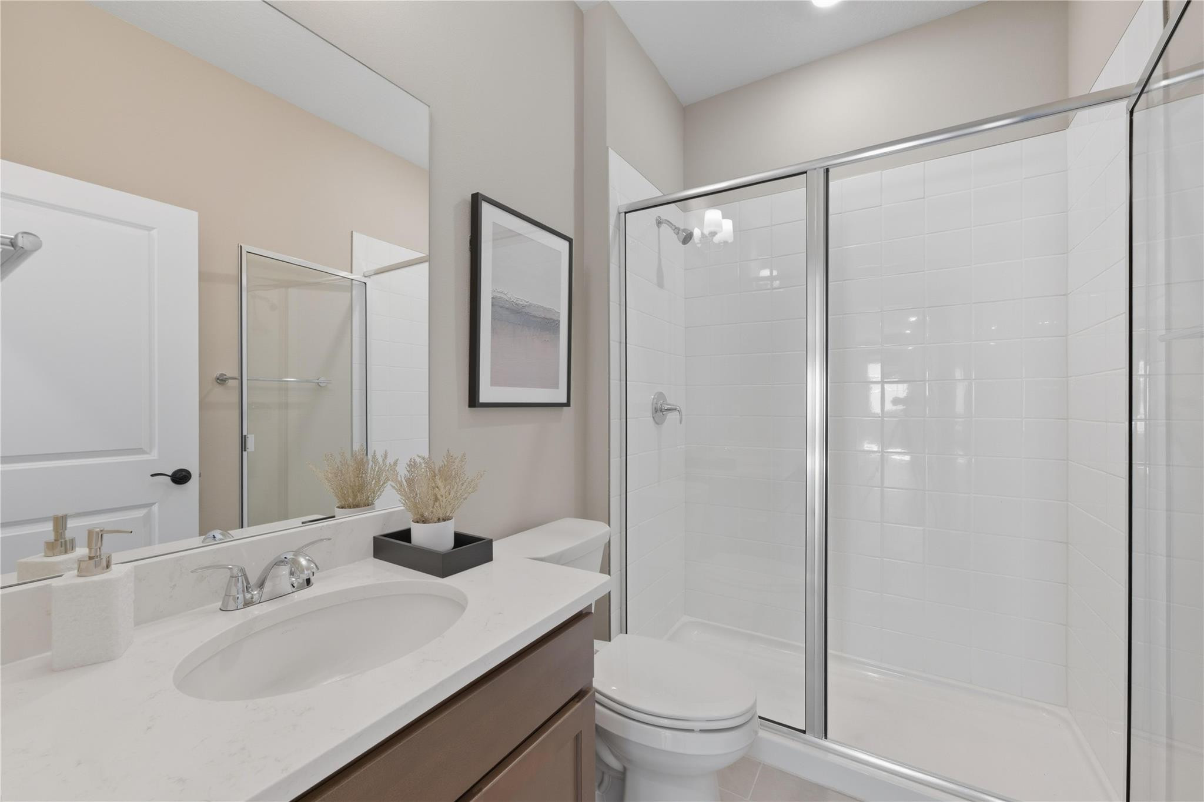
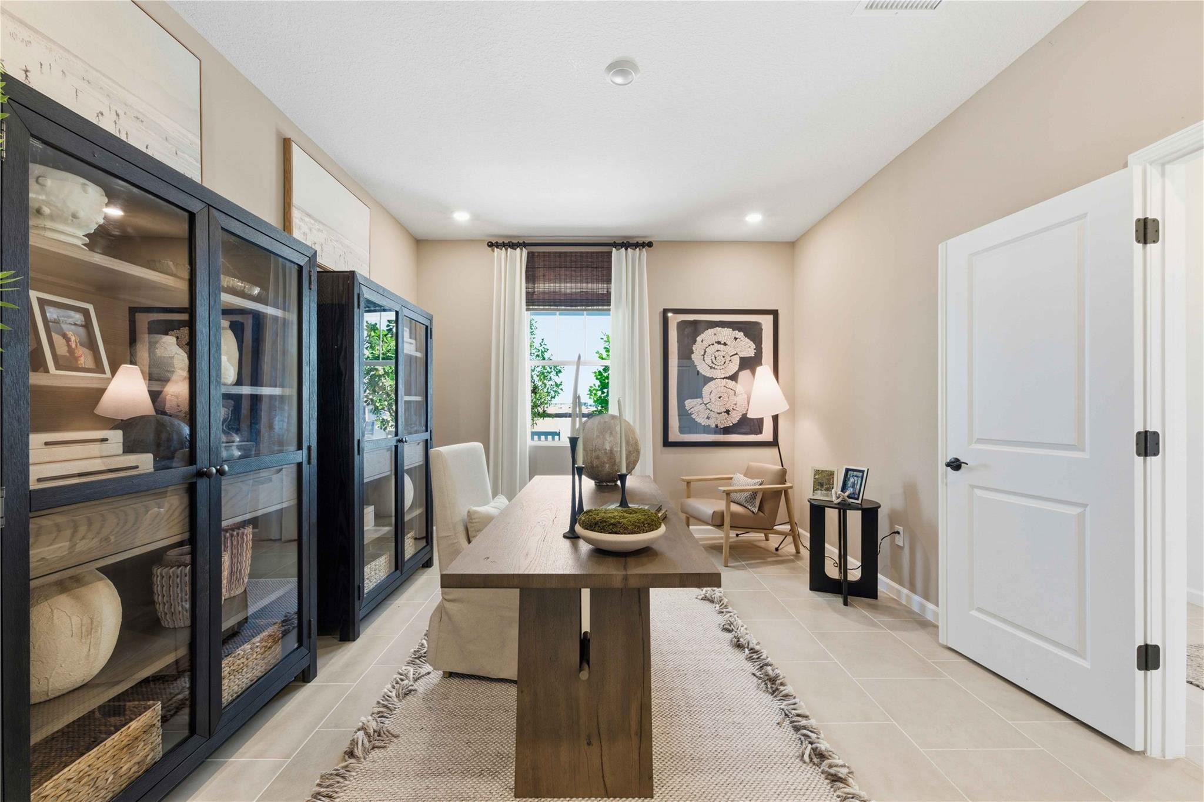
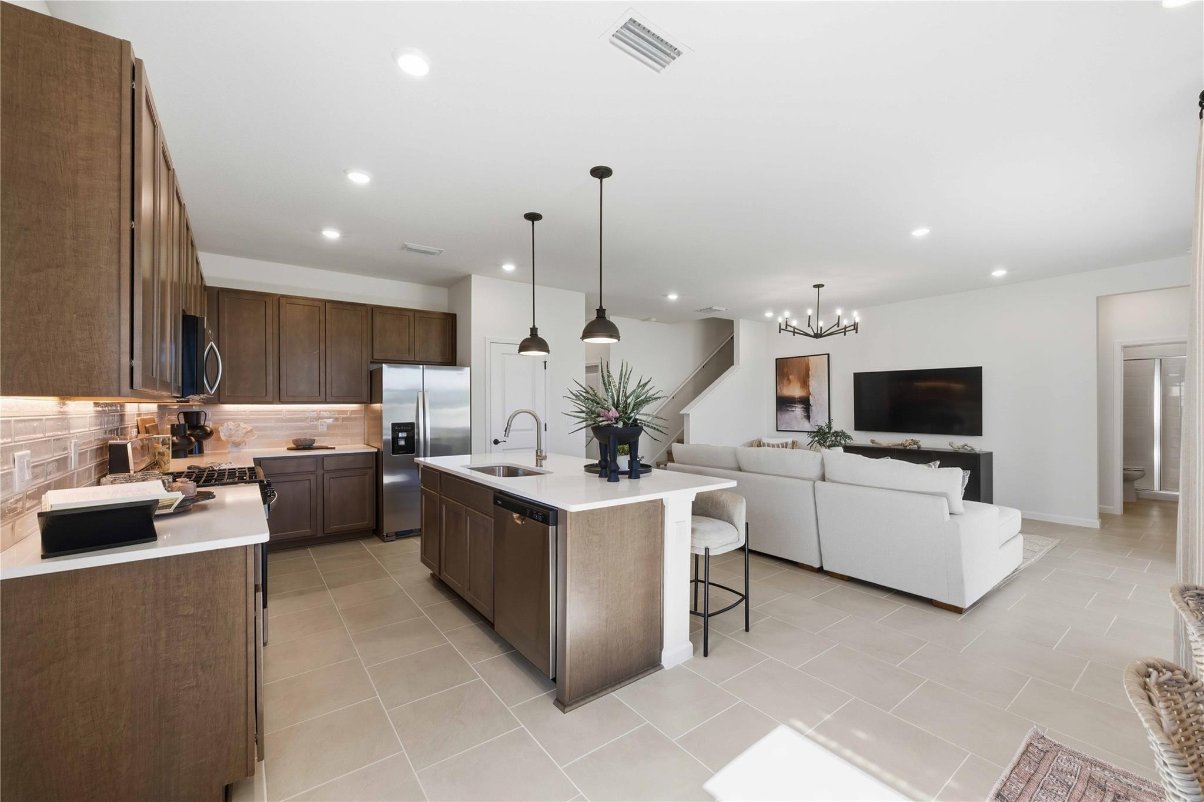
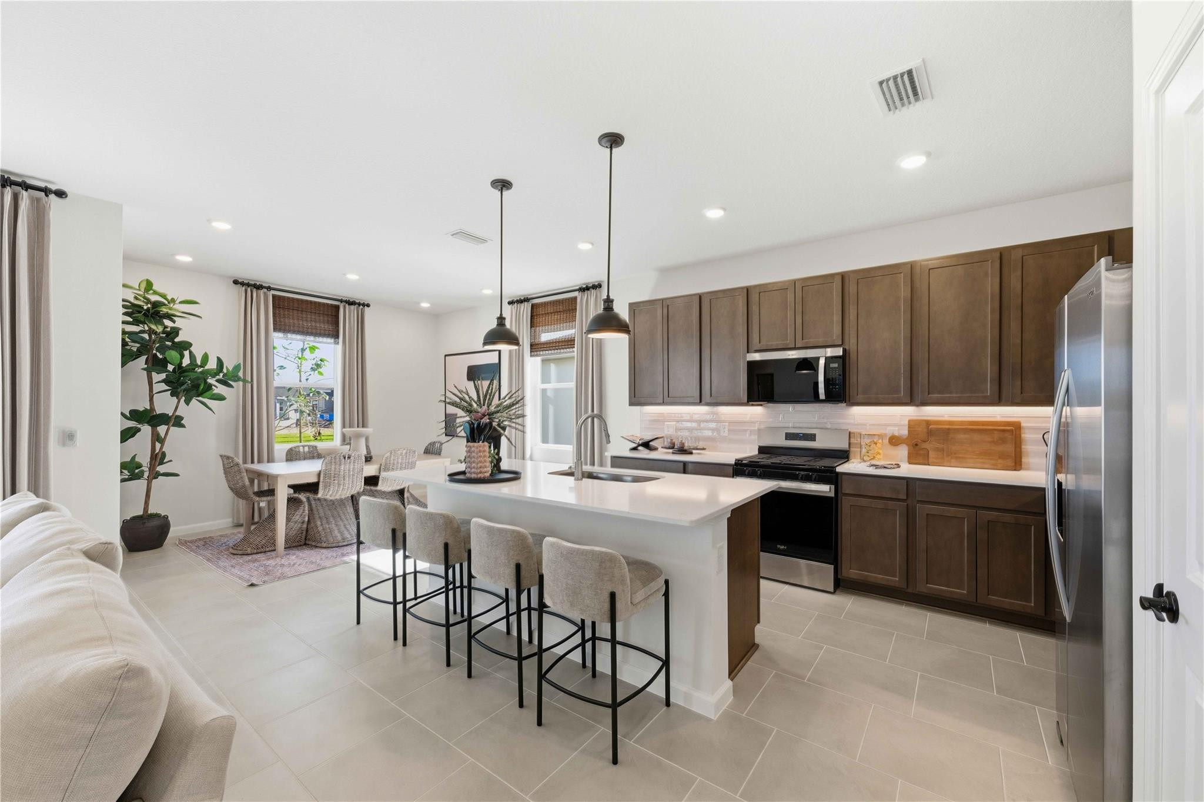
Leaseback Investor opportunity you won't want to miss! This is a rare model leaseback offering with exceptional terms and strong long-term upside in Brystol North at Wylder in Port Saint Lucie. Located on Lot 31, the Winston Model Home, this spacious two-story residence features 4 bedrooms, 3 bathrooms, a flex room, and a 2-car garage, all professionally designed and maintained in pristine model condition. This exceptional opportunity includes a guaranteed 24-month leaseback, providing immediate rental income and peace of mind from day one. The home is actively maintained by the builder in model-perfect condition throughout the leaseback period, ensuring a truly turnkey, worry-free investment experience. Pool coming soon—buyer can purchase the pool at builder cost, adding additional long-term value and lifestyle appeal. This is an ideal investment opportunity where buyers can build equity over the 2-year leaseback term while the property continues to appreciate in a high-demand new construction market. At the end of the leaseback, investors take full ownership of a professionally maintained, highly desirable model home in one of Port Saint Lucie's premier communities. Residents of Brystol North at Wylder enjoy future resort-style amenities including a pool, clubhouse, fitness center, pickleball courts, playground, dog park, and open green spaces, along with convenient access to top-rated schools, shopping, dining, and major highways. Special investor incentives apply. Don't miss this limited opportunity to secure a low-maintenance, income-producing asset with strong appreciation potential in one of the fastest-growing areas of Port Saint Lucie.

Save
Ask
Tour
Hide
Share
Listing Snapshot
Price 
$599,990
Days On Site 
412 Days
Bedrooms 
4
Inside Area (SqFt) 
2,520 sqft
Total Baths 
3
Full Baths 
3
Partial Baths 
N/A
Lot Size 
0.18 Acres
Year Built 
2025
MLS Number 
F10525041
Status 
Active
Property Tax 
$3,046.74
HOA/Condo/Coop Fees 
$274 monthly
Sq Ft Source 
Builder
Friends & Family
Recent Activity
2 months agoPrice changed to $599,990
2 months agoListing updated with changes from the MLS
a year agoStatus changed to Active
a year agoListing first seen on site
General Features
Acres 
0.18
Attached Garage 
Yes
Direction Faces 
Northeast
Disclosures 
Home Warranty
Foundation 
Slab
Garage 
Yes
Garage Spaces 
2
Home Warranty 
Yes
Land Lease 
No
Levels 
Two
Number Of Stories 
2
Parking 
AttachedDrivewayGarageGarage Door OpenerPaver Block
Parking Spaces 
4
Property Condition 
New Construction
Property Sub Type 
Single Family Residence
Security 
Carbon Monoxide Detector(s)Smoke Detector(s)
Sewer 
Public Sewer
Special Circumstances 
Standard
SqFt Total 
3333
Style 
Ranch
Utilities 
Cable AvailableElectricity AvailableNatural Gas AvailableSewer AvailableUnderground UtilitiesWater Available
Water Source 
Public
Zoning 
Planned Un
Interior Features
Appliances 
DishwasherDisposalGas RangeGas Water HeaterMicrowaveWater Heater
Cooling 
Central Air
Flooring 
CarpetTile
Furnished 
Unfurnished
Heating 
Central
Interior 
Eat-in KitchenKitchen IslandPantry
Laundry Features 
Washer Hookup
Main Level Bedrooms 
1
Bedroom 2 
Dimensions - 12 X 11Level - FirstArea - 132
Bedroom 3 
Dimensions - 12 X 13Level - UpperArea - 156
Bedroom 4 
Dimensions - 11 X 11Level - UpperArea - 121
Dining Room 
Dimensions - 13 X 12Level - FirstArea - 156
Family Room 
Other 
Dimensions - 14 X 9Area - 126
Patio 
Dimensions - 14'0''x9'0''
PrimaryBedroom 
Dimensions - 13 X 17Level - UpperArea - 221
Save
Ask
Tour
Hide
Share
Exterior Features
Construction Details 
BlockConcreteStuccoFrame
Exterior 
Lighting
Patio And Porch 
CoveredPatio
Pool Features 
Association
Roof 
Shingle
Community Features
Association Amenities 
PoolClubhouseDog ParkFitness CenterMaintenancePlaygroundTrail(s)
Association Fee 
$274.0
Association Fee Frequency 
Monthly
Community Features 
Sidewalks
MLS Area 
7400
Financing Terms Available 
CashConventionalFHAVA Loan
Building Access 
First Floor Entry,Kitchen Island,Pantry
Roads 
Paved
Schools
School District
Unknown
Elementary School
Manatee Academy K-8 (St. Lucie)
Middle School
St. Lucie West K-8
High School
St. Lucie West Centennial
Listing courtesy of Olympus Executive Realty Inc


All listings featuring the BMLS logo are provided by BeachesMLS, Inc. This information is not verified for authenticity or accuracy and is not guaranteed. Copyright © 2026 BeachesMLS, Inc. (a Flex MLS feed)
Last checked: 2026-10-21 06:55 AM UTC

Neighborhood & Commute
Source: Walkscore
Disclosure: Community information and market data powered by Constellation Data Labs. Information is deemed reliable but not guaranteed.
Save
Ask
Tour
Hide
Share
Skip to content