Save
Ask
Tour
Hide
Share
$1,399,999
1 Day On Site

11953 NW 79TH Court
Parkland, FL 33076

For Sale|Single Family Residence|Active
4
Beds
3
Total Baths
3
Full Baths
3,270
SqFt
$428
/SqFt
2011
Built
Subdivision:
HERON BAY NORTH PLAT 3
County:
Broward
Call Now: 954-720-0099
Is this the listing for you? We can help make it yours.
954-720-0099
11953 NW 79TH Court11953 NW 79TH Court11953 NW 79TH Court11953 NW 79TH Court
Save
Ask
Tour
Hide
Share

Mortgage Calculator

Monthly Payment (Est.)

Enter an interest rate to see your estimated monthly payment.
Calculator powered by Showcase IDX, a Constellation1 Company. Copyright ©2026 Information is deemed reliable but not guaranteed.

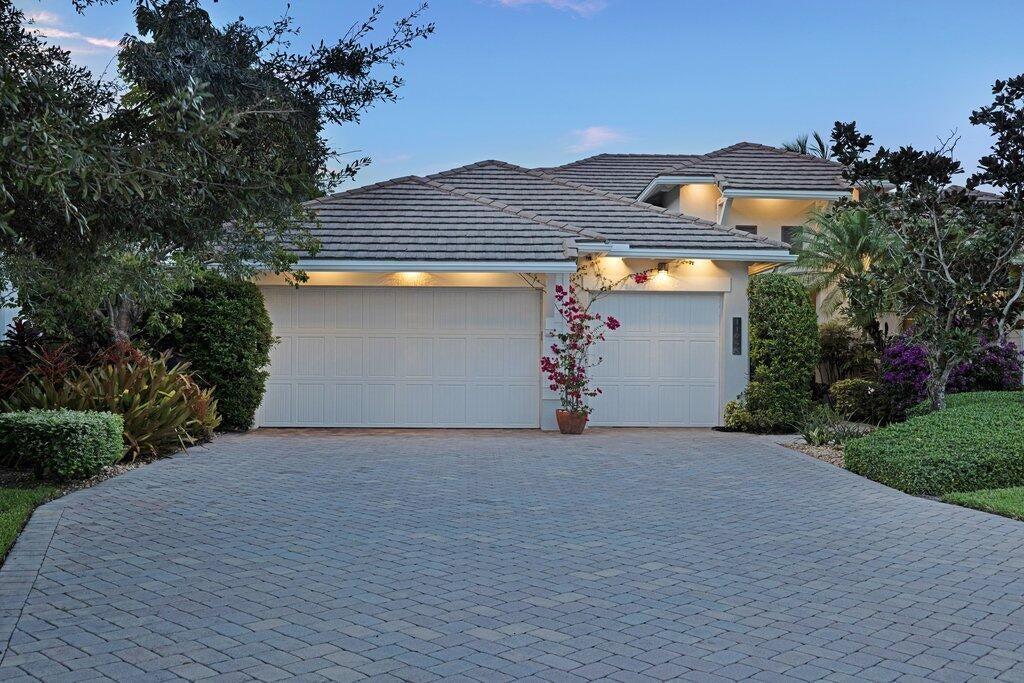
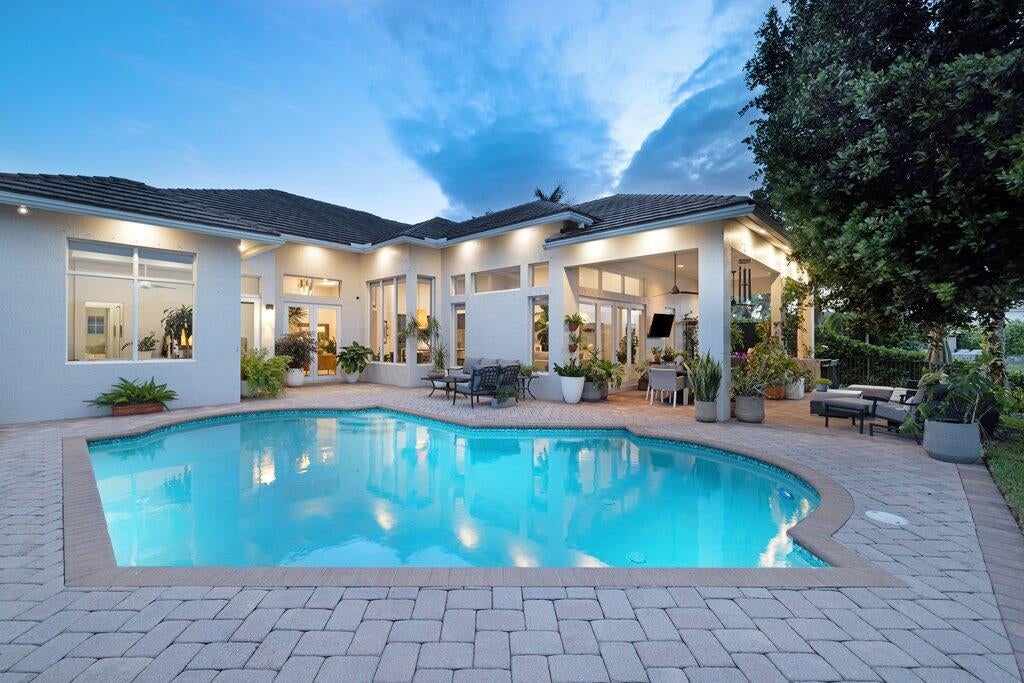
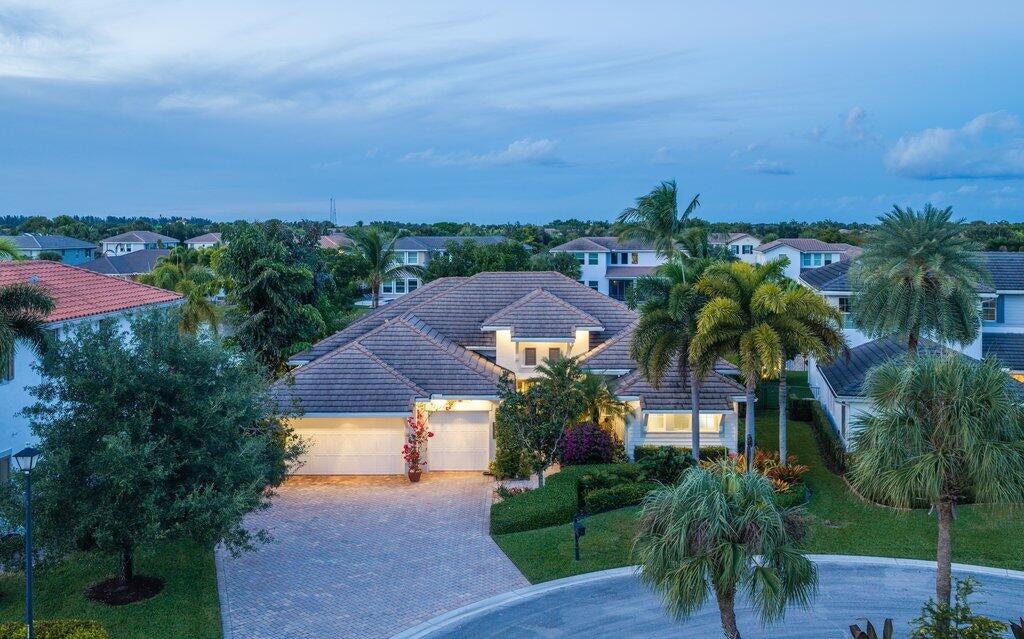
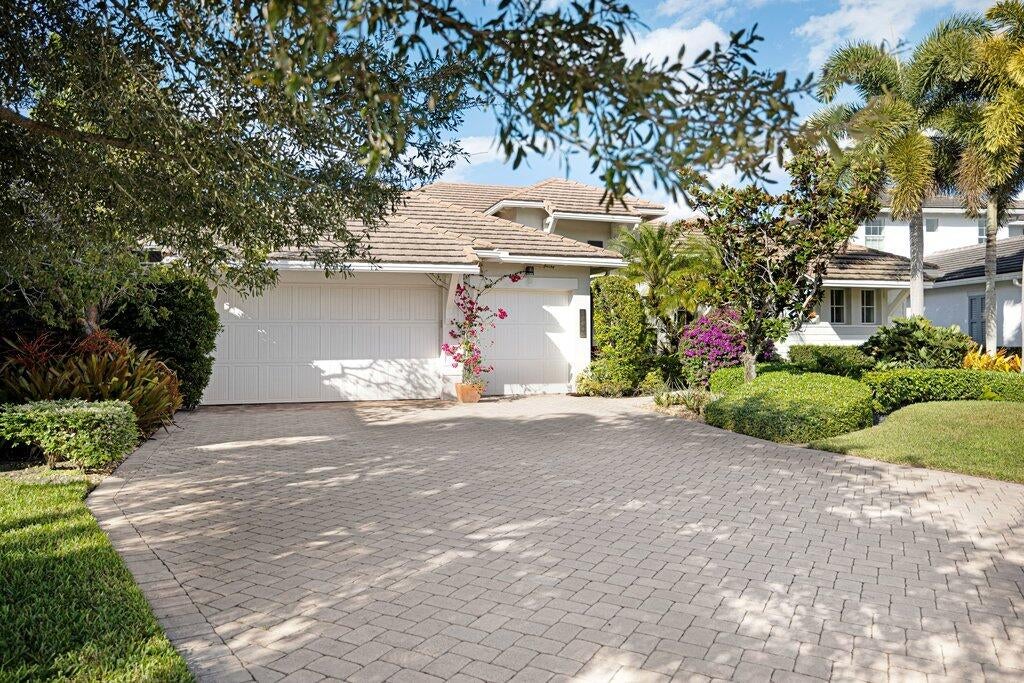
Welcome to this stunning one-story home in the sought-after Sawgrass Bay enclave of Heron Bay! Featuring the rarely available Leeward floor plan, this beautifully upgraded residence offers 4 bedrooms, 3 bathrooms, a den/office, soaring 14-foot ceilings, and a spacious, thoughtfully designed layout. From the moment you enter, walls of windows fill the home with natural light and showcase breathtaking views of the pool, lake, and lush greenery. The recently renovated kitchen is a showstopper! Situated on an oversized lot, the outdoor oasis features a private pool, summer kitchen, beautiful landscaping, and exterior lighting. Complete with a 3-car garage and upgrades throughout, this home offers the perfect blend of elegance, comfort, and South Florida living!

Save
Ask
Tour
Hide
Share
Listing Snapshot
Price 
$1,399,999
Days On Site 
1 Day
Bedrooms 
4
Inside Area (SqFt) 
3,270 sqft
Total Baths 
3
Full Baths 
3
Partial Baths 
N/A
Lot Size 
0.28 Acres
Year Built 
2011
MLS Number 
B26101719
Status 
Active
Property Tax 
$14,368.17
HOA/Condo/Coop Fees 
$373 monthly
Sq Ft Source 
Public Records
Friends & Family
Recent Activity
yesterdayListing first seen on site
yesterdayListing updated with changes from the MLS
General Features
Acres 
0.28
Attached Garage 
Yes
Direction Faces 
Southeast
Garage 
Yes
Garage Spaces 
3
Levels 
One
Number Of Stories 
1
Parking 
AttachedDrivewayGaragePaver Block
Parking Spaces 
3
Pets 
Yes
Property Sub Type 
Single Family Residence
Security 
Smoke Detector(s)Fire AlarmGated Community
Sewer 
Public Sewer
Special Circumstances 
Standard
SqFt Total 
4302
Utilities 
Cable AvailableOther
Water Source 
Public
Zoning 
RS-6
Interior Features
Appliances 
DryerDishwasherDisposalMicrowaveOvenRefrigeratorWine RefrigeratorWasher
Cooling 
Electric
Flooring 
Marble
Furnished 
Negotiable
Heating 
Central
Interior 
Entrance FoyerPantryWalk-In Closet(s)
Main Level Bedrooms 
4
Bedroom 2 
Dimensions - 11 X 10Area - 110
Bedroom 3 
Dimensions - 11 X 11Area - 121
Bedroom 4 
Dimensions - 11 X 13Area - 143
ConvertedBedroom 
Den 
Dimensions - 9 X 12Area - 108
Dining Room 
Dimensions - 11 X 13Area - 143
Family Room 
Dimensions - 22 X 17Area - 374
Kitchen 
Dimensions - 12 X 13Area - 156
Laundry 
Living Room 
Dimensions - 15 X 14Area - 210
Other 
Dimensions - 29 X 10Area - 290Description - Patio Balcony
PrimaryBedroom 
Dimensions - 14 X 17Area - 238
Save
Ask
Tour
Hide
Share
Exterior Features
Construction Details 
Block
Frontage 
Waterfront
Lot Features 
Waterfront
Patio And Porch 
Patio
Pool Features 
In GroundPrivate
Private Pool 
Yes
Roof 
FlatTile
View 
Lake
Waterfront 
Yes
Waterfront Features 
Lake FrontOther
Waterview 
Lake
Windows/Doors 
French Doors
Community Features
Association Amenities 
ClubhouseGatedMaintenance
Association Fee 
$1119.0
Association Fee Frequency 
Quarterly
Community Features 
GatedStreet Lights
MLS Area 
3614
Financing Terms Available 
CashConventionalFHA
Schools
School District
Unknown
Elementary School
Park Trails
Middle School
Westglades
High School
Marjory Stoneman Douglas
Listing courtesy of Coldwell Banker Realty


All listings featuring the BMLS logo are provided by BeachesMLS, Inc. This information is not verified for authenticity or accuracy and is not guaranteed. Copyright © 2026 BeachesMLS, Inc. (a Flex MLS feed)
Last checked: 2026-11-20 09:18 AM UTC

Neighborhood & Commute
Source: Walkscore
Disclosure: Community information and market data powered by Constellation Data Labs. Information is deemed reliable but not guaranteed.
Save
Ask
Tour
Hide
Share
Skip to content