
Save
Ask
Tour
Hide
$345,000
3 Days On Site
1850 HOMEWOOD Boulevard 4160Delray Beach, FL 33445
Condominium|Coming Soon
2
Beds
2
Total Baths
2
Full Baths
1,090
SqFt
$317
/SqFt
1984
Built
Subdivision:
EASTWINDS AT CROSSWINDS CONDO
County:
Palm Beach
Call Now: 954-720-0099
Is this the listing for you? We can help make it yours.
954-720-0099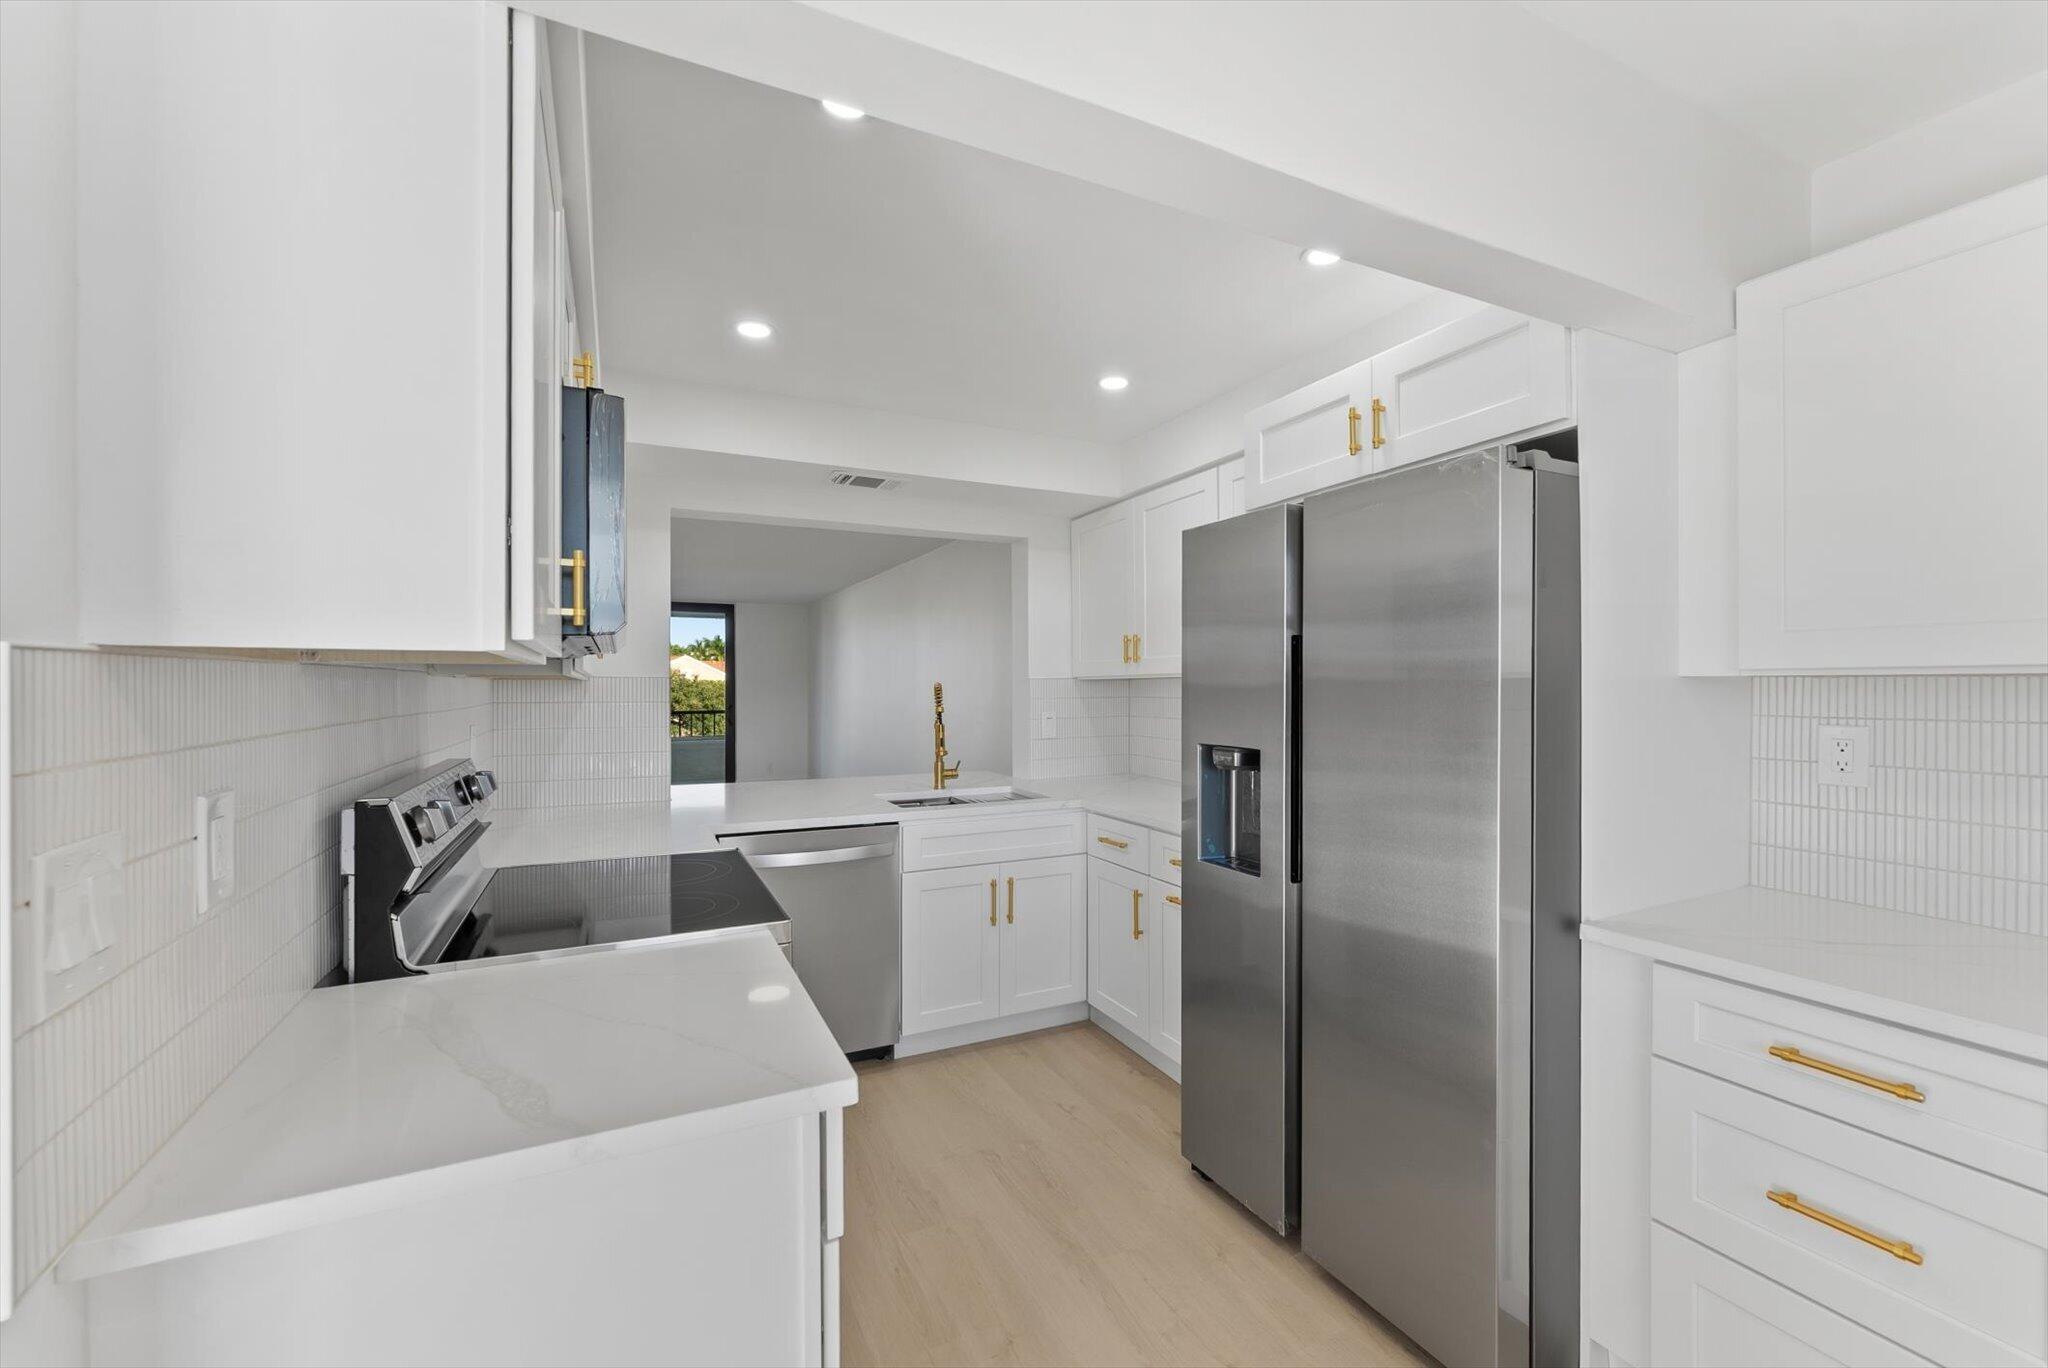
Save
Ask
Tour
Hide
Mortgage Calculator
Monthly Payment (Est.)
Enter an interest rate to see your estimated monthly payment.Calculator powered by Showcase IDX, a Constellation1 Company. Copyright ©2026 Information is deemed reliable but not guaranteed.
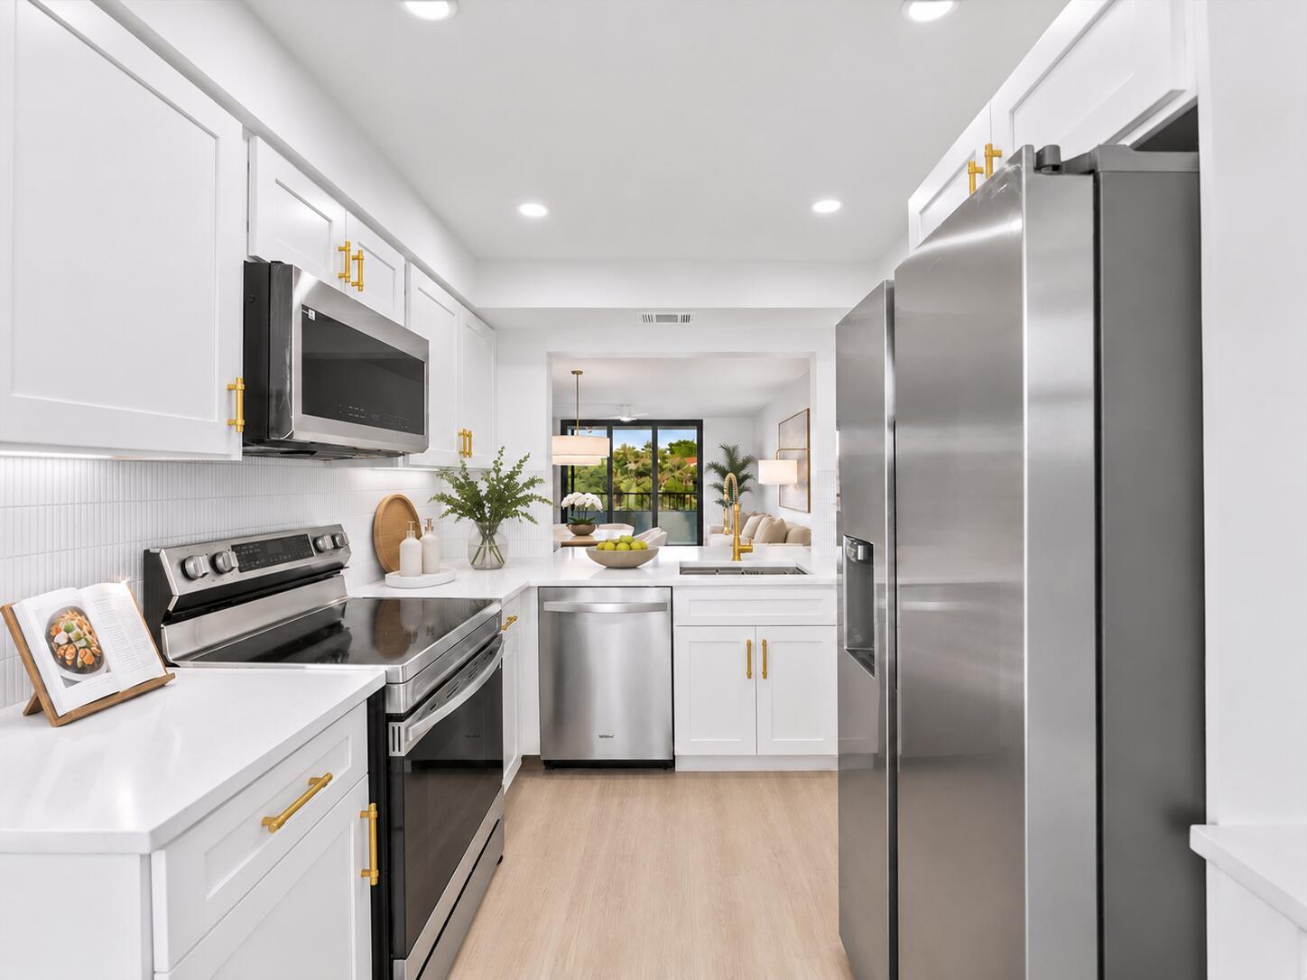
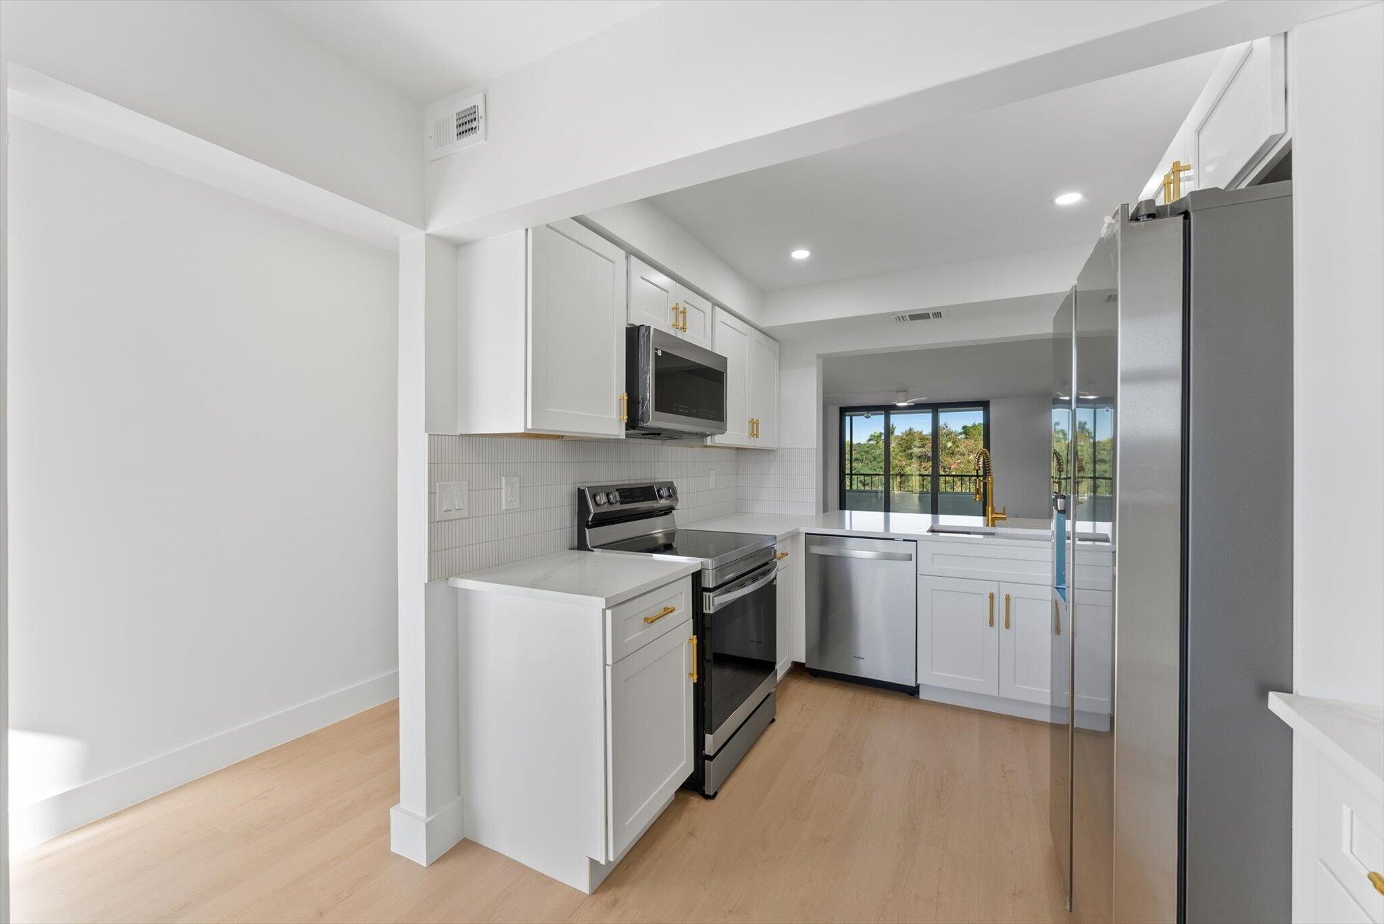
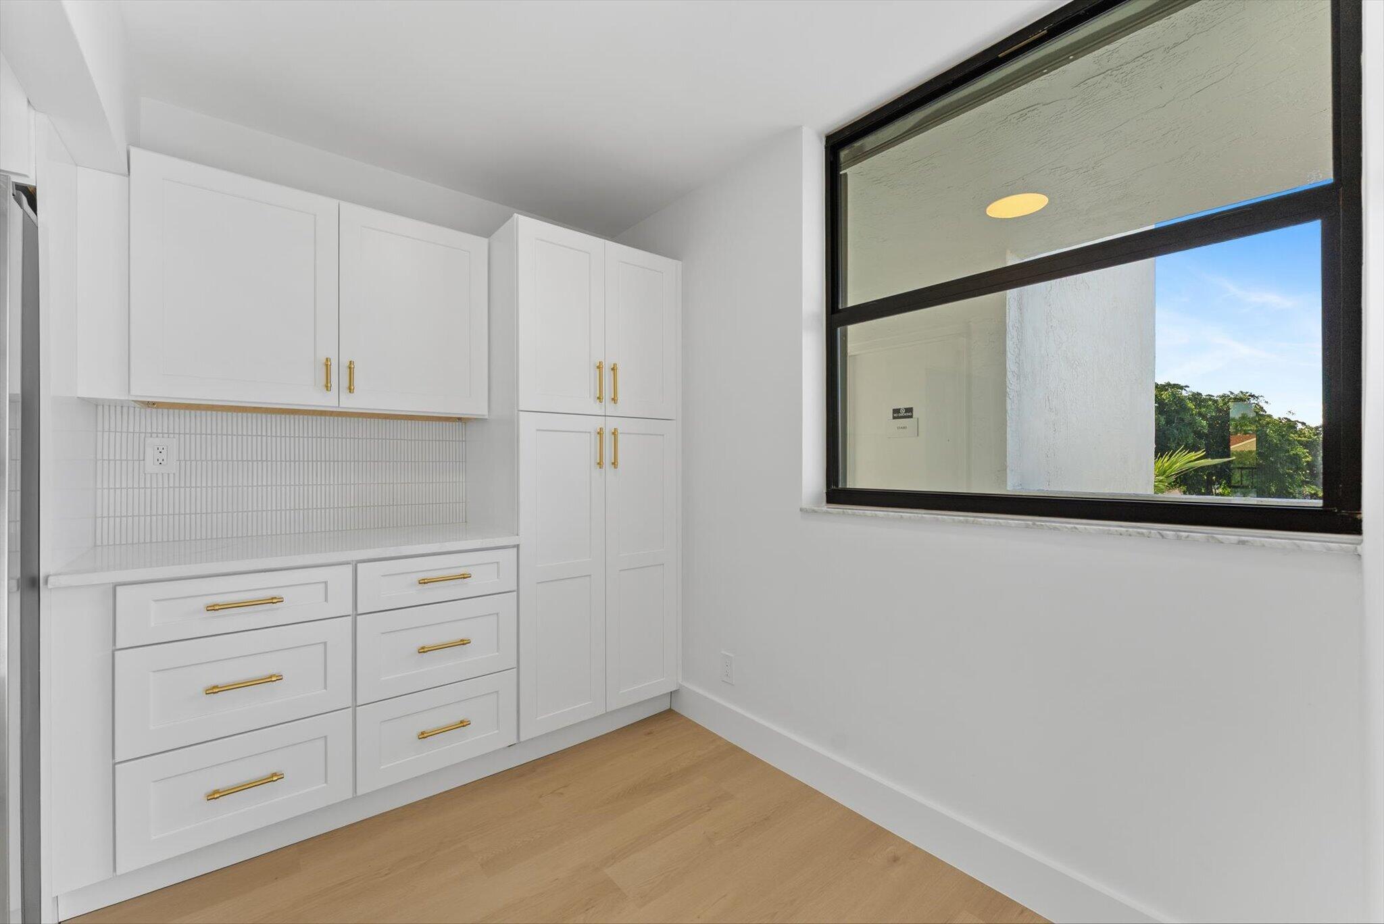
Completely Renovated, Move-In Ready, and Never Lived In! Be the first to enjoy this beautifully remodeled condominium featuring modern finishes and upgrades throughout. Everything has been thoughtfully updated, including a brand-new A/C system, new water heater, impact-resistant windows, and all-new appliances. The building has also undergone extensive renovations, including a new roof, updated elevator, and completed building improvements to meet current code requirements. No outstanding special assessments! Enjoy the peace of mind of a fully renovated residence in a building where the major improvements have already been completed. Simply move in, unpack, and enjoy!
Save
Ask
Tour
Hide
Listing Snapshot
Price
$345,000
Days On Site
3 Days
Bedrooms
2
Inside Area (SqFt)
1,090 sqft
Total Baths
2
Full Baths
2
Partial Baths
N/A
Lot Size
N/A
Year Built
1984
MLS Number
B26101064
Status
Coming Soon
Property Tax
$1,428.25
HOA/Condo/Coop Fees
$766.67 monthly
Sq Ft Source
Appraiser
Friends & Family
Recent Activity
| 2 days ago | Listing updated with changes from the MLS | |
| 2 days ago | Status changed to Coming Soon | |
| 3 days ago | Listing first seen on site |
General Features
Direction Faces
East
Disclosures
Owner Is Listing Agent
Green Energy Efficient
Appliances
Land Lease
No
Levels
One
Number Of Stories
6
Parking
AssignedOpen
Parking Spaces
1
Pets
Breed RestrictionsCats OKDogs OKNumber LimitSize LimitYes
Property Condition
Fixer
Property Sub Type
Condominium
Security
Building SecurityFire Sprinkler SystemSmoke Detector(s)
Sewer
Public Sewer
Special Circumstances
Standard
SqFt Total
1233
Utilities
Electricity AvailableSewer AvailableWater Available
Water Source
Public
Zoning
PRD (city)
Interior Features
Appliances
CooktopDryerDishwasherENERGY STAR Qualified DishwasherENERGY STAR Qualified DryerENERGY STAR Qualified RefrigeratorENERGY STAR Qualified WasherElectric CooktopElectric RangeElectric Water HeaterDisposalIce MakerMicrowaveRangeRefrigeratorWater HeaterWine RefrigeratorWasher
Cooling
Ceiling Fan(s)Electric
Flooring
LaminateTileWood
Furnished
Unfurnished
Heating
Electric
Interior
Breakfast BarEntrance FoyerEat-in KitchenKitchen IslandBarWalk-In Closet(s)
Laundry Features
Washer HookupElectric Dryer HookupInsideLaundry Room
Main Level Bedrooms
2
Window Features
ENERGY STAR Qualified WindowsShutters
Kitchen
Dimensions - 14 X 9Area - 126
Living Room
Dimensions - 12 X 12Area - 144
PrimaryBedroom
Dimensions - 16 X 12Area - 192
Save
Ask
Tour
Hide
Exterior Features
Construction Details
Block
Exterior
Balcony
Lot Features
Waterfront
Patio And Porch
CoveredScreened
Pool Features
Association
Roof
Concrete
View
LakePondWater
Waterfront
Yes
Waterfront Features
NonePond
Waterview
LakePondWater
Windows/Doors
ENERGY STAR Qualified WindowsShutters
Community Features
Association Amenities
PoolCar Wash AreaFitness CenterTennis Court(s)Elevator(s)
Association Fee
$2300.0
Association Fee Frequency
Quarterly
MLS Area
4550
Financing Terms Available
CashConventional
Schools
School District
Unknown
Elementary School
Orchard View
Middle School
Carver Community
High School
Atlantic
Listing courtesy of Beachfront Properties Real Est

All listings featuring the BMLS logo are provided by BeachesMLS, Inc. This information is not verified for authenticity or accuracy and is not guaranteed. Copyright © 2026 BeachesMLS, Inc. (a Flex MLS feed)
Last checked: 2026-11-19 08:04 AM UTC
All listings featuring the BMLS logo are provided by BeachesMLS, Inc. This information is not verified for authenticity or accuracy and is not guaranteed. Copyright © 2026 BeachesMLS, Inc. (a Flex MLS feed)
Last checked: 2026-11-19 08:04 AM UTC
Neighborhood & Commute
Source: Walkscore
Disclosure: Community information and market data powered by Constellation Data Labs. Information is deemed reliable but not guaranteed.
Save
Ask
Tour
Hide
Did you know? You can invite friends and family to your search. They can join your search, rate and discuss listings with you.