
Save
Ask
Tour
Hide
$329,000
6 Days On Site
9110 TRACY Court 3Boca Raton, FL 33496
Single Family Residence|Coming Soon
2
Beds
2
Total Baths
2
Full Baths
1,427
SqFt
$231
/SqFt
1987
Built
Subdivision:
WEITZER SUB 3
County:
Palm Beach
Call Now: 954-720-0099
Is this the listing for you? We can help make it yours.
954-720-0099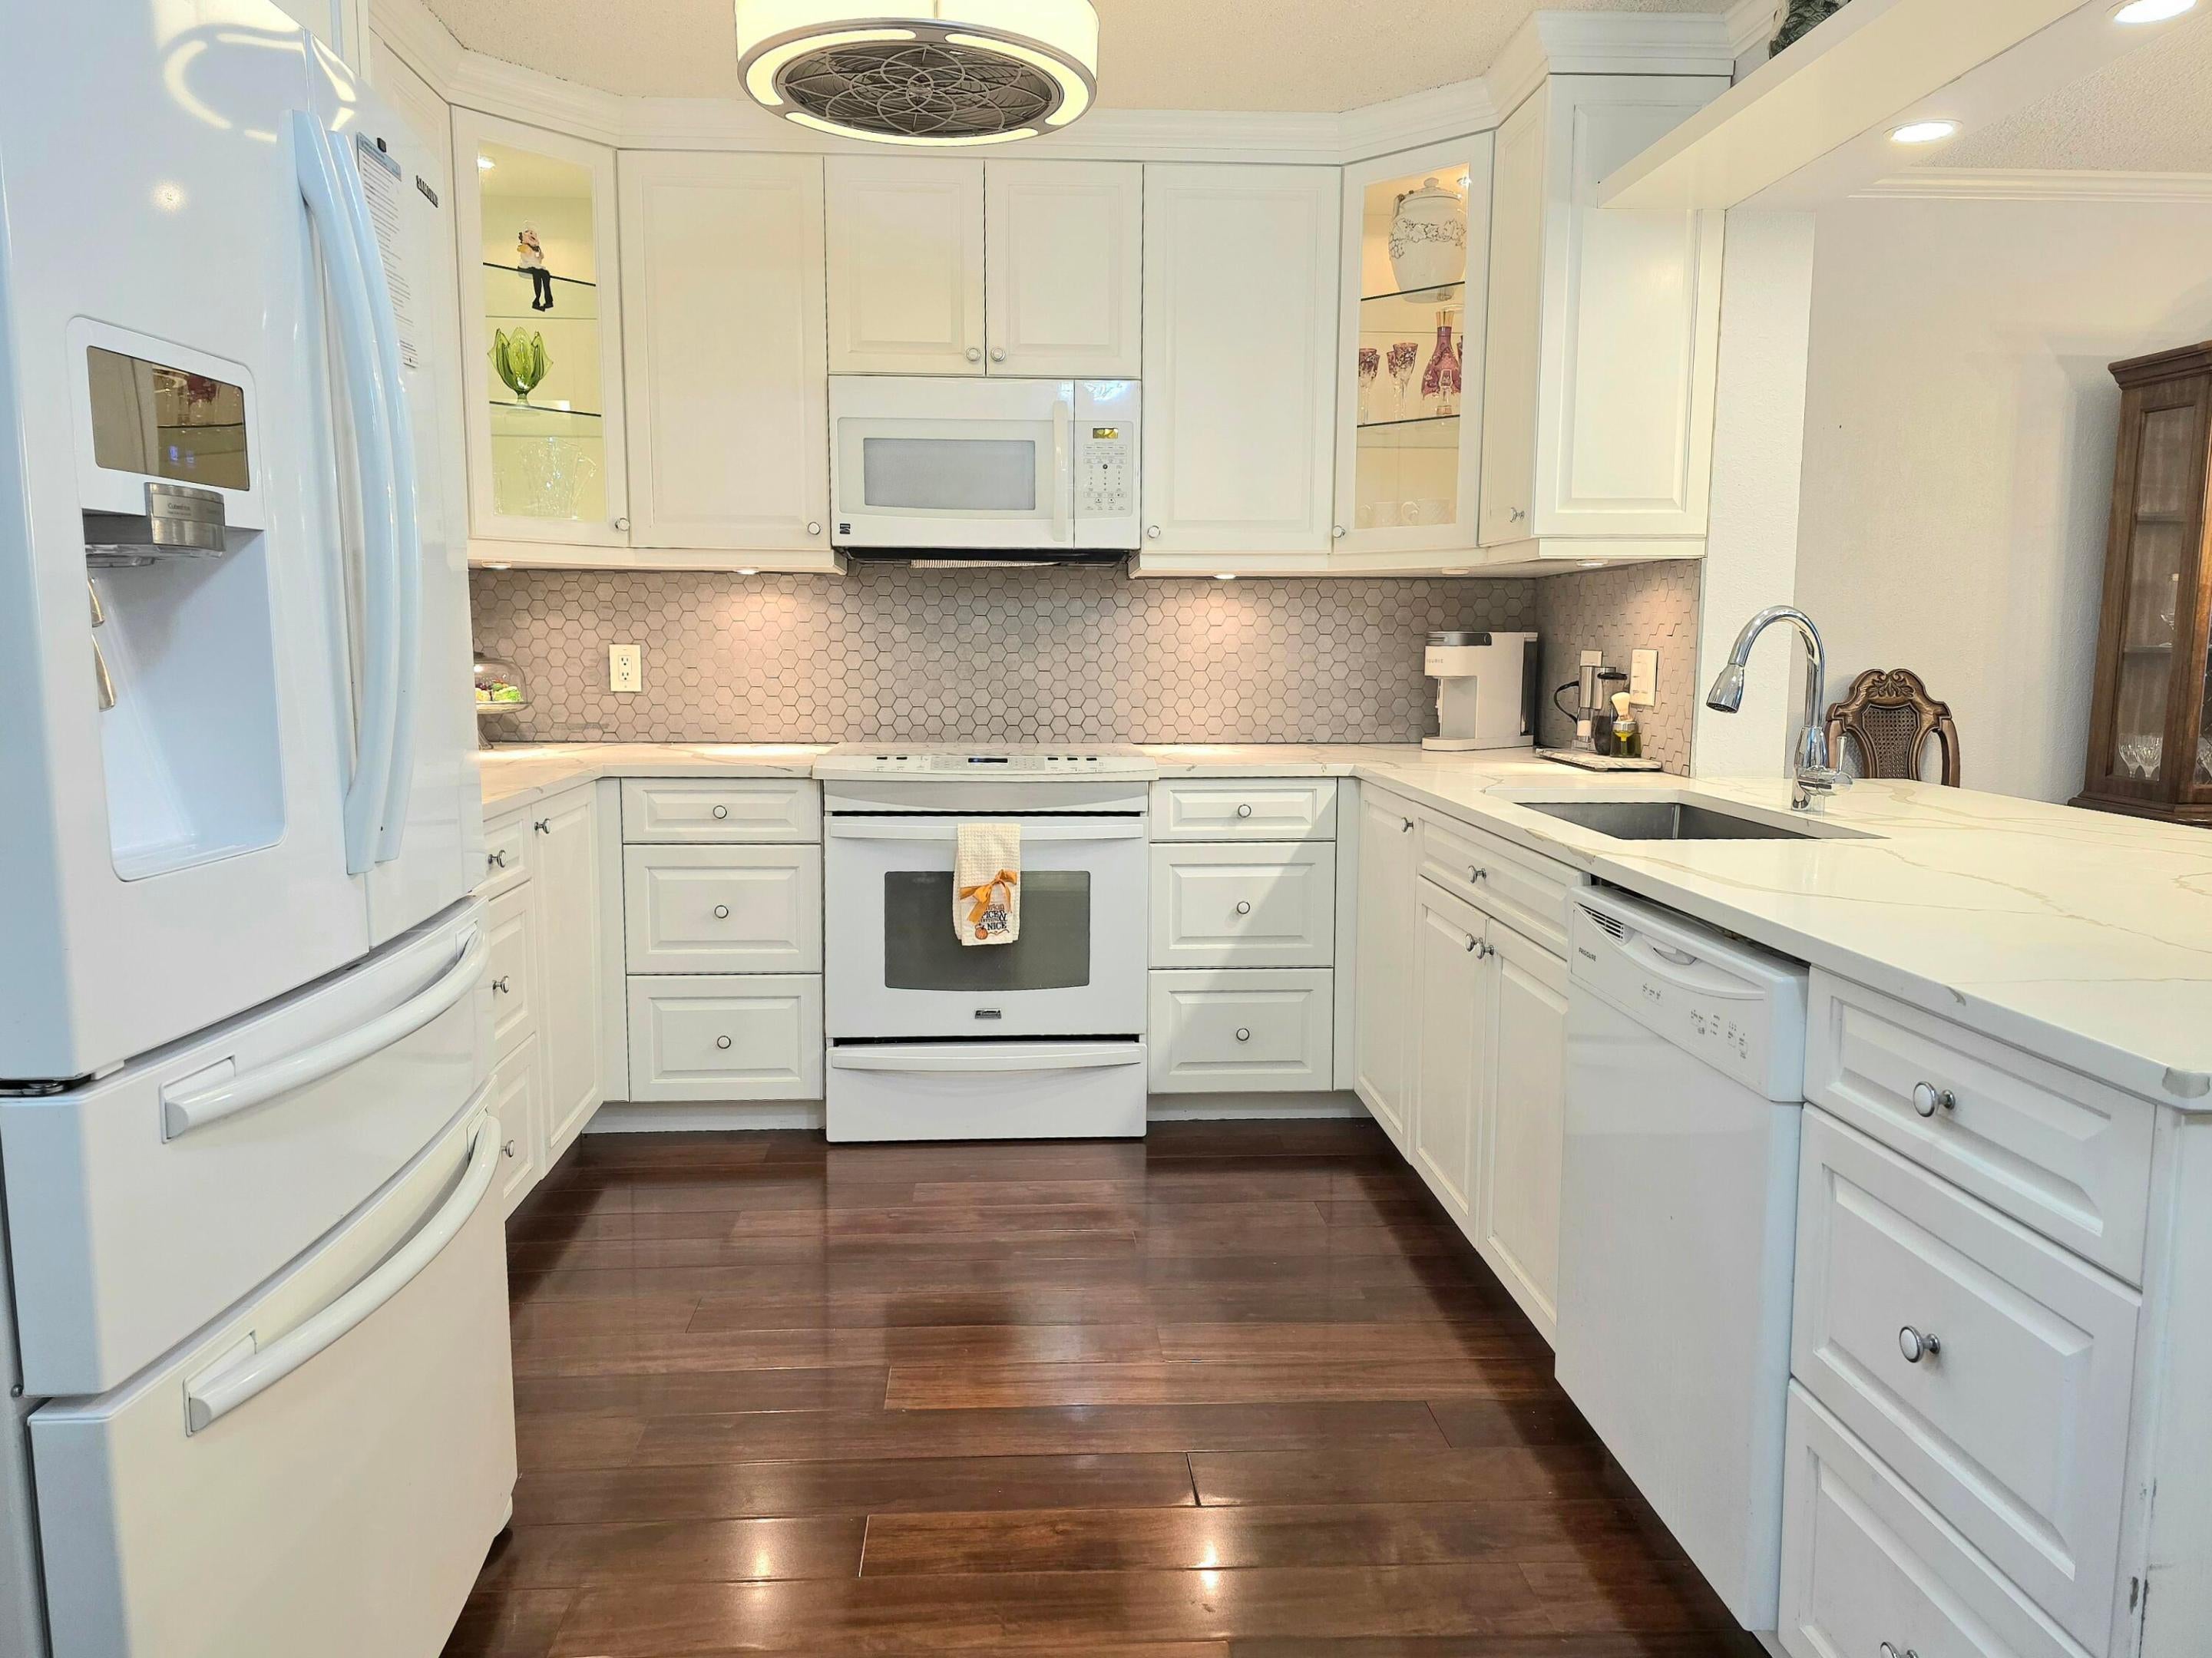
Save
Ask
Tour
Hide
Mortgage Calculator
Monthly Payment (Est.)
Enter an interest rate to see your estimated monthly payment.Calculator powered by Showcase IDX, a Constellation1 Company. Copyright ©2026 Information is deemed reliable but not guaranteed.
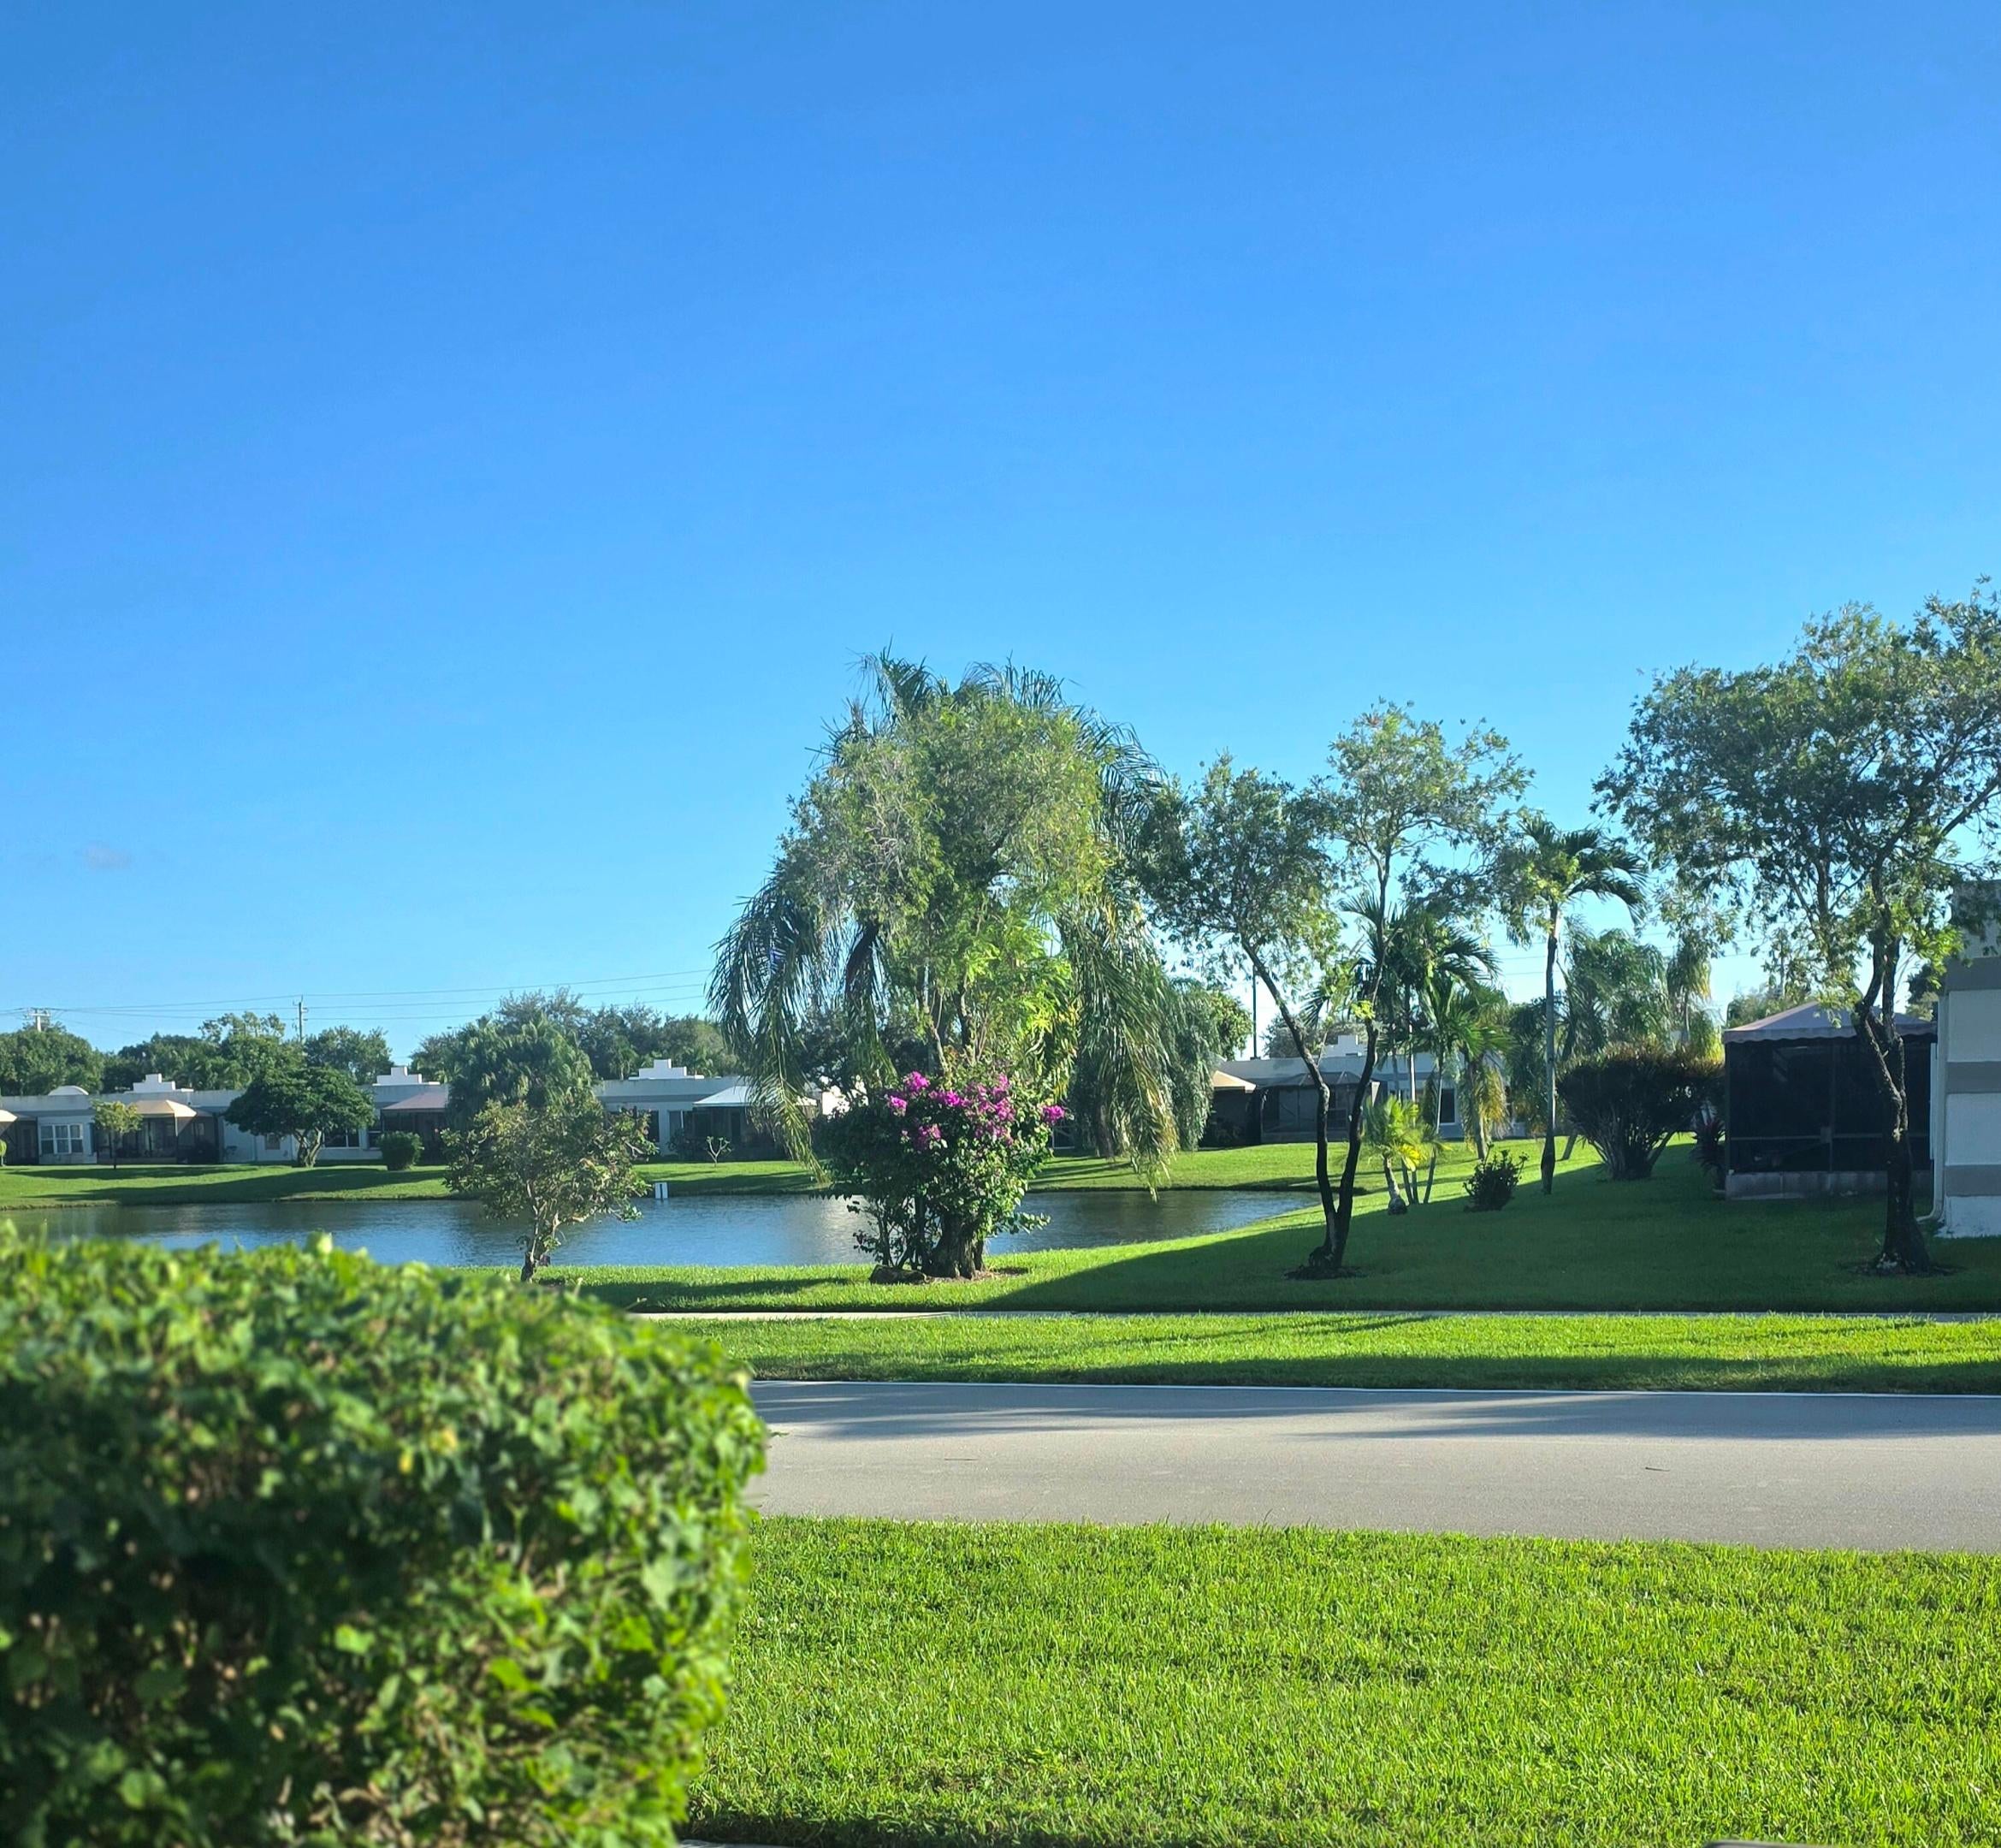
Updated 2-bed, 2-bath villa with screened, covered back and front patio overlooking the lake. The renovated open-concept kitchen features quartz countertops and flows into the open living space with beautiful wood floors. The converted garage offers a flexible multipurpose room, ideal as an office or den with additional storage. Wheelchair ramps and wide doorways throughout for easy access. The low HOA fee covers cable, internet, lawn care, roof maintenance/replacement, and common areas. Town Villas has resort style amenities including a pool, spa, sauna, gym, tennis, shuffleboard, bocce, card and billiards room, and event room. Close to shopping, entertainment, restaurants, parks and everything wonderful Boca has to offer.
Save
Ask
Tour
Hide
Listing Snapshot
Price
$329,000
Days On Site
6 Days
Bedrooms
2
Inside Area (SqFt)
1,427 sqft
Total Baths
2
Full Baths
2
Partial Baths
N/A
Lot Size
0.04 Acres
Year Built
1987
MLS Number
B26100617
Status
Coming Soon
Property Tax
$1,060.05
HOA/Condo/Coop Fees
$425 monthly
Sq Ft Source
Other
Friends & Family
Recent Activity
| 3 days ago | Status changed to Coming Soon | |
| 3 days ago | Listing updated with changes from the MLS | |
| 6 days ago | Listing first seen on site |
General Features
Acres
0.04
Attached Garage
Yes
Direction Faces
South
Levels
One
Number Of Stories
1
Parking
AttachedDriveway
Parking Spaces
1
Pets
Number LimitSize LimitYes
Property Sub Type
Single Family Residence
Sewer
Public Sewer
Special Circumstances
Standard
SqFt Total
1476
Style
Other
Utilities
Cable AvailableElectricity AvailableWater Available
Water Source
Public
Zoning
RS
Interior Features
Appliances
DryerDishwasherElectric RangeMicrowaveRefrigeratorWasher
Cooling
Central AirCeiling Fan(s)
Flooring
TileWood
Heating
CentralElectric
Interior
Walk-In Closet(s)
Laundry Features
Washer HookupElectric Dryer HookupInsideIn HallMain LevelIn Unit
Main Level Bedrooms
2
ConvertedGarage
Level - First
Dining Room
Dimensions - 12 X 12Level - FirstArea - 144
FloridaRoom
Level - First
Kitchen
Dimensions - 10 X 8Level - FirstArea - 80
PrimaryBedroom
Dimensions - 14 X 12Level - FirstArea - 168
Save
Ask
Tour
Hide
Exterior Features
Construction Details
Block
Exterior
None
Fencing
None
Other Structures
Storage
Patio And Porch
PorchCoveredPatioScreened
Pool Features
AssociationHeated
Roof
FlatOther
View
GardenLakePondWater
Waterview
GardenLakePondWater
Community Features
Accessibility Features
Accessible EntranceAccessible BedroomCustomized Wheelchair AccessibleGrip-Accessible FeaturesAccessible KitchenAccessible Approach with RampAccessible Doors
Association Amenities
PoolBilliard RoomClubhouseFitness CenterMaintenance GroundsManagementParkingRecreation FacilitiesShuffleboard CourtTennis Court(s)
Association Fee
$425.0
Association Fee Frequency
Monthly
Community Features
Street Lights
MLS Area
4760
Senior Community
Yes
Financing Terms Available
CashConventional
Schools
School District
Unknown
Elementary School
Whispering Pines (Palm Beach)
Middle School
Omni
High School
Olympic Heights
Listing courtesy of Illustrated Properties

All listings featuring the BMLS logo are provided by BeachesMLS, Inc. This information is not verified for authenticity or accuracy and is not guaranteed. Copyright © 2026 BeachesMLS, Inc. (a Flex MLS feed)
Last checked: 2026-11-19 06:35 AM UTC
All listings featuring the BMLS logo are provided by BeachesMLS, Inc. This information is not verified for authenticity or accuracy and is not guaranteed. Copyright © 2026 BeachesMLS, Inc. (a Flex MLS feed)
Last checked: 2026-11-19 06:35 AM UTC
Neighborhood & Commute
Source: Walkscore
Disclosure: Community information and market data powered by Constellation Data Labs. Information is deemed reliable but not guaranteed.
Save
Ask
Tour
Hide