Save
Ask
Tour
Hide
Share
$385,000
7 Days On Site

16769 OAK HILL Trail 723
Delray Beach, FL 33484

For Sale|Condominium|Active
2
Beds
2
Total Baths
2
Full Baths
1,293
SqFt
$298
/SqFt
1985
Built
Subdivision:
BOCA DELRAY I-III CONDO S FILED IN OR3857P483,4
County:
Palm Beach
Call Now: 954-720-0099
Is this the listing for you? We can help make it yours.
954-720-0099
16769 OAK HILL Trail 72316769 OAK HILL Trail 72316769 OAK HILL Trail 72316769 OAK HILL Trail 723
Save
Ask
Tour
Hide
Share

Mortgage Calculator

Monthly Payment (Est.)

Enter an interest rate to see your estimated monthly payment.
Calculator powered by Showcase IDX, a Constellation1 Company. Copyright ©2026 Information is deemed reliable but not guaranteed.

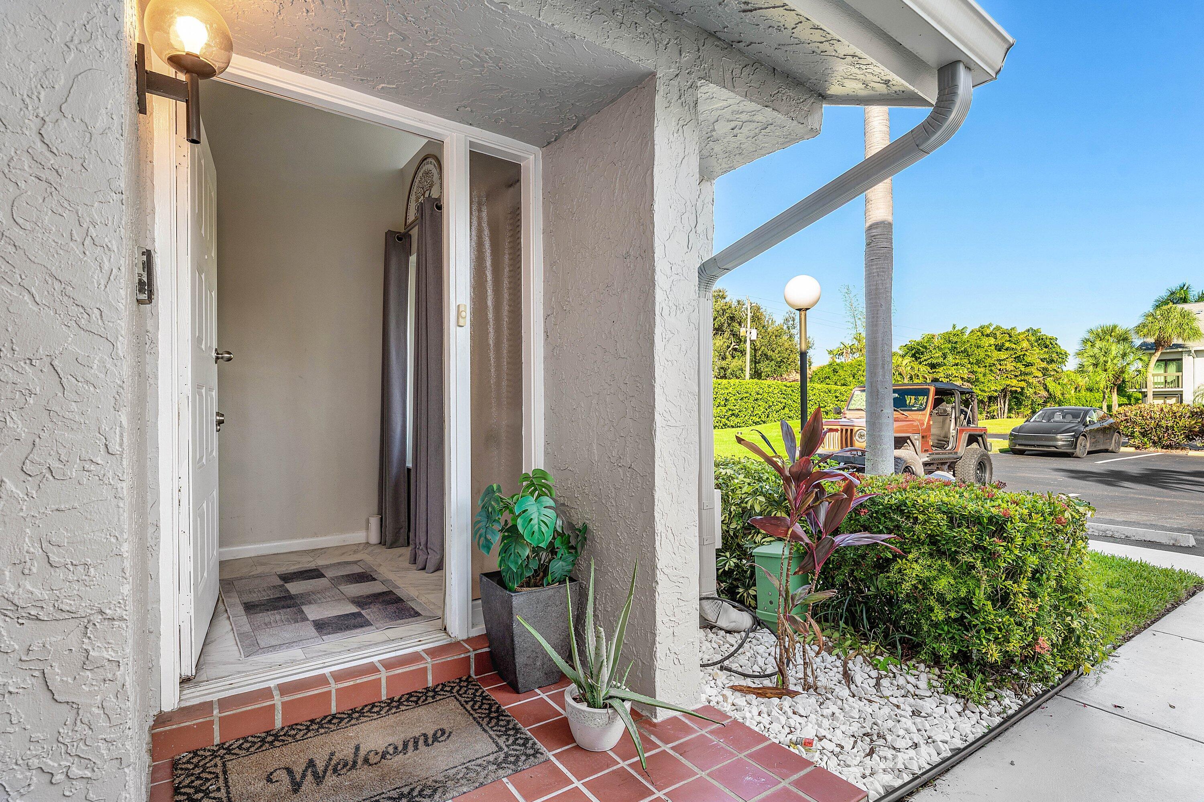
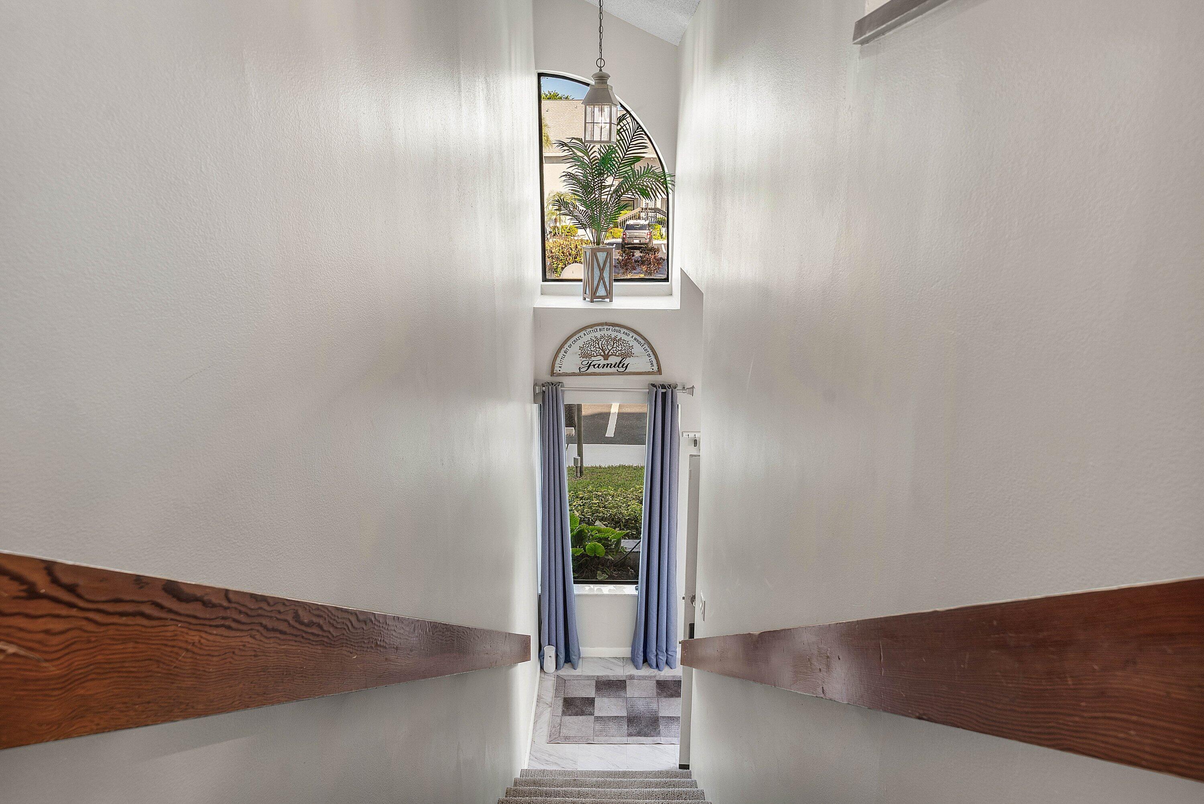
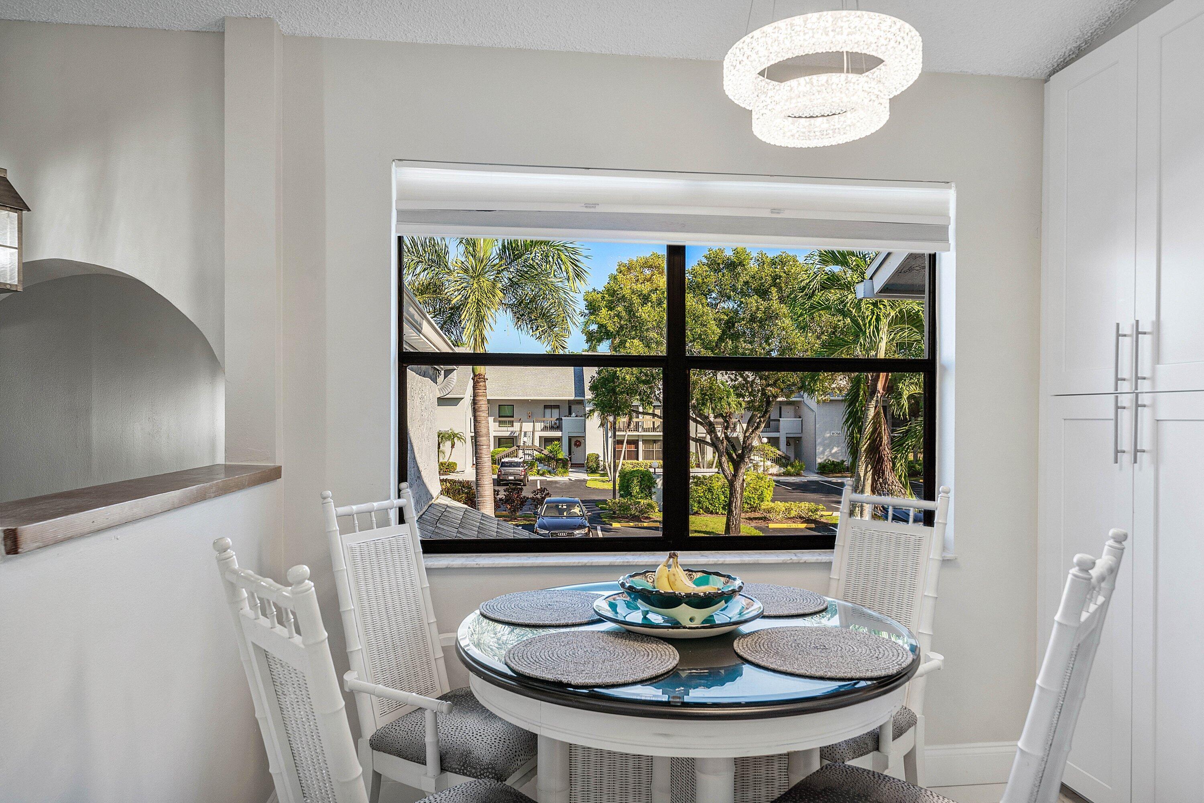
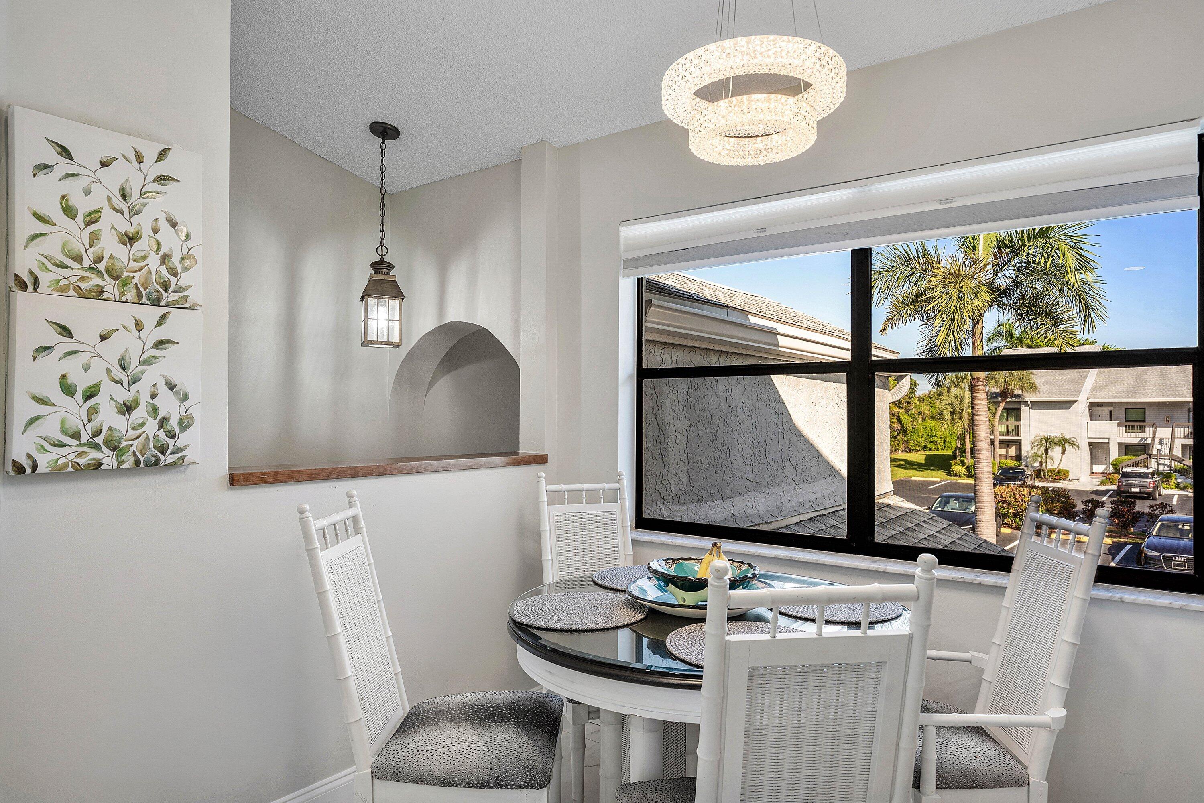
2/2 Penthouse with Sensational Sunsets over the 10th Fairway*Vaulted ceilings & Open Floor Plan allows views from the Kitchen to the Wood Burning Fireplace*Private Enclosed Stairs take you to this Updated Condo*New Kitchen & New Primary Bathroom*Screened patio adds additional Space w/ a Large closet*Move-In Ready & Furniture Negotiable*Large Picture Windows adds to the Charm*New Roof & New Hot Water*Boca Delray is a 55+ Country Club with NO Annual Dues, only Endless Fun*Our Challenging Karl Litten Designed Par 60 Golf Course will Test your skills*NEW Pickelball Courts, Tennis, Clubs & Concerts Make this the Place to be*CLOSE BY DEC 31, 2026, & GET THE NEW BIG PROPERTY TAX SAVINGS*Dramatic 3D Virtual Tour #2 on the listing will have the Floorplan, Measurements & Aerials Shortly*A Real Gem There is a One-Time Capital Contribution at Closing which is 4% of the Sales Price*No Annual Dues to use the Club once you are an Owner*The total Home living space is just over 1,480 square feet including the screened patio*Amazing space in an amazing country club*New Front gatehouse under construction & is already paid for*This gorgeous Move-In Ready Dream Home is the Perfect Place to Start the Rest of your Life*55+ Adults want more from life & want the benefits of living in Sunny South Florida

Save
Ask
Tour
Hide
Share
Listing Snapshot
Price 
$385,000
Days On Site 
7 Days
Bedrooms 
2
Inside Area (SqFt) 
1,293 sqft
Total Baths 
2
Full Baths 
2
Partial Baths 
N/A
Lot Size 
N/A
Year Built 
1985
MLS Number 
B26100574
Status 
Active
Property Tax 
$3,186.61
HOA/Condo/Coop Fees 
$1,066.66 monthly
Sq Ft Source 
Public Records
Friends & Family
Recent Activity
5 days agoListing updated with changes from the MLS
5 days agoStatus changed to Active
a week agoListing first seen on site
General Features
Direction Faces 
East
Levels 
One
Number Of Stories 
2
Parking 
AssignedAsphalt
Parking Spaces 
1
Pets 
Breed RestrictionsNumber LimitSize LimitYes
Property Sub Type 
Condominium
Security 
Gated with GuardGated Community
Sewer 
Public Sewer
Special Circumstances 
Standard
SqFt Total 
1487
Style 
Georgian
Utilities 
Cable ConnectedWater Connected
Water Source 
Public
Zoning 
RS
Interior Features
Appliances 
DryerDishwasherElectric RangeDisposalMicrowaveOvenRefrigeratorWasher
Cooling 
Ceiling Fan(s)
Flooring 
Ceramic Tile
Furnished 
Negotiable
Heating 
Central
Interior 
Eat-in KitchenHigh CeilingsWalk-In Closet(s)
Laundry Features 
Laundry ClosetIn Unit
Main Level Bedrooms 
2
Window Features 
Blinds
Kitchen 
Living Room 
PrimaryBedroom 
Save
Ask
Tour
Hide
Share
Exterior Features
Construction Details 
Block
Pool Features 
AssociationHeated
Road Frontage 
Private Road
Roof 
Shingle
View 
Golf Course
Waterview 
Golf Course
Windows/Doors 
Blinds
Community Features
Association Amenities 
PoolBilliard RoomClubhouseFitness CenterGolf CourseGatedManagementSaunaSpa/Hot TubTennis Court(s)
Association Fee 
$1066.66
Association Fee Frequency 
Monthly
Community Features 
Gated
MLS Area 
4640
Senior Community 
Yes
Financing Terms Available 
CashConventional
Roads 
Asphalt
Schools
School District
Unknown
Elementary School
Orchard View
Middle School
Omni
High School
Spanish River
Listing courtesy of Lang Realty/ BR


All listings featuring the BMLS logo are provided by BeachesMLS, Inc. This information is not verified for authenticity or accuracy and is not guaranteed. Copyright © 2026 BeachesMLS, Inc. (a Flex MLS feed)
Last checked: 2026-11-20 08:40 AM UTC

Neighborhood & Commute
Source: Walkscore
Disclosure: Community information and market data powered by Constellation Data Labs. Information is deemed reliable but not guaranteed.
Save
Ask
Tour
Hide
Share
Skip to content