
Save
Ask
Tour
Hide
$859,900
1 Day On Site
10655 NW 83RD CourtParkland, FL 33076
Single Family Residence|Coming Soon
4
Beds
3
Total Baths
3
Full Baths
2,496
SqFt
$345
/SqFt
2006
Built
Subdivision:
Creekside - Heron Bay
County:
Broward
Call Now: 954-720-0099
Is this the listing for you? We can help make it yours.
954-720-0099Upcoming Open Houses
Sat, Nov 21, 12:00 PM - 3:00 PM
Sun, Nov 22, 12:00 PM - 3:00 PM
Save
Ask
Tour
Hide
Mortgage Calculator
Monthly Payment (Est.)
Enter an interest rate to see your estimated monthly payment.Calculator powered by Showcase IDX, a Constellation1 Company. Copyright ©2026 Information is deemed reliable but not guaranteed.
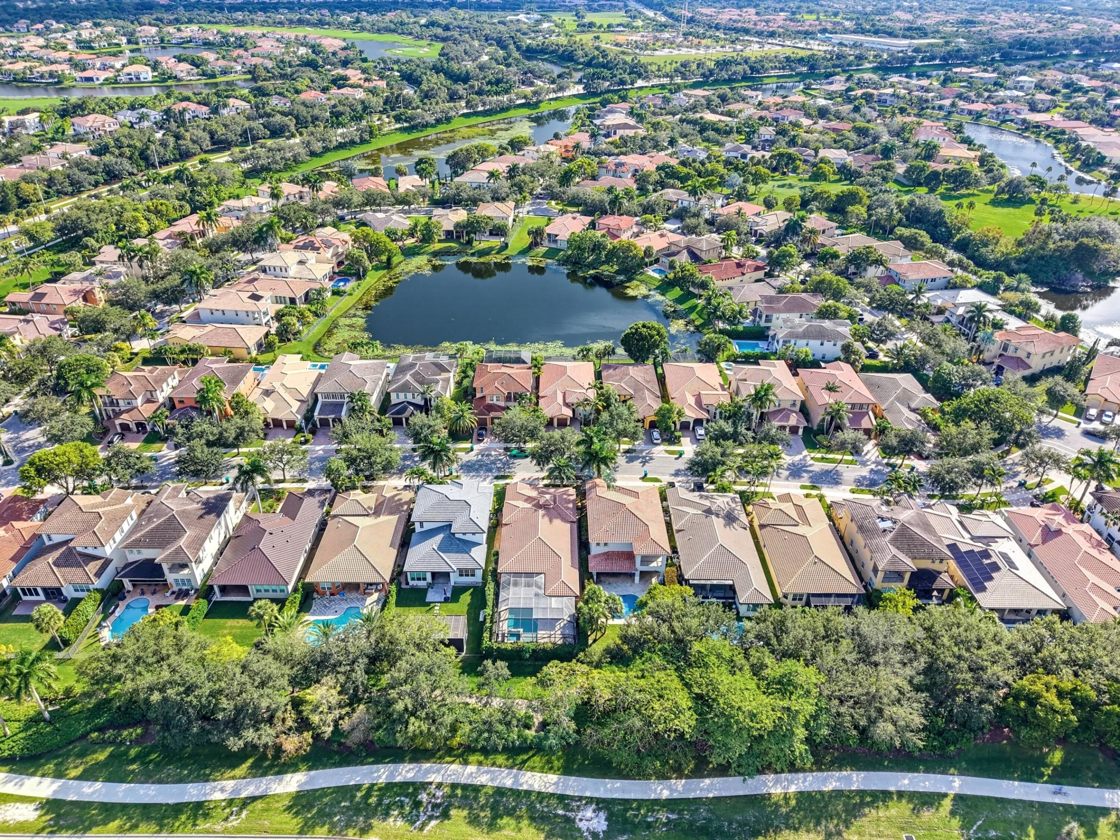
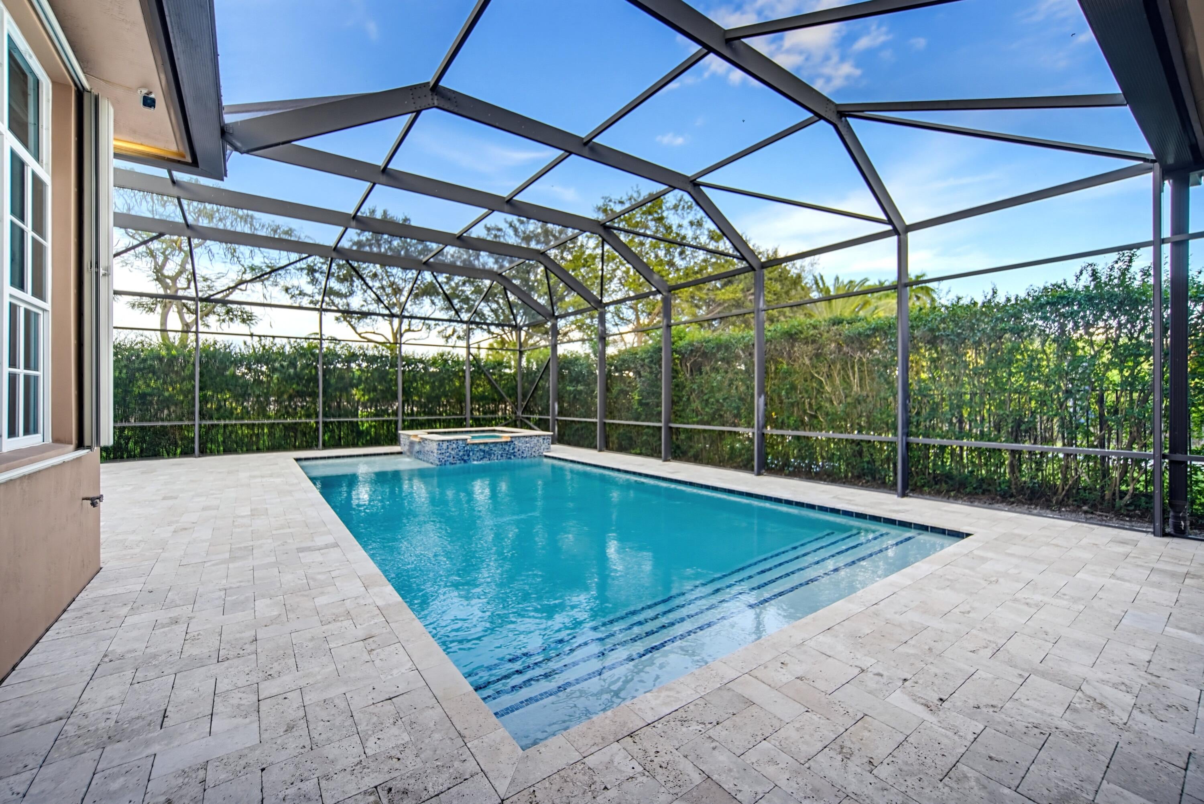
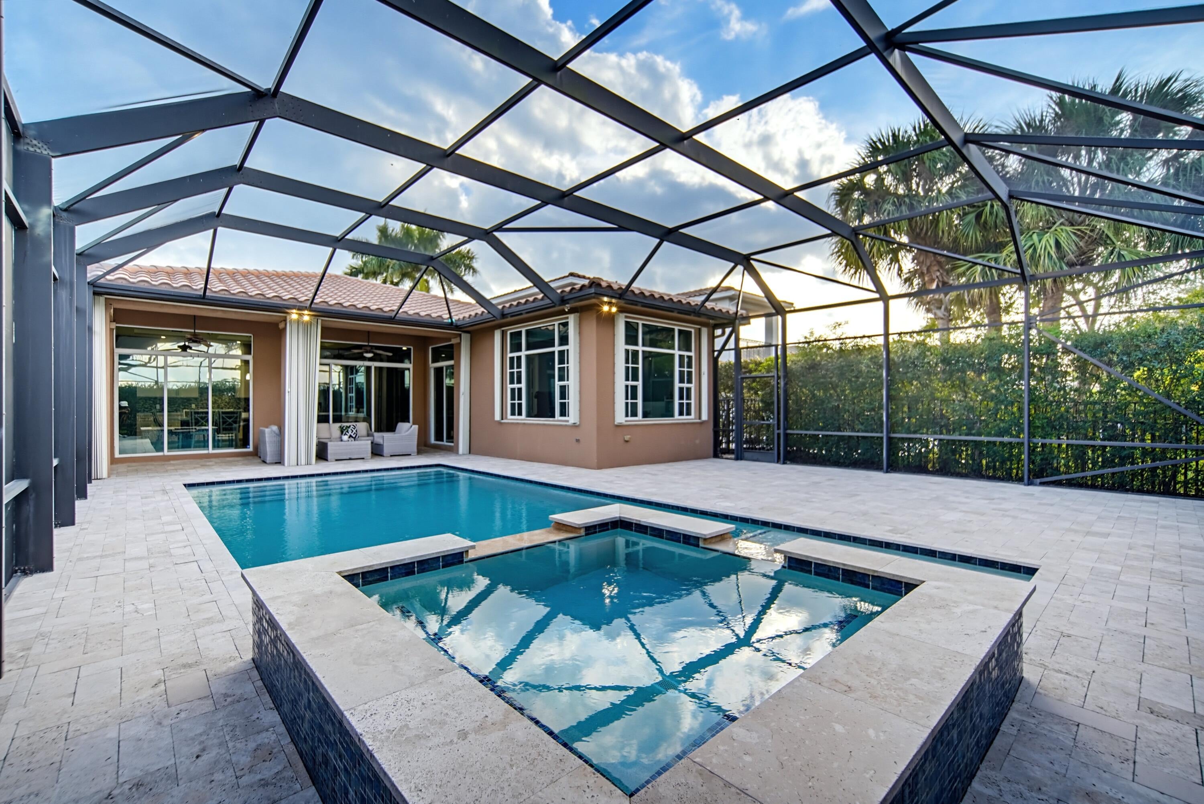
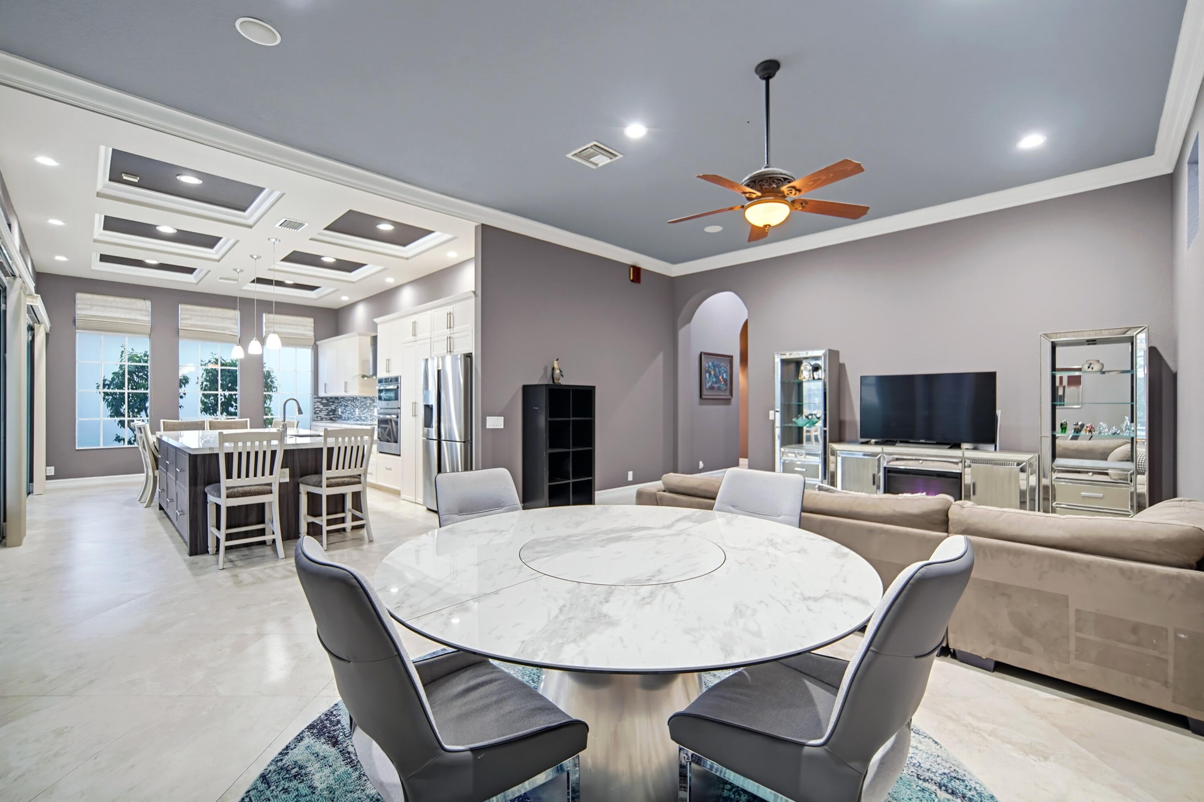
The Lowest Priced 4 Bedroom Home For Sale In The Parkland Section Of Heron Bay! Rare One Story Myakka Model In Creekside With 3 Baths, Nearly 2,500 Sq. Ft. Under Air And A Split Floor Plan. Remodeled Kitchen With Oversized Island, Quartz Countertops, Premium Appliances, Wine Fridge And Butler's Pantry With Prep Sink. Resort Style Backyard Features A 16x35 Pool, Raised Spa, Sun Shelf And 1,700 Sq. Ft. Paver Patio With Covered Area And Hurricane Rated Screen Enclosure. Volume And Coffered Ceilings, Crown Molding, New 24x24 Tile, Custom Closets And New A/C. Fenced Yard, Hurricane Window Film And Accordion Shutters. Enjoy 2 Clubhouses And A Rated Schools!
Save
Ask
Tour
Hide
Listing Snapshot
Price
$859,900
Days On Site
1 Day
Bedrooms
4
Inside Area (SqFt)
2,496 sqft
Total Baths
3
Full Baths
3
Partial Baths
N/A
Lot Size
0.17 Acres
Year Built
2006
MLS Number
B26100544
Status
Coming Soon
Property Tax
$11,081.47
HOA/Condo/Coop Fees
$340 monthly
Sq Ft Source
Public Records
Friends & Family
Recent Activity
| yesterday | Listing updated with changes from the MLS | |
| yesterday | Listing first seen on site |
General Features
Acres
0.17
Attached Garage
Yes
Direction Faces
South
Garage
Yes
Garage Spaces
2
Levels
One
Number Of Stories
1
Parking
AttachedDrivewayGarageGarage Door OpenerPaver Block
Parking Spaces
4
Pets
Yes
Property Sub Type
Single Family Residence
Security
Gated CommunitySmoke Detector(s)
Sewer
Public Sewer
Special Circumstances
Standard
SqFt Total
3204
Style
Mediterranean
Utilities
Cable AvailableElectricity AvailablePhone AvailableSewer AvailableWater Available
Water Source
Public
Zoning
RS-6
Interior Features
Appliances
CooktopDryerDishwasherElectric CooktopElectric RangeElectric Water HeaterFreezerDisposalIce MakerMicrowaveOvenRefrigeratorWater HeaterWasher
Cooling
Central AirCeiling Fan(s)Electric
Flooring
LaminateTile
Furnished
Unfurnished
Heating
CentralElectric
Interior
High CeilingsKitchen IslandPantrySoaking TubWalk-In Closet(s)
Main Level Bedrooms
3
Spa
Yes
Window Features
BlindsTinted Windows
Kitchen
Living Room
PrimaryBedroom
Save
Ask
Tour
Hide
Exterior Features
Construction Details
BlockStucco
Fencing
Fenced
Patio And Porch
CoveredPatioScreened
Pool Features
GuniteHeatedIn GroundScreen EnclosureSalt WaterPrivate
Private Pool
Yes
Roof
Spanish Tile
Spa
Yes
Spa Features
Heated
View
Garden
Waterview
Garden
Windows/Doors
BlindsTinted Windows
Community Features
Association Amenities
ClubhouseFitness CenterGatedMaintenanceParkingSaunaSpa/Hot TubSecurity
Association Fee
$340.0
Association Fee Frequency
Monthly
Community Features
Gated
MLS Area
3614
Financing Terms Available
CashConventionalVA Loan
Schools
School District
Unknown
Elementary School
Park Trails
Middle School
Westglades
High School
Marjory Stoneman Douglas
Listing courtesy of Parrot Realty LLC

All listings featuring the BMLS logo are provided by BeachesMLS, Inc. This information is not verified for authenticity or accuracy and is not guaranteed. Copyright © 2026 BeachesMLS, Inc. (a Flex MLS feed)
Last checked: 2026-11-17 12:09 AM UTC
All listings featuring the BMLS logo are provided by BeachesMLS, Inc. This information is not verified for authenticity or accuracy and is not guaranteed. Copyright © 2026 BeachesMLS, Inc. (a Flex MLS feed)
Last checked: 2026-11-17 12:09 AM UTC
Neighborhood & Commute
Source: Walkscore
Disclosure: Community information and market data powered by Constellation Data Labs. Information is deemed reliable but not guaranteed.
Save
Ask
Tour
Hide
Did you know? You can invite friends and family to your search. They can join your search, rate and discuss listings with you.