
Save
Ask
Tour
Hide
$574,000
4 Days On Site
4988 N Longwood Lk SquareWestlake, FL 33470
For Sale|Townhouse|Active
4
Beds
3
Total Baths
2
Full Baths
1
Partial Bath
1,786
SqFt
$321
/SqFt
2024
Built
Subdivision:
TERRACES OF WESTLAKE
County:
Palm Beach
Call Now: 954-720-0099
Is this the listing for you? We can help make it yours.
954-720-0099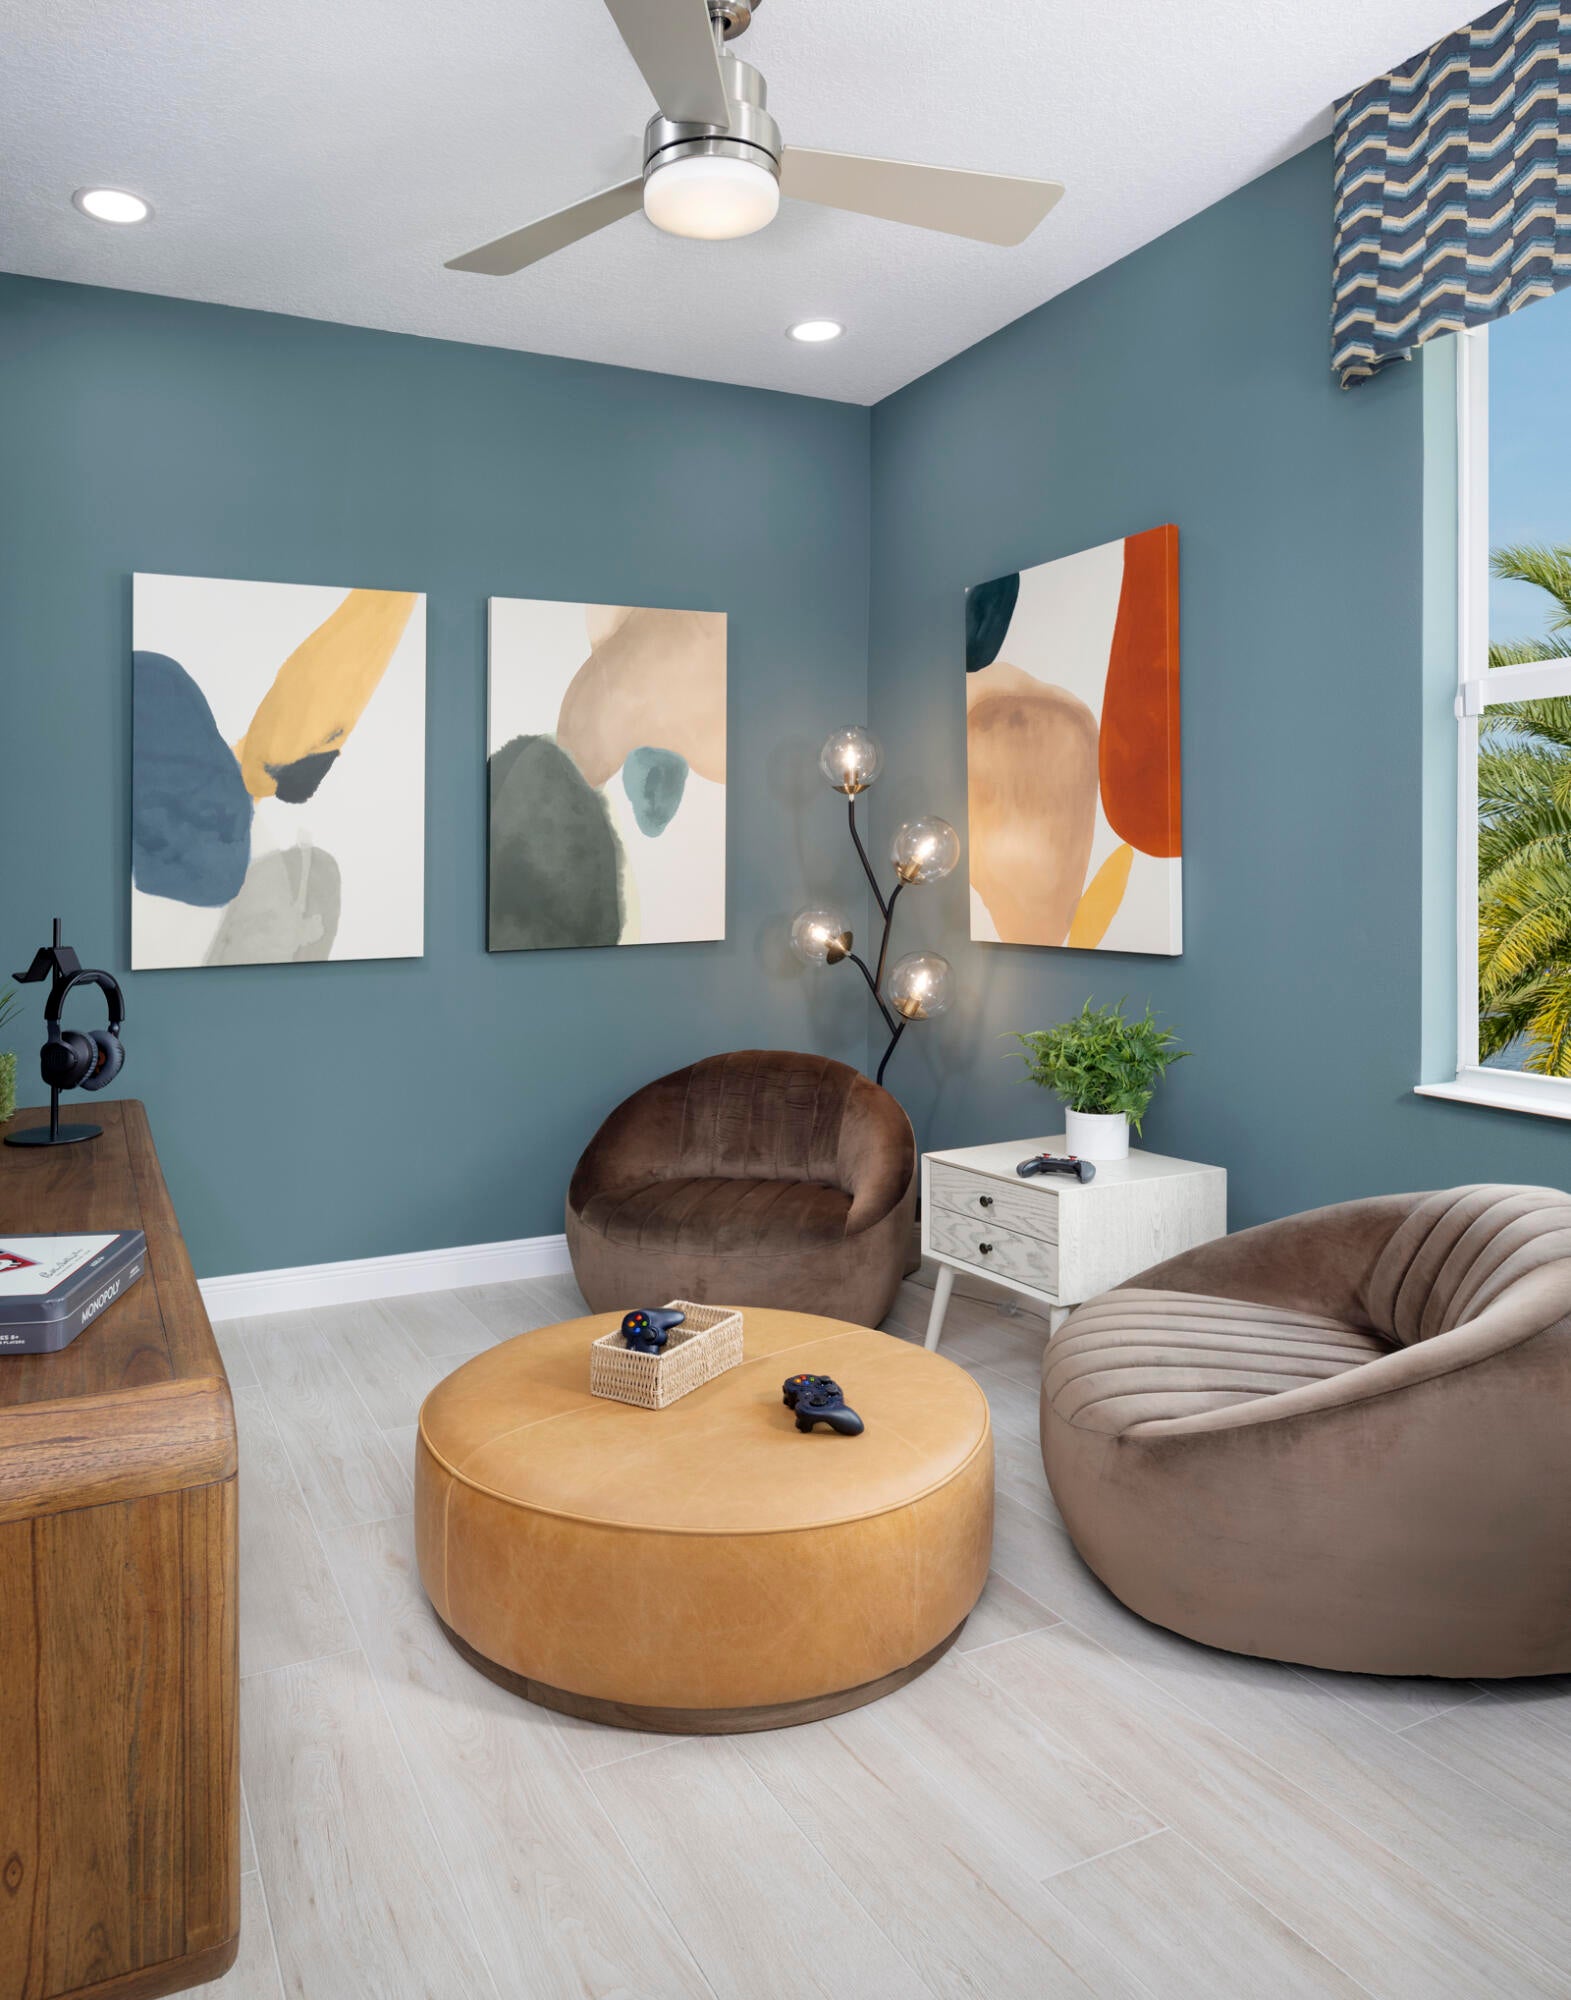
Save
Ask
Tour
Hide
Mortgage Calculator
Monthly Payment (Est.)
Enter an interest rate to see your estimated monthly payment.Calculator powered by Showcase IDX, a Constellation1 Company. Copyright ©2026 Information is deemed reliable but not guaranteed.
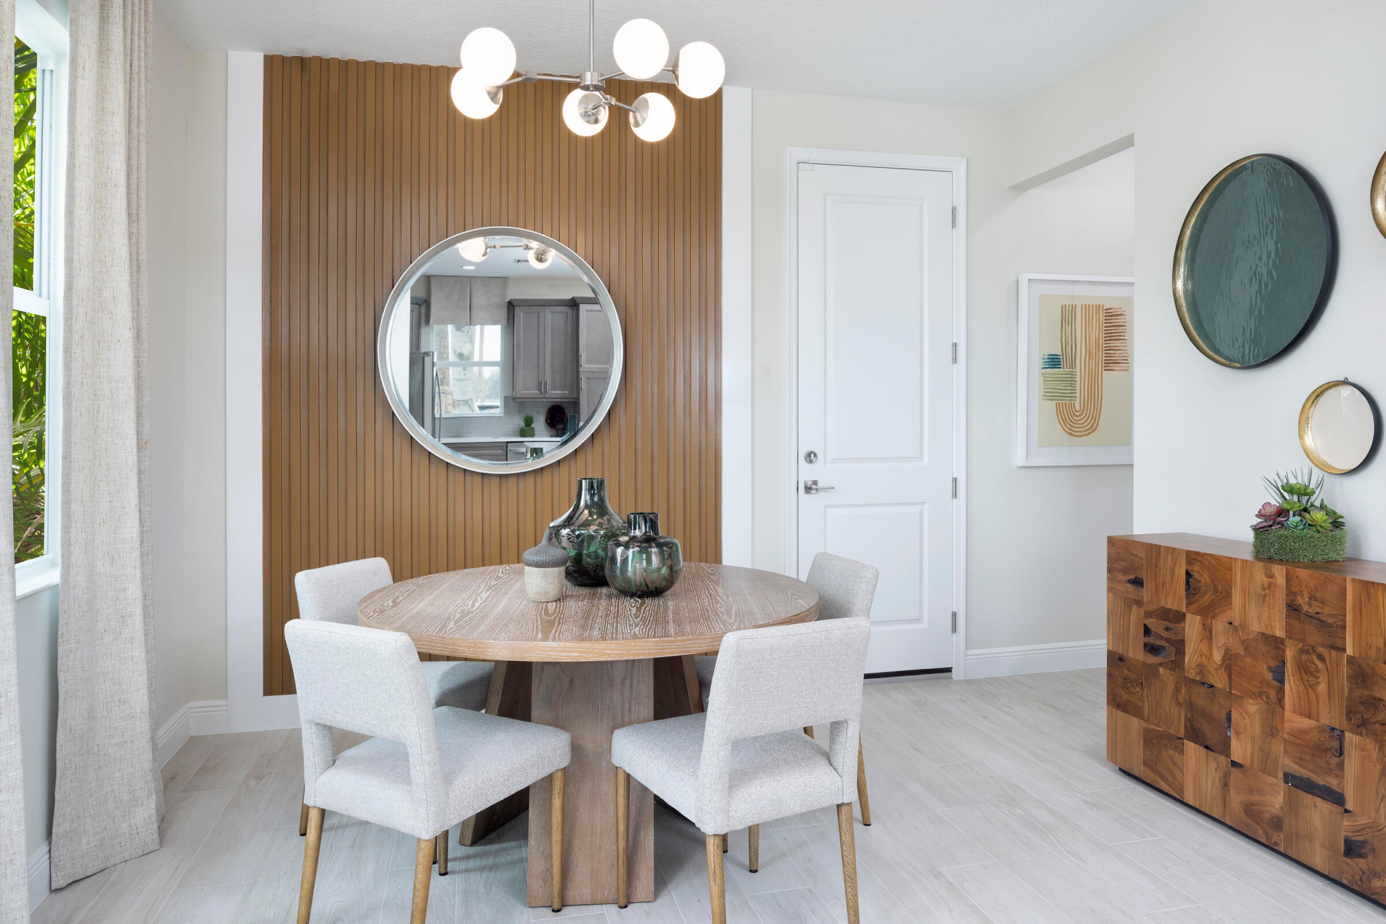
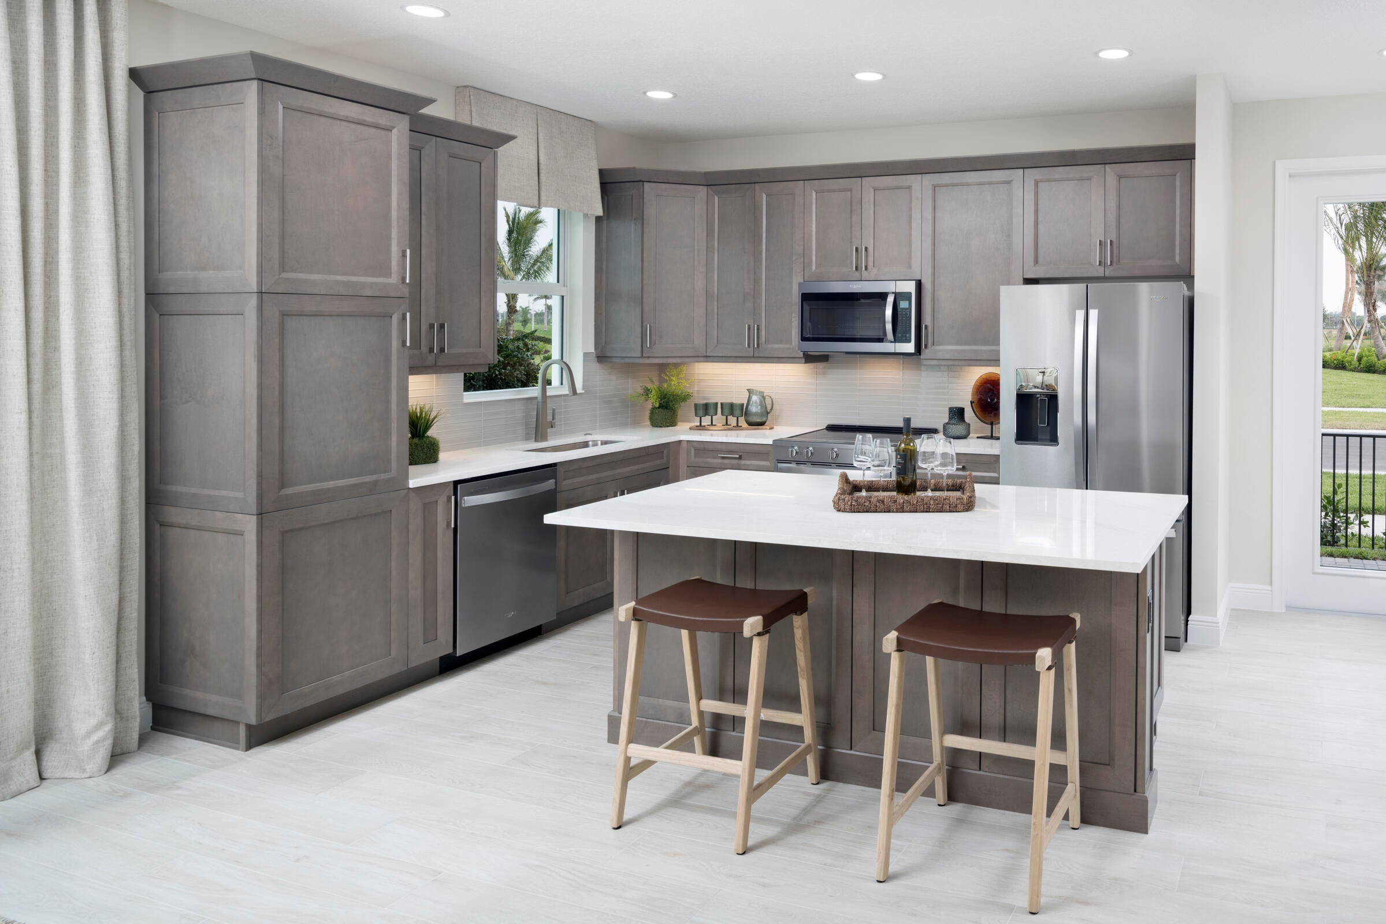
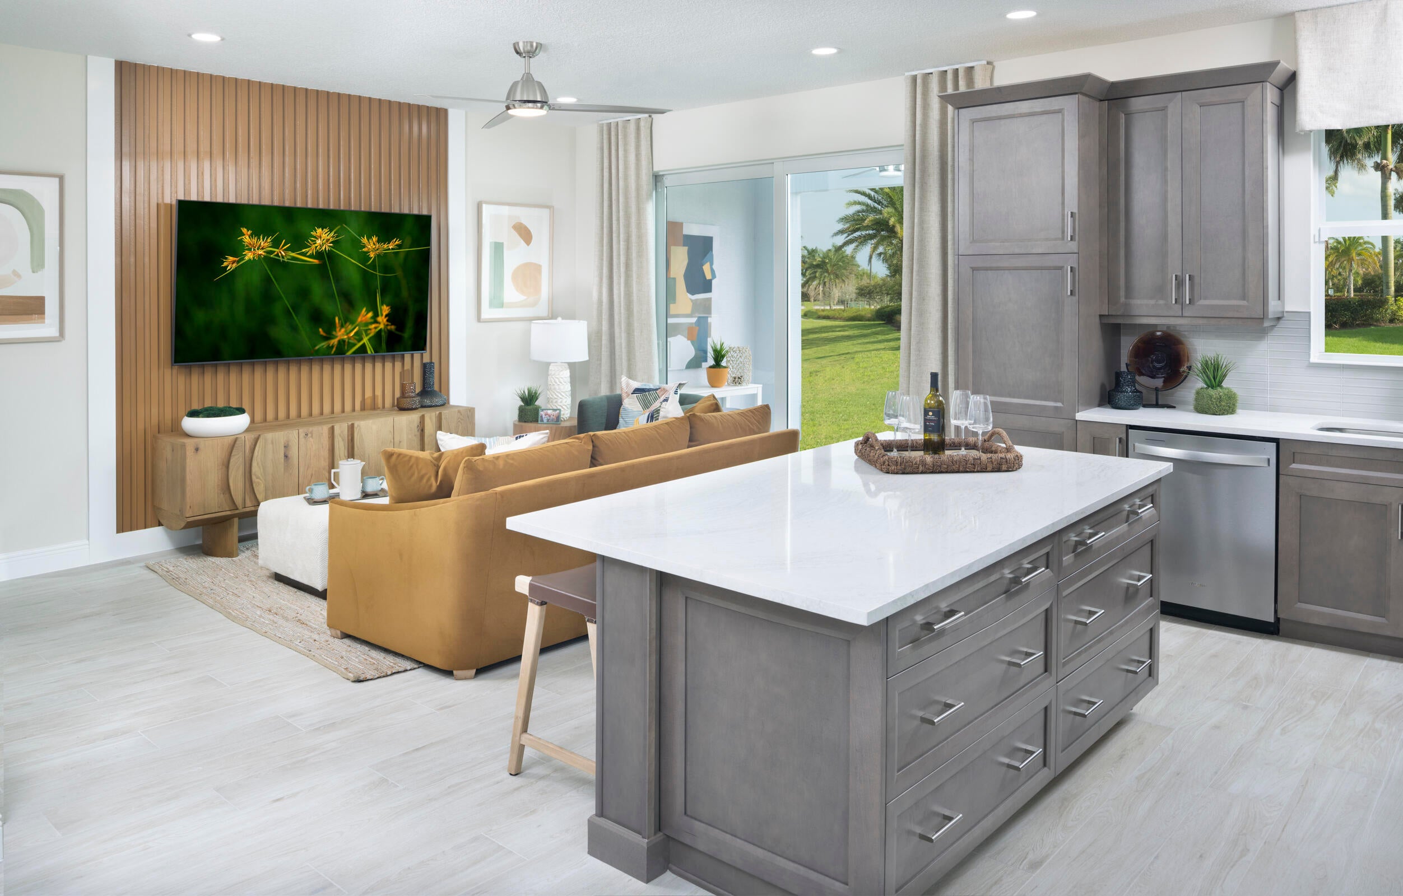
MOVE-IN READY! TURNKEY 4 BEDROOM/2.5 BATH/2-CAR GARAGE TOWNHOUSE LOCATED IN THE TERRACES AT WESTLAKE. THIS FULLY FURNISHED CORAL MODEL FEATURES PREMIUM UPGRADES INCLUDING: LED RECESSED LIGHTING, IMPACT GLASS, MASTER BATH WITH DUAL VANITY, SEPARATE SHOWER AND TUB, QUARTZ COUNTERTOPS IN KITCHEN AND BATHROOMS, KITCHEN ISLAND, STAINLESS STEEL APPLIANCES, PORCELAIN AND LAMINATE FLOORING, WASHER/DRYER, EPOXY FLOORING IN GARAGE, SECURITY SYSTEM AND COVERED LANAI,
Save
Ask
Tour
Hide
Listing Snapshot
Price
$574,000
Days On Site
4 Days
Bedrooms
4
Inside Area (SqFt)
1,786 sqft
Total Baths
3
Full Baths
2
Partial Baths
1
Lot Size
0.07 Acres
Year Built
2024
MLS Number
B26100486
Status
Active
Property Tax
$8,234.33
HOA/Condo/Coop Fees
$313.85 monthly
Sq Ft Source
Builder
Friends & Family
Recent Activity
| 5 days ago | Listing first seen on site | |
| 5 days ago | Listing updated with changes from the MLS |
General Features
Acres
0.07
Attached Garage
Yes
Direction Faces
West
Garage
Yes
Garage Spaces
2
Levels
Two
Number Of Stories
2
Parking
AttachedGarage
Parking Spaces
2
Pets
Number LimitYes
Property Condition
New Construction
Property Sub Type
Townhouse
Security
Security System OwnedGated Community
Sewer
Public Sewer
Special Circumstances
Standard
SqFt Total
2390
Utilities
Cable AvailableElectricity AvailablePhone AvailableSewer AvailableWater Connected
Water Source
Public
Zoning
MU
Interior Features
Appliances
DishwasherGas RangeIce MakerMicrowaveRangeRefrigerator
Cooling
Ceiling Fan(s)
Flooring
LaminateTile
Heating
Central
Interior
Kitchen IslandSoaking TubWalk-In Closet(s)
Bedroom 2
Dimensions - 11 X 10Level - SecondArea - 110
Bedroom 3
Dimensions - 10 X 10Level - SecondArea - 100
Bedroom 4
Dimensions - 9 X 11Level - SecondArea - 99
Dining Room
Dimensions - 8 X 9Level - FirstArea - 72
Great Room
Dimensions - 12 X 15Level - FirstArea - 180
PrimaryBedroom
Dimensions - 14 X 15Level - SecondArea - 210
Save
Ask
Tour
Hide
Exterior Features
Construction Details
BlockConcreteStucco
Pool Features
Association
Roof
CompositionShingle
View
Garden
Waterview
Garden
Community Features
Association Amenities
PoolBasketball CourtDog ParkGatedPicnic AreaPlaygroundParkTrail(s)
Association Fee
$255.55
Association Fee Frequency
Monthly
Additional Association Fee
$58.3
Additional Association Fee Frequency
Monthly
Community Features
GatedStreet Lights
MLS Area
5540
Financing Terms Available
CashConventionalFHAVA Loan
Schools
School District
Unknown
Elementary School
Loxahatchee Groves
Middle School
Osceola Creek
High School
Seminole Ridge
Listing courtesy of RE/MAX Gold

All listings featuring the BMLS logo are provided by BeachesMLS, Inc. This information is not verified for authenticity or accuracy and is not guaranteed. Copyright © 2026 BeachesMLS, Inc. (a Flex MLS feed)
Last checked: 2026-11-20 09:18 AM UTC
All listings featuring the BMLS logo are provided by BeachesMLS, Inc. This information is not verified for authenticity or accuracy and is not guaranteed. Copyright © 2026 BeachesMLS, Inc. (a Flex MLS feed)
Last checked: 2026-11-20 09:18 AM UTC
Neighborhood & Commute
Source: Walkscore
Disclosure: Community information and market data powered by Constellation Data Labs. Information is deemed reliable but not guaranteed.
Save
Ask
Tour
Hide
Did you know? You can invite friends and family to your search. They can join your search, rate and discuss listings with you.