Save
Ask
Tour
Hide
Share
$265,000
4 Days On Site

5031 Wiles Road 304
Coconut Creek, FL 33073

For Sale|Condominium|Active
2
Beds
2
Total Baths
2
Full Baths
1,246
SqFt
$213
/SqFt
2002
Built
Subdivision:
EVERGREEN LAKES CONDO
County:
Broward
Call Now: 954-720-0099
Is this the listing for you? We can help make it yours.
954-720-0099
5031 Wiles Road 3045031 Wiles Road 3045031 Wiles Road 3045031 Wiles Road 304
Save
Ask
Tour
Hide
Share

Mortgage Calculator

Monthly Payment (Est.)

Enter an interest rate to see your estimated monthly payment.
Calculator powered by Showcase IDX, a Constellation1 Company. Copyright ©2026 Information is deemed reliable but not guaranteed.

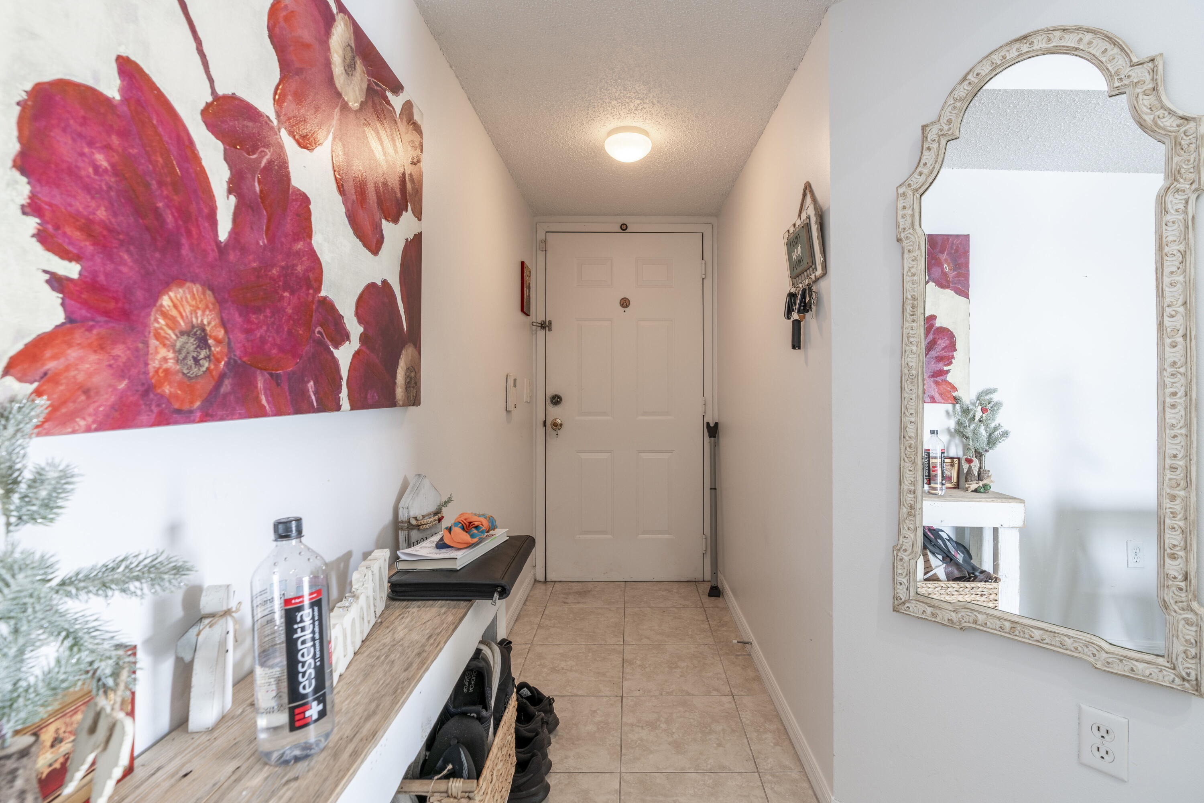
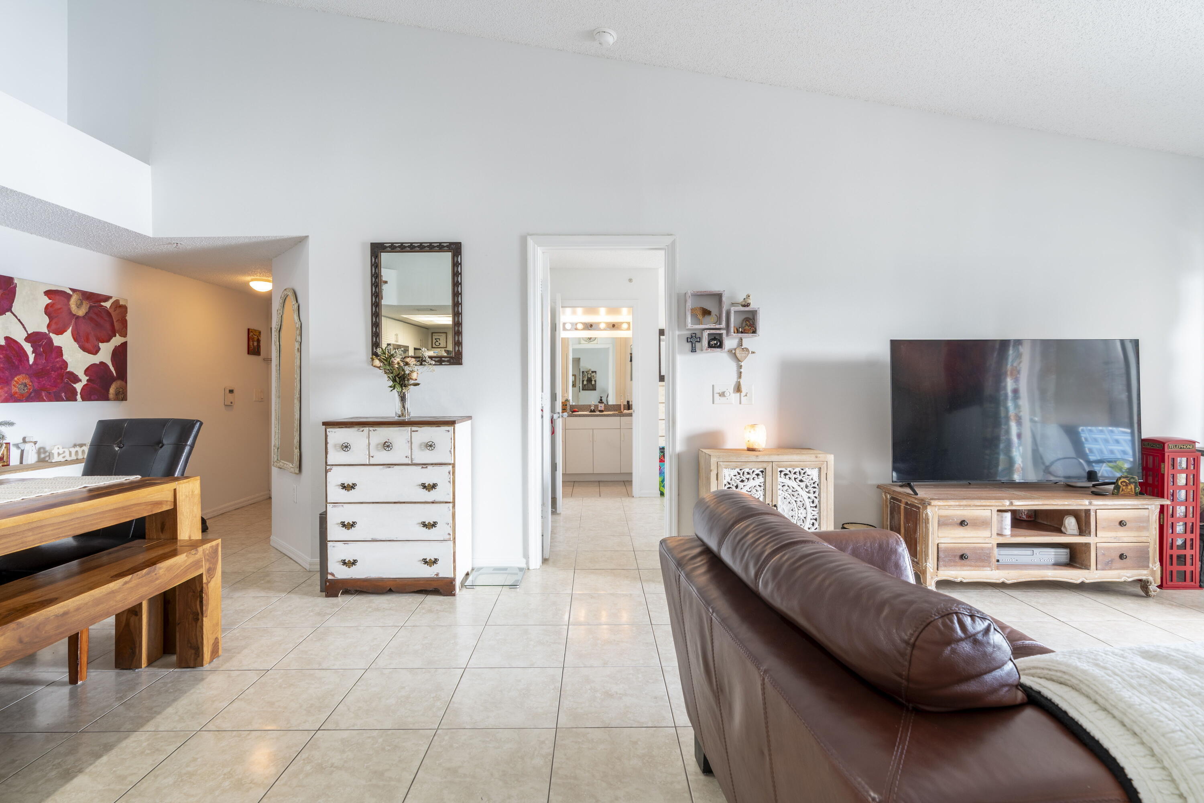
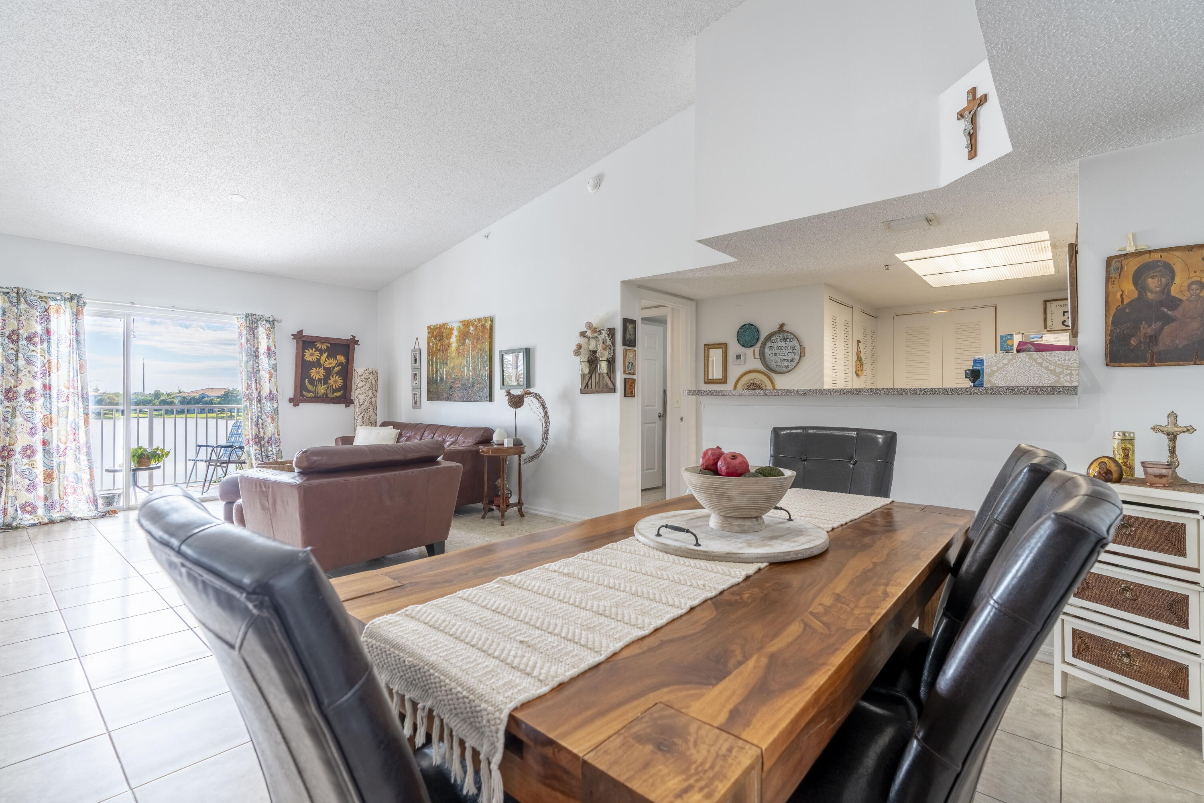
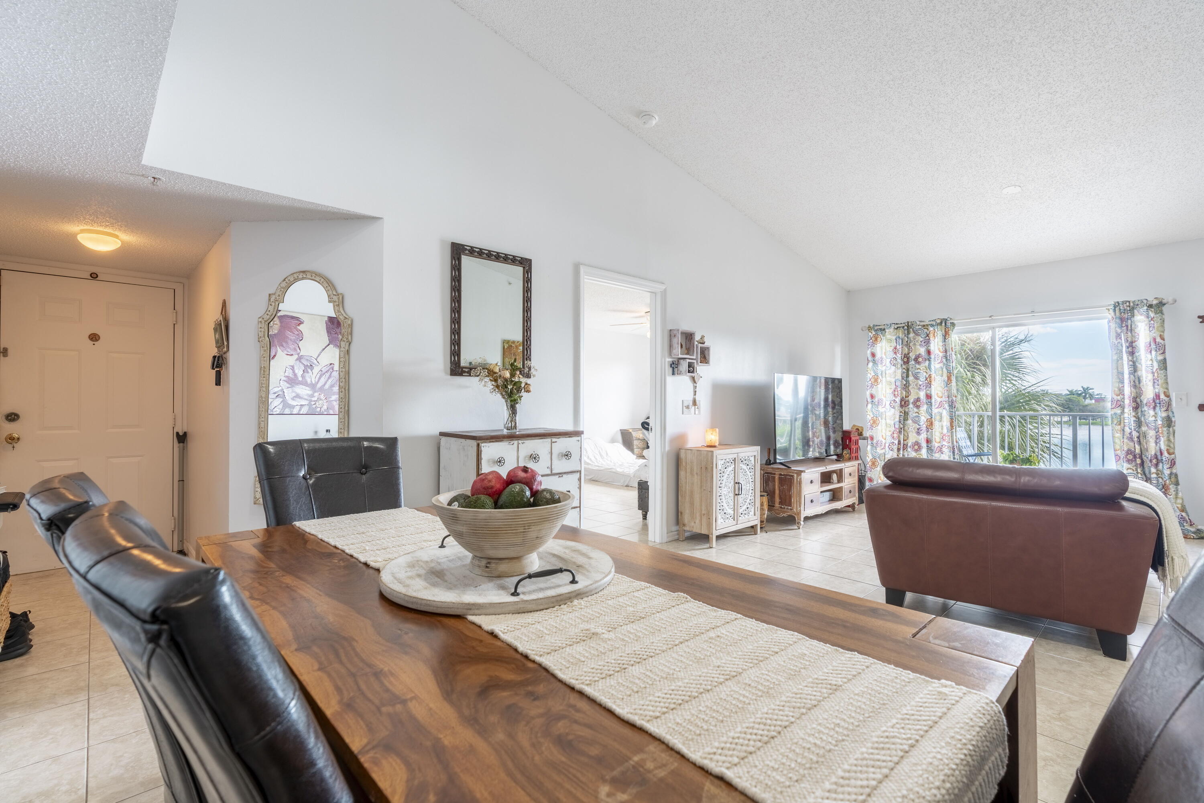
Lake views and a private covered balcony set this top-floor 2-bedroom, 2-bath condo apart at gated Evergreen Lakes in Coconut Creek. This 1,246 sq ft home offers a split-bedroom layout, no one above, tile floors, a vaulted living area, and in-unit laundry. Sliding glass doors open from the living and dining rooms to the balcony and the water beyond. The kitchen offers white cabinetry, a breakfast bar, and an electric range, and the second bedroom works well for guests or a home office. The HOA includes cable, the clubhouse, pool, and fitness center. Tenant in place on a month-to-month lease, giving buyers flexibility for income now or occupancy later. Assigned and guest parking included. Promenade at Coconut Creek is a short walk away for shopping and dining. Sawgrass and FL Tpke nearby.

Save
Ask
Tour
Hide
Share
Listing Snapshot
Price 
$265,000
Days On Site 
4 Days
Bedrooms 
2
Inside Area (SqFt) 
1,246 sqft
Total Baths 
2
Full Baths 
2
Partial Baths 
N/A
Lot Size 
N/A
Year Built 
2002
MLS Number 
B26100425
Status 
Active
Property Tax 
$5,472.75
HOA/Condo/Coop Fees 
$641 monthly
Sq Ft Source 
Appraiser
Friends & Family
Recent Activity
21 hours agoStatus changed to Active
2 days agoListing updated with changes from the MLS
4 days agoListing first seen on site
General Features
Direction Faces 
North
Levels 
Three Or More
Number Of Stories 
3
Parking 
AssignedGuest
Parking Spaces 
2
Pets 
Size LimitYes
Property Sub Type 
Condominium
Security 
Gated CommunitySmoke Detector(s)
Sewer 
Public Sewer
Special Circumstances 
Standard
SqFt Total 
1246
Style 
Other
Utilities 
Cable AvailableSewer AvailableUnderground UtilitiesWater Available
Water Source 
Public
Zoning 
PUD
Interior Features
Appliances 
DryerDishwasherElectric RangeElectric Water HeaterMicrowaveRefrigeratorWater HeaterWasher
Cooling 
Central Air
Flooring 
Tile
Furnished 
Unfurnished
Heating 
Central
Interior 
Entrance FoyerHigh CeilingsPantryVaulted Ceiling(s)
Laundry Features 
In Unit
Main Level Bedrooms 
2
Bedroom 2 
Dimensions - 15.9 X 12.11Area - 192
Dining Room 
Dimensions - 11.3 X 15.9Area - 179
Kitchen 
Dimensions - 7.1 X 11.5Level - MainArea - 81
Living Room 
Dimensions - 14.6 X 14Level - MainArea - 204
PrimaryBedroom 
Dimensions - 18.39 X 12.8Level - MainArea - 235
Save
Ask
Tour
Hide
Share
Exterior Features
Construction Details 
Block
Exterior 
BalconyNone
Patio And Porch 
Covered
Pool Features 
Association
Roof 
Spanish Tile
View 
GardenOtherPond
Waterview 
GardenOtherPond
Community Features
Association Amenities 
PoolClubhouseFitness CenterManagement
Association Fee 
$641.0
Association Fee Frequency 
Monthly
Community Features 
Gated
MLS Area 
3513
Financing Terms Available 
CashConventional
Schools
School District
Unknown
Elementary School
Winston Park (Broward)
Middle School
Lyons Creek
High School
Monarch
Listing courtesy of LPT Realty, LLC


All listings featuring the BMLS logo are provided by BeachesMLS, Inc. This information is not verified for authenticity or accuracy and is not guaranteed. Copyright © 2026 BeachesMLS, Inc. (a Flex MLS feed)
Last checked: 2026-11-17 12:09 AM UTC

Neighborhood & Commute
Source: Walkscore
Disclosure: Community information and market data powered by Constellation Data Labs. Information is deemed reliable but not guaranteed.
Save
Ask
Tour
Hide
Share
Skip to content