
1235 SW Briarwood DrivePort St Lucie, FL 34986
Mortgage Calculator
Monthly Payment (Est.)
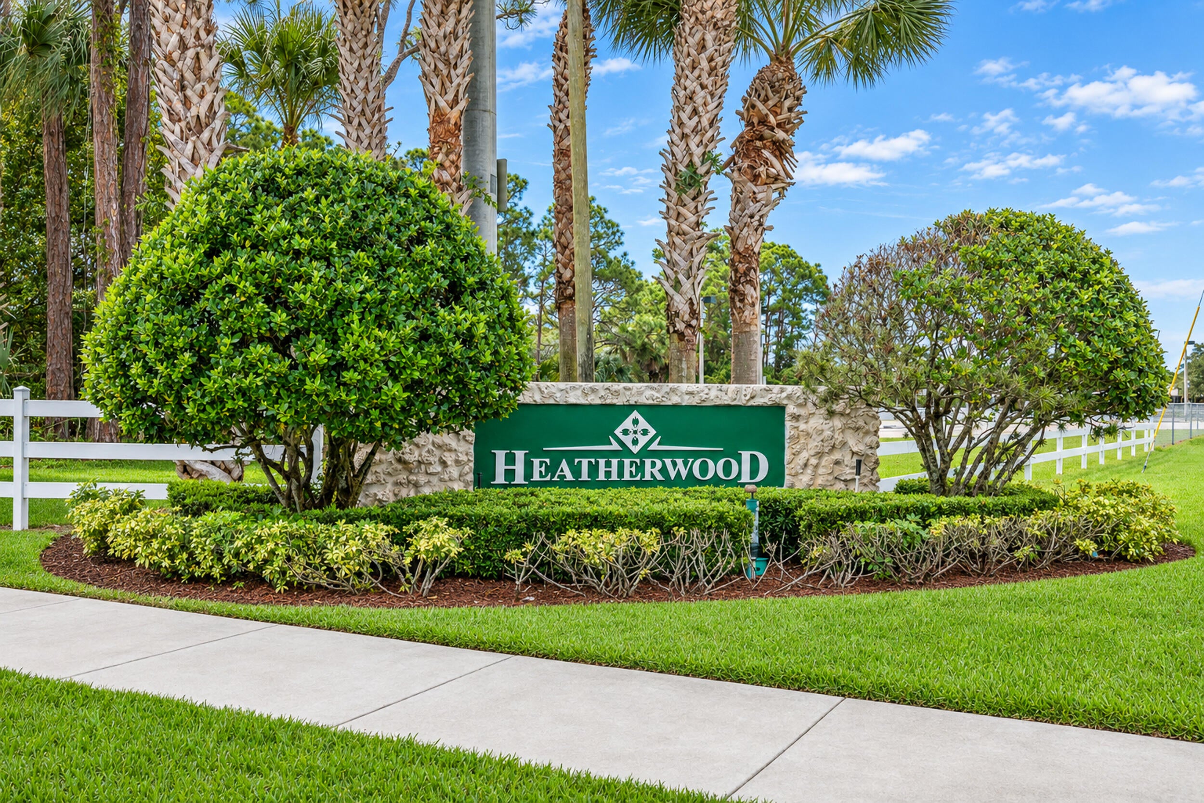
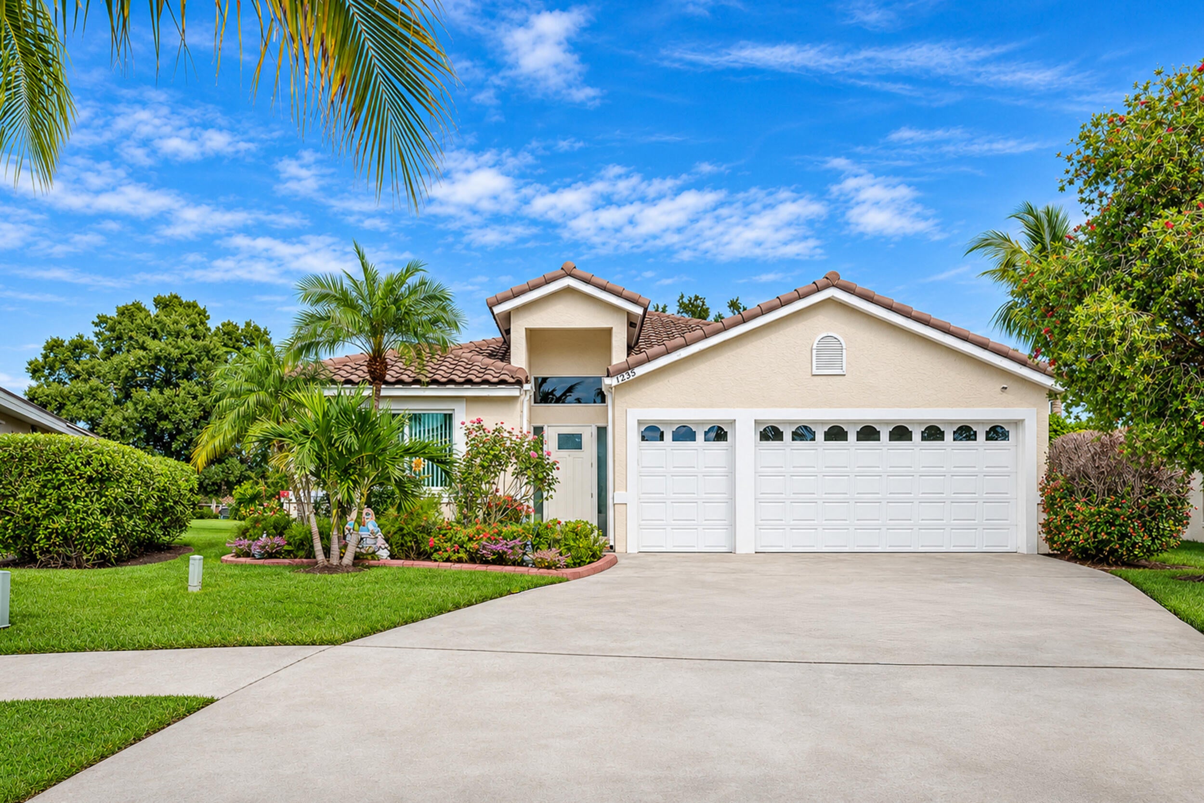
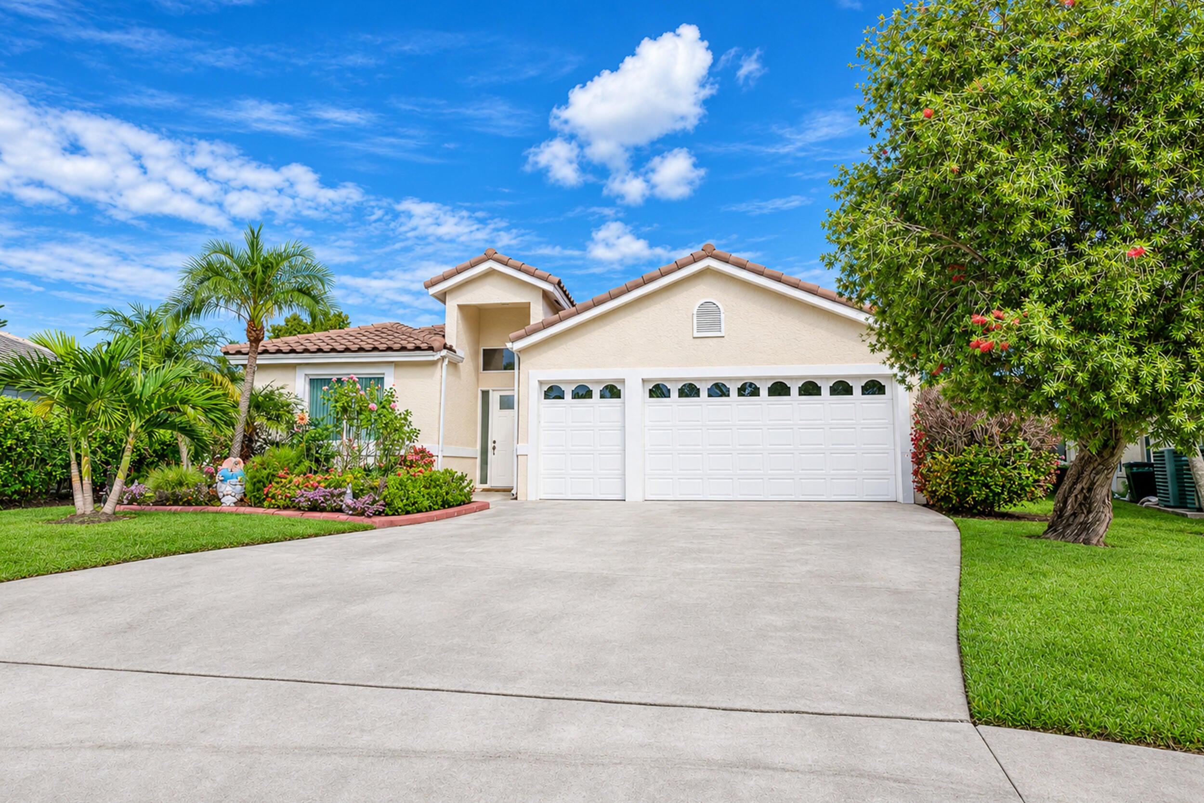
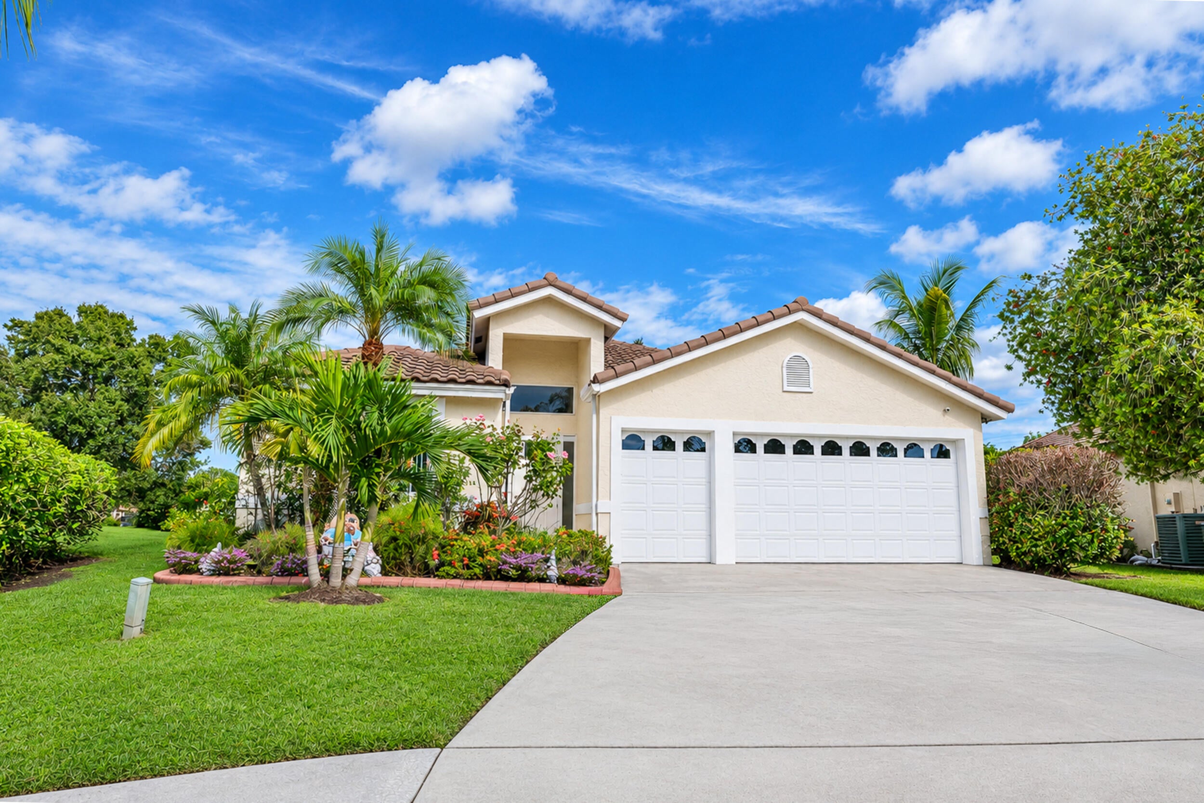
Enter an interest rate to see your estimated monthly payment.Discover Florida living in the highly sought-after Heatherwood community! Tucked away on a quiet cul-de-sac in a family-friendly neighborhood known for festive holiday celebrations, this stunning 3-bedroom, 2.5-bath home boasts OVER $100K IN UPGRADES! Enjoy a beautifully renovated kitchen with new appliances, open-concept living, abundant natural light, and serene lake views. Major improvements include a NEW ROOF and Miami-Dade-rated impact windows! Additional perks include lush landscaping, a screened patio, spacious primary suite, and separate golf cart garage. Experience the perfect blend of luxury, comfort, and community in this desirable Florida retreat! Thoughtfully updated and meticulously maintained, this Heatherwood residence offers an impressive collection of improvements designed for comfort, style, and peace of mind. The beautifully remodeled kitchen (2022) serves as the heart of the home, complementing the spacious open-concept layout and creating an inviting atmosphere for entertaining and everyday living. Gorgeous tile flooring flows throughout, while expansive windows invite natural light and showcase the picturesque lake views and beautifully maintained landscaping. Major improvements include a NEW ROOF (2023), Miami-grade impact-resistant windows, front entry door, and sliding glass doors (2022), providing enhanced storm protection without the need for shutters. A 4-ton Trane air conditioning system was installed in 2025, along with a larger-capacity Rheem water heater in 2024. The kitchen features a gas cooktop with an electric oven, offering the versatility of dual-fuel cooking. Additional appliance upgrades include a refrigerator (2023), dishwasher (2024), and washer and dryer (2026). The spacious garage accommodates two vehicles plus a dedicated golf cart space and features attractive epoxy flooring completed in 2022. Outside, lush landscaping complements the home's peaceful surroundings, while an automatic irrigation system supplied by city water helps maintain the grounds. Located within the gated Heatherwood community, residents enjoy a quiet neighborhood atmosphere, access to a community park and basketball court. With its extensive upgrades, inviting living spaces, beautiful lake views, and desirable St. Lucie West location, this exceptional property offers a wonderful opportunity to enjoy the Florida lifestyle.
| 6 days ago | Listing updated with changes from the MLS | |
| 6 days ago | Listing first seen on site |

All listings featuring the BMLS logo are provided by BeachesMLS, Inc. This information is not verified for authenticity or accuracy and is not guaranteed. Copyright © 2026 BeachesMLS, Inc. (a Flex MLS feed)
Last checked: 2026-11-20 09:12 AM UTC
Did you know? You can invite friends and family to your search. They can join your search, rate and discuss listings with you.