Save
Ask
Tour
Hide
Share
$329,000
5 Days On Site

1805 Waterford Drive #2
Vero Beach, FL 32966

For Sale|Townhouse|Active
3
Beds
3
Total Baths
3
Full Baths
1,820
SqFt
$181
/SqFt
1997
Built
Subdivision:
CITY OF SALEM CONDO
County:
Indian River
Call Now: 954-720-0099
Is this the listing for you? We can help make it yours.
954-720-0099
Upcoming Open Houses
Sun, Nov 22, 1:00 PM - 3:00 PM
1805 Waterford Drive #21805 Waterford Drive #21805 Waterford Drive #21805 Waterford Drive #2
Save
Ask
Tour
Hide
Share

Mortgage Calculator

Monthly Payment (Est.)

Enter an interest rate to see your estimated monthly payment.
Calculator powered by Showcase IDX, a Constellation1 Company. Copyright ©2026 Information is deemed reliable but not guaranteed.

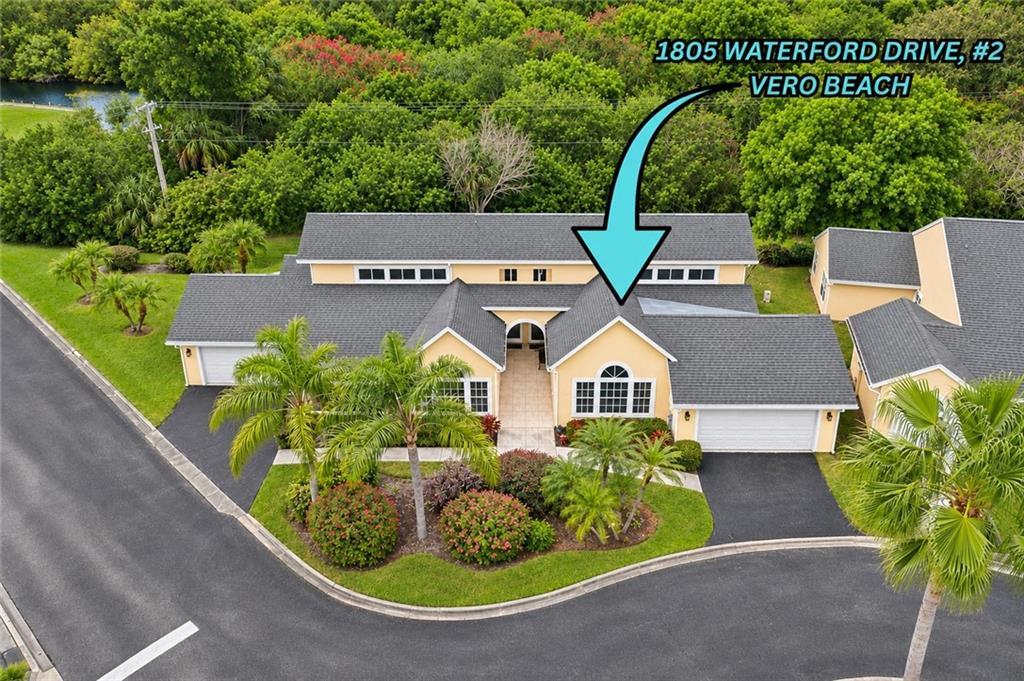
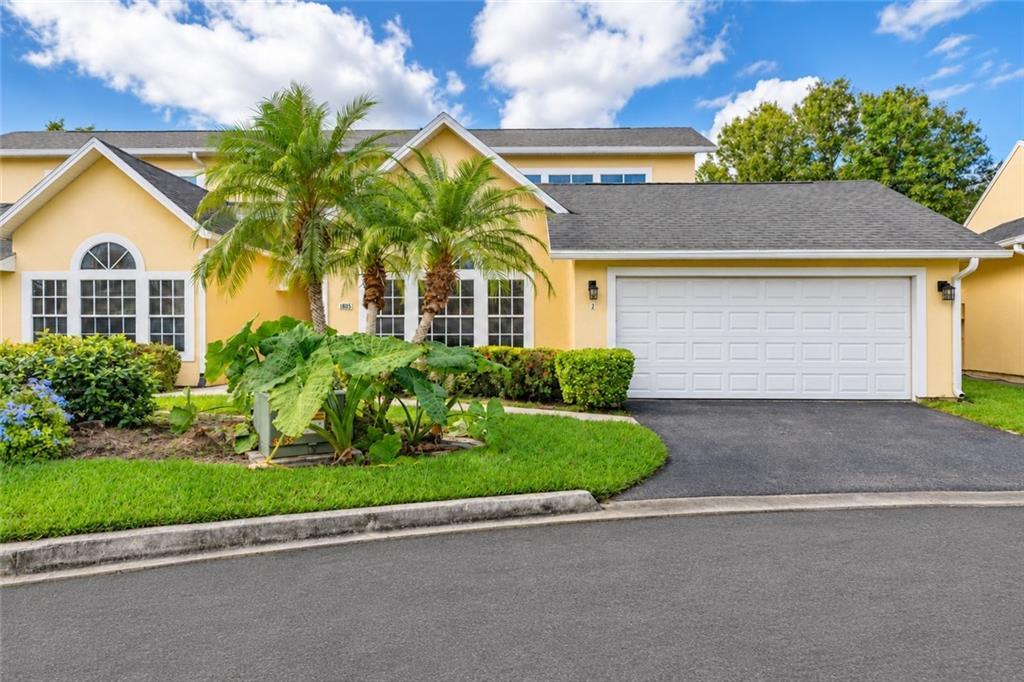
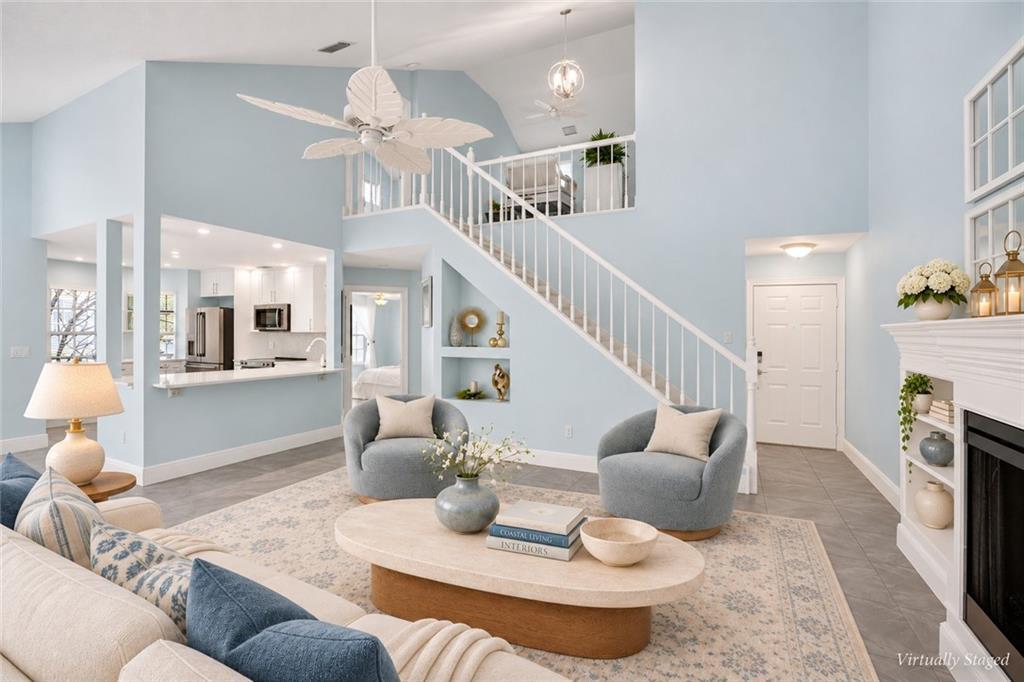
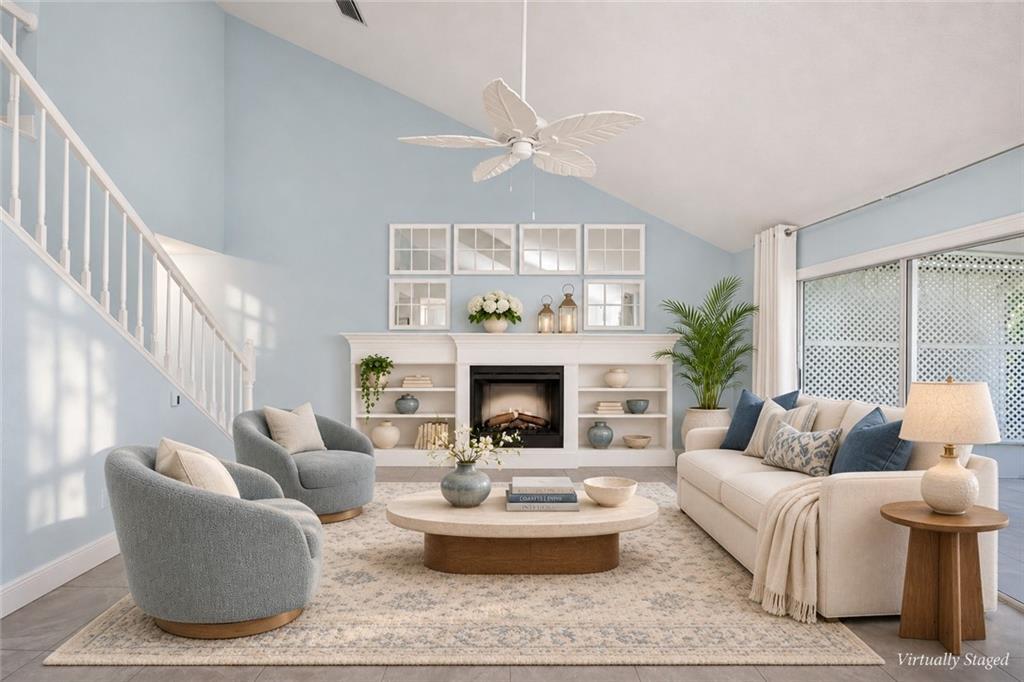
1 of only 2 homes of its kind in gated Lake in the Woods, this beautifully renovated residence pairs elegant finishes with a flexible 3BR/3BA + loft layout, potential for a 4th bedroom & a rare attached 2-car garage. Soaring ceilings, custom millwork, built-ins & an electric fireplace lend warmth and character. The standout kitchen features custom cabinetry, quartz counters, a convection oven, microwave & a pantry to envy. A first-floor primary suite, guest bedroom & full bath offer easy living, while the upstairs bedroom, bath & loft provide a welcoming retreat. Custom closets, generous storage, ADA-compliant features & repiped plumbing add thoughtful function. Unwind on the screened lanai overlooking the preserve, then enjoy the heated pool, fitness center & relaxed community lifestyle.

Save
Ask
Tour
Hide
Share
Listing Snapshot
Price 
$329,000
Days On Site 
5 Days
Bedrooms 
3
Inside Area (SqFt) 
1,820 sqft
Total Baths 
3
Full Baths 
3
Partial Baths 
N/A
Lot Size 
N/A
Year Built 
1997
MLS Number 
B26100380
Status 
Active
Property Tax 
$1,409.35
HOA/Condo/Coop Fees 
$770 monthly
Sq Ft Source 
Other
Friends & Family
Recent Activity
6 days agoListing updated with changes from the MLS
6 days agoListing first seen on site
General Features
Attached Garage 
Yes
Direction Faces 
East
Foundation 
PermanentSlab
Garage 
Yes
Garage Spaces 
2
Land Lease 
No
Levels 
Two
Number Of Stories 
1
Parking 
AsphaltAttachedConcreteCoveredDrivewayGarageGarage Door OpenerGuest
Parking Spaces 
4
Pets 
Cats OKDogs OKYes
Property Condition 
Updated/Remodeled
Property Sub Type 
Townhouse
Security 
Security GateGated CommunityKey Card EntrySmoke Detector(s)
Sewer 
Public Sewer
Special Circumstances 
Standard
SqFt Total 
1820
Utilities 
Electricity ConnectedPhone AvailableSewer ConnectedWater Connected
Water Source 
Public
Zoning 
RES
Interior Features
Appliances 
CooktopDryerDishwasherElectric CooktopElectric RangeElectric Water HeaterDisposalMicrowaveOvenRangeRefrigeratorWater HeaterWasher
Cooling 
Central AirElectric
Electric 
Underground
Fireplace 
Yes
Fireplace Features 
Electric
Flooring 
CarpetTile
Furnished 
Unfurnished
Heating 
CentralElectric
Interior 
Breakfast BarBuilt-in FeaturesCathedral Ceiling(s)Entrance FoyerEat-in KitchenHigh CeilingsKitchen IslandPantryVaulted Ceiling(s)Walk-In Closet(s)
Laundry Features 
Lower LevelIn Unit
Main Level Bedrooms 
2
Window Features 
Blinds
Bedroom 2 
Dimensions - 13 X 11Level - FirstArea - 143
Bedroom 3 
Dimensions - 16 X 12Level - SecondArea - 192
Foyer 
Dimensions - 7 X 3Area - 21
Kitchen 
Dimensions - 13 X 8Level - FirstArea - 104
Living Room 
Dimensions - 19 X 16Level - FirstArea - 304
Loft 
Dimensions - 13 X 11Level - SecondArea - 143
PrimaryBedroom 
Dimensions - 15 X 15Level - FirstArea - 225
Save
Ask
Tour
Hide
Share
Exterior Features
Construction Details 
FrameStucco
Exterior 
LightingTennis Court(s)
Lot Features 
Cul-De-SacLandscaped
Other Structures 
Tennis Court(s)
Patio And Porch 
CoveredPatioPorchScreened
Pool Features 
AssociationHeated
Road Frontage 
Private Road
Roof 
Shingle
View 
GardenOther
Waterview 
GardenOther
Windows/Doors 
Blinds
Community Features
Accessibility Features 
Accessible Kitchen AppliancesAccessible Full BathAccessible BedroomAccessible KitchenAccessible Central Living AreaCentral Living AreaAccessible DoorsAccessible Hallway(s)

Association Amenities 
PoolBilliard RoomClubhouseFitness CenterMaintenance GroundsGatedManagementMaintenanceParkingRecreation FacilitiesTennis Court(s)
Association Fee 
$770.0
Association Fee Frequency 
Monthly
Community Features 
GatedStreet Lights
MLS Area 
6342 - County Southwest (IR)
Financing Terms Available 
CashConventionalFHAPrivate Financing AvailableUSDA LoanVA Loan
Building Access 
1
Roads 
AsphaltConcretePaved
Schools
School District
Unknown
Elementary School
Dodgertown
Middle School
Storm Grove
High School
Vero Beach
Listing courtesy of Billero & Billero - Beach Offc


All listings featuring the BMLS logo are provided by BeachesMLS, Inc. This information is not verified for authenticity or accuracy and is not guaranteed. Copyright © 2026 BeachesMLS, Inc. (a Flex MLS feed)
Last checked: 2026-11-20 09:18 AM UTC

Neighborhood & Commute
Source: Walkscore
Disclosure: Community information and market data powered by Constellation Data Labs. Information is deemed reliable but not guaranteed.
Save
Ask
Tour
Hide
Share
Skip to content