Save
Ask
Tour
Hide
Share
$369,995
5 Days On Site

1526 SW Apache Avenue
Port St Lucie, FL 34953

For Sale|Single Family Residence|Active
4
Beds
2
Total Baths
2
Full Baths
1,806
SqFt
$205
/SqFt
2023
Built
Subdivision:
PORT ST LUCIE SECTION 8
County:
St Lucie
Call Now: 954-720-0099
Is this the listing for you? We can help make it yours.
954-720-0099
1526 SW Apache Avenue1526 SW Apache Avenue1526 SW Apache Avenue1526 SW Apache Avenue
Save
Ask
Tour
Hide
Share

Mortgage Calculator

Monthly Payment (Est.)

Enter an interest rate to see your estimated monthly payment.
Calculator powered by Showcase IDX, a Constellation1 Company. Copyright ©2026 Information is deemed reliable but not guaranteed.

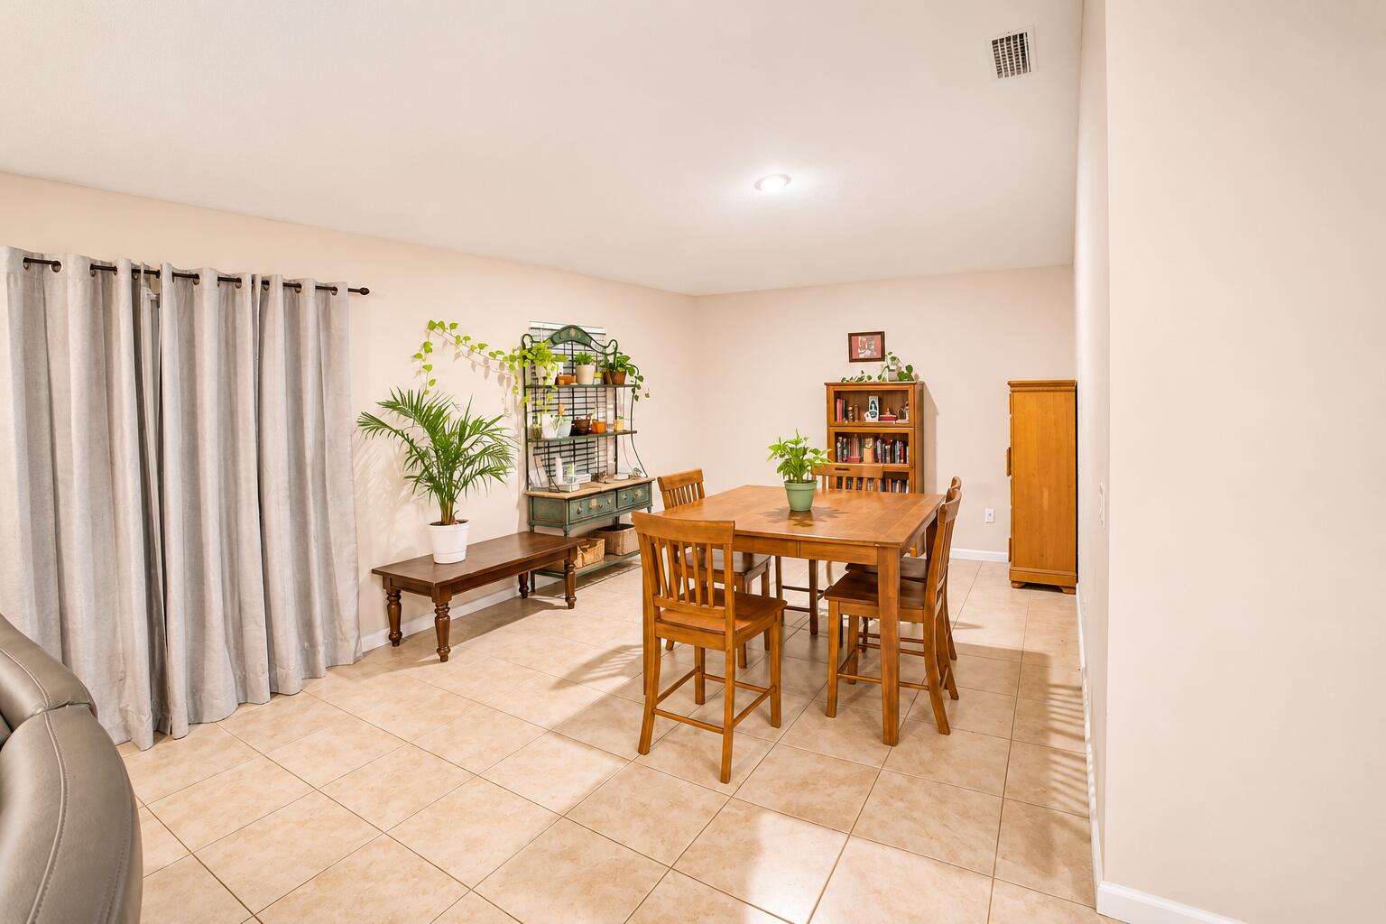
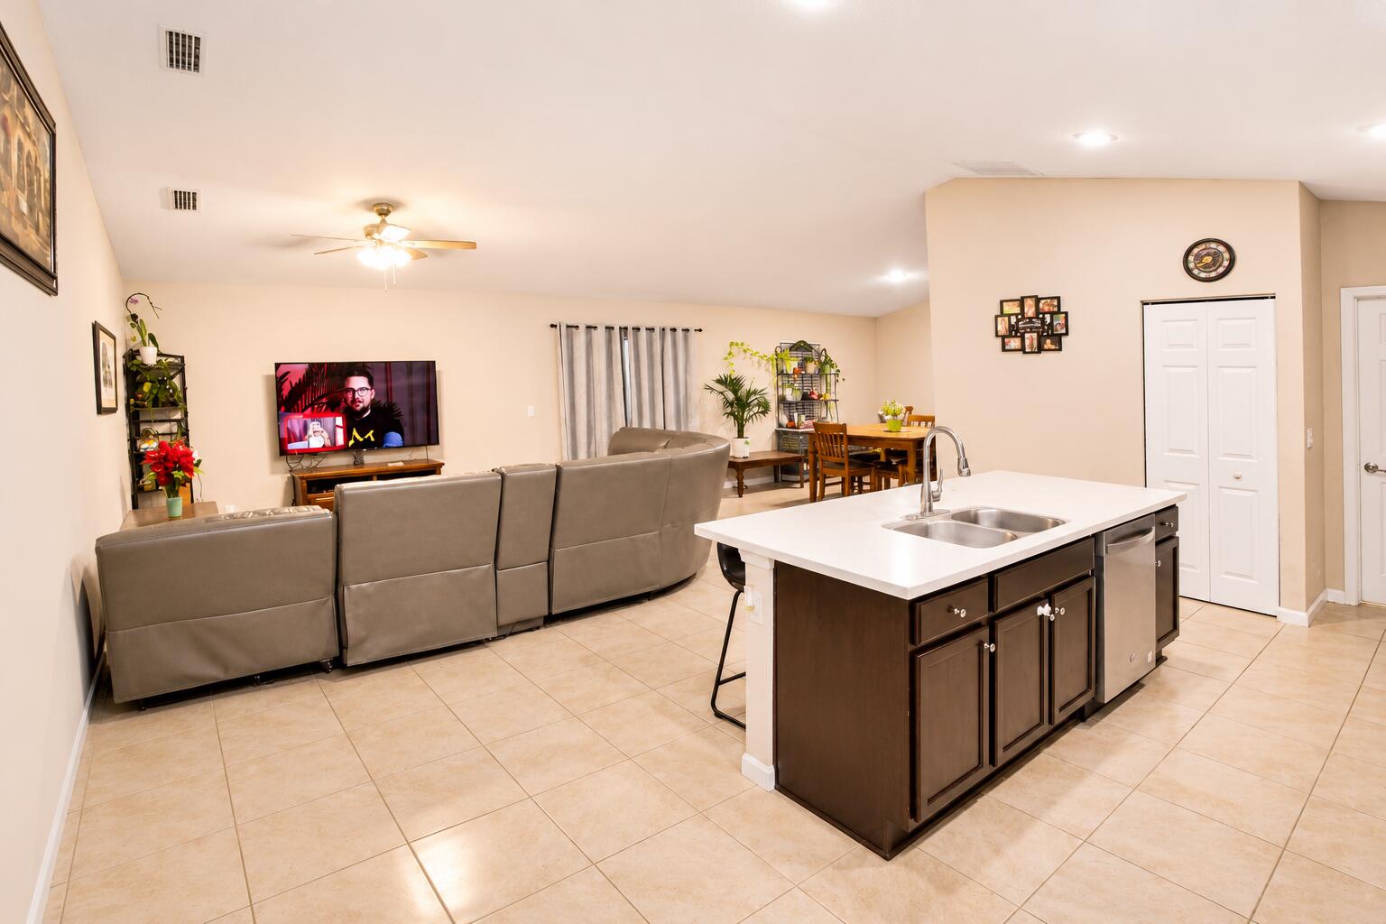
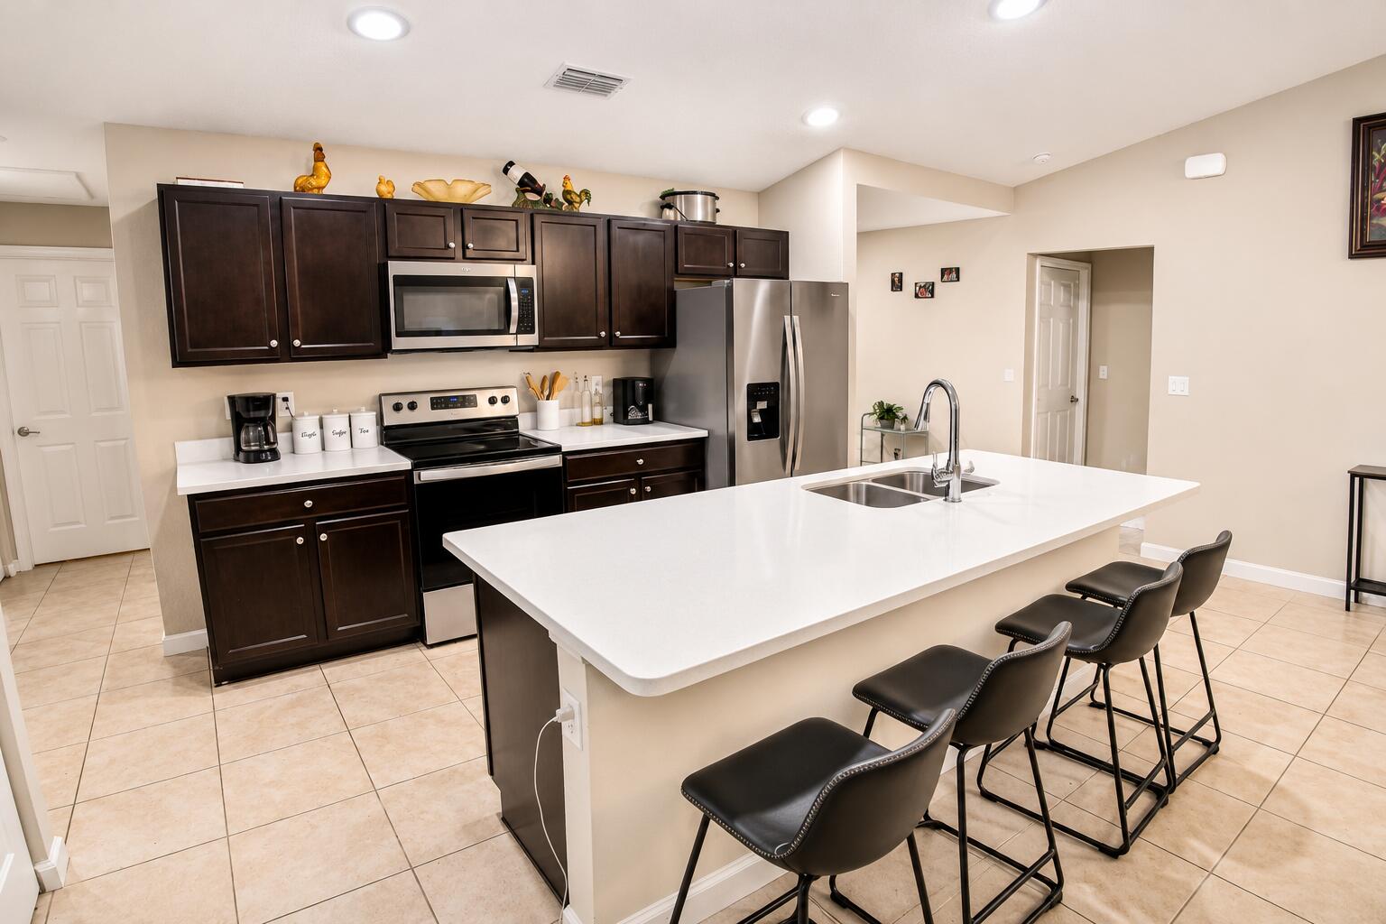
Some listing photos have been digitally altered to remove personal belongings. Seller is offering $10,000 towards closing costs and or prepaids with asking price offer. Discover this 2023-built, 4-bedroom, 2-bathroom home offering 1,806 square feet of living space on a spacious quarter-acre lot in Port St. Lucie with NO HOA! The open-concept floor plan seamlessly connects the living, dining, and kitchen areas, creating an inviting space for everyday living and entertaining. The kitchen features dark cabinetry, light countertops, stainless steel appliances, and a spacious island with breakfast bar seating. Tile flooring flows throughout the main living areas, while the bedrooms feature carpeting. Step outside to a generously sized backyard offering endless possibilities.

Save
Ask
Tour
Hide
Share
Listing Snapshot
Price 
$369,995
Days On Site 
5 Days
Bedrooms 
4
Inside Area (SqFt) 
1,806 sqft
Total Baths 
2
Full Baths 
2
Partial Baths 
N/A
Lot Size 
0.23 Acres
Year Built 
2023
MLS Number 
B26100279
Status 
Active
Property Tax 
$8,696.77
HOA/Condo/Coop Fees 
N/A
Sq Ft Source 
Appraiser
Friends & Family
Recent Activity
6 days agoListing first seen on site
6 days agoListing updated with changes from the MLS
General Features
Acres 
0.23
Attached Garage 
Yes
Direction Faces 
North
Garage 
Yes
Garage Spaces 
2
Levels 
One
Number Of Stories 
1
Parking 
AttachedDrivewayGarage
Parking Spaces 
2
Pets 
Yes
Property Sub Type 
Single Family Residence
Security 
Smoke Detector(s)
Sewer 
Public Sewer
Special Circumstances 
Standard
SqFt Total 
2306
Style 
Ranch
Utilities 
Cable AvailableElectricity Not Available
Water Source 
Public
Zoning 
RS-2 PSL
Interior Features
Appliances 
DryerDishwasherElectric RangeIce MakerMicrowaveRangeRefrigeratorWasher
Cooling 
Central AirCeiling Fan(s)
Flooring 
CarpetTile
Heating 
Central
Interior 
Kitchen Island
Laundry Features 
Washer HookupInsideLaundry Room
Main Level Bedrooms 
4
Kitchen 
Living Room 
PrimaryBedroom 
Save
Ask
Tour
Hide
Share
Exterior Features
Construction Details 
ConcreteStucco
Roof 
Shingle
Community Features
MLS Area 
7710
Financing Terms Available 
CashConventional
Listing courtesy of Phoenix Team Realty Inc.


All listings featuring the BMLS logo are provided by BeachesMLS, Inc. This information is not verified for authenticity or accuracy and is not guaranteed. Copyright © 2026 BeachesMLS, Inc. (a Flex MLS feed)
Last checked: 2026-11-20 08:29 AM UTC

Neighborhood & Commute
Source: Walkscore
Disclosure: Community information and market data powered by Constellation Data Labs. Information is deemed reliable but not guaranteed.
Save
Ask
Tour
Hide
Share
Skip to content