Save
Ask
Tour
Hide
Share
$299,900
5 Days On Site

1100 SE MITCHELL Avenue 601
Port St Lucie, FL 34952

For Sale|Single Family Residence|Active
3
Beds
2
Total Baths
2
Full Baths
1,764
SqFt
$170
/SqFt
1981
Built
Subdivision:
TARPON BAY VILLAS
County:
St Lucie
Call Now: 954-720-0099
Is this the listing for you? We can help make it yours.
954-720-0099
1100 SE MITCHELL Avenue 6011100 SE MITCHELL Avenue 6011100 SE MITCHELL Avenue 6011100 SE MITCHELL Avenue 601
Save
Ask
Tour
Hide
Share

Mortgage Calculator

Monthly Payment (Est.)

Enter an interest rate to see your estimated monthly payment.
Calculator powered by Showcase IDX, a Constellation1 Company. Copyright ©2026 Information is deemed reliable but not guaranteed.

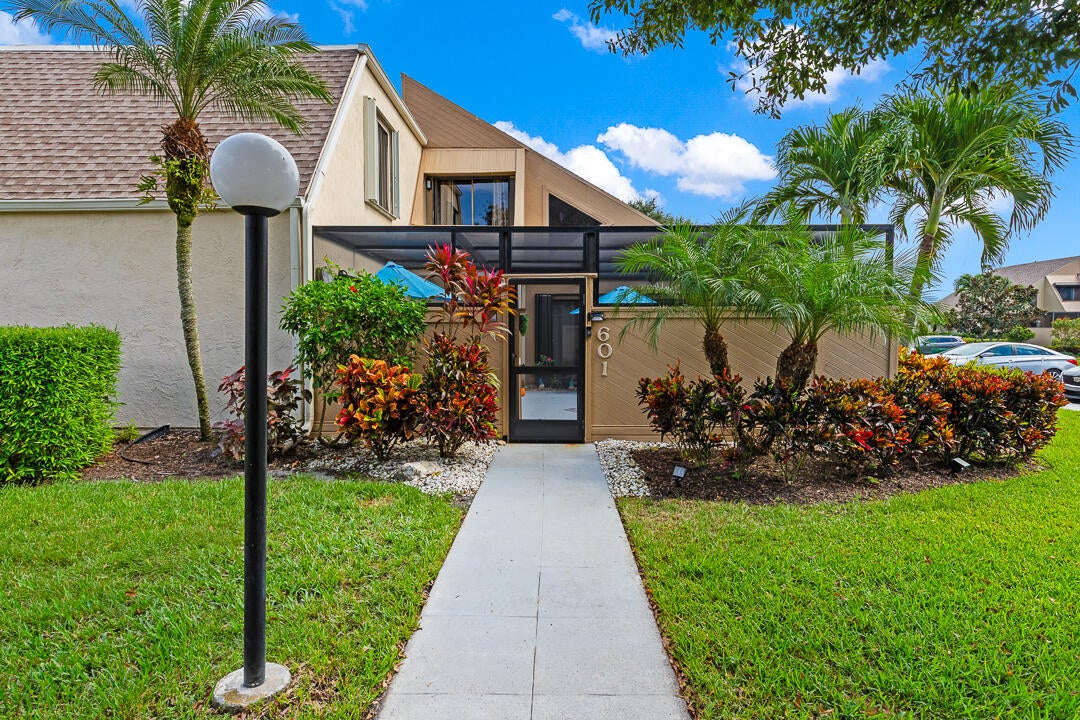
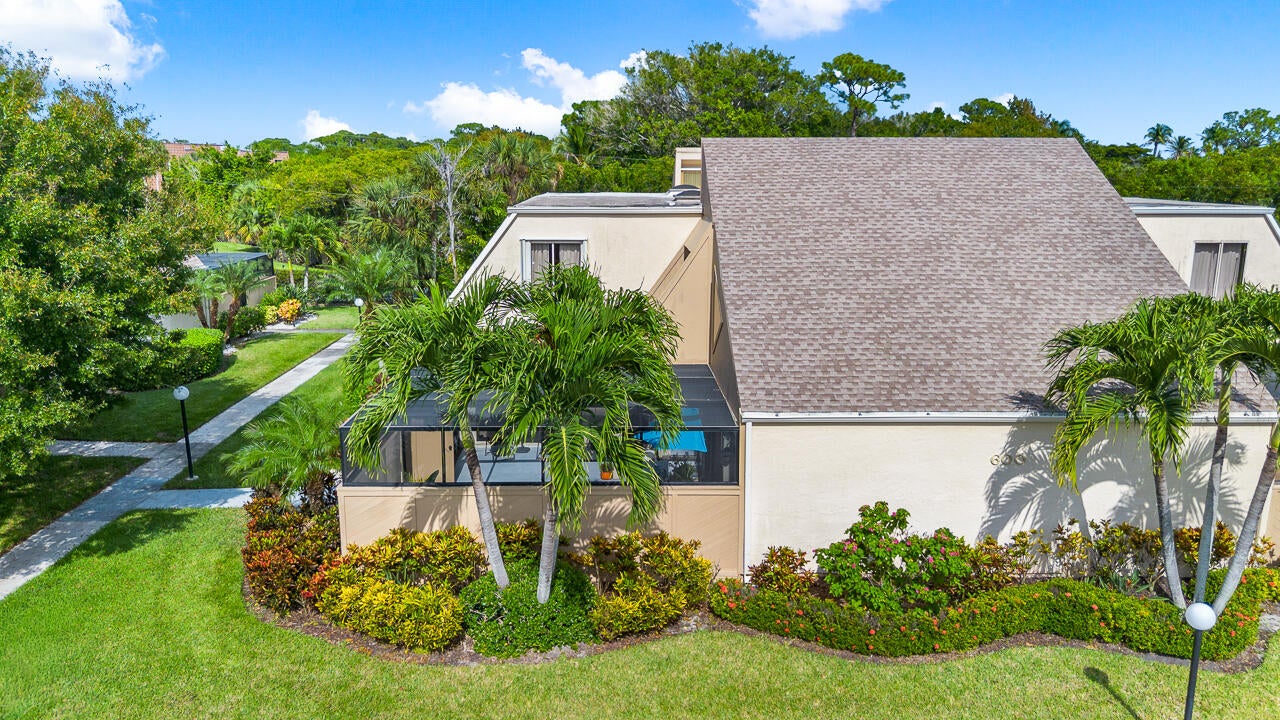
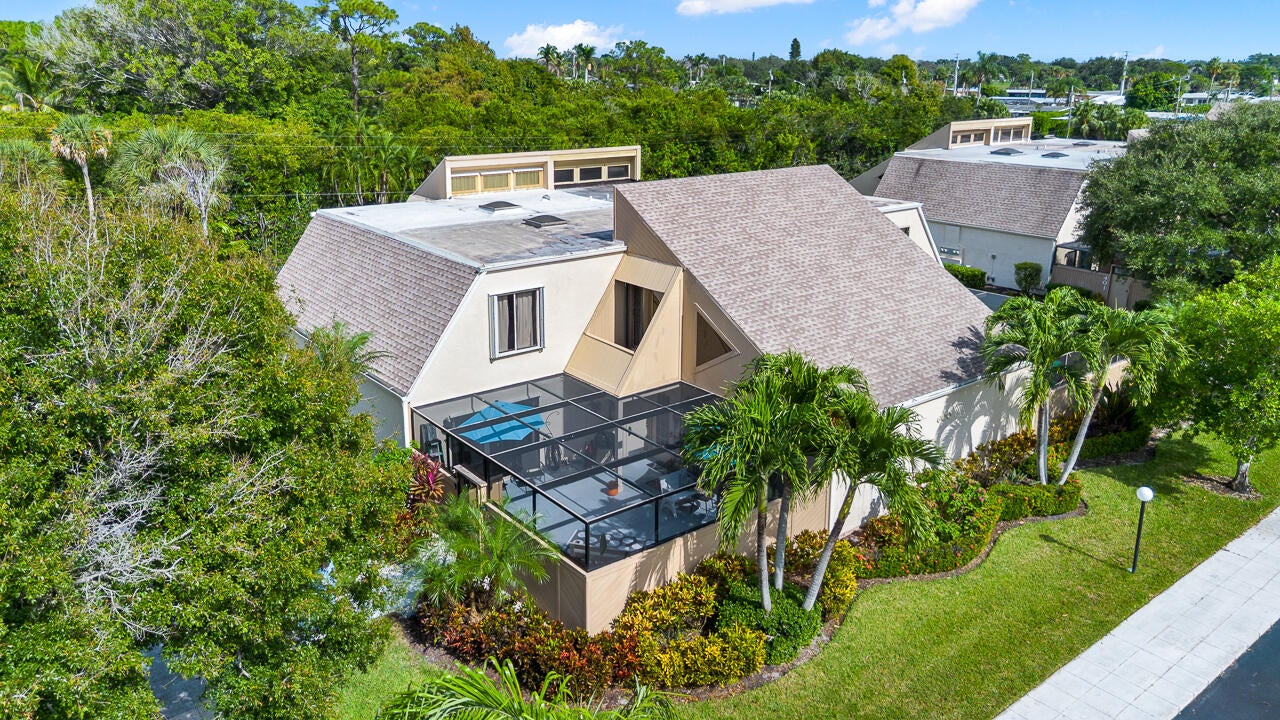
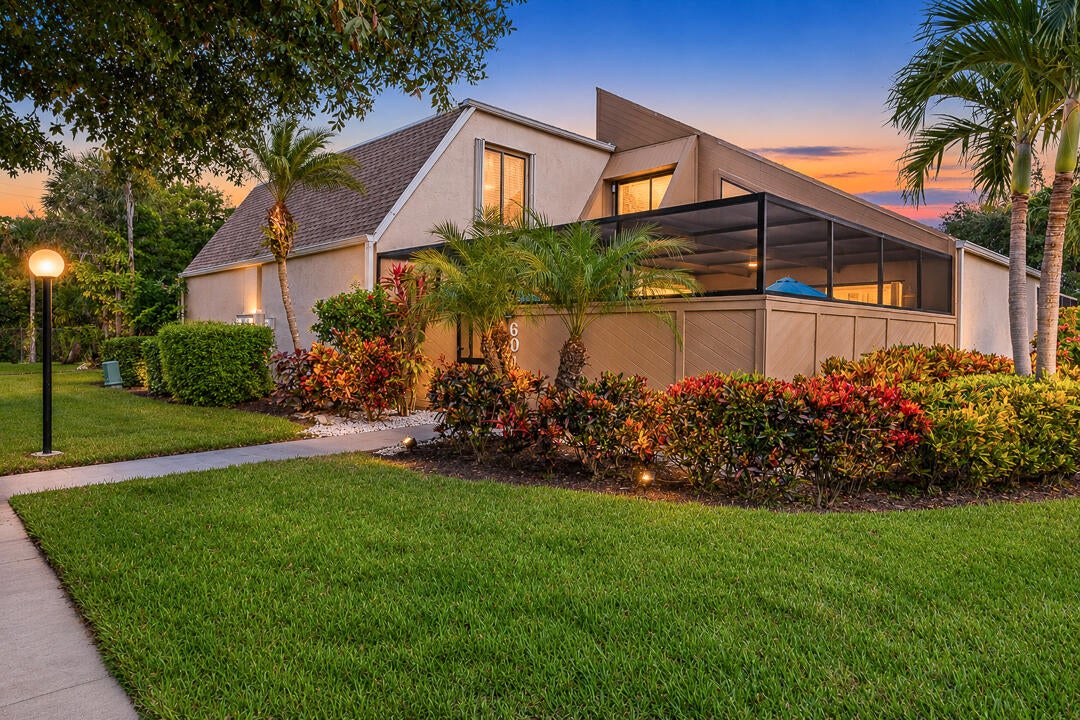
Best kept secret in PSL! Spacious townhouse/villa close to VOCO RESORT which offers resort-style amenities. All ages welcome, NO PET WEIGHT/BREED RESTRICTIONS, flood insurance not req'd. Spacious contemporary floorplan with oodles of storage that offers private accomodation options. Updated granite kitchen open to expansive living area & vaulted ceiling open to loft/bedroom. First floor master bedroom features remodeled bathroom, walkin closet, and access via slider to the huge courtyard patio. 2nd floor bedrooms share bath with double sink & shower. New LVT flooring 2026, new HVAC, storm shutters, all appliances convey. Superb location close to beaches, hospital, schools & shopping - surrounded by waterfront properties of the Sandpiper Bay St. Lucie River.

Save
Ask
Tour
Hide
Share
Listing Snapshot
Price 
$299,900
Days On Site 
5 Days
Bedrooms 
3
Inside Area (SqFt) 
1,764 sqft
Total Baths 
2
Full Baths 
2
Partial Baths 
N/A
Lot Size 
0.04 Acres
Year Built 
1981
MLS Number 
B26100235
Status 
Active
Property Tax 
$2,629.57
HOA/Condo/Coop Fees 
$200 monthly
Sq Ft Source 
Assessor
Friends & Family
Recent Activity
5 days agoStatus changed to Active
5 days agoListing first seen on site
5 days agoListing updated with changes from the MLS
General Features
Acres 
0.04
Direction Faces 
West
Foundation 
Slab
Land Lease 
No
Levels 
Two
Number Of Stories 
2
Parking 
AssignedAsphaltGuestPermit Required
Parking Spaces 
2
Pets 
Cats OKDogs OKYes
Property Sub Type 
Single Family Residence
Security 
Security FenceSecurity Lights
Sewer 
Public Sewer
Special Circumstances 
Standard
SqFt Total 
2364
Style 
Contemporary
Utilities 
Cable AvailableElectricity AvailableSewer ConnectedUnderground UtilitiesWater Connected
Water Source 
Public
Zoning 
res
Interior Features
Appliances 
DryerDishwasherElectric RangeElectric Water HeaterDisposalMicrowaveRangeRefrigeratorWater HeaterWasher
Cooling 
Central AirCeiling Fan(s)Electric
Flooring 
Ceramic TileVinylHardwood
Heating 
CentralElectric
Interior 
Breakfast BarPantryStorageVaulted Ceiling(s)Walk-In Closet(s)
Laundry Features 
Washer HookupElectric Dryer HookupLaundry ClosetMain LevelIn Unit
Main Level Bedrooms 
1
Window Features 
DrapesSkylight(s)
Bedroom 3 
Dimensions - 14 X 11Level - SecondArea - 154Description - LVT 2026
Kitchen 
Dimensions - 12 X 9Level - FirstArea - 108Description - Tile
Living Room 
Dimensions - 16 X 14Level - FirstArea - 224Description - Luxury Vinyl Tile 2026
Loft 
Dimensions - 14 X 11Level - SecondArea - 154Description - LVT 2026
PrimaryBedroom 
Dimensions - 17 X 14Level - FirstArea - 238Description - LVT 2026
Save
Ask
Tour
Hide
Share
Exterior Features
Construction Details 
BlockStuccoWood SidingFrame
Exterior 
Covered CourtyardCourtyardStorage
Fencing 
FencedPrivacyWood
Other Structures 
Storage
Patio And Porch 
PatioScreened
Road Frontage 
Private Road
Roof 
FlatRolled/Hot MopShingle
Windows/Doors 
DrapesSkylight(s)
Community Features
Accessibility Features 
Accessible Kitchen AppliancesAccessible Full BathAccessible BedroomAccessible KitchenAccessible Central Living AreaAccessible Approach with Ramp
Association Amenities 
Parking
Association Fee 
$600.0
Association Fee Frequency 
Quarterly
Community Features 
Street Lights
MLS Area 
7180
Financing Terms Available 
CashConventionalFHAVA Loan
Roads 
Asphalt
Listing courtesy of Real Estate of Florida


All listings featuring the BMLS logo are provided by BeachesMLS, Inc. This information is not verified for authenticity or accuracy and is not guaranteed. Copyright © 2026 BeachesMLS, Inc. (a Flex MLS feed)
Last checked: 2026-11-19 08:25 AM UTC

Neighborhood & Commute
Source: Walkscore
Disclosure: Community information and market data powered by Constellation Data Labs. Information is deemed reliable but not guaranteed.
Save
Ask
Tour
Hide
Share
Skip to content