Save
Ask
Tour
Hide
Share
$369,450
6 Days On Site

10105 VERONA Manor
Vero Beach, FL 32966

For Sale|Single Family Residence|Active
3
Beds
3
Total Baths
3
Full Baths
1,815
SqFt
$204
/SqFt
2018
Built
Subdivision:
VERONA TRACE SUB & THE VILLAS AT VERONA TRACE
County:
Indian River
Call Now: 954-720-0099
Is this the listing for you? We can help make it yours.
954-720-0099
10105 VERONA Manor10105 VERONA Manor10105 VERONA Manor10105 VERONA Manor
Save
Ask
Tour
Hide
Share

Mortgage Calculator

Monthly Payment (Est.)

Enter an interest rate to see your estimated monthly payment.
Calculator powered by Showcase IDX, a Constellation1 Company. Copyright ©2026 Information is deemed reliable but not guaranteed.

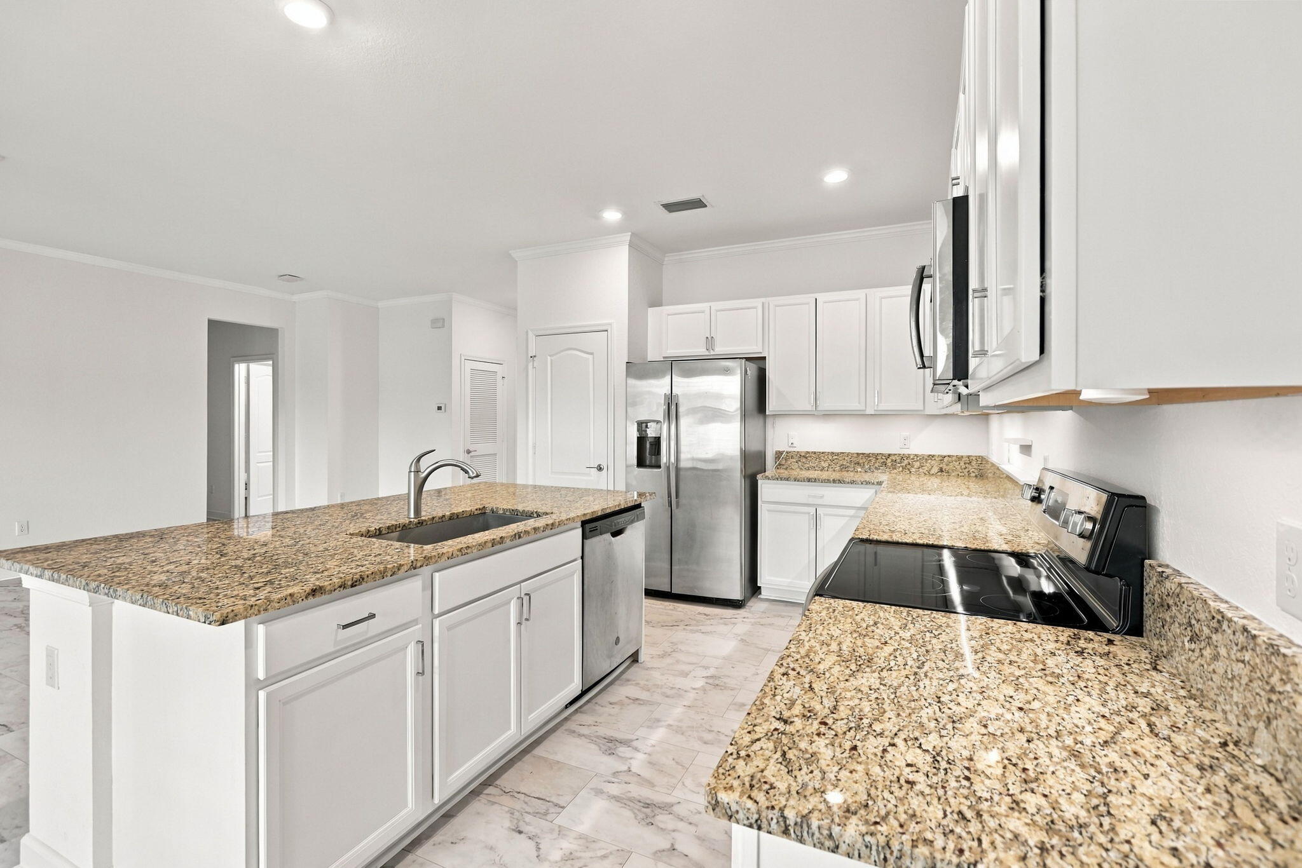
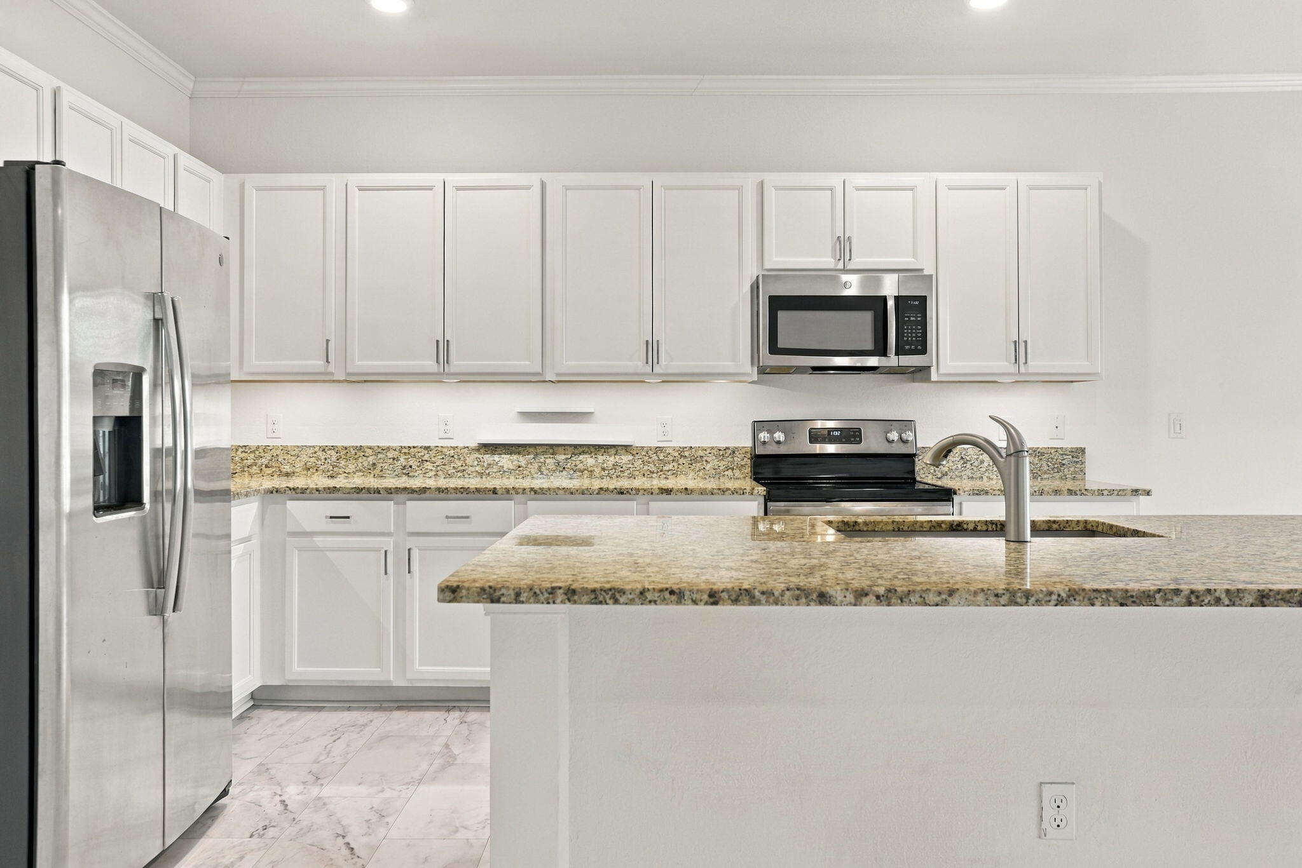
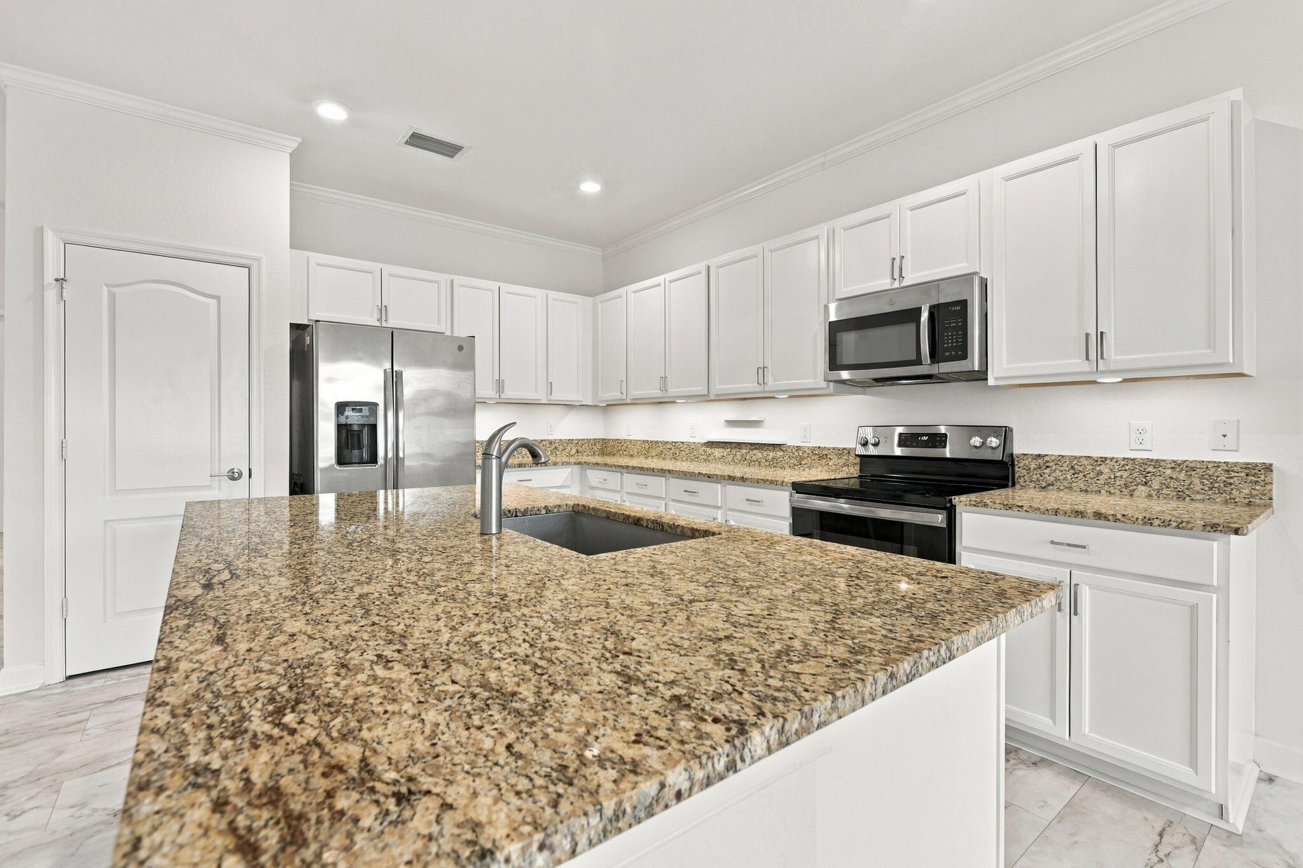
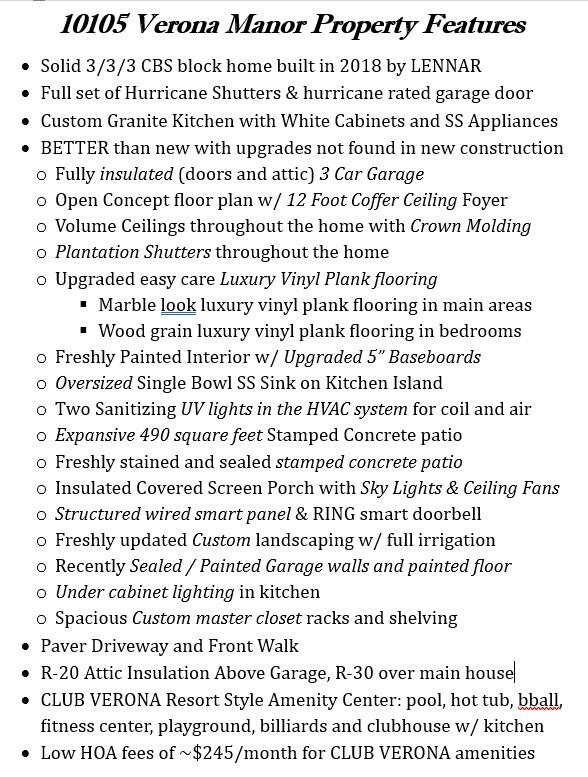
Better Than New w/ Quality, Luxury & Upgrades Already Included! Discover the beauty of this exceptionally maintained 2018 3/3/3 CBS block home, offering the look and feel of new construction w/ an impressive collection of custom features rarely found in today's new homes. Step inside and appreciate the elegant luxury vinyl plank flooring, plantation shutters, under cabinet lighting, classic crown molding, and upgraded baseboards that create a sophisticated, finished look throughout. French doors & ceiling fans in every room add both charm and comfort, while the kitchen features granite tops and oversized single bowl stainless sink. Enjoy added peace of mind with two UV sanitizing lights integrated into the HVAC system. Even the three-car garage goes above and beyond, featuring full insulation on doors and attic for improved comfort and versatility. Outdoor living is just as impressive! Relax or entertain on the beautiful stamped-concrete lanai, complete with an insulated roof, skylight, and ceiling fans, creating a comfortable outdoor retreat to enjoy year-round. A custom landscaping package adds the finishing touch, enhancing the home's curb appeal and overall beauty. Why settle for basic builder-grade finishes when you can own a beautifully upgraded home with so many desirable extras are already in place? This is an opportunity to enjoy the benefits of a newer CBS block home without the expense, hassle, and additional cost of adding these upgrades yourself. Quality construction, thoughtful enhancements, and upgrades that make a difference. This home truly stands apart!

Save
Ask
Tour
Hide
Share
Listing Snapshot
Price 
$369,450
Days On Site 
6 Days
Bedrooms 
3
Inside Area (SqFt) 
1,815 sqft
Total Baths 
3
Full Baths 
3
Partial Baths 
N/A
Lot Size 
0.16 Acres
Year Built 
2018
MLS Number 
B26099973
Status 
Active
Property Tax 
$5,518.69
HOA/Condo/Coop Fees 
$245 monthly
Sq Ft Source 
Public Records
Friends & Family
Recent Activity
7 days agoListing updated with changes from the MLS
7 days agoListing first seen on site
General Features
Acres 
0.16
Attached Garage 
Yes
Direction Faces 
North
Garage 
Yes
Garage Spaces 
3
Levels 
One
Number Of Stories 
1
Parking 
AttachedDrivewayGarageGarage Door OpenerPaver Block
Parking Spaces 
6
Pets 
Breed RestrictionsYes
Property Sub Type 
Single Family Residence
Security 
Smoke Detector(s)Closed Circuit Camera(s)Fire Alarm
Sewer 
Public Sewer
Special Circumstances 
Standard
SqFt Total 
2990
Style 
RanchTraditional
Utilities 
Sewer ConnectedUnderground UtilitiesWater Connected
Water Source 
Public
Zoning 
RM-6
Interior Features
Appliances 
DryerDishwasherElectric RangeElectric Water HeaterDisposalMicrowaveRefrigeratorWater HeaterWasher
Cooling 
Central AirCeiling Fan(s)Electric
Flooring 
OtherTileWood
Furnished 
Unfurnished
Heating 
Central
Interior 
Breakfast BarEat-in KitchenHigh CeilingsKitchen IslandPantryWalk-In Closet(s)
Laundry Features 
Washer HookupElectric Dryer HookupInsideLaundry Room
Main Level Bedrooms 
3
Window Features 
Plantation ShuttersSkylight(s)
Bedroom 2 
Dimensions - 12 X 12Area - 144
Bedroom 3 
Dimensions - 15 X 10Area - 150
Dining Room 
Dimensions - 10 X 12Area - 120
Kitchen 
Dimensions - 12 X 12Area - 144
Living Room 
Dimensions - 14 X 22Area - 308
Other 
Dimensions - 14 X 45Area - 630
PrimaryBedroom 
Dimensions - 14 X 17Area - 238
Save
Ask
Tour
Hide
Share
Exterior Features
Construction Details 
BlockStucco
Exterior 
Barbecue
Fencing 
Back YardFenced
Patio And Porch 
PorchCoveredGlass EnclosedPatioScreened
Pool Features 
Association
Roof 
CompositionShingle
View 
Garden
Waterview 
Garden
Windows/Doors 
Plantation ShuttersSkylight(s)
Community Features
Association Amenities 
PoolBasketball CourtBilliard RoomClubhouseFitness CenterPlaygroundParkRecreation FacilitiesSpa/Hot TubTennis Court(s)
Association Fee 
$245.0
Association Fee Frequency 
Monthly
Community Features 
Sidewalks
MLS Area 
6342 - County Southwest (IR)
Financing Terms Available 
CashConventionalFHAVA Loan
Building Access 
First Floor Entry
Schools
School District
Unknown
Elementary School
Dodgertown
Middle School
Storm Grove
High School
Vero Beach
Listing courtesy of Weichert Realtors Hallmark Pr


All listings featuring the BMLS logo are provided by BeachesMLS, Inc. This information is not verified for authenticity or accuracy and is not guaranteed. Copyright © 2026 BeachesMLS, Inc. (a Flex MLS feed)
Last checked: 2026-11-20 09:02 AM UTC

Neighborhood & Commute
Source: Walkscore
Disclosure: Community information and market data powered by Constellation Data Labs. Information is deemed reliable but not guaranteed.
Save
Ask
Tour
Hide
Share
Skip to content