Save
Ask
Tour
Hide
Share
$2,695,000
6 Days On Site

4451 NE 27TH Terrace
Lighthouse Point, FL 33064

Single Family Residence|Coming Soon
4
Beds
3
Total Baths
3
Full Baths
3,277
SqFt
$822
/SqFt
2026
Built
Subdivision:
VENETIAN ISLES 3RD SEC
County:
Broward
Call Now: 954-720-0099
Is this the listing for you? We can help make it yours.
954-720-0099
4451 NE 27TH Terrace4451 NE 27TH Terrace4451 NE 27TH Terrace4451 NE 27TH Terrace
Save
Ask
Tour
Hide
Share

Mortgage Calculator

Monthly Payment (Est.)

Enter an interest rate to see your estimated monthly payment.
Calculator powered by Showcase IDX, a Constellation1 Company. Copyright ©2026 Information is deemed reliable but not guaranteed.

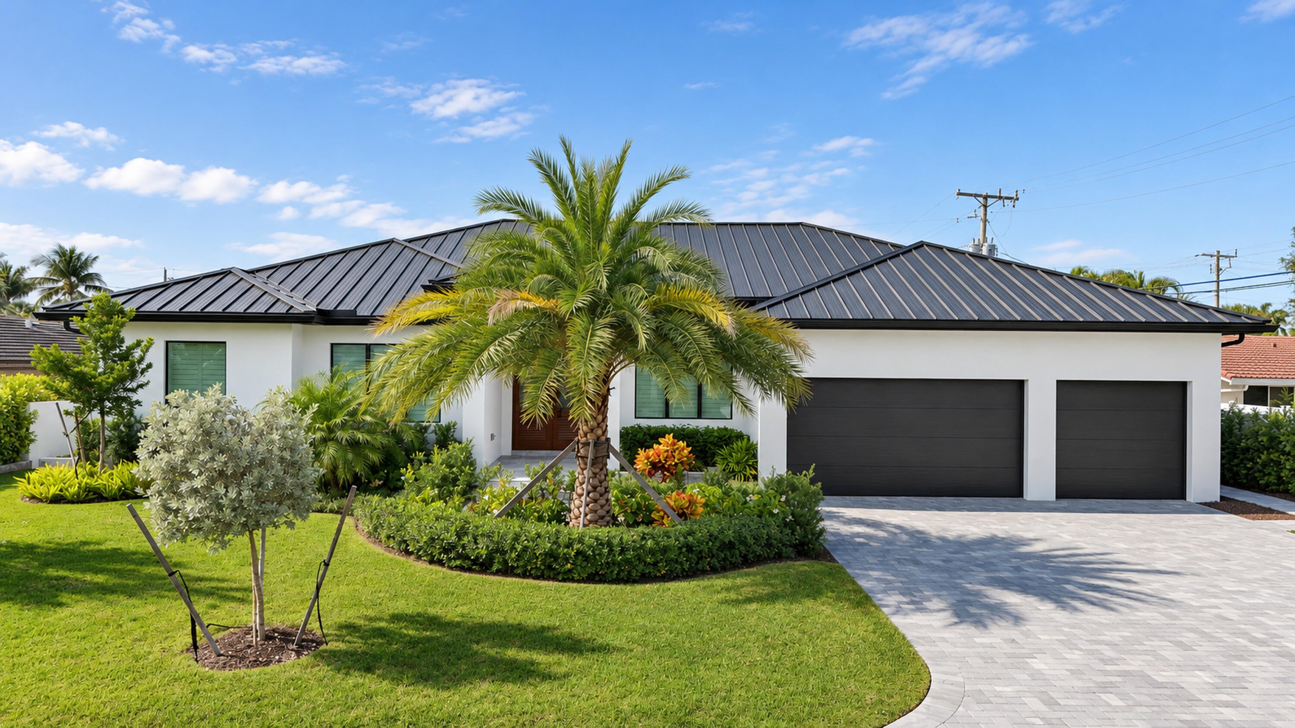
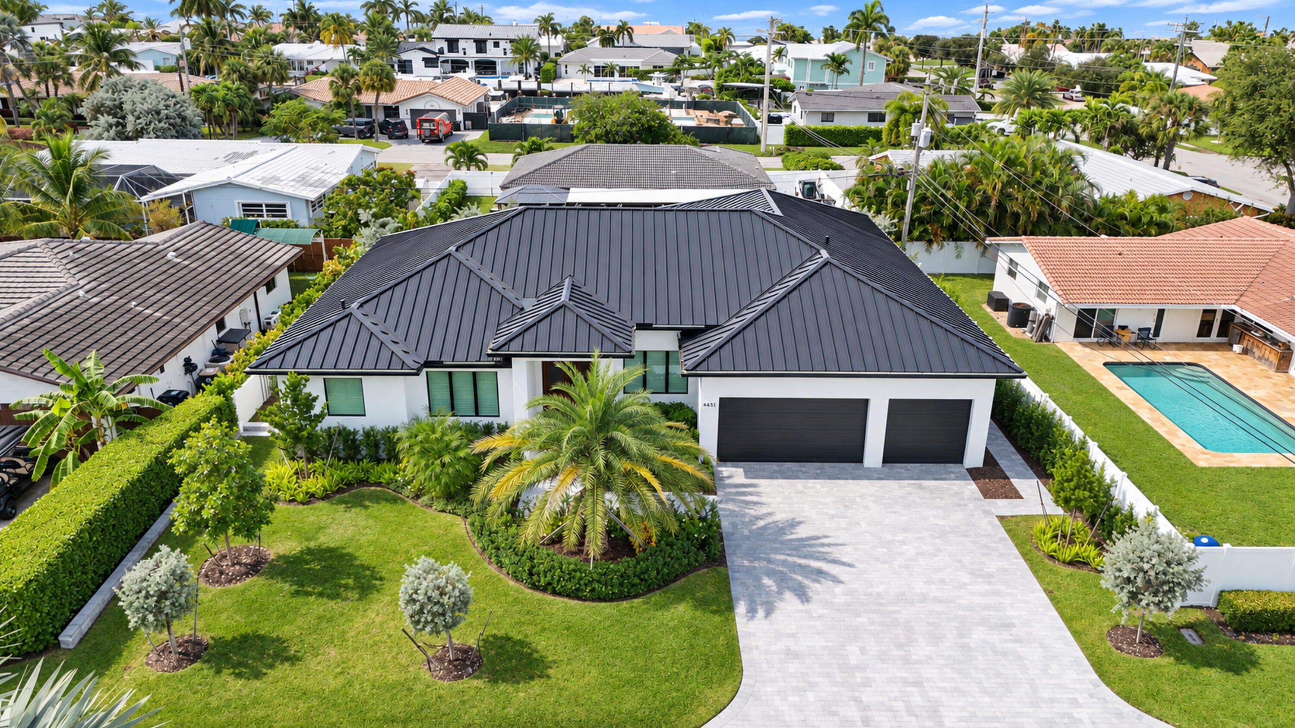
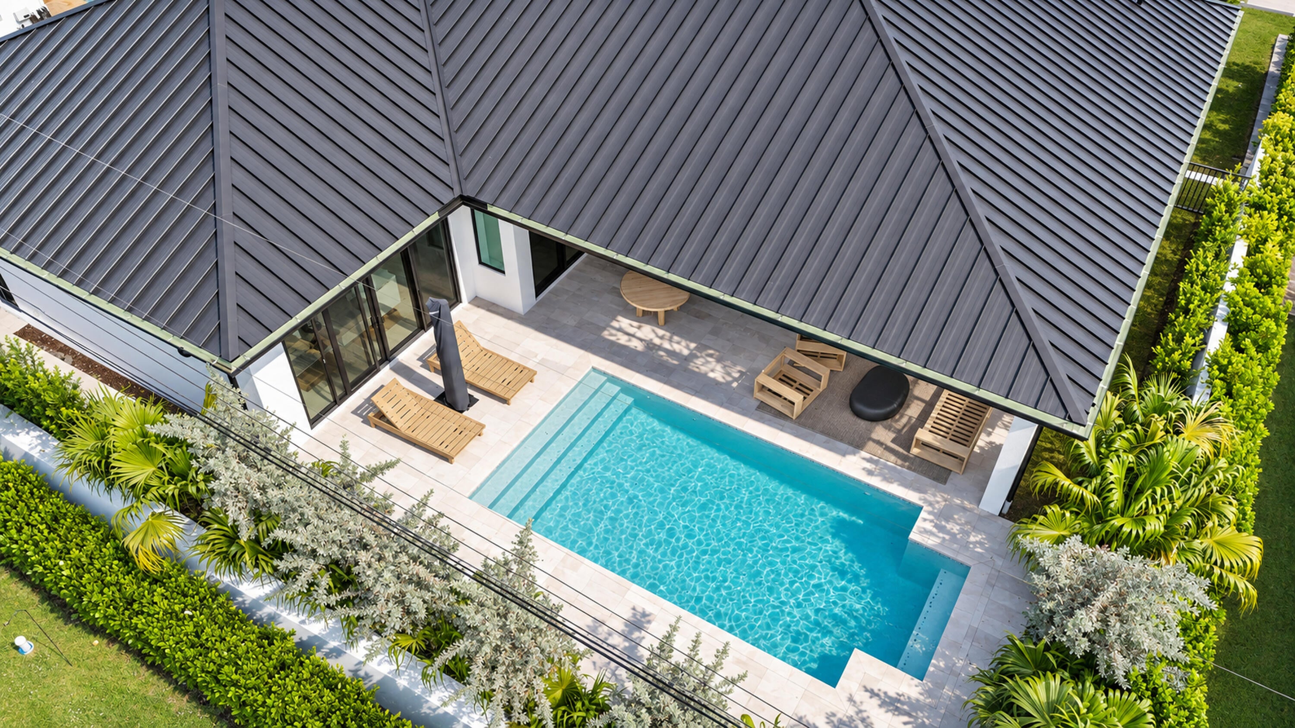
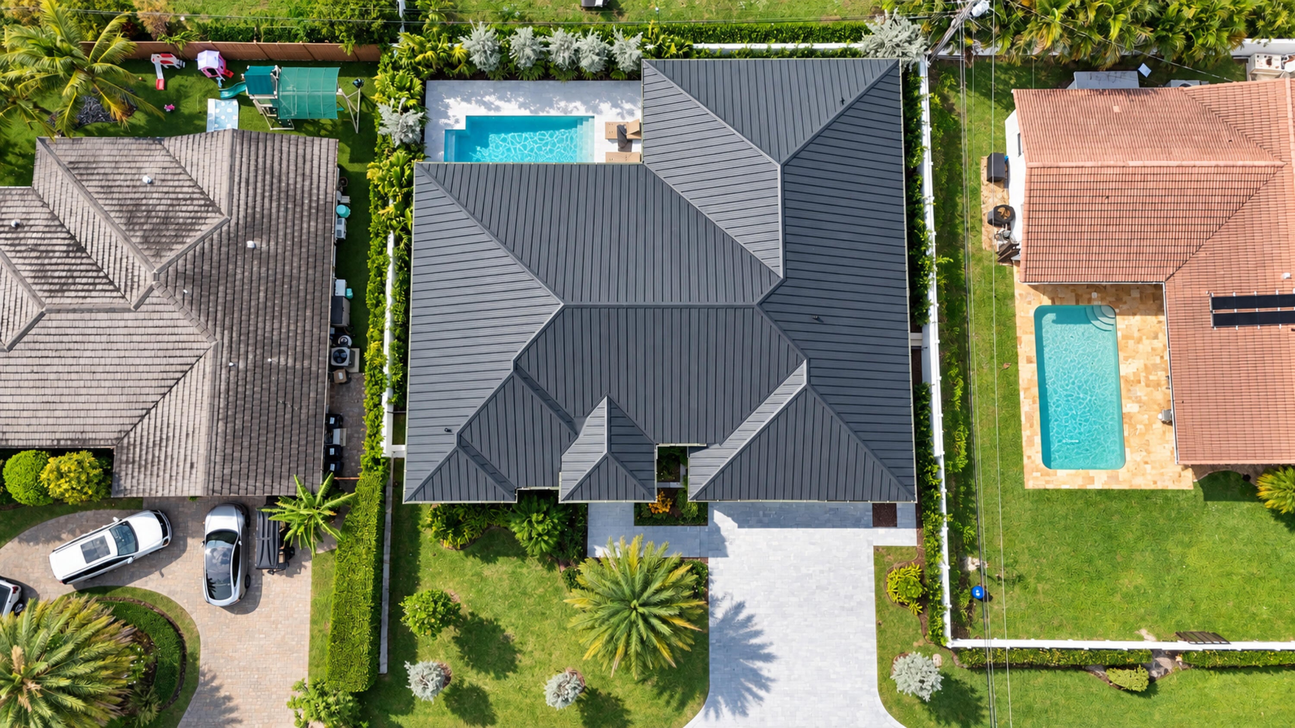
Beautifully crafted new construction in sought-after Lighthouse Point, offering approximately 4,200 total SF on an expansive 9,000 SF lot. This impressive home features 4 bedrooms, 3 baths & a desirable split floor plan. The primary suite overlooks the pool & backyard & features a walk-in closet & spa-inspired bath. Open living spaces showcase elegant tile flooring and a chef's kitchen appointed with premium Thermador appliances, double ovens, induction cooktop and quartzite countertops. Ideal for entertaining, the home opens to a covered patio & private backyard with a heated pool. Additional features include a 3-car garage, natural stone driveway, impact windows & doors, & tankless water heater. Contemporary design & quality finishes define this exceptional Lighthouse Point residence.

Save
Ask
Tour
Hide
Share
Listing Snapshot
Price 
$2,695,000
Days On Site 
6 Days
Bedrooms 
4
Inside Area (SqFt) 
3,277 sqft
Total Baths 
3
Full Baths 
3
Partial Baths 
N/A
Lot Size 
0.21 Acres
Year Built 
2026
MLS Number 
B26099949
Status 
Coming Soon
Property Tax 
$51,454
HOA/Condo/Coop Fees 
N/A
Sq Ft Source 
Public Records
Friends & Family
Recent Activity
3 days agoStatus changed to Coming Soon
3 days agoListing updated with changes from the MLS
6 days agoListing first seen on site
General Features
Acres 
0.21
Attached Garage 
Yes
Direction Faces 
West
Foundation 
Slab
Garage 
Yes
Garage Spaces 
3
Land Lease 
No
Levels 
One
Number Of Stories 
1
Parking 
AttachedDrivewayGarageGarage Door Opener
Parking Spaces 
9
Pets 
Yes
Property Sub Type 
Single Family Residence
Security 
Smoke Detector(s)Fire Alarm
Sewer 
Public Sewer
Special Circumstances 
Standard
SqFt Total 
4288
Style 
ContemporaryRanch
Utilities 
Cable AvailableElectricity AvailableSewer AvailableWater Available
Water Source 
Public
Zoning 
RS-5
Interior Features
Appliances 
DryerDishwasherFree-Standing FreezerDisposalIce MakerMicrowaveRefrigeratorWasher
Cooling 
Central AirElectric
Flooring 
Ceramic TileOther
Furnished 
Unfurnished
Heating 
CentralElectric
Interior 
Eat-in KitchenHigh CeilingsKitchen IslandPantrySoaking TubWalk-In Closet(s)
Laundry Features 
Main Level
Main Level Bedrooms 
4
Den 
Family Room 
Kitchen 
Dimensions - 13 X 13Level - MainArea - 169
Living Room 
Dimensions - 26 X 18Level - MainArea - 468
PrimaryBedroom 
Dimensions - 20 X 20Level - MainArea - 400
Save
Ask
Tour
Hide
Share
Exterior Features
Construction Details 
BlockConcreteStucco
Exterior 
Lighting
Fencing 
FencedVinyl
Lot Features 
Interior Lot
Patio And Porch 
CoveredPatio
Pool Features 
HeatedIn GroundSalt WaterPrivate
Private Pool 
Yes
Road Frontage 
City Street
Roof 
AluminumMetal
View 
Pool
Waterview 
Pool
Community Features
MLS Area 
3221
Financing Terms Available 
CashConventional
Building Access 
Entry Level Living Area Y
Roads 
AsphaltPaved
Schools
School District
Unknown
Elementary School
Norcrest
Middle School
Deerfield Beach
High School
Deerfield Beach
Listing courtesy of Bond Luxury Properties LLC


All listings featuring the BMLS logo are provided by BeachesMLS, Inc. This information is not verified for authenticity or accuracy and is not guaranteed. Copyright © 2026 BeachesMLS, Inc. (a Flex MLS feed)
Last checked: 2026-11-17 12:09 AM UTC

Neighborhood & Commute
Source: Walkscore
Disclosure: Community information and market data powered by Constellation Data Labs. Information is deemed reliable but not guaranteed.
Save
Ask
Tour
Hide
Share
Skip to content